
 See all 10 photos
Property history

This listing has ended. It is no longer available.
Property not available for sale or for rent.
Ask about this home
A HOMEH agent will answer your questions about this home.Ask HOMEH
About this home
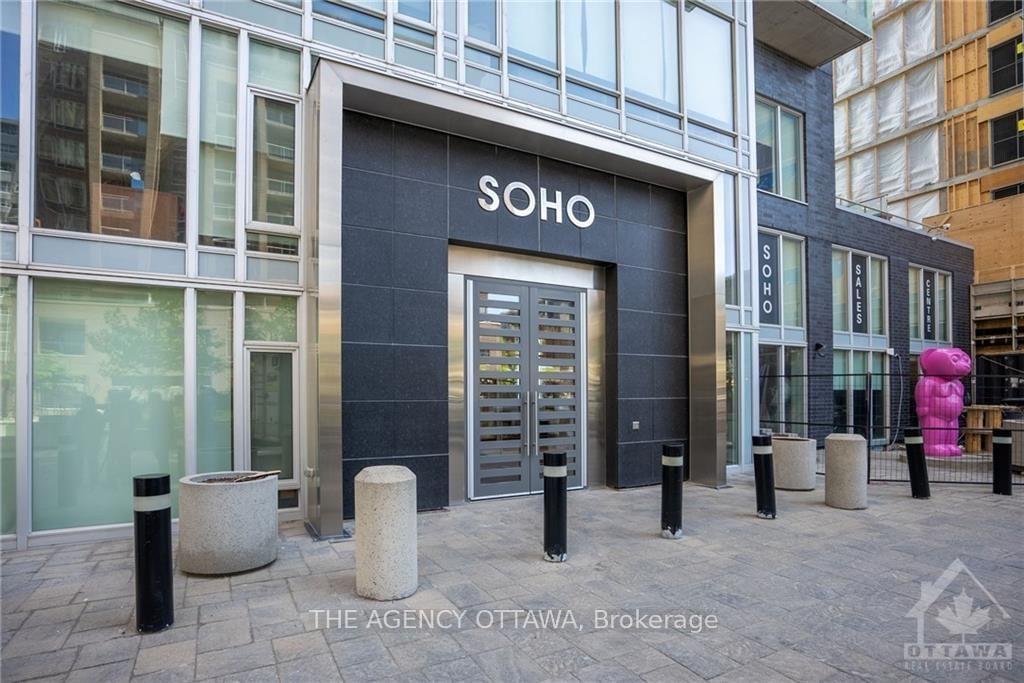
Unit 2004, 111 CHAMPAGNE Ave S, Ottawa
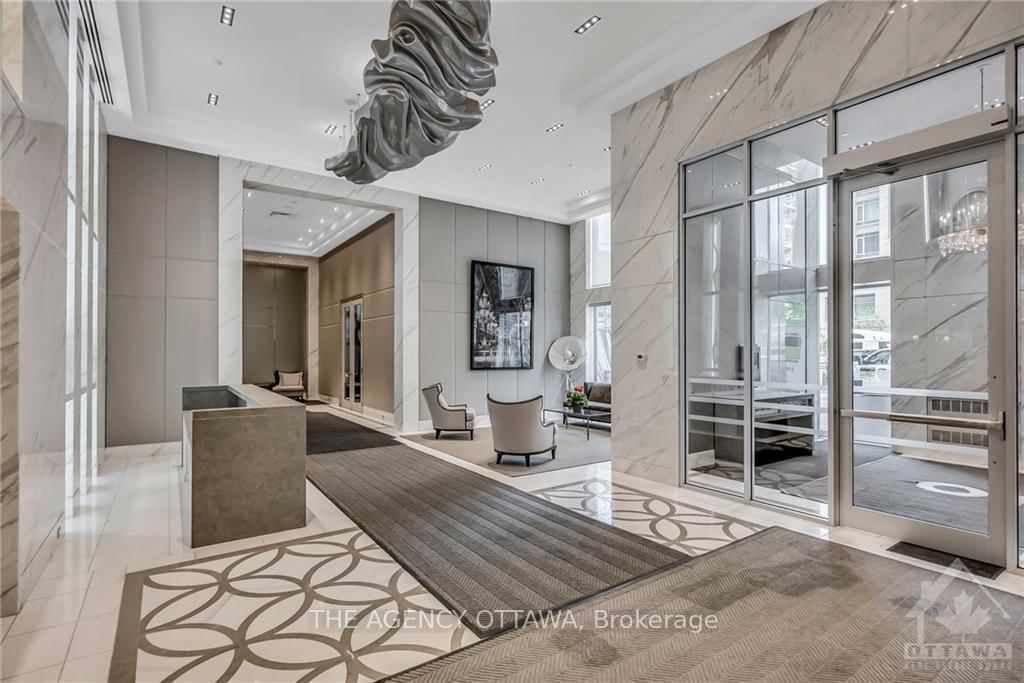
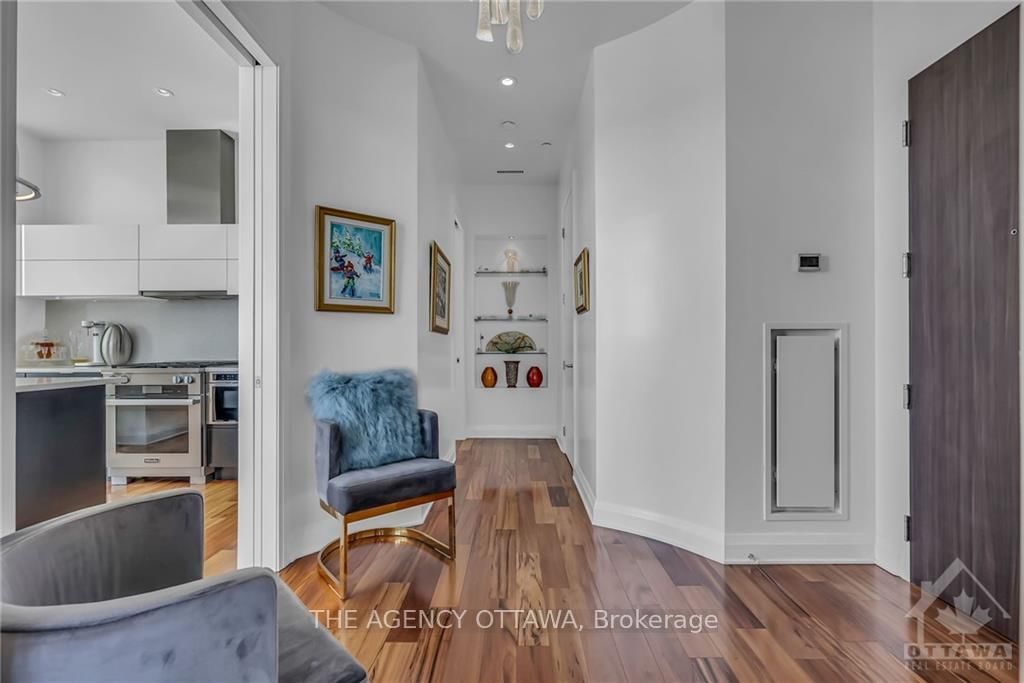
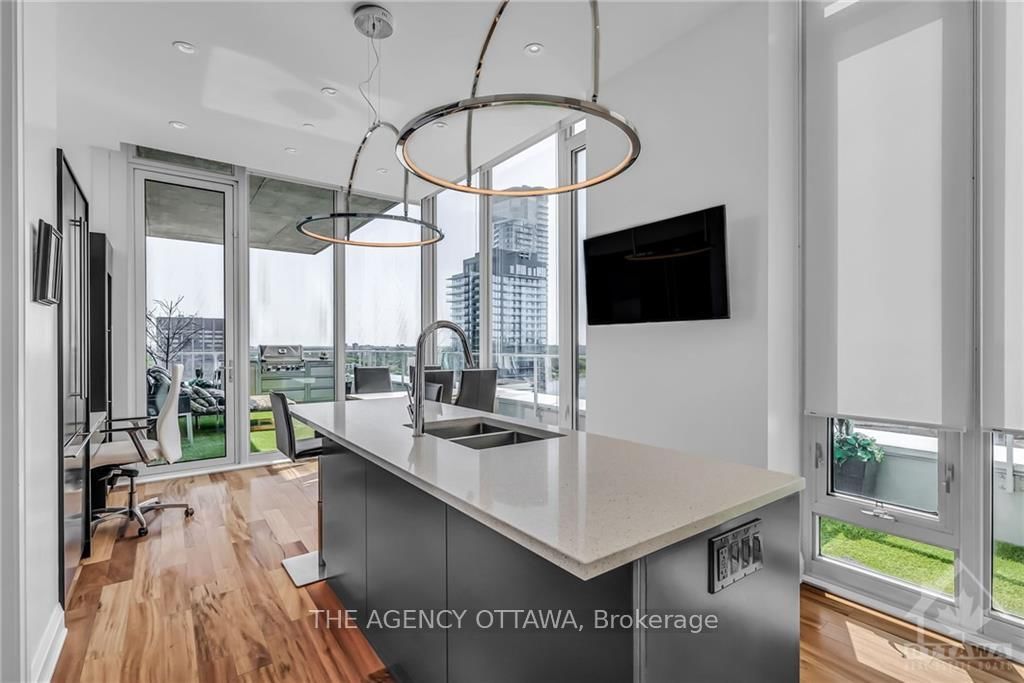
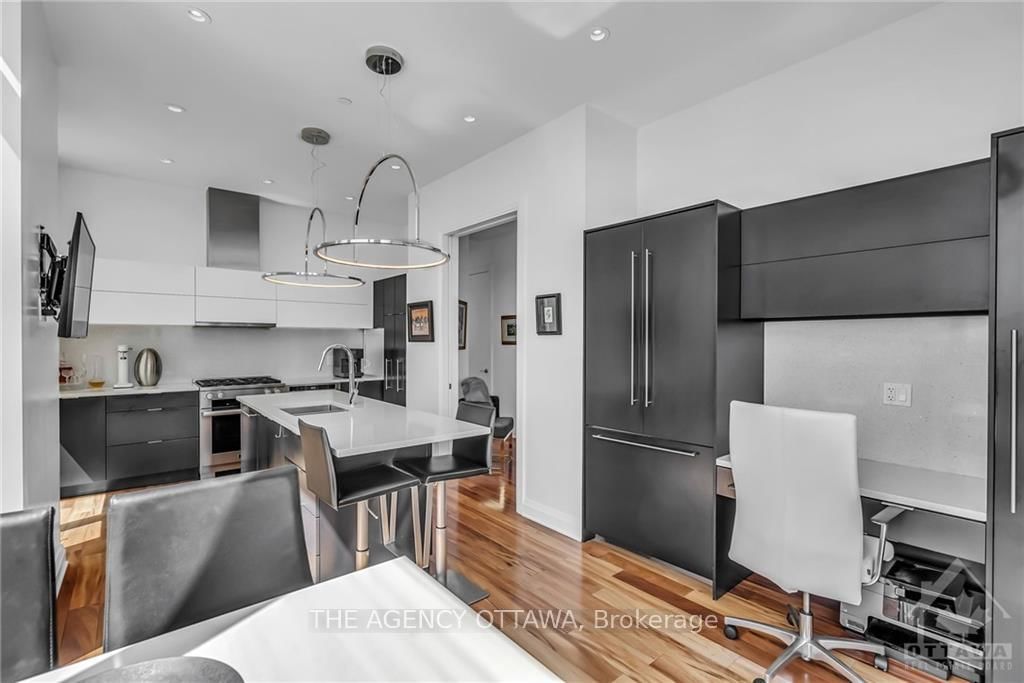
This south-east corner suite offers breathtaking views of Dow's Lake and the city skyline. With over 1,500 sq ft of beautifully appointed interior space, over 600 sq ft of patio, Gluckstein design and 11' ceiling throughout this is the epitome of luxury living. Stunning Scavolini kitchen is at the heart of this home, with two-toned cabinetry, quartz countertops, integrated European appliances, wine fridge, gas stove. South-facing patio with artificial grass, gas hook-up for a BBQ, views of Dow's Lake. East-facing patio offers views of downtown & gas hook-up for the fire pit. Living room is grandiose, centred around a modern fireplace. Primary bedroom offers a walk-in closet with built-ins, hotel-inspired ensuite with a stand-alone soaker tub, floating double vanity, walk-in glass shower & heated floors. SoHo amenities: concierge, business lounge, gym, theatre, outdoor pool. Moments to Dow's Lake, Civic Hospital, Little Italy, amazing restaurants. 2 parking spots, 4 storage lockers!, Flooring: Tile, Flooring: Hardwood
Facts & features
Ask about this home
A HOMEH agent will answer your questions about this home.
Rooms
6 rooms
- Kitchen21′10″ × 11′10″258 sq.ft.
- Living17′7″ × 14′4″251 sq.ft.
- Primary17′7″ × 12′3″215 sq.ft.
- Br13′ × 11′10″153 sq.ft.
- Other10′9″ × 6′7″70 sq.ft.
- Bathroom10′5″ × 12′2″126 sq.ft.
Around this home
Schools nearby
School rating, out of 10.
Listing details
Helpful tools
Your HOMEH agent
"I would see it this week."
Ask HOMEH about this home
Price, neighbourhood, monthly cost. Ask anything.
HOMEH Intelligent Agent is an AI, not a licensed representative. Check anything important with your agent.