

Unit 1101, 111 Champagne Avenue S
Unit 1101, 111 Champagne Avenue S
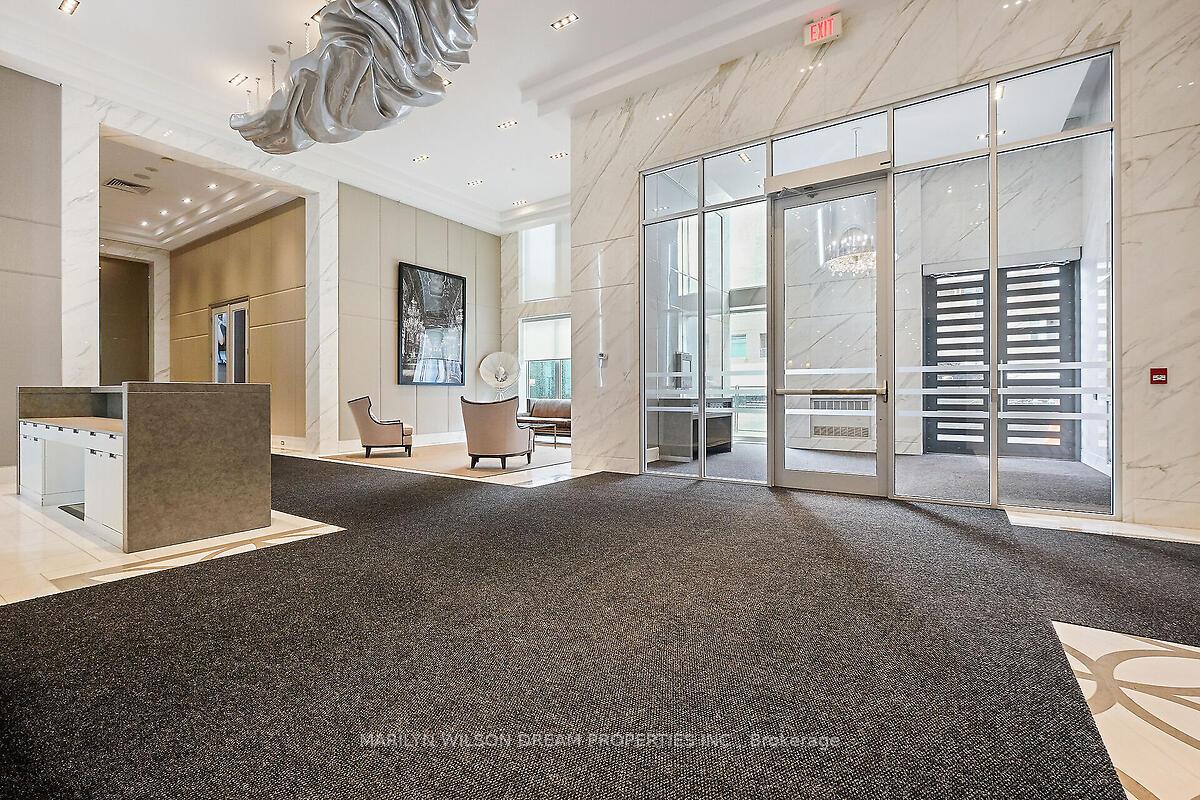 See all 42 photos
Property history
Facts and features
- ExposureWest
- LaundryIn-suite
- LockerNone
- BalconyOpen
- Central air
- Concierge
- Exercise room
- Gym
- Outdoor pool
The homeCondo Apartment, 1 storey/apt, 600–699 sq ft
- Type: Condo Apartment
- Style: 1 storey/apt
- Living space: 600–699 sq ft
- Basement: None
- Exposure: West
InsideIn-suite laundry, main level, Auto garage door remote, built-in oven, countertop range, Concierge/security
- Laundry: In-suite laundry, main level
- Features: Auto garage door remote, built-in oven, countertop range
- Security: Concierge/security
- Elevator: Yes
- Rooms above ground: 5
- Bedrooms: 1
- Bathrooms: 1
- Kitchens: 1
OutsideBrick, metal/steel siding, Open
- Exterior: Brick, metal/steel siding
- Balcony: Open
Parking and locker1 Parking, Underground, Parking type Owned
- Spaces: 1 Parking
- Garage: Underground
- Parking type: Owned
- Spot: 102
- Locker: None
BuildingSoHo Champagne, Condo corporation 977, Concierge, elevator, exercise room, guest suites, gym, outdoor pool
- Name: SoHo Champagne
- Condo corporation: 977
- Amenities: Concierge, elevator, exercise room, guest suites, gym, outdoor pool
- Pets: Allowed
Heating, water and powerHeat pump, gas, Central air
- Heating: Heat pump, gas
- Cooling: Central air
Rent and termsRent $2,500 a month, Entire property, Furnished
- Rent: $2,500 a month
- Space for rent: Entire property
- Furnished: Furnished
- Lease: 12 months
- Rent includes: Heat, water, common elements, central air conditioning
- Deposit: Required
- Credit check: Required
- Employment letter: Required
- Rental application: Required
- References: Required
- Rental items: None
IncludedCooktop, built/in oven, microwave/hood fan, refrigerator, dishwasher, washer, dryer, window blinds, queen bed, sofa, daybed, 3 bar stools, tv, wine rack, Staging items including wall art
- Included: Cooktop, built/in oven, microwave/hood fan, refrigerator, dishwasher, washer, dryer, window blinds, queen bed, sofa, daybed, 3 bar stools, tv, wine rack
- Not included: Staging items including wall art
NearbyHospital, public transit
- Close to: Hospital, public transit
Listing detailsX12370073, Rented, Aug 28, 2025
- MLS® number: X12370073
- Status: Rented
- Listed on: Aug 28, 2025
- Days on market: 47
- Updated: Oct 14, 2025
- Possession: 2025-09-01 / Immediate
- Occupied by: Vacant
- Listing brokerage: MARILYN WILSON DREAM PROPERTIES INC.
About this home
Unit 1101, 111 Champagne Avenue S, Ottawa (West Centre Town), ON K1S 5V3
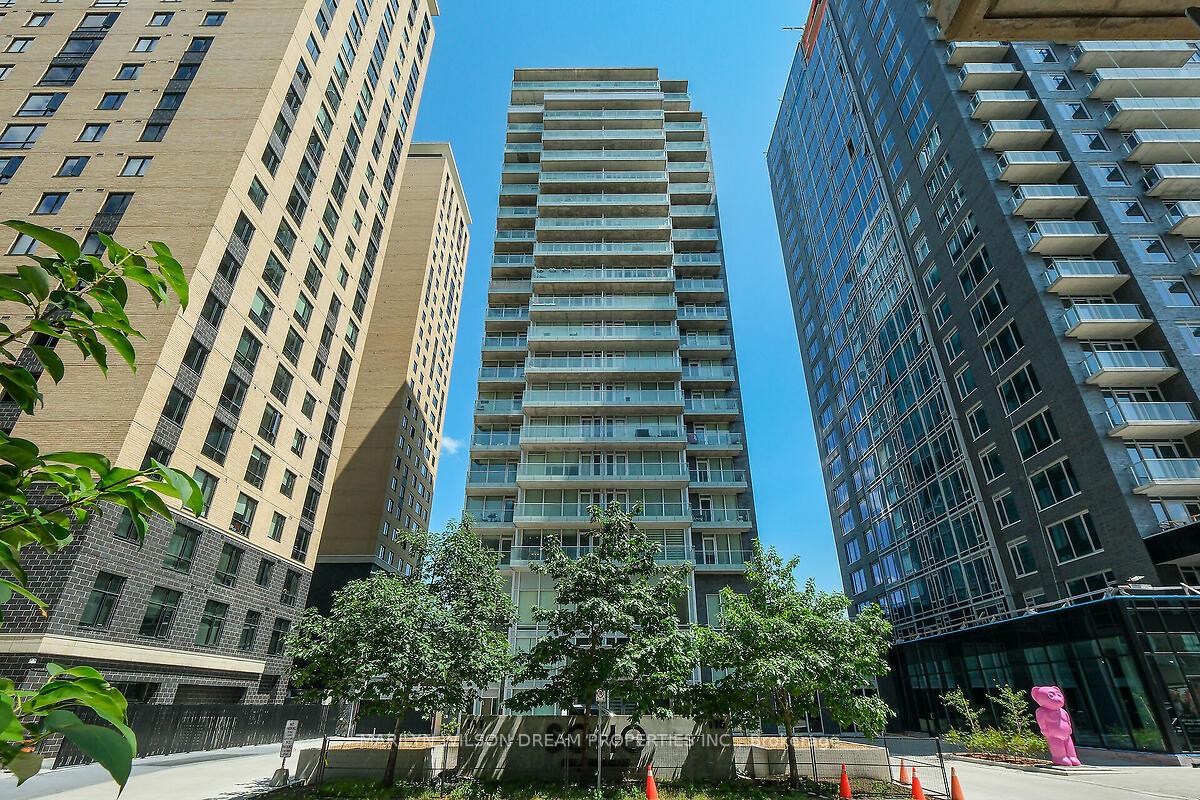
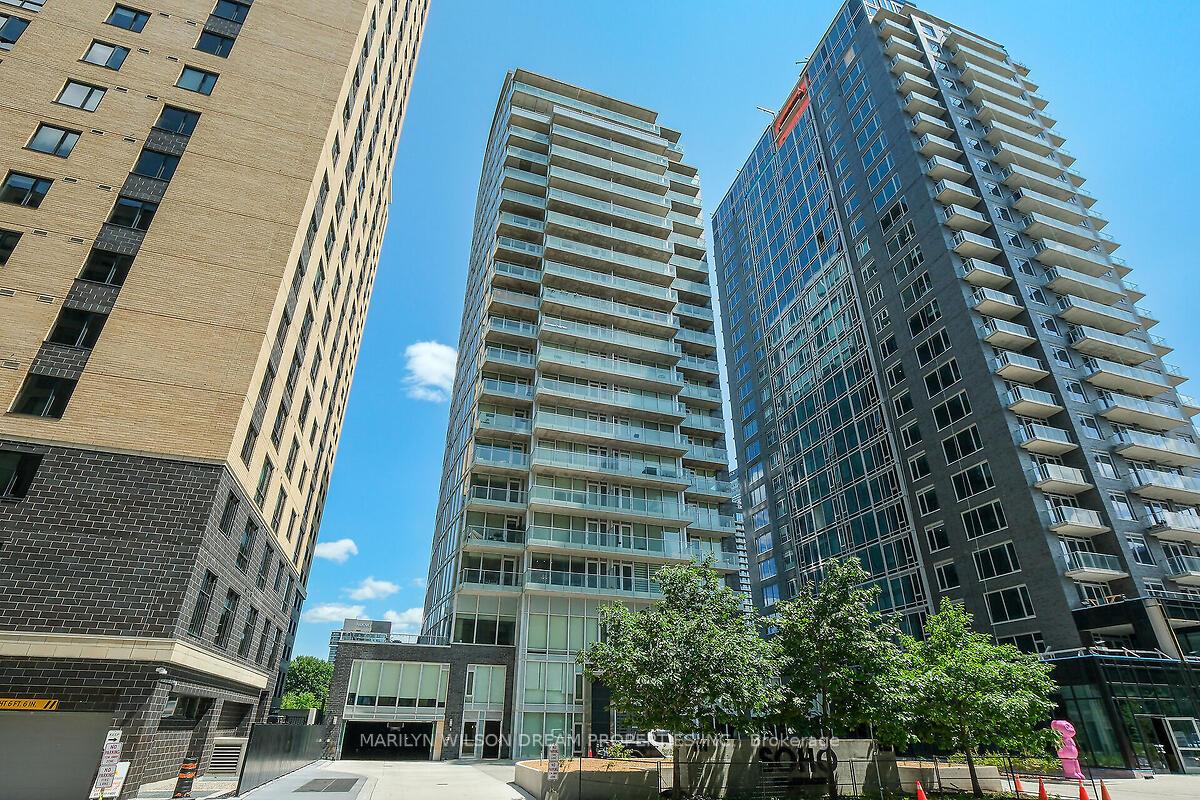
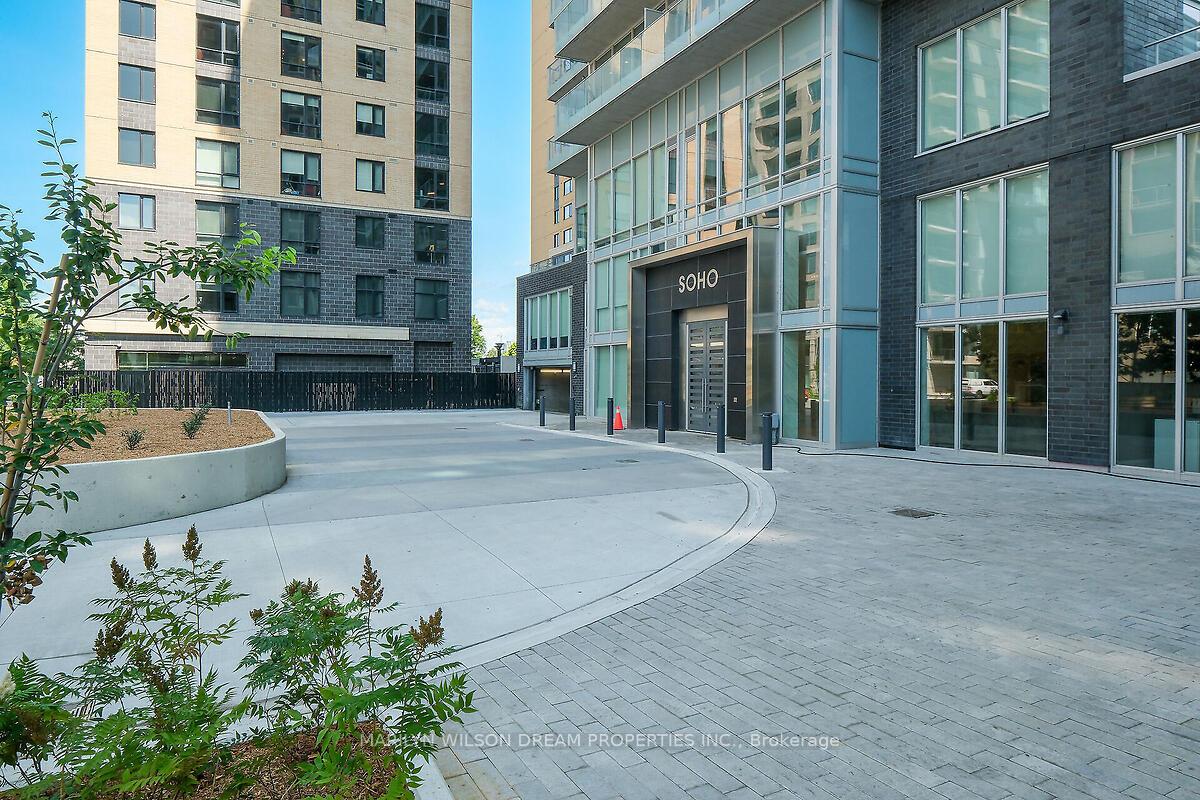
Gorgeous 11th Floor FURNISHED condo steps to Dow's Lake, Little Italy, the Rideau Canal and the new Ottawa Hospital. Upscale building! This spacious corner unit is the largest 1-bedroom suite available at luxurious SoHo Champagne. Furnishings include a 60" wall mounted TV. Freshly painted and cleaned throughout. Wall-to-Wall & Floor-to-Ceiling Windows with SunProject 1% weave roller shades (Westboro Flooring) give you privacy & also allow some natural sunlight. Southwest facing balcony. Gluckstein designed kitchen features European appliances with concealed fridge & dishwasher, generous island for storage, quartz countertops & eye-catching glass tile backsplash. Appliances included: fridge, cooktop, oven, convection microwave, dishwasher, washer & dryer. Marble bathroom features a glass enclosed shower with rain shower head. Over 15,000 sq ft of indoor & outdoor amenity space! Outdoor hot tub terrace with BBQ & kitchen; a private theatre & fully-equipped Dalton Brown gym. Owners may now also use the pool at the adjoining tower. Daily Concierge to receive parcels and more! Parking space #102 on Level P3. Visitor parking on P1. Condo fee includes heat, A/C & water. Steps to the O-Train, LRT & Trillium Multi-Use Pathway great for biking, running or walking. Walk score of 89! Hintonburg and Wellington West are a 5 min bike ride away.
Ask about this home
A HOMEH agent will answer your questions about this home.
Know more about SoHo Champagne
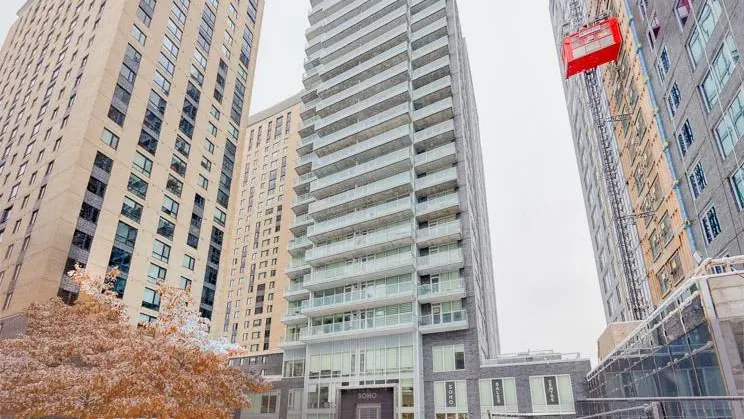
Condo building · 111 Champagne Avenue S
SoHo Champagne is a condo. Right now 11 for sale and 2 for rent are on the market here.
- $509/sq ft
No similar units for rent in SoHo Champagne right now.
Around this home
Daily convenience, out of 100, from the distances below
Schools nearby
School rating, out of 10.
Helpful calculators
Your HOMEH agent

"I would see it this week."