

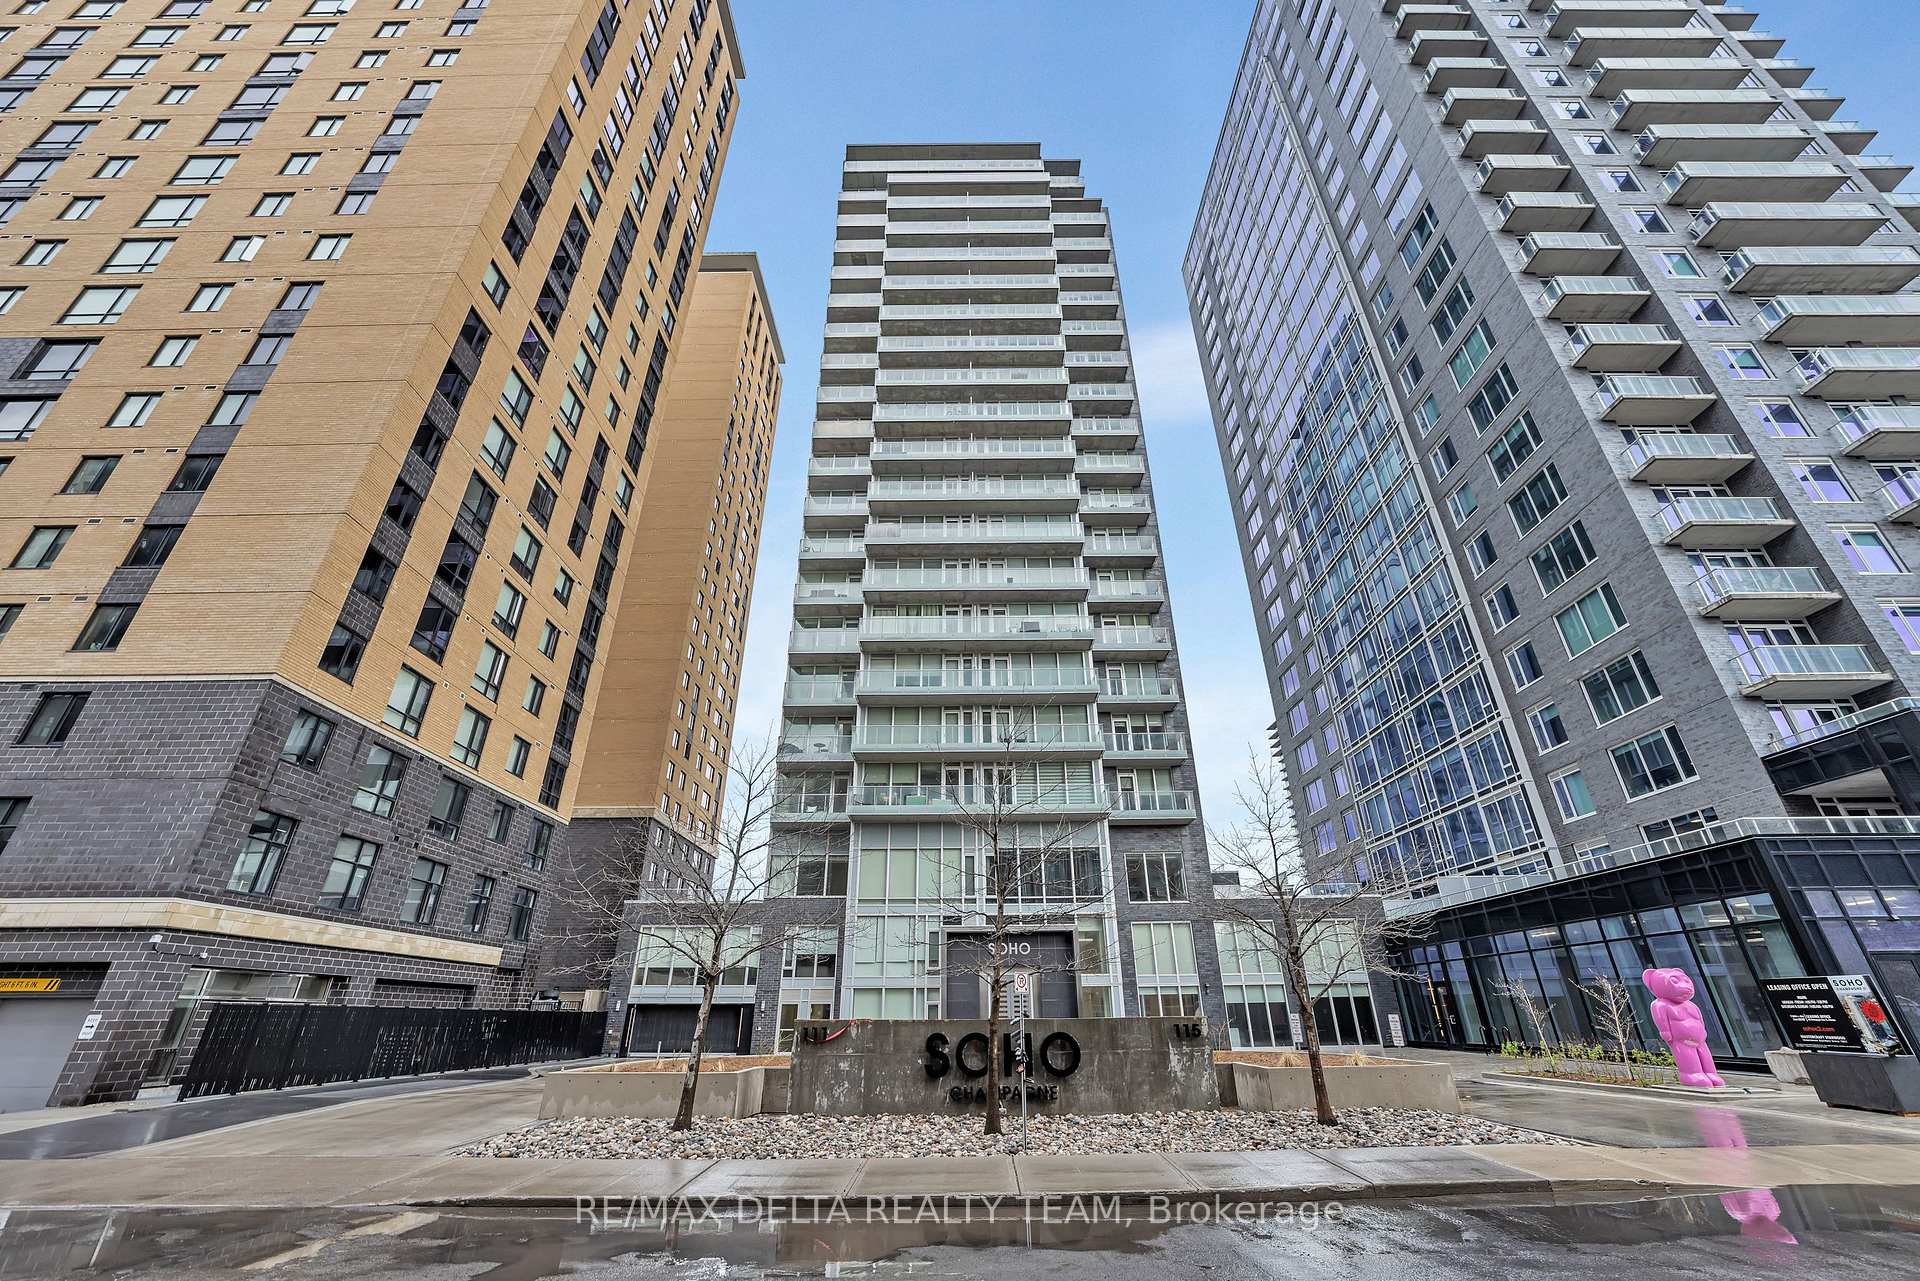
Unit 1511, 111 Champagne Avenue S
Unit 1511, 111 Champagne Avenue S
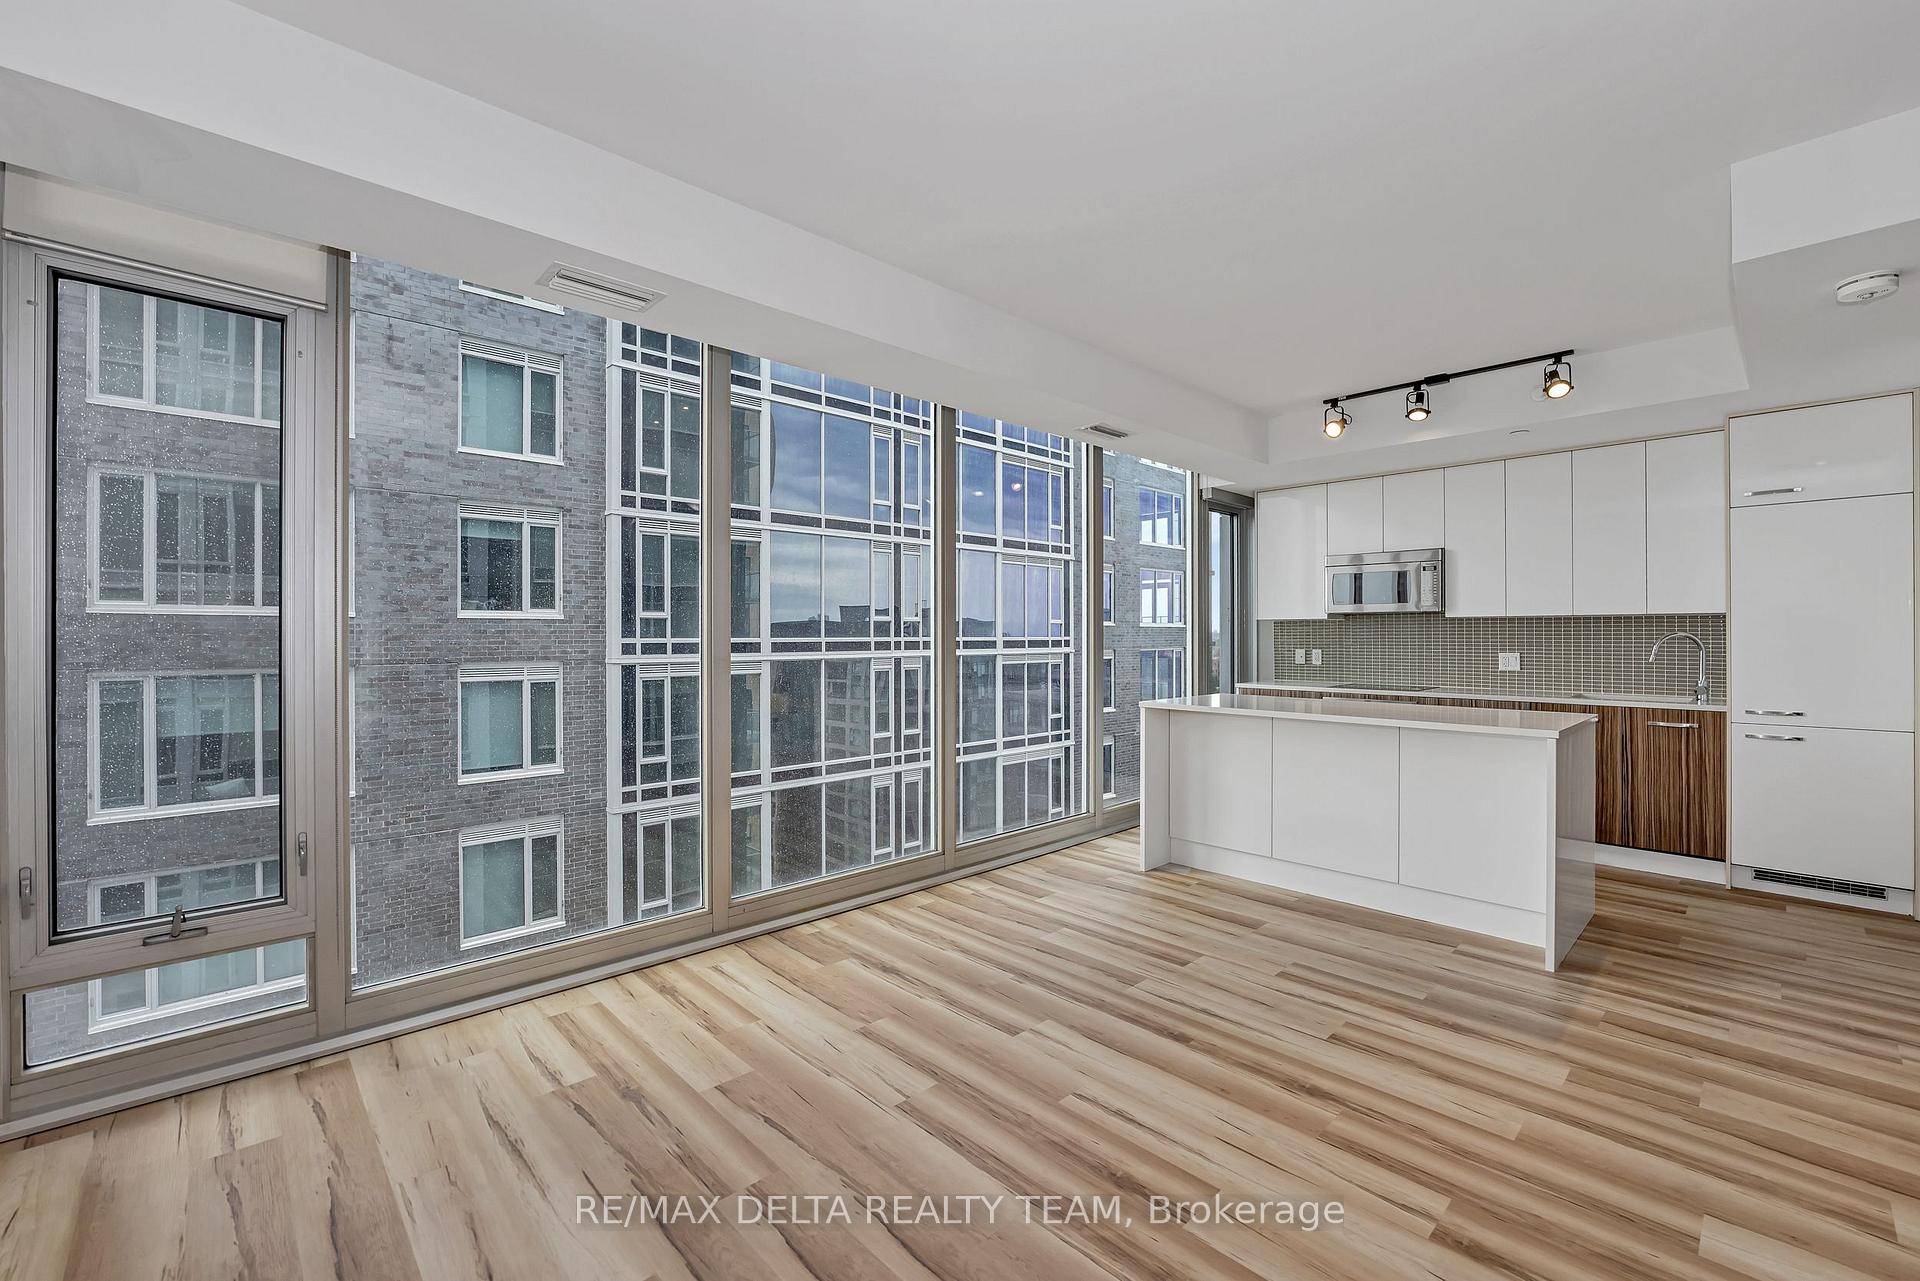 See all 29 photos
Property history
Facts and features
- ExposureSouth
- LaundryIn-suite
- LockerNone
- BalconyOpen
- Central air
- Exercise room
- Outdoor pool
- Party room/meeting room
- Gym
The homeCondo Apartment, Apartment, 600–699 sq ft
- Type: Condo Apartment
- Style: Apartment
- Living space: 600–699 sq ft
- Basement: None
- Exposure: South
InsideIn-suite laundry, Rooms above ground 3, Rooms in the basement 0
- Laundry: In-suite laundry
- Rooms above ground: 3
- Rooms in the basement: 0
- Bedrooms: 1
- Bathrooms: 1
- Kitchens: 1
OutsideStone, Open
- Exterior: Stone
- Balcony: Open
Parking and lockerParking type None, Locker None
- Parking type: None
- Locker: None
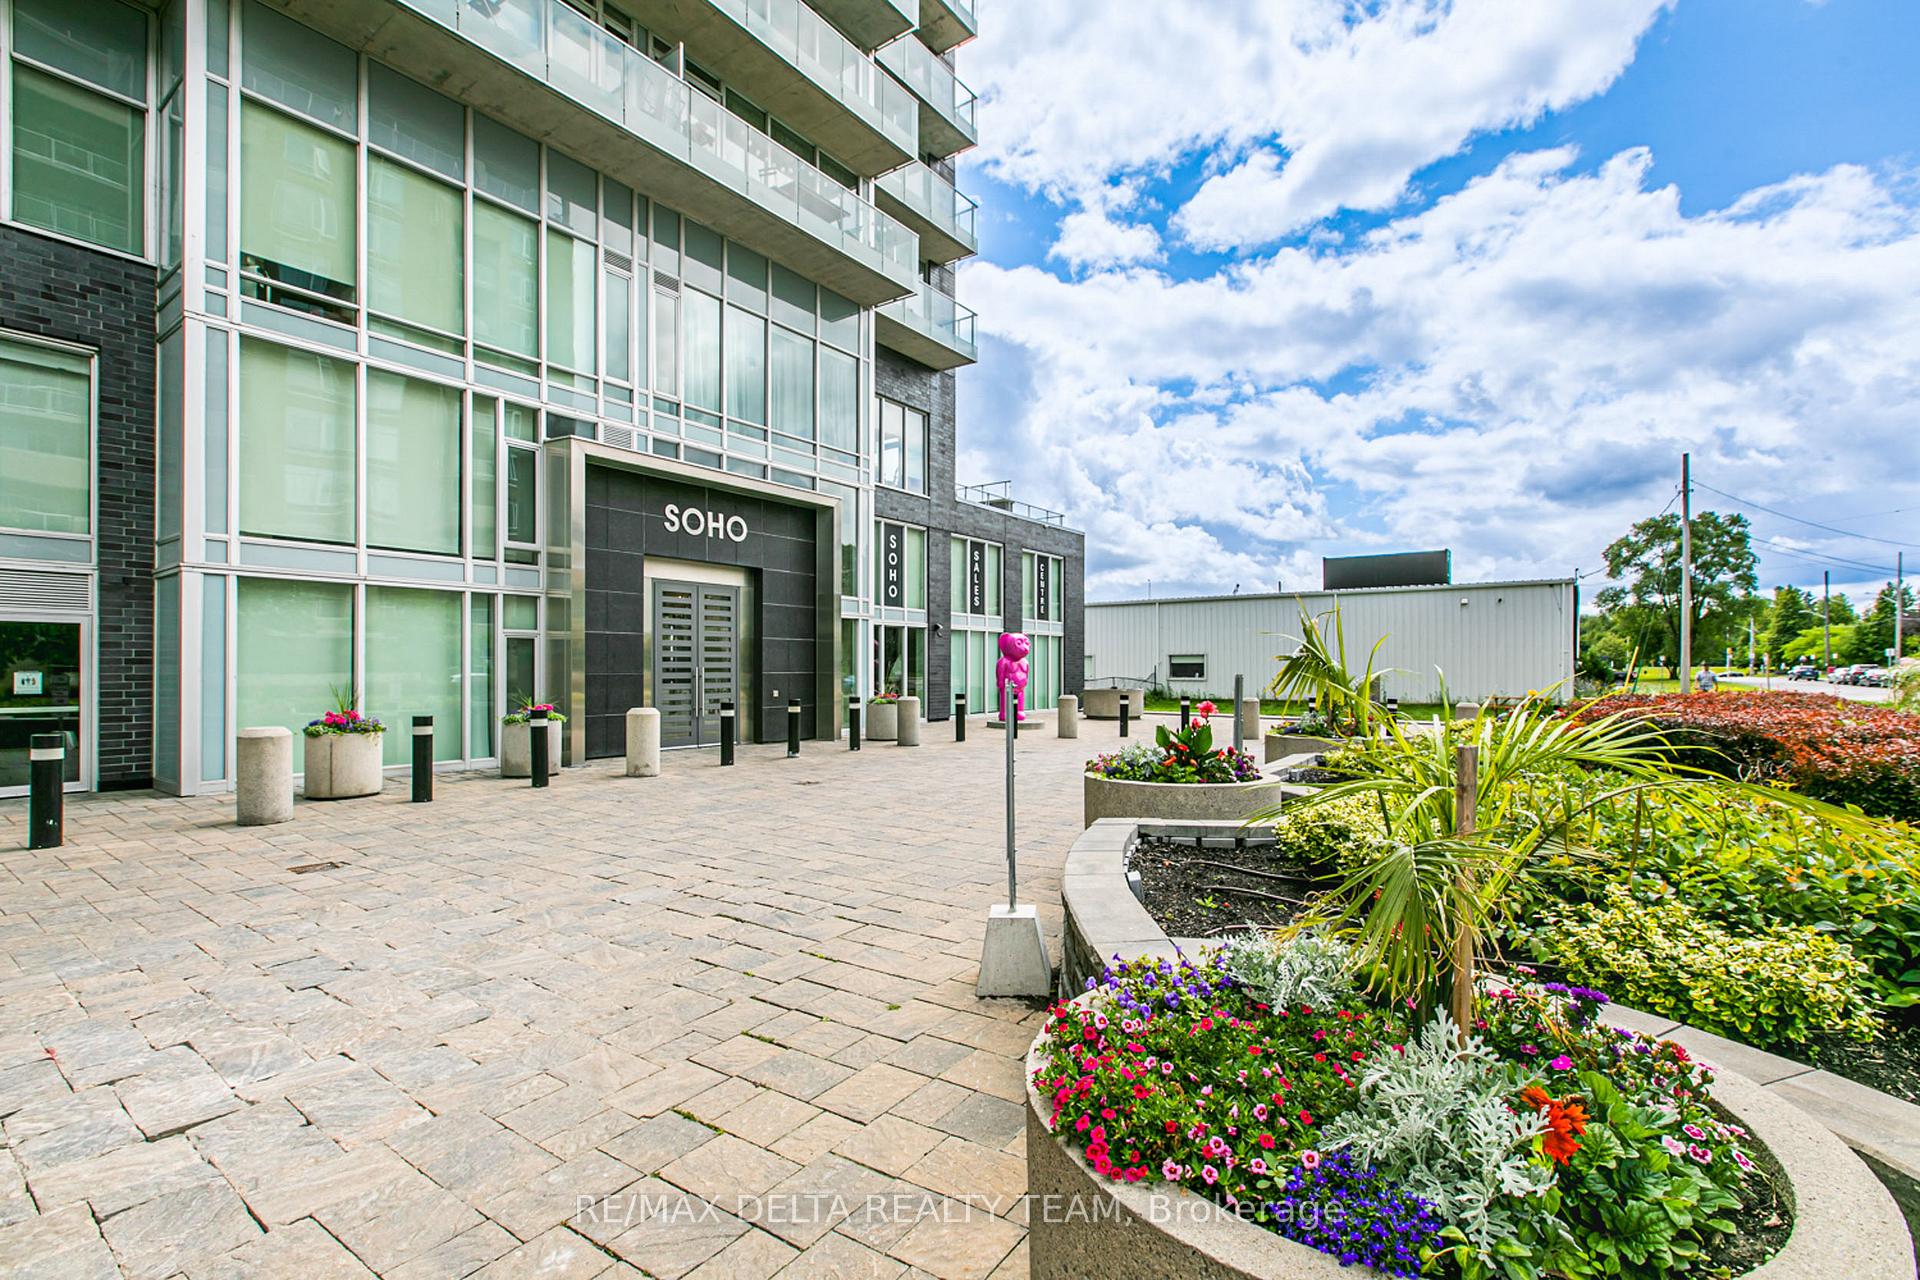
BuildingSoho, Condo corporation 977, Elevator, exercise room, guest suites, outdoor pool, party room/meeting room, gym
- Name: Soho
- Condo corporation: 977
- Amenities: Elevator, exercise room, guest suites, outdoor pool, party room/meeting room, gym
- Pets: Not allowed
Heating, water and powerForced air, gas, Central air
- Heating: Forced air, gas
- Cooling: Central air
Rent and termsRent $2,000 a month, Entire property, Unfurnished
- Rent: $2,000 a month
- Space for rent: Entire property
- Furnished: Unfurnished
- Lease: 12 months
- Rent includes: Central air conditioning
- Deposit: Required
- Credit check: Required
- Employment letter: Required
- Rental application: Required
- References: Required
IncludedFridge, stove, dishwasher, washer, dryer
- Included: Fridge, stove, dishwasher, washer, dryer
NearbyPublic transit, hospital
- Close to: Public transit, hospital
Listing detailsX12128438, Rented, May 5, 2025
- MLS® number: X12128438
- Status: Rented
- Listed on: May 5, 2025
- Days on market: 44
- Updated: Jun 18, 2025
- Possession: Immediate
- Occupied by: Vacant
- Listing brokerage: RE/MAX DELTA REALTY TEAM
About this home
Unit 1511, 111 Champagne Avenue S, Ottawa (West Centre Town), ON K1S 5V3
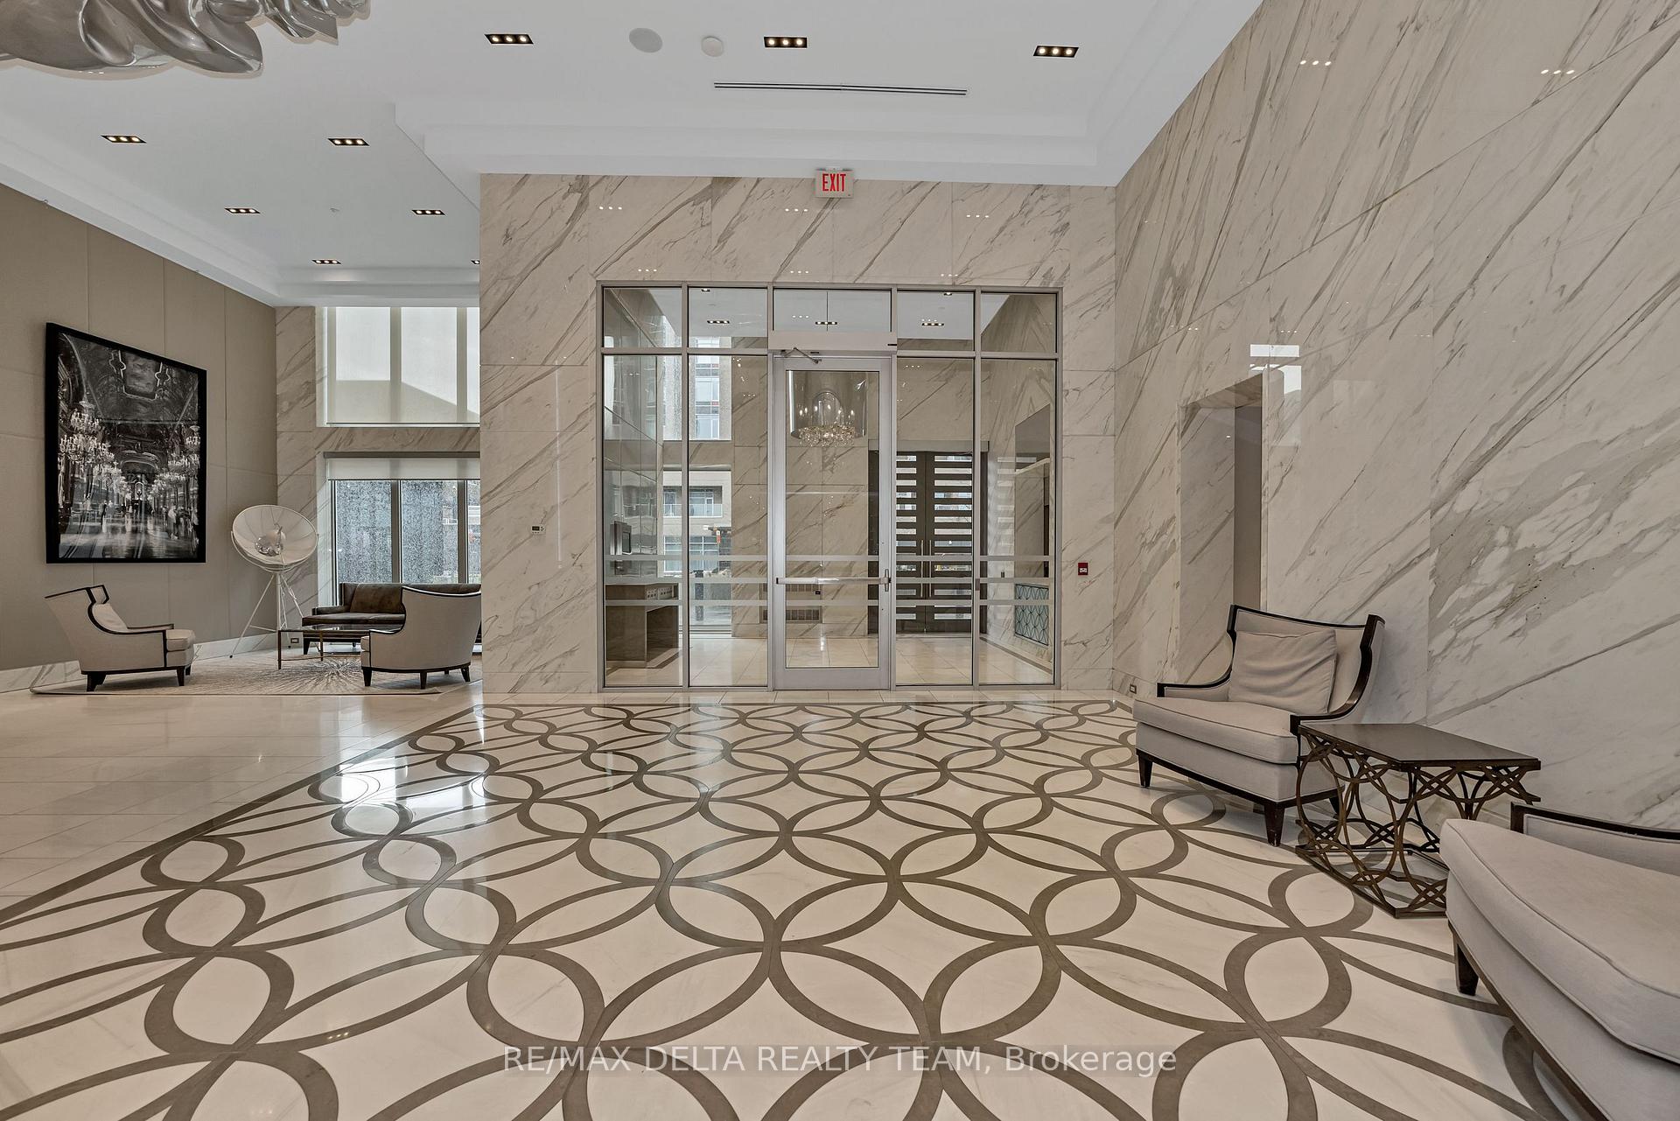
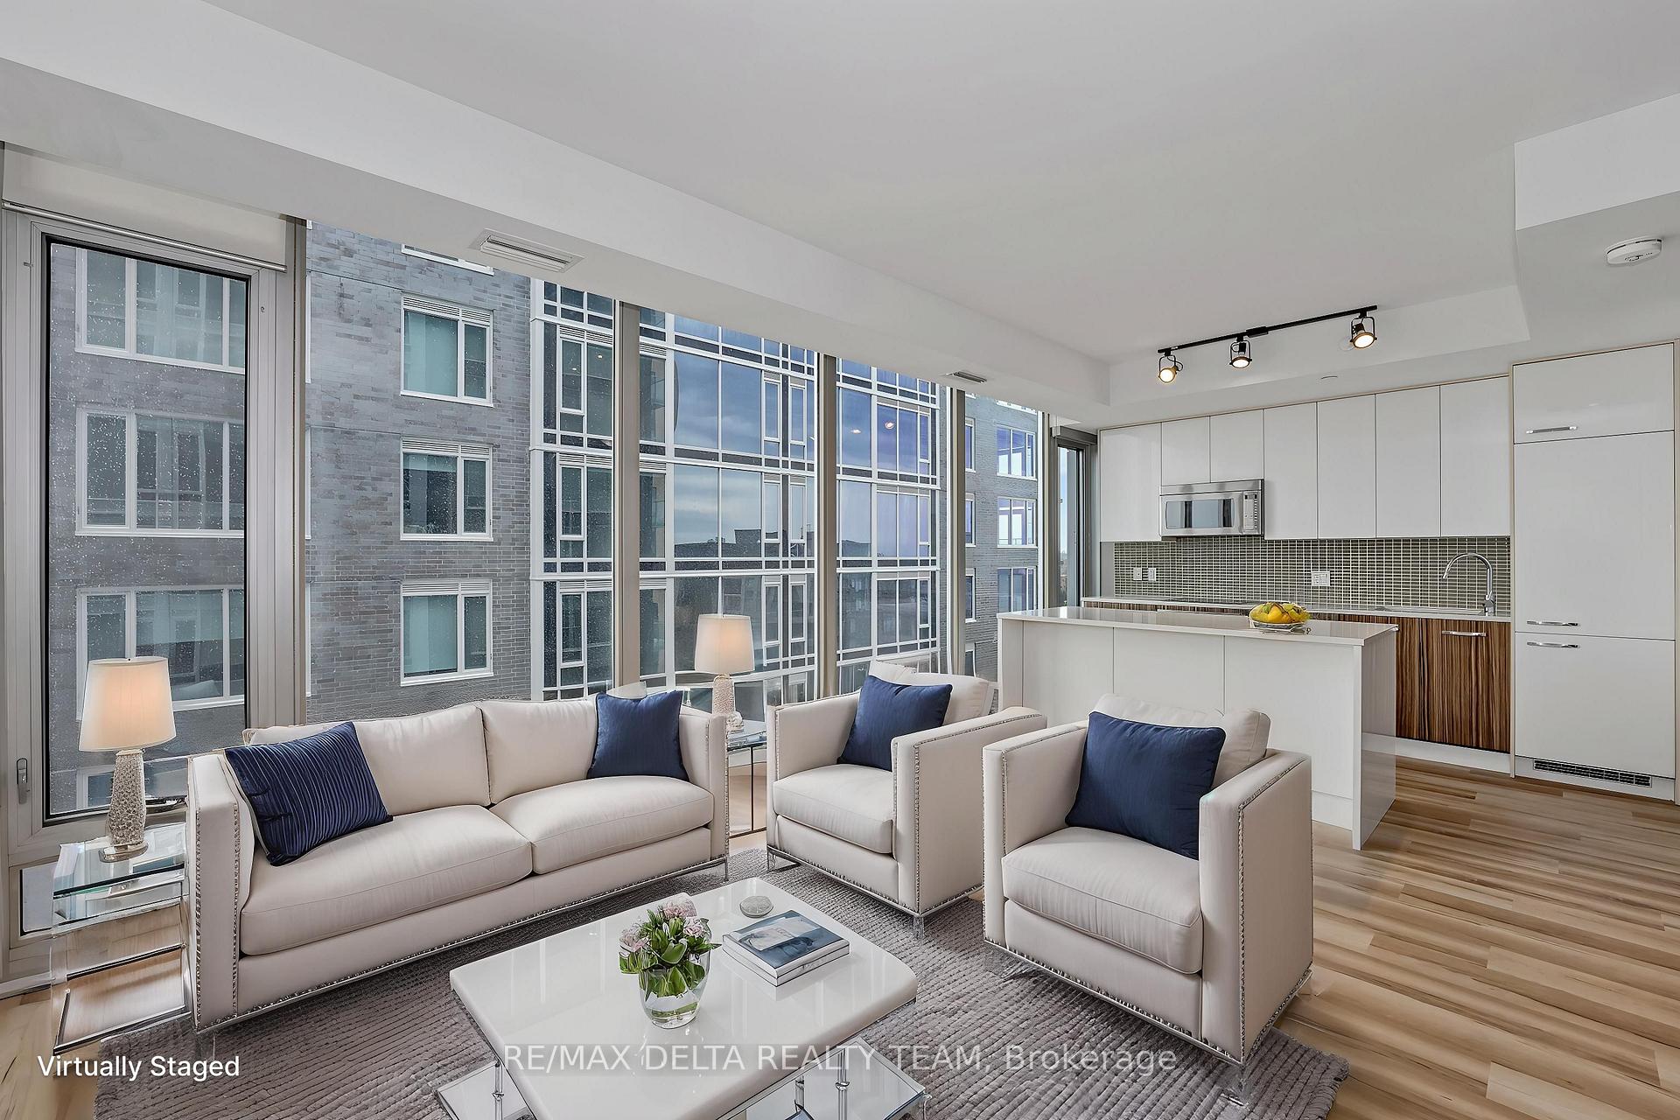
Stylish Urban Retreat! Welcome to this modern 1-bedroom, 1-bathroom condo nestled in the vibrant and lively neighborhood of Little Italy. This chic urban retreat offers the perfect blend of style, comfort, and location ideal for professionals, couples, or anyone seeking sophisticated city living. Step inside to discover a spacious and thoughtfully designed layout, beautifully enhanced by luxury vinyl flooring that flows throughout the living area. Floor-to-ceiling windows bathe the space in natural light and frame picturesque city views, creating a bright and inviting atmosphere. The open-concept kitchen is a culinary haven, featuring a large island with hidden appliances, sleek cabinetry, and generous storage space a perfect combination of functionality and contemporary design. The bathroom exudes modern elegance, showcasing a stylish stand-up shower and premium finishes for a refreshing daily routine. This upscale building is loaded with premium amenities tailored to urban lifestyles, including: A fully equipped fitness center, roof top pool, a versatile party room for social gatherings, a private movie theater for exclusive screenings, a conference room ideal for remote work or meetings. Located just steps from trendy cafes, renowned restaurants, boutiques, and scenic parks, this condo places you at the center of it all. Enjoy easy access to public transit and the Rideau Canal, making it easy to explore everything Ottawa has to offer. Experience stylish city living in one of Ottawa's most desirable neighborhoods schedule your private showing today! NO PARKING WITH THIS UNIT!
Ask about this home
A HOMEH agent will answer your questions about this home.
Know more about SoHo Champagne
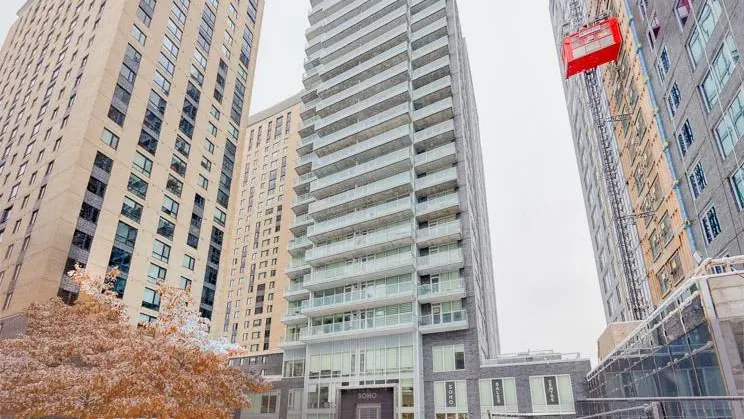
Condo building · 111 Champagne Avenue S
SoHo Champagne is a condo. Right now 11 for sale and 2 for rent are on the market here.
- $509/sq ft
No similar units for rent in SoHo Champagne right now.
Around this home
Daily convenience, out of 100, from the distances below
Schools nearby
School rating, out of 10.
Helpful calculators
Your HOMEH agent

"I would see it this week."