
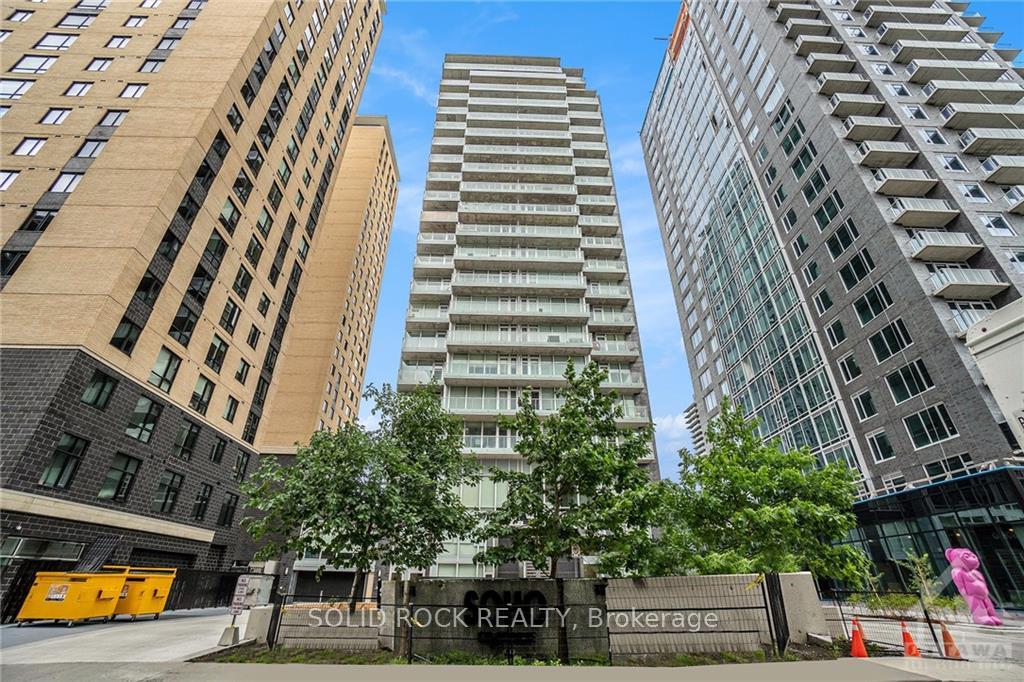
Unit 1010, 111 Champagne Avenue
Ottawa (West Centre Town)Unit 1010, 111 Champagne Avenue
Ottawa (West Centre Town)
 See all 18 photos
Property history

This listing has ended. It is no longer available.
Property not available for sale or for rent.
Ask about this home
A HOMEH agent will answer your questions about this home.Ask HOMEH
About this home
Unit 1010, 111 Champagne Avenue, Ottawa
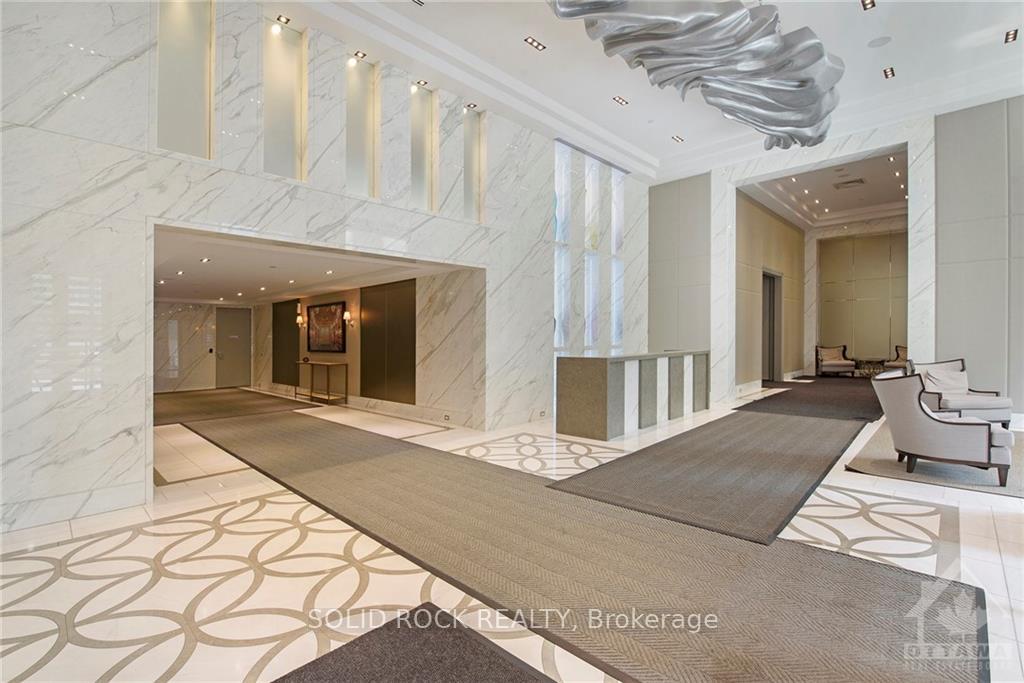
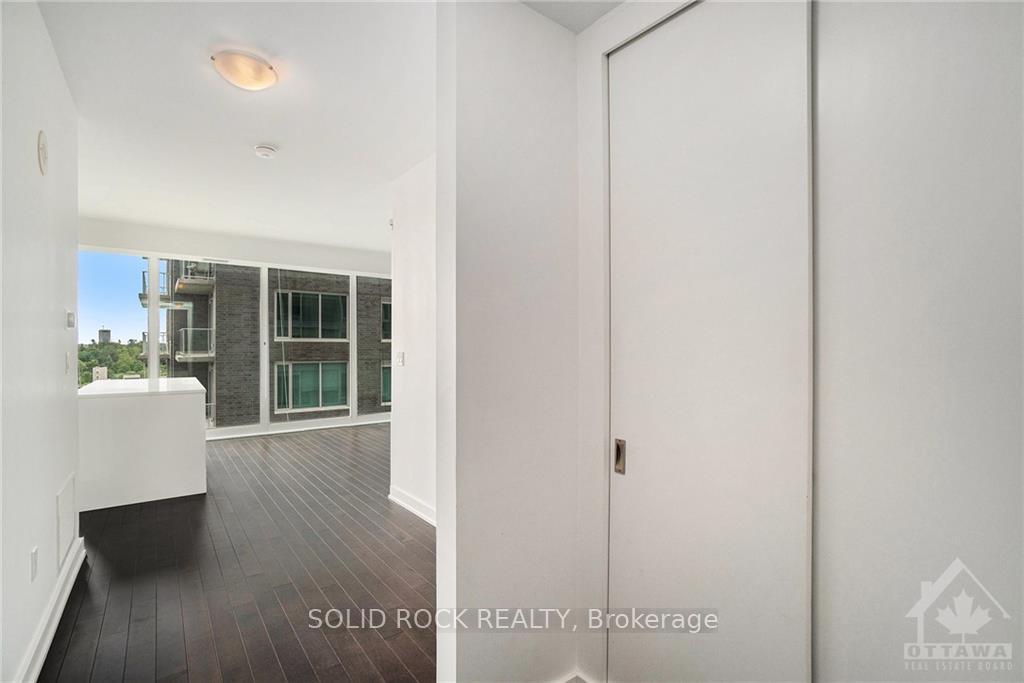
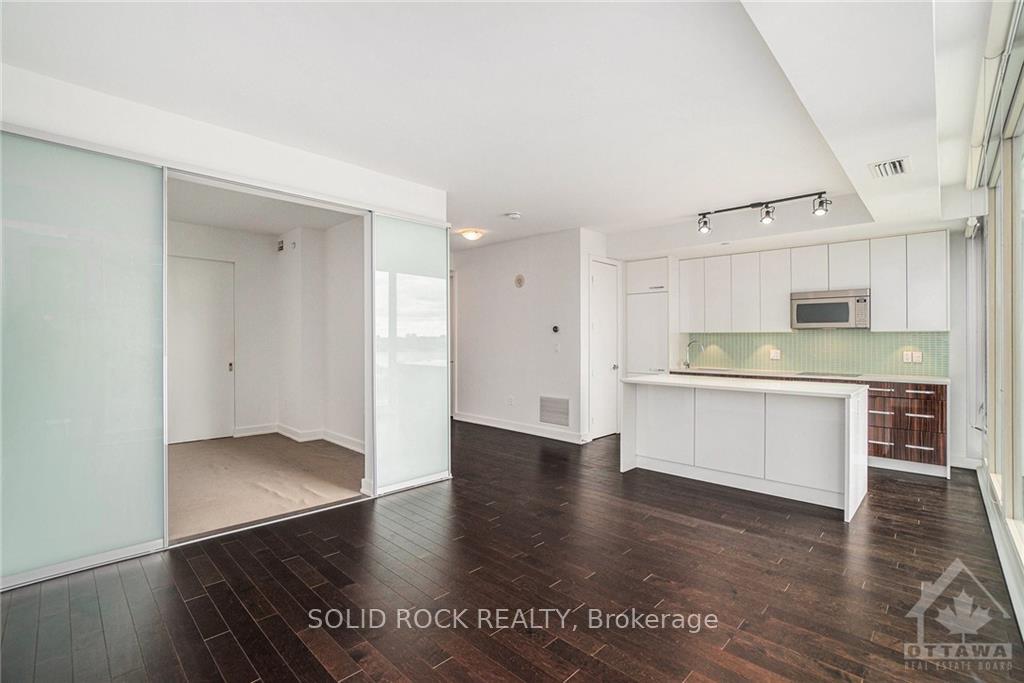
Welcome to this elegant 10th floor south facing condo situated in the luxurious, hotel inspired 111 Soho Champagne!! Located in the heart of the city and only a stones throw away from Little Italy with all its high end restaurants, and O-Train to get you anywhere you need to be in a hurry. Enjoy morning coffee relaxing at your breakfast bar in this ultra-modern kitchen while looking out your 22 foot wide floor to ceiling window only available in this model overlooking Dows Lake with a panoramic view that is sure to take your breath away! The lavish bathroom includes quartz counter top, upgraded glass shower door, marble shower stall & rainfall shower head. In unit laundry ensures you never have to share again & includes high end European model washer & dryer. Building amenities include: Gym, Terrace with hot tub and outdoor kitchen, private theatre, concierge service, guest suites & business centre. Take advantage of this urban lifestyle while you can!
Facts & features
Ask about this home
A HOMEH agent will answer your questions about this home.
Rooms
75 rooms · 1 bathroom
- Living room14′7″ × 11′11″173 sq.ft.
- Primary bedroom9′9″ × 10′7″103 sq.ft.
- Bathroom5′ × 10′6″52 sq.ft.
- Kitchen7′9″ × 11′11″92 sq.ft.
- Foyer6′10″ × 13′3″90 sq.ft.
- Living room14′7″ × 11′11″173 sq.ft.
- Primary bedroom9′9″ × 10′7″103 sq.ft.
- Bathroom5′ × 10′6″52 sq.ft.
- Kitchen7′9″ × 11′11″92 sq.ft.
- Foyer6′10″ × 13′3″90 sq.ft.
- Living room14′7″ × 11′11″173 sq.ft.
- Primary bedroom9′9″ × 10′7″103 sq.ft.
- Bathroom5′ × 10′6″52 sq.ft.
- Kitchen7′9″ × 11′11″92 sq.ft.
- Foyer6′10″ × 13′3″90 sq.ft.
- Living room14′7″ × 11′11″173 sq.ft.
- Primary bedroom9′9″ × 10′7″103 sq.ft.
- Bathroom5′ × 10′6″52 sq.ft.
- Kitchen7′9″ × 11′11″92 sq.ft.
- Foyer6′10″ × 13′3″90 sq.ft.
- Living room14′7″ × 11′11″173 sq.ft.
- Primary bedroom9′9″ × 10′7″103 sq.ft.
- Bathroom5′ × 10′6″52 sq.ft.
- Kitchen7′9″ × 11′11″92 sq.ft.
- Foyer6′10″ × 13′3″90 sq.ft.
- Living room14′7″ × 11′11″173 sq.ft.
- Primary bedroom9′9″ × 10′7″103 sq.ft.
- Bathroom5′ × 10′6″52 sq.ft.
- Kitchen7′9″ × 11′11″92 sq.ft.
- Foyer6′10″ × 13′3″90 sq.ft.
- Living room14′7″ × 11′11″173 sq.ft.
- Primary bedroom9′9″ × 10′7″103 sq.ft.
- Bathroom5′ × 10′6″52 sq.ft.
- Kitchen7′9″ × 11′11″92 sq.ft.
- Foyer6′10″ × 13′3″90 sq.ft.
- Living room14′7″ × 11′11″173 sq.ft.
- Primary bedroom9′9″ × 10′7″103 sq.ft.
- Bathroom5′ × 10′6″52 sq.ft.
- Kitchen7′9″ × 11′11″92 sq.ft.
- Foyer6′10″ × 13′3″90 sq.ft.
- Living room14′7″ × 11′11″173 sq.ft.
- Primary bedroom9′9″ × 10′7″103 sq.ft.
- Bathroom5′ × 10′6″52 sq.ft.
- Kitchen7′9″ × 11′11″92 sq.ft.
- Foyer6′10″ × 13′3″90 sq.ft.
- Living room14′7″ × 11′11″173 sq.ft.
- Primary bedroom9′9″ × 10′7″103 sq.ft.
- Bathroom5′ × 10′6″52 sq.ft.
- Kitchen7′9″ × 11′11″92 sq.ft.
- Foyer6′10″ × 13′3″90 sq.ft.
- Living room14′7″ × 11′11″173 sq.ft.
- Primary bedroom9′9″ × 10′7″103 sq.ft.
- Bathroom5′ × 10′6″52 sq.ft.
- Kitchen7′9″ × 11′11″92 sq.ft.
- Foyer6′10″ × 13′3″90 sq.ft.
- Living room14′7″ × 11′11″173 sq.ft.
- Primary bedroom9′9″ × 10′7″103 sq.ft.
- Bathroom5′ × 10′6″52 sq.ft.
- Kitchen7′9″ × 11′11″92 sq.ft.
- Foyer6′10″ × 13′3″90 sq.ft.
- Living room14′7″ × 11′11″173 sq.ft.
- Primary bedroom9′9″ × 10′7″103 sq.ft.
- Bathroom5′ × 10′6″52 sq.ft.
- Kitchen7′9″ × 11′11″92 sq.ft.
- Foyer6′10″ × 13′3″90 sq.ft.
- Living room14′7″ × 11′11″173 sq.ft.
- Primary bedroom9′9″ × 10′7″103 sq.ft.
- Bathroom5′ × 10′6″52 sq.ft.
- Kitchen7′9″ × 11′11″92 sq.ft.
- Foyer6′10″ × 13′3″90 sq.ft.
- Living room14′7″ × 11′11″173 sq.ft.
- Primary bedroom9′9″ × 10′7″103 sq.ft.
- Bathroom5′ × 10′6″52 sq.ft.
- Kitchen7′9″ × 11′11″92 sq.ft.
- Foyer6′10″ × 13′3″90 sq.ft.
Around this home
Schools nearby
School rating, out of 10.
Listing details
Helpful tools
Your HOMEH agent
"I would see it this week."
Ask HOMEH about this home
Price, neighbourhood, monthly cost. Ask anything.
HOMEH Intelligent Agent is an AI, not a licensed representative. Check anything important with your agent.