
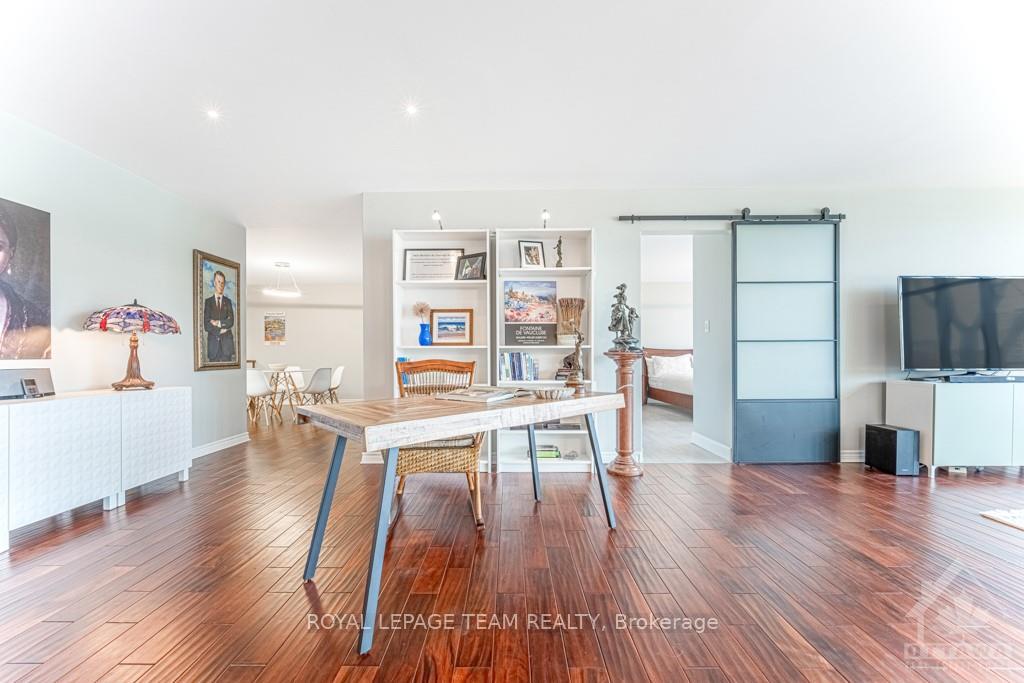
 See all 28 photos
Property history

This listing has ended. It is no longer available.
Property not available for sale or for rent.
Book a viewing
Ask HOMEH
About this home
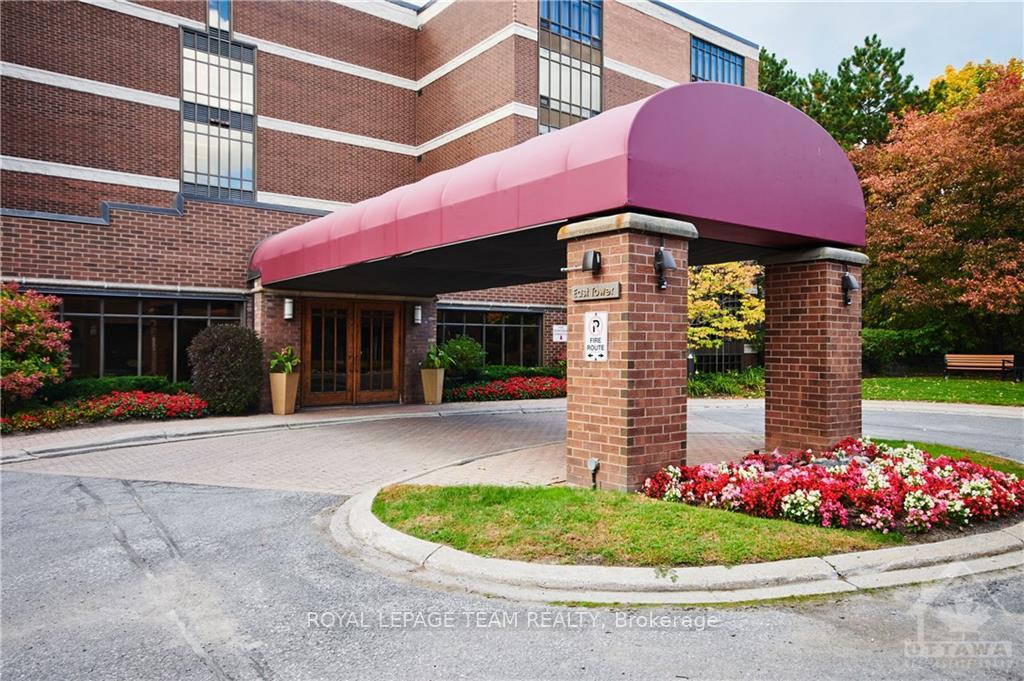
Unit 202, 111 Echo Drive, Ottawa
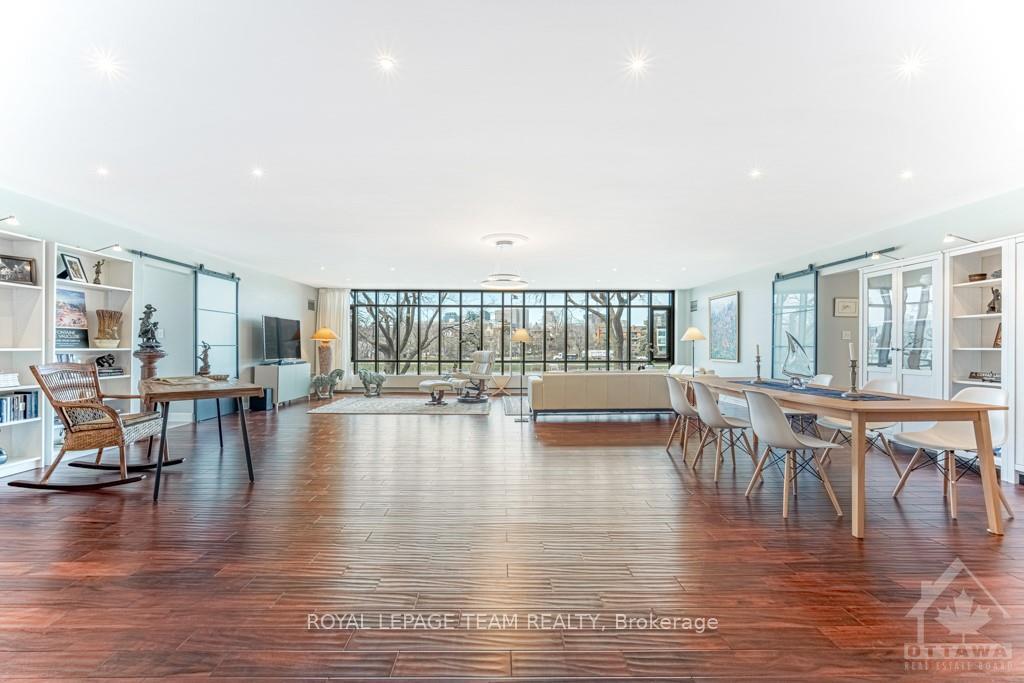
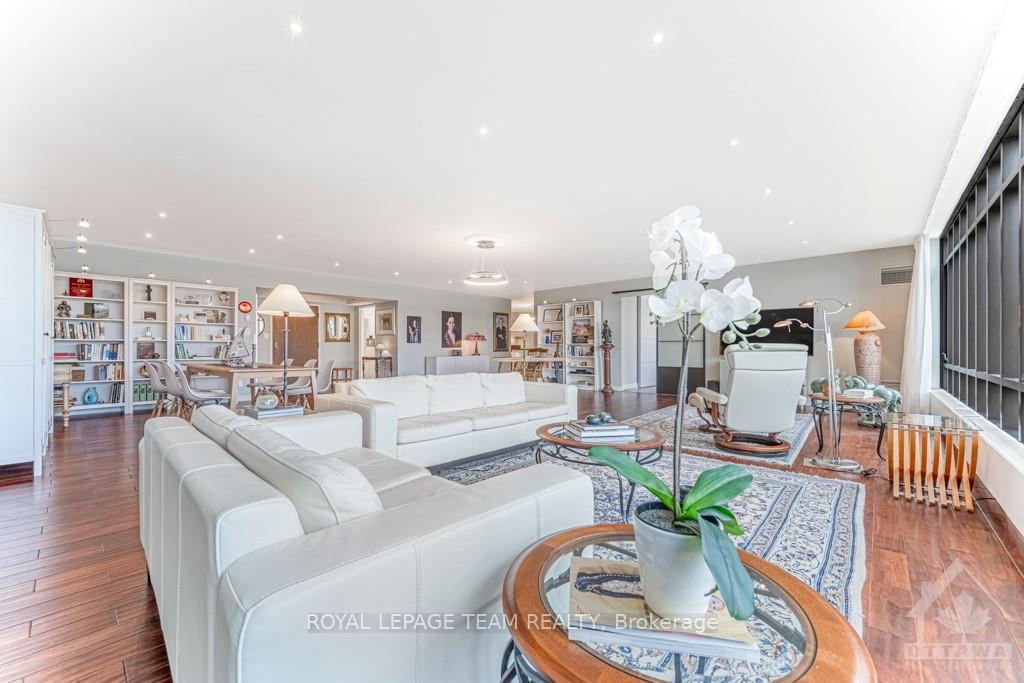
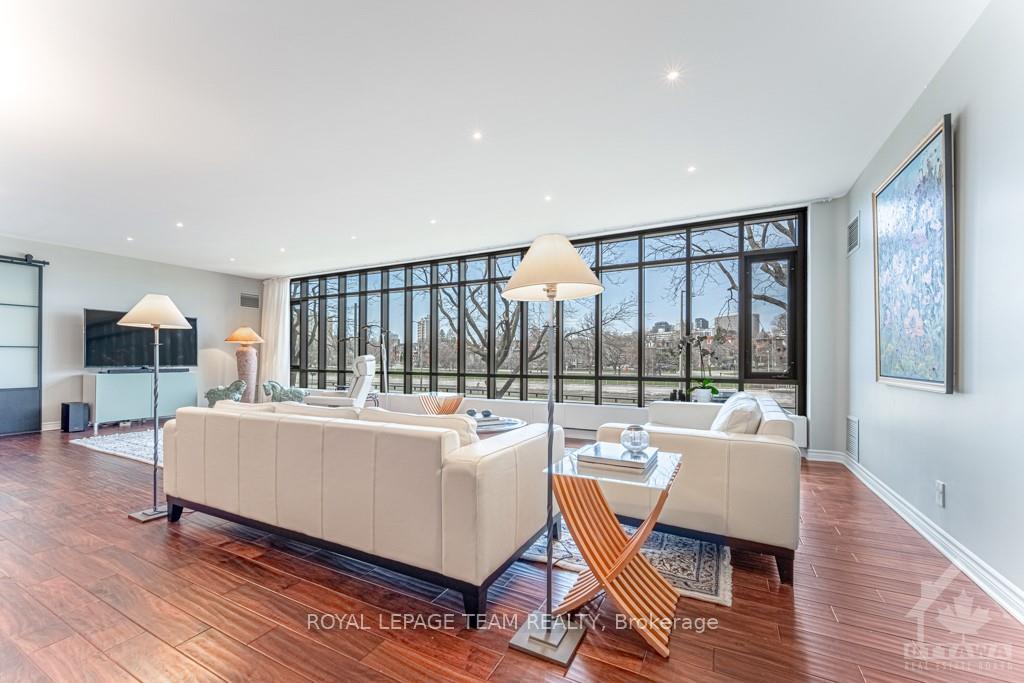
Deposit: 13800, Flooring: Vinyl, A distinguished address meets light-loving architecture in this one of a kind home. Canal One Eleven is a private enclave centered around concierge services and five-star amenities; an indoor pool, fitness center, indoor squash/pickleball courts, rooftop tennis court, sauna and hot tub. In unit, extraordinary harmony is achieved between old and new, blending traditional materials with contemporary living - walnut and quartz, a modular layout that guarantees flexibility via sliding doors - what a wow factor! Every inch has been updated with a fine hand - from electrical, plumbing and HVAC, to timeless finishes like gleaming hardwood, cabinetry and sliding frosted doors. A one-of-a kind vantage where the city’s best neighbourhoods are all a few minutes away - walk, bike, or drive to the Glebe, the Byward Market, Old Ottawa South, Parliament - the city is yours to explore. A quick commute to work is scenic but why would you ever want to leave? Don’t wait, see it today!, Flooring: Hardwood, Flooring: Other (See Remarks)
Facts & features
Book a viewing
Rooms
100 rooms · 3 bathrooms
- Foyer9′8″ × 7′2″69 sq.ft.
- Great room29′6″ × 28′10″850 sq.ft.
- Kitchen12′3″ × 8′1″99 sq.ft.
- Dining room14′11″ × 11′11″177 sq.ft.
- Bathroom11′11″ × 8′8″103 sq.ft.
- Primary bedroom16′4″ × 12′7″205 sq.ft.
- Bathroom10′8″ × 6′6″69 sq.ft.
- Den12′9″ × 12′7″160 sq.ft.
- Bedroom12′7″ × 12′3″154 sq.ft.
- Bathroom9′1″ × 7′6″68 sq.ft.
- Den7′1″ × 5′1″36 sq.ft.
- Laundry7′ × 6′10″48 sq.ft.
- Foyer9′8″ × 7′2″69 sq.ft.
- Great room29′6″ × 28′10″850 sq.ft.
- Kitchen12′3″ × 8′1″99 sq.ft.
- Dining room14′11″ × 11′11″177 sq.ft.
Around this home
Schools nearby
School rating, out of 10.
Listing details
Helpful tools
Your HOMEH agent
"I would see it this week."
Ask HOMEH about this home
Price, neighbourhood, monthly cost. Ask anything.
HOMEH Intelligent Agent is an AI, not a licensed representative. Check anything important with your agent.