
111 Greenfield Avenue
Ottawa (Ottawa East)111 Greenfield Avenue
Ottawa (Ottawa East)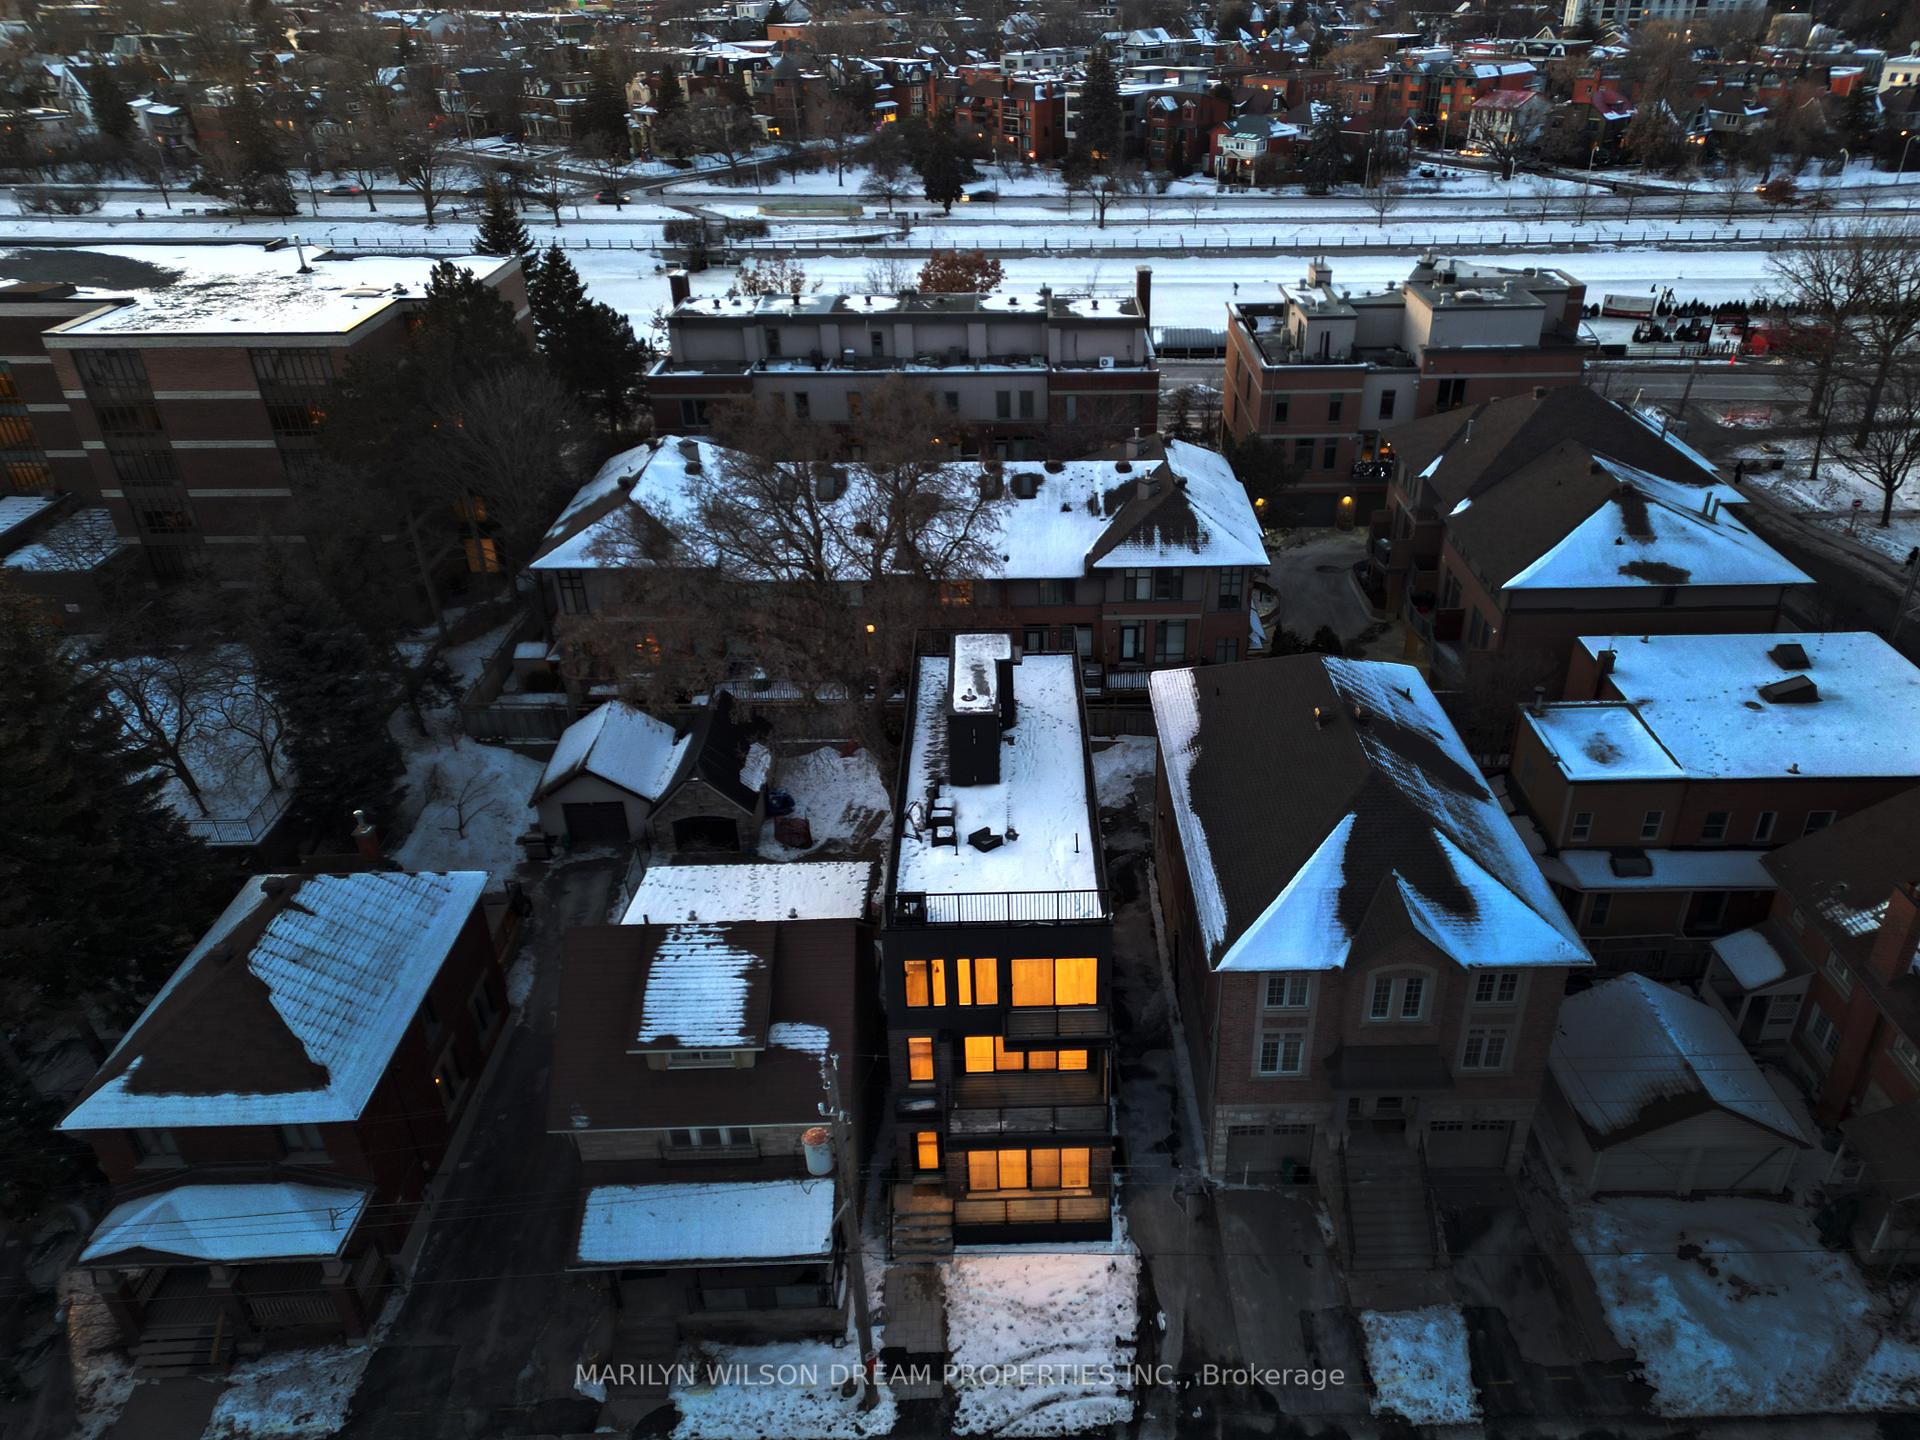
 See all 32 photos
Property history

This listing has ended. It is no longer available.
Property not available for sale or for rent.
Ask about this home
A HOMEH agent will answer your questions about this home.Ask HOMEH
About this home
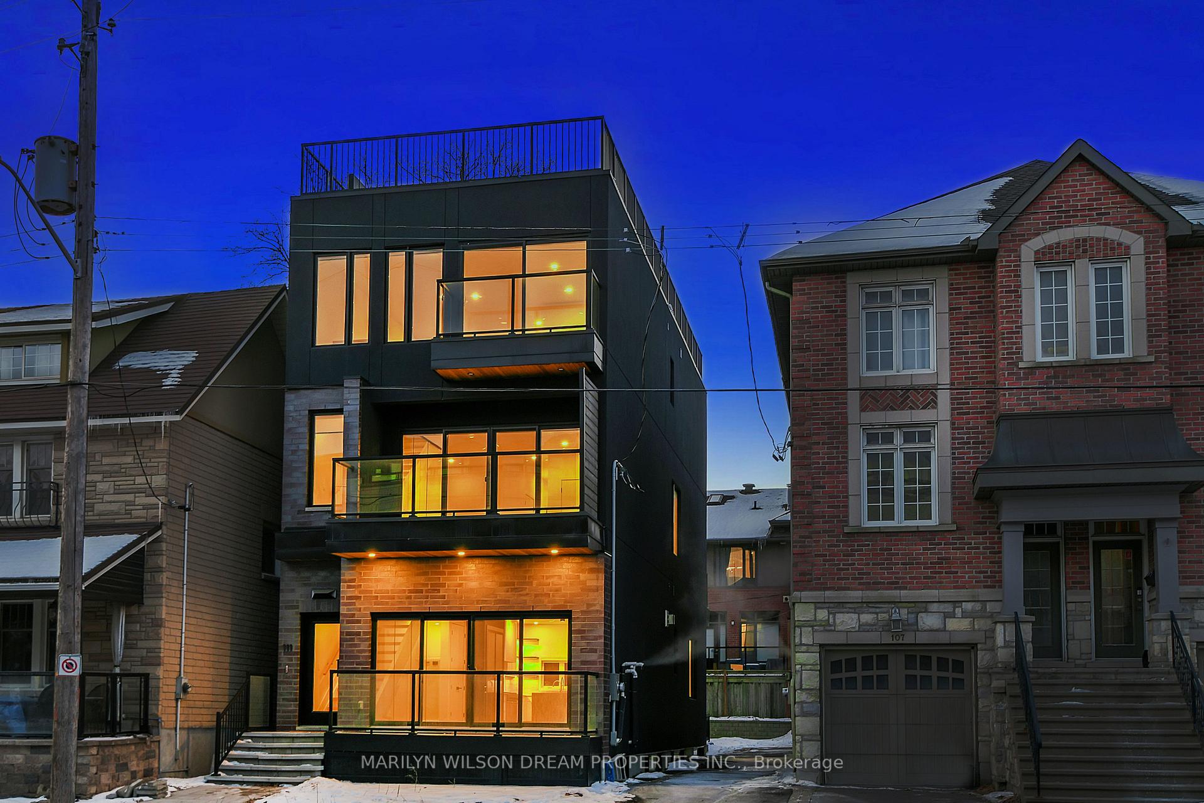
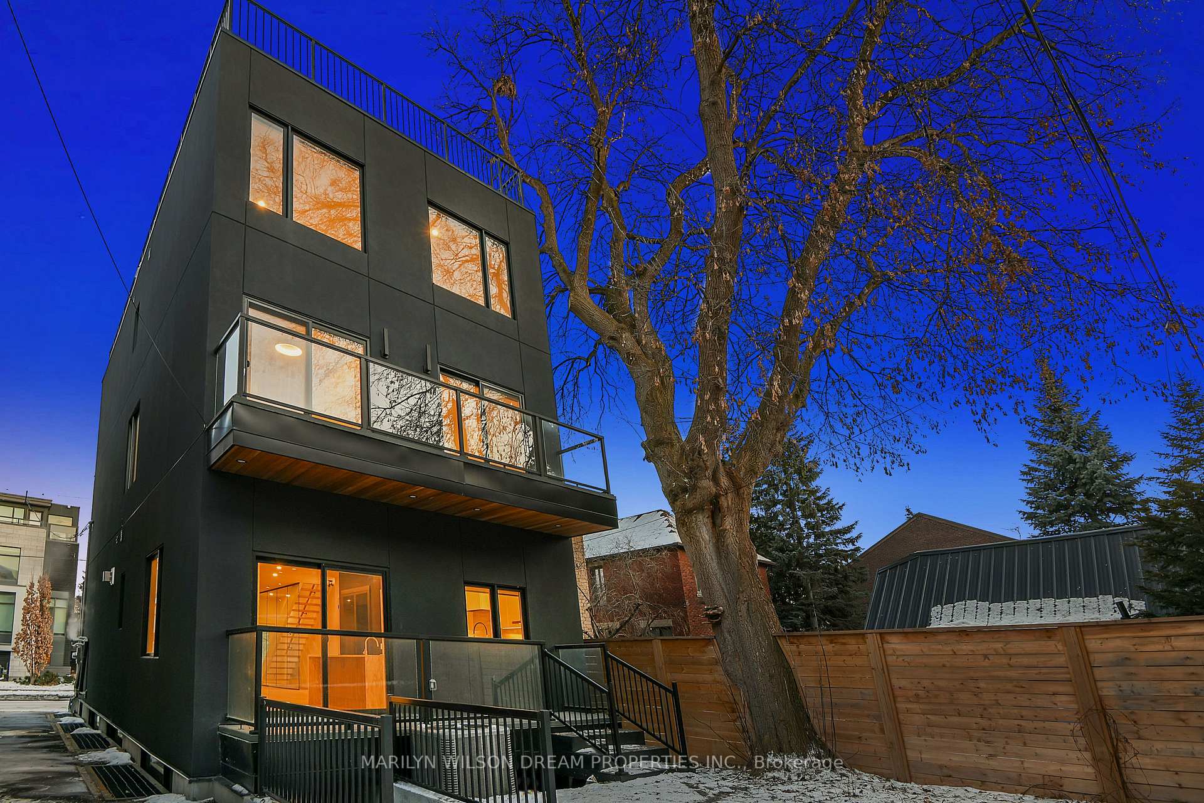
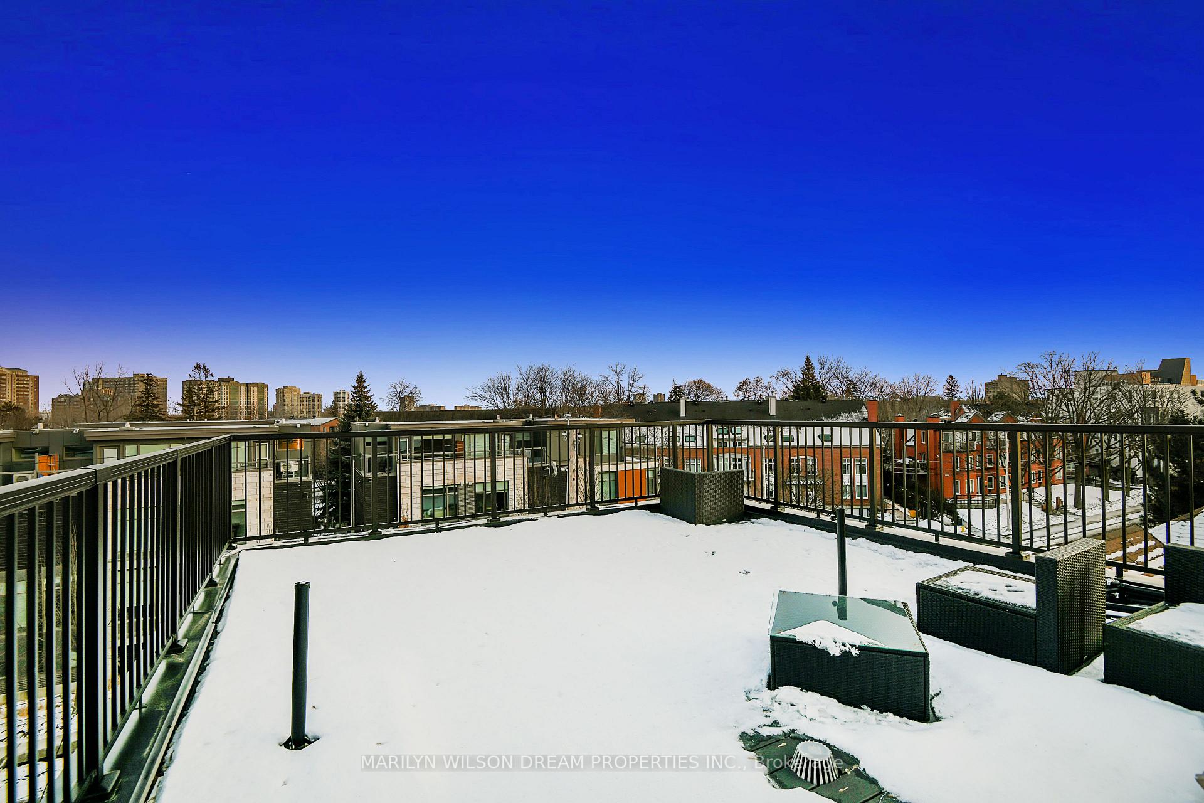
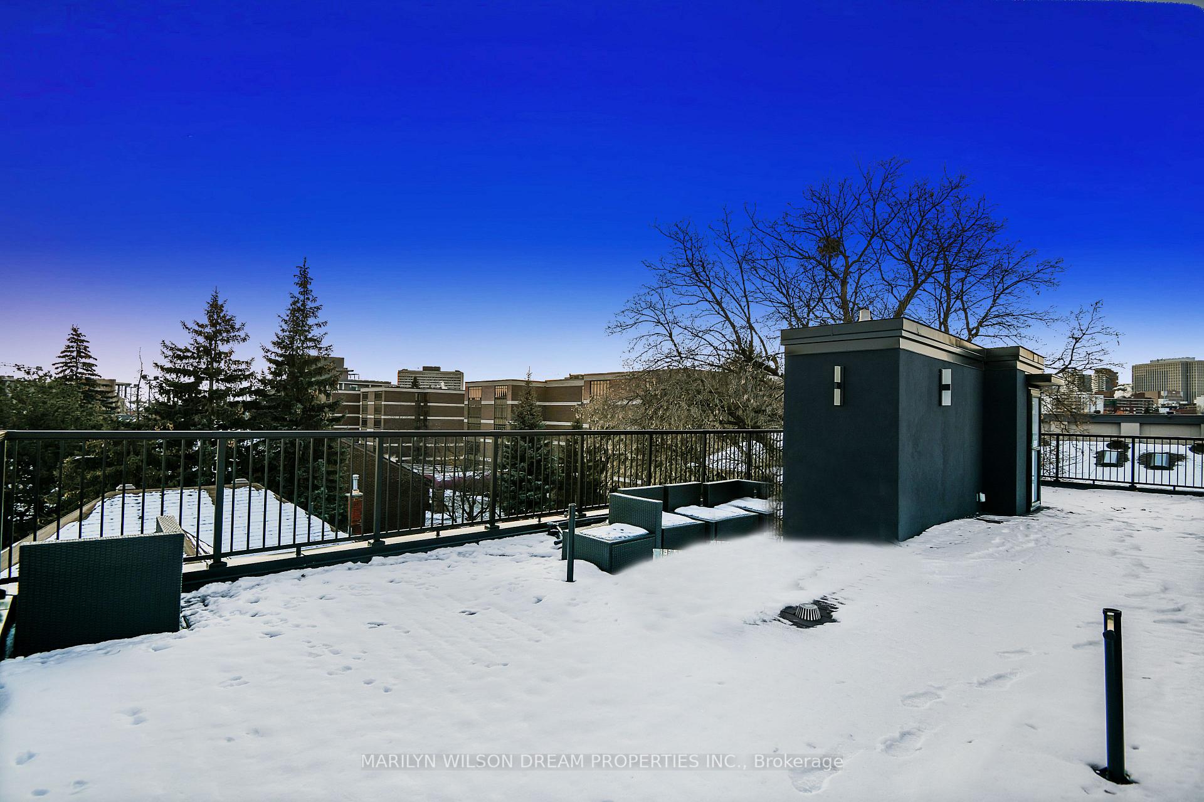
This stunning 2023 contemporary home redefines urban living just steps from the Rideau Canal. Designed for seamless indoor-outdoor living, it boasts an open-concept layout filled with natural light, connecting elegant interiors to outdoor spaces. Enjoy a back terrace, multiple balconies and an incredible rooftop terrace with sweeping views. The main floor is an entertainer's dream, featuring a 38-foot open-concept living/dining area, a striking feature staircase and a sleek walk-in pantry. The kitchen dazzles with a white-and-grey aesthetic featuring a waterfall island with counter seating and top-of-the-line Thermador appliances, including a six-burner gas stove with double ovens, a professional hood fan and an integrated fridge. A stylish powder room completes this level. The second floor includes three spacious bedrooms and a full bathroom with double sinks. A large family room, adorned with a textured feature wall and its own balcony, leads to a laundry closet with built-ins and a sink. The private third-floor primary suite is breathtaking, featuring a textured feature wall, walk-in closet and a luxurious ensuite with gold-accented finishes, a soaking tub, a walk-in shower and two sinks. A study on this level offers a serene retreat. With impeccable design, high-end finishes, and a prime location, this home elevates modern city living. The basement offers a great private apartment with its own access through the backyard. This space is perfect as a private suite that allows for multi-generational living and has a large family room, bedroom, beautiful full bathroom and a kitchen roughed-in for appliances and laundry. With impeccable design, high-end finishes, and a prime location.
Facts & features
Ask about this home
A HOMEH agent will answer your questions about this home.
Rooms
12 rooms · 3 bathrooms
- Living room38′1″ × 17′9″675 sq.ft.
- Dining room17′7″ × 7′5″130 sq.ft.
- Kitchen17′7″ × 10′3″181 sq.ft.
- Family room25′3″ × 17′9″448 sq.ft.
- Bedroom 213′2″ × 9′8″128 sq.ft.
- Bedroom 315′3″ × 7′8″117 sq.ft.
- Bedroom 49′6″ × 7′66 sq.ft.
- Laundry7′ × 3′8″25 sq.ft.
- Bathroom12′ × 7′2″86 sq.ft.
- Primary bedroom17′8″ × 16′8″294 sq.ft.
- Bathroom20′6″ × 6′124 sq.ft.
- Great room36′7″ × 17′9″648 sq.ft.
Around this home
Schools nearby
School rating, out of 10.
Listing details
Helpful tools
Your HOMEH agent
"I would see it this week."
Ask HOMEH about this home
Price, neighbourhood, monthly cost. Ask anything.
HOMEH Intelligent Agent is an AI, not a licensed representative. Check anything important with your agent.