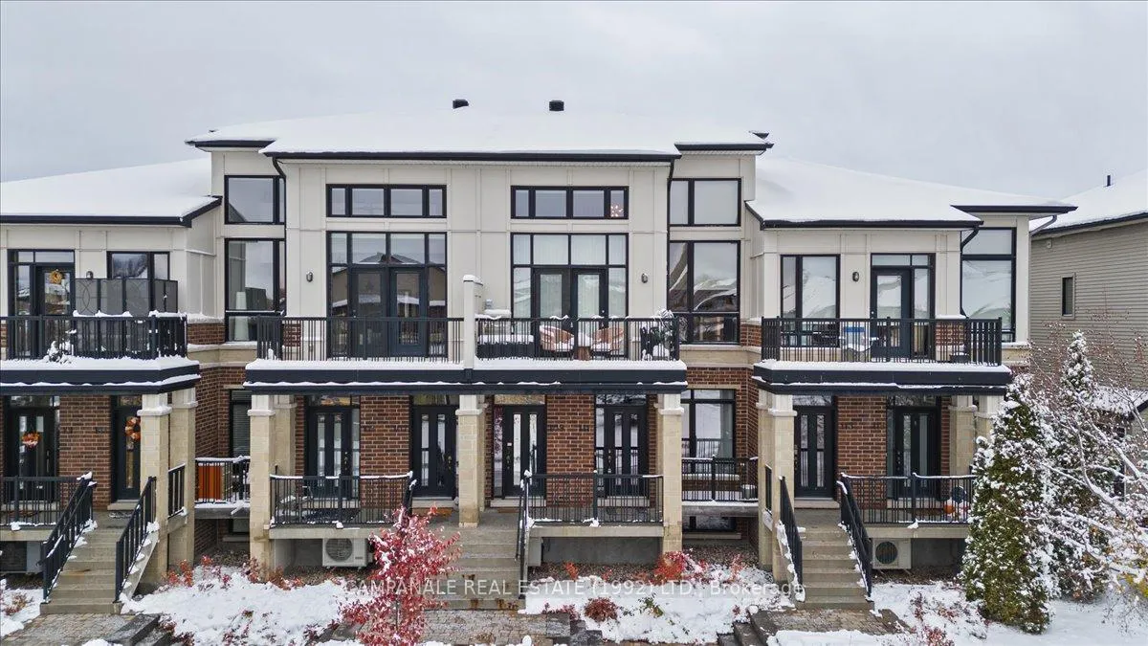
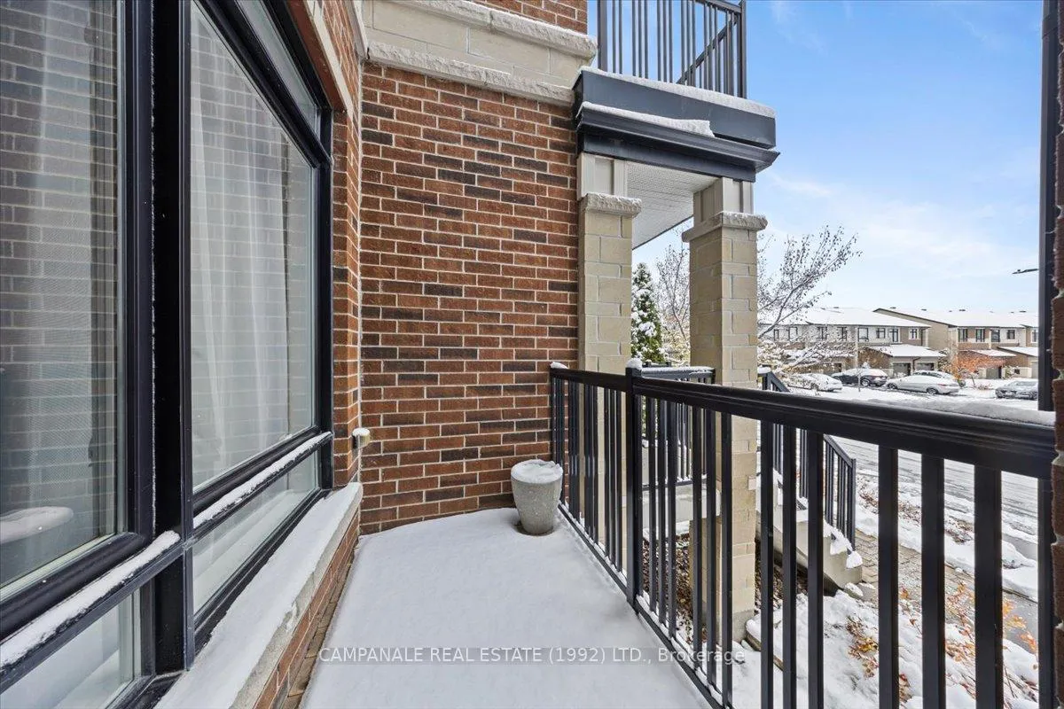
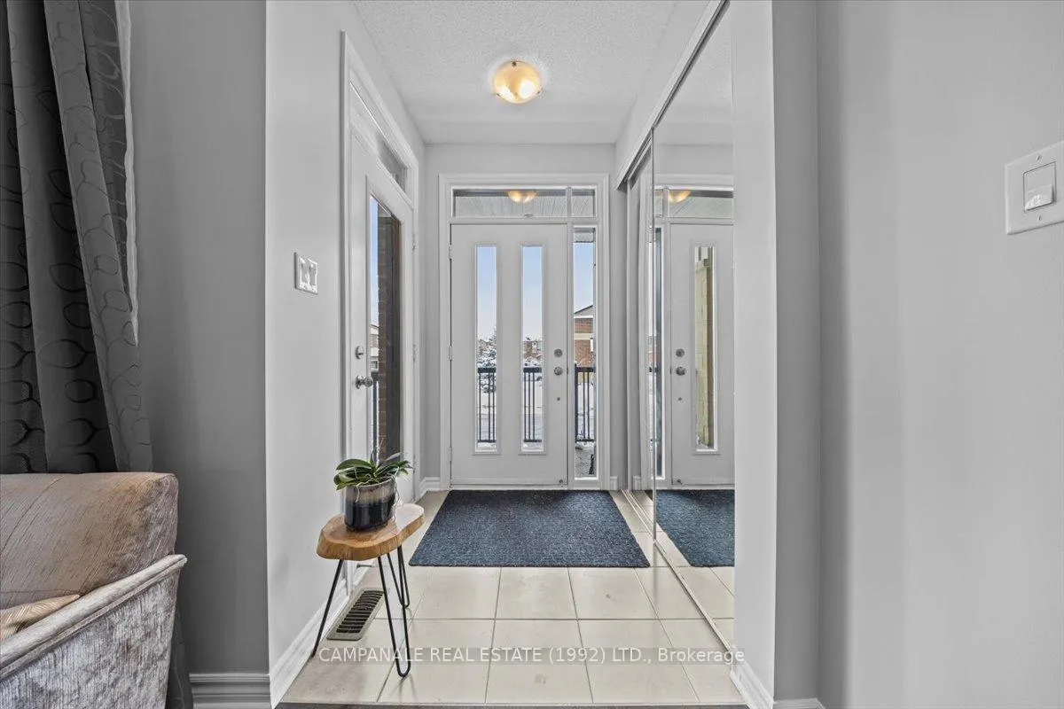
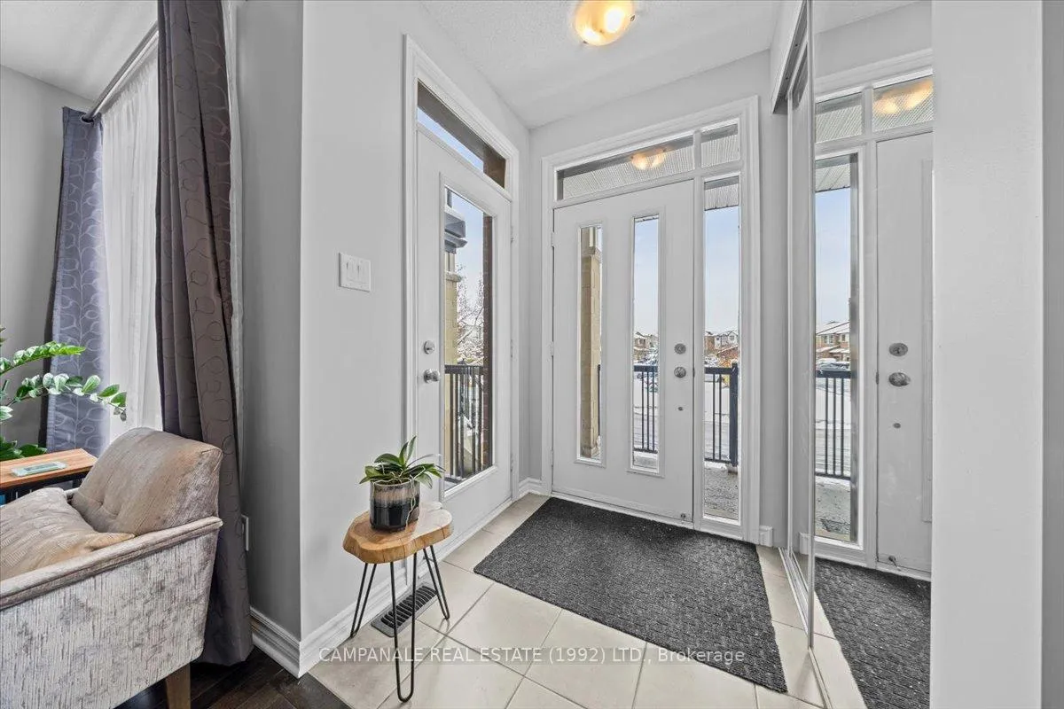
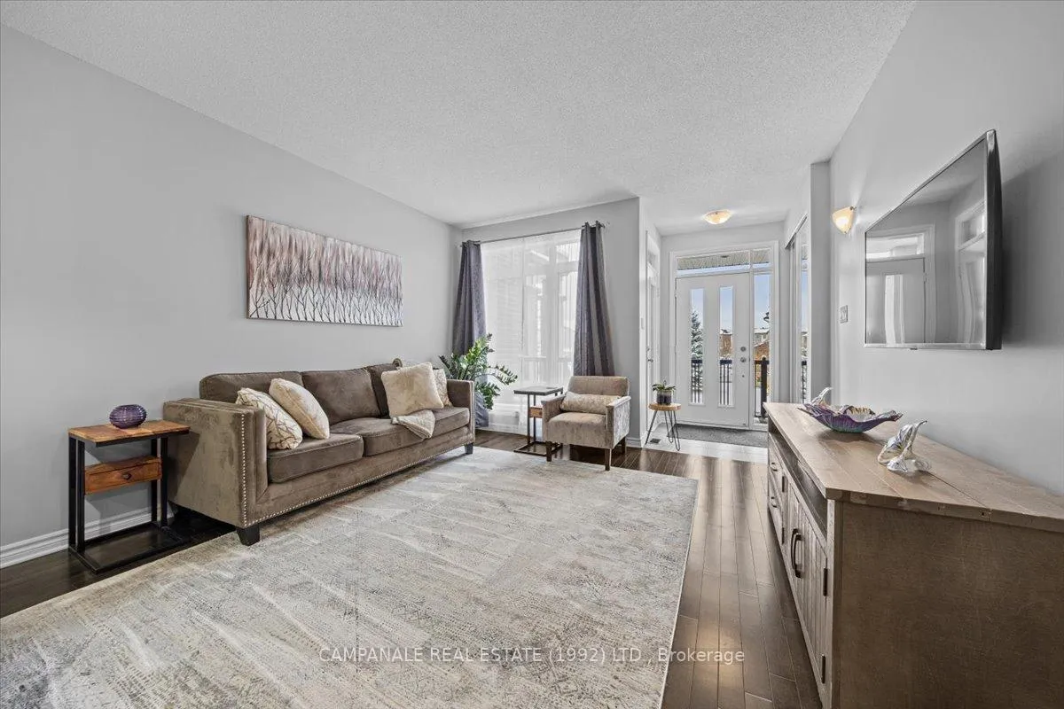
Welcome to 111 Poplin St. - a bright and stylish home perfectly situated in the heart of Riverside South, one of Ottawa's most desirable neighbourhoods. Just steps from parks, recreation, public transit, shopping, and everyday amenities, this residence offers the ideal blend of comfort and convenience. This 2-bedroom, 2-bathroom home features an open-concept main level with hardwood flooring throughout the living and dining areas, complemented by a modern kitchen with ceramic tile flooring, stainless steel appliances, ample cabinetry, and a spacious island with room for seating. The large primary bedroom includes a walk-in closet, while the beautifully appointed 4-piece main bathroom features ceramic tile and a sleek glass shower. The lower level offers a second bedroom with a cozy nook, perfect for a home office or study, complete with generous closet storage. Enjoy the outdoors from your private front porch balcony, and appreciate the convenience of in-suite laundry, inside access to the garage, and additional driveway parking. Move-in ready and impeccably maintained, 111 Poplin St. is the perfect place to call home.
Read more
Auto Garage Door RemoteDeckLandscapedLawn Sprinkler SystemPrivacyVisitor Parking
Facts & features
TypeCondo Townhouse
StyleStacked townhouse
Size1.2K~1.4K Sq.Ft.
Tax$3,370 (2025)
HeatingForced air, gas
CoolingCentral air
BasementFinished with walk-out
Parking1 drive
Book a viewing
Wed28Oct
Thu29Oct
Fri30Oct
Sat31Oct
Sun1Nov
Pick a time
Rooms
4 rooms · 2 bathrooms
Main floor3 rooms
Living room13′1″ × 21′276 sq.ft.
Kitchen7′10″ × 8′10″70 sq.ft.
Bedroom14′9″ × 10′6″155 sq.ft.
Lower level1 room
Den13′5″ × 11′10″158 sq.ft.
Bathrooms2
7-pc7-pc
Thinking of selling your home?See what your home is worth today.

 See all 35 photos
