
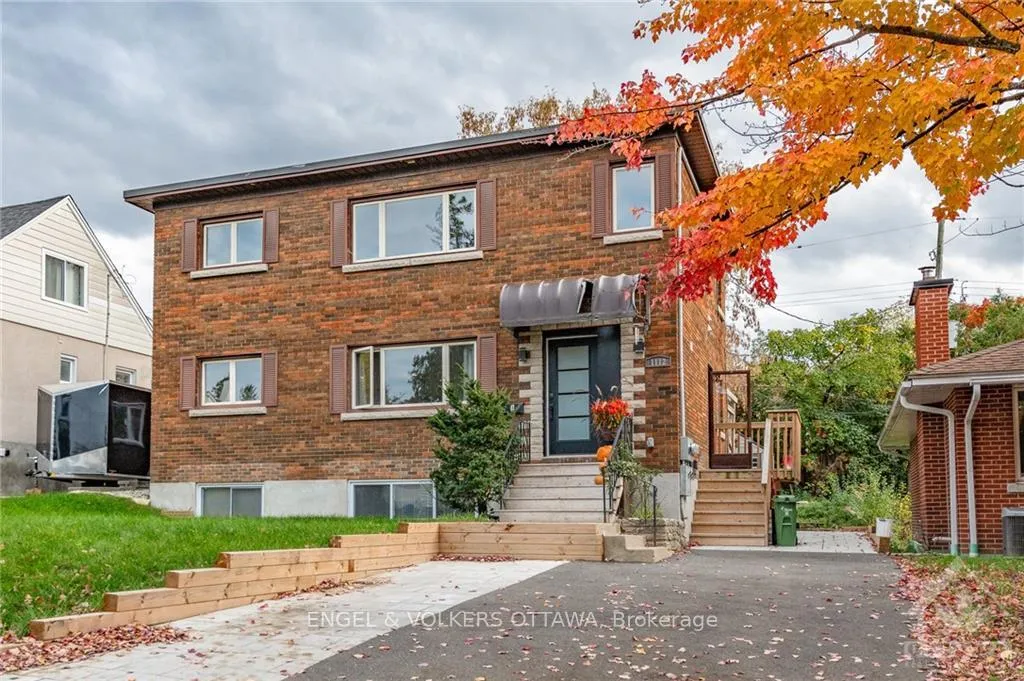
Unit 3, 1112 Richard Avenue
Ottawa (Billings Bridge)Unit 3, 1112 Richard Avenue
Ottawa (Billings Bridge)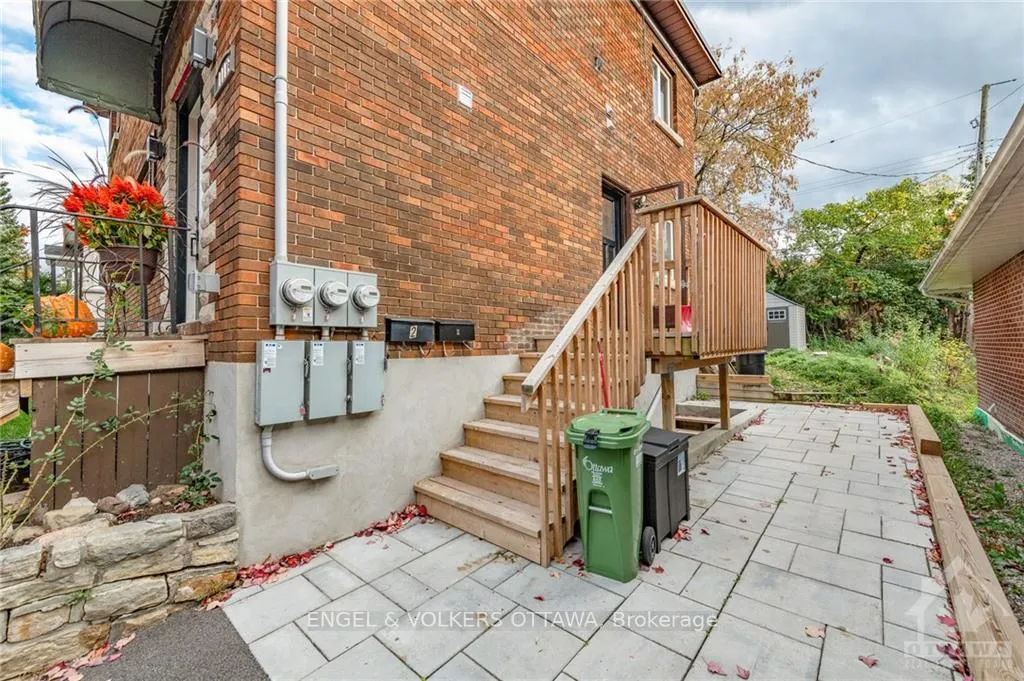

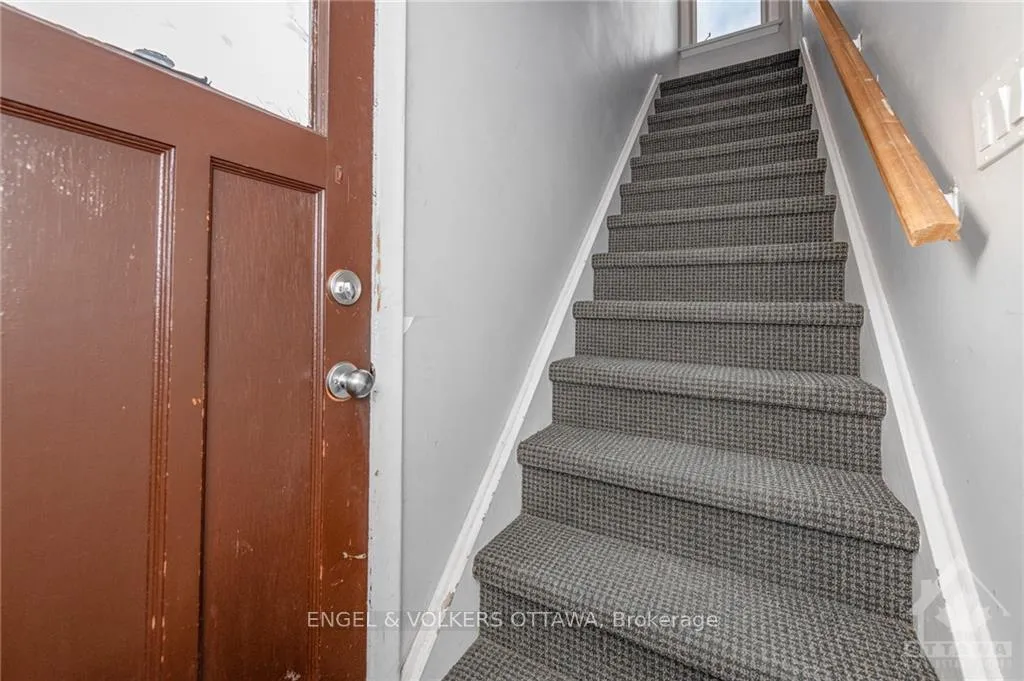
 See all 25 photos
Property history

This home has been leased. It is no longer available.
Property not available for sale or for rent.
Ask about this home
A HOMEH agent will answer your questions about this home.Ask HOMEH
About this home
Unit 3, 1112 Richard Avenue, Ottawa
Flooring: Vinyl, This bright upper level 2 bedroom suite offers everything you could possibly need and more! Situated just minutes from Carleton University, Hospitals, Transit, The Glebe(Lansdowne), bike paths and the downtown core, this property could not have been more conveniently located! Unit includes laundry. Heat and Water included. *Only Street Parking available*, Flooring: Hardwood, Deposit: 3950
Facts & features
Ask about this home
A HOMEH agent will answer your questions about this home.
Rooms
56 rooms · 1 bathroom
- Living room14′ × 12′2″170 sq.ft.
- Kitchen14′ × 8′111 sq.ft.
- Bedroom10′7″ × 10′105 sq.ft.
- Bedroom11′10″ × 7′8″90 sq.ft.
- Living room14′ × 12′2″170 sq.ft.
- Kitchen14′ × 8′111 sq.ft.
- Bedroom10′7″ × 10′105 sq.ft.
- Bedroom11′10″ × 7′8″90 sq.ft.
- Living room14′ × 12′2″170 sq.ft.
- Kitchen14′ × 8′111 sq.ft.
- Bedroom10′7″ × 10′105 sq.ft.
- Bedroom11′10″ × 7′8″90 sq.ft.
- Living room14′ × 12′2″170 sq.ft.
- Kitchen14′ × 8′111 sq.ft.
- Bedroom10′7″ × 10′105 sq.ft.
- Bedroom11′10″ × 7′8″90 sq.ft.
- Living room14′ × 12′2″170 sq.ft.
- Kitchen14′ × 8′111 sq.ft.
- Bedroom10′7″ × 10′105 sq.ft.
- Bedroom11′10″ × 7′8″90 sq.ft.
- Living room14′ × 12′2″170 sq.ft.
- Kitchen14′ × 8′111 sq.ft.
- Bedroom10′7″ × 10′105 sq.ft.
- Bedroom11′10″ × 7′8″90 sq.ft.
- Living room14′ × 12′2″170 sq.ft.
- Kitchen14′ × 8′111 sq.ft.
- Bedroom10′7″ × 10′105 sq.ft.
- Bedroom11′10″ × 7′8″90 sq.ft.
- Living room14′ × 12′2″170 sq.ft.
- Kitchen14′ × 8′111 sq.ft.
- Bedroom10′7″ × 10′105 sq.ft.
- Bedroom11′10″ × 7′8″90 sq.ft.
- Living room14′ × 12′2″170 sq.ft.
- Kitchen14′ × 8′111 sq.ft.
- Bedroom10′7″ × 10′105 sq.ft.
- Bedroom11′10″ × 7′8″90 sq.ft.
- Living room14′ × 12′2″170 sq.ft.
- Kitchen14′ × 8′111 sq.ft.
- Bedroom10′7″ × 10′105 sq.ft.
- Bedroom11′10″ × 7′8″90 sq.ft.
- Living room14′ × 12′2″170 sq.ft.
- Kitchen14′ × 8′111 sq.ft.
- Bedroom10′7″ × 10′105 sq.ft.
- Bedroom11′10″ × 7′8″90 sq.ft.
- Living room14′ × 12′2″170 sq.ft.
- Kitchen14′ × 8′111 sq.ft.
- Bedroom10′7″ × 10′105 sq.ft.
- Bedroom11′10″ × 7′8″90 sq.ft.
- Living room14′ × 12′2″170 sq.ft.
- Kitchen14′ × 8′111 sq.ft.
- Bedroom10′7″ × 10′105 sq.ft.
- Bedroom11′10″ × 7′8″90 sq.ft.
- Living room14′ × 12′2″170 sq.ft.
- Kitchen14′ × 8′111 sq.ft.
- Bedroom10′7″ × 10′105 sq.ft.
- Bedroom11′10″ × 7′8″90 sq.ft.
Around this home
Schools nearby
School rating, out of 10.
Listing details
Helpful tools
Your HOMEH agent
"I would see it this week."
Ask HOMEH about this home
Price, neighbourhood, monthly cost. Ask anything.
HOMEH Intelligent Agent is an AI, not a licensed representative. Check anything important with your agent.