
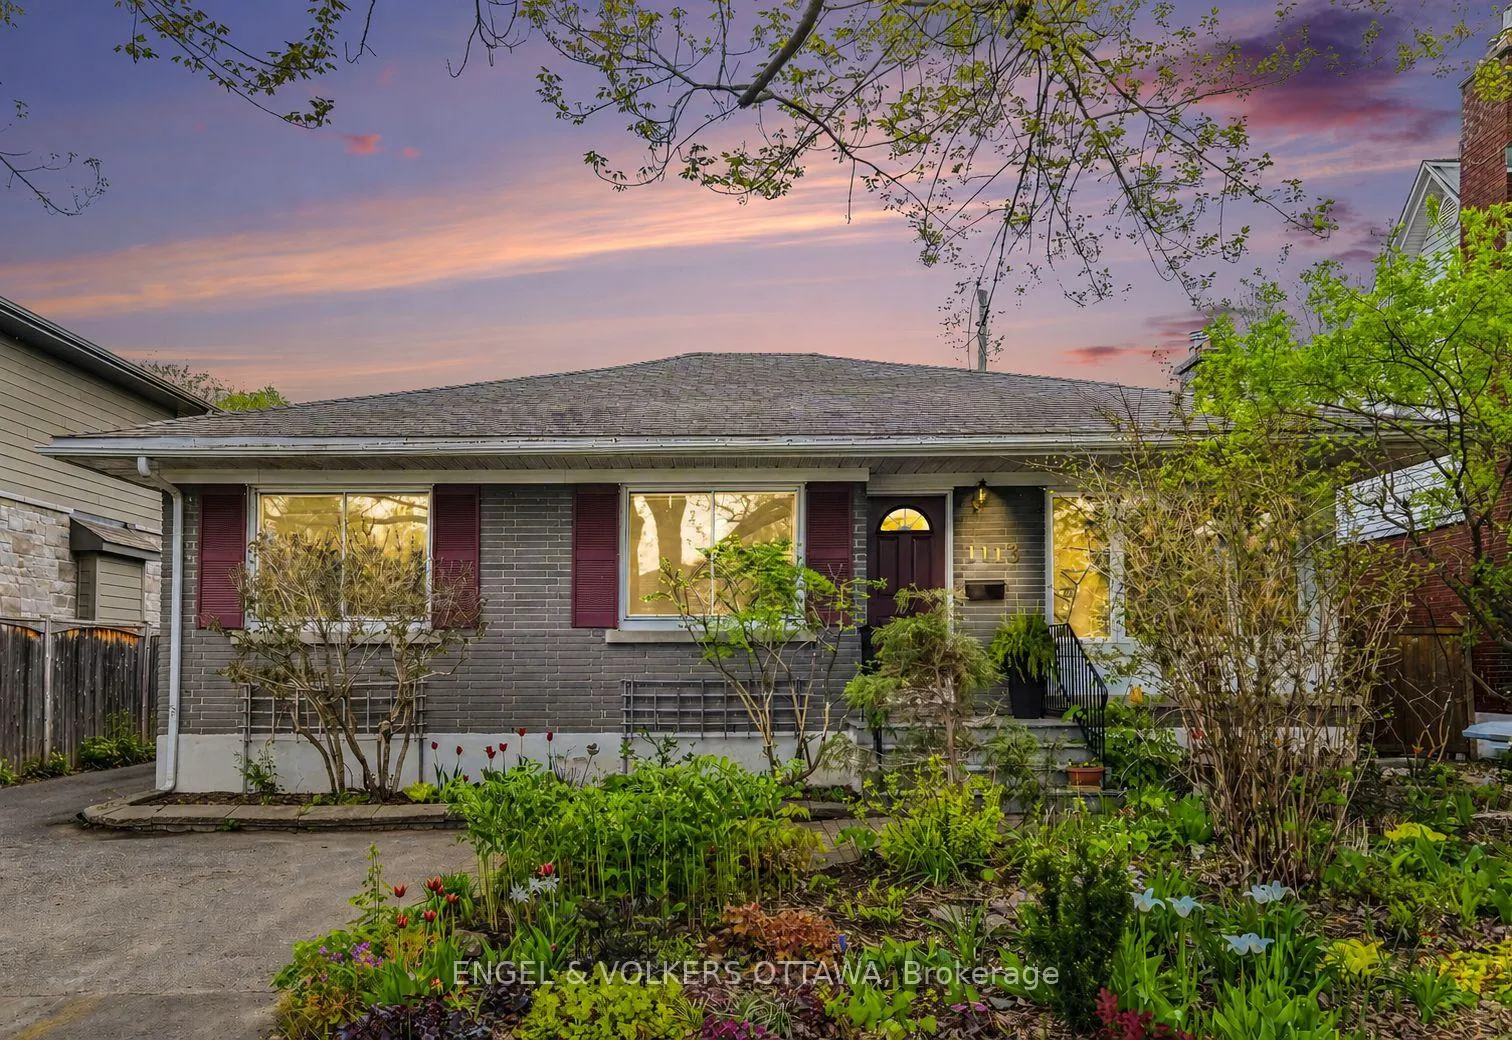
1113 Field Street
Ottawa (Bel Air Park)1113 Field Street
Ottawa (Bel Air Park)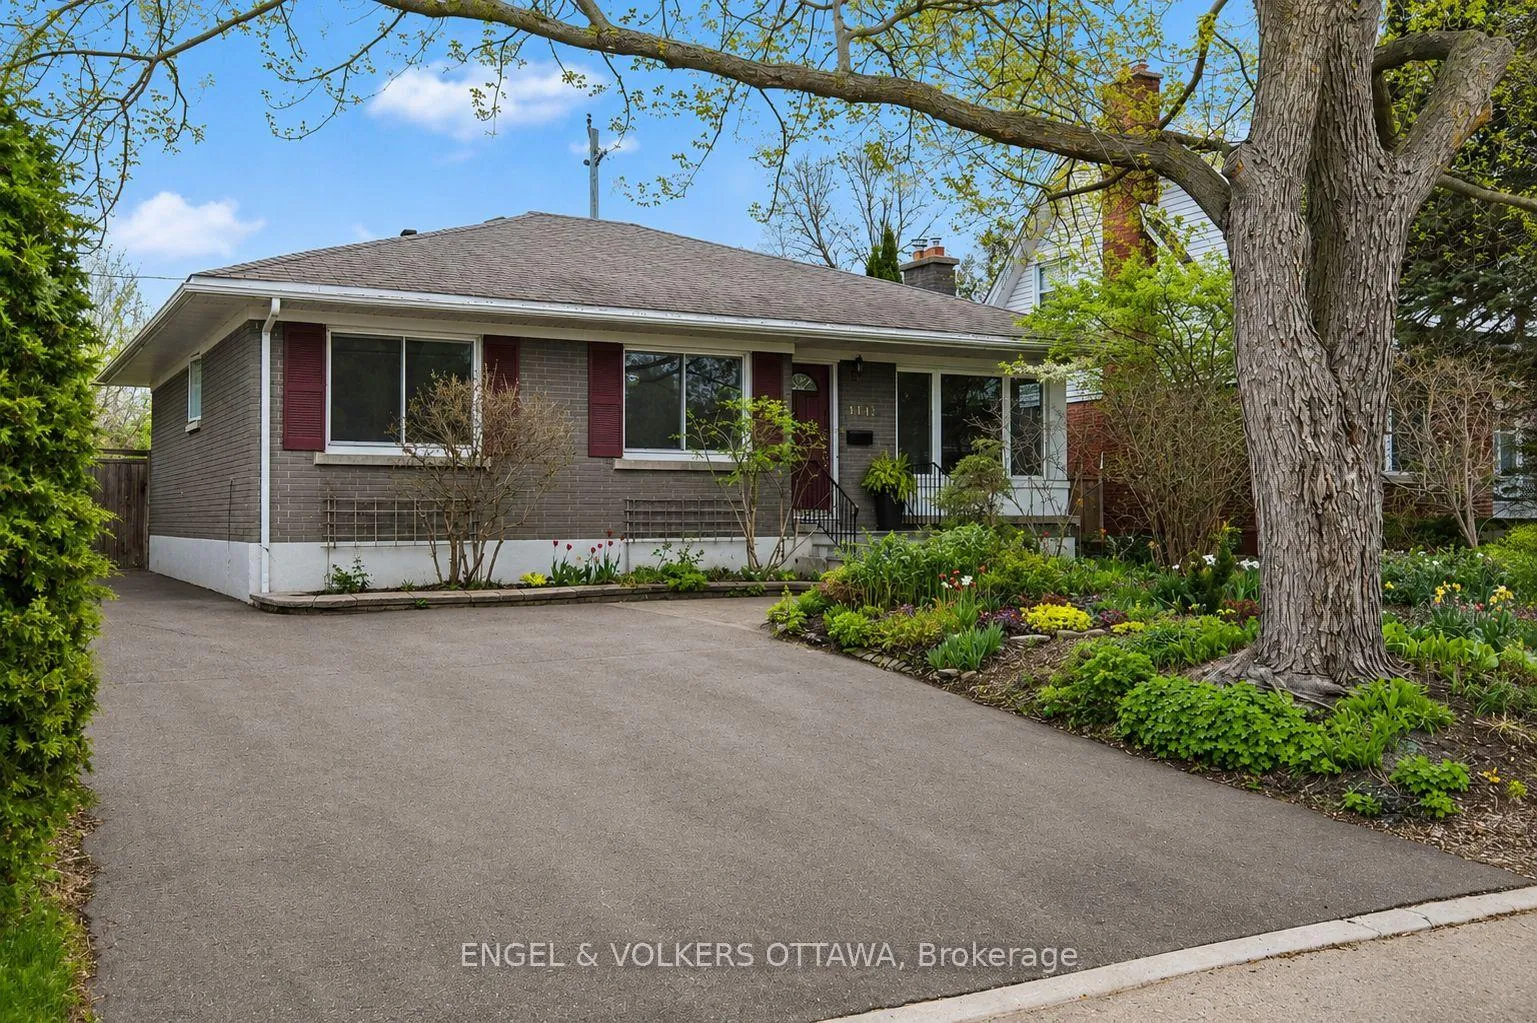
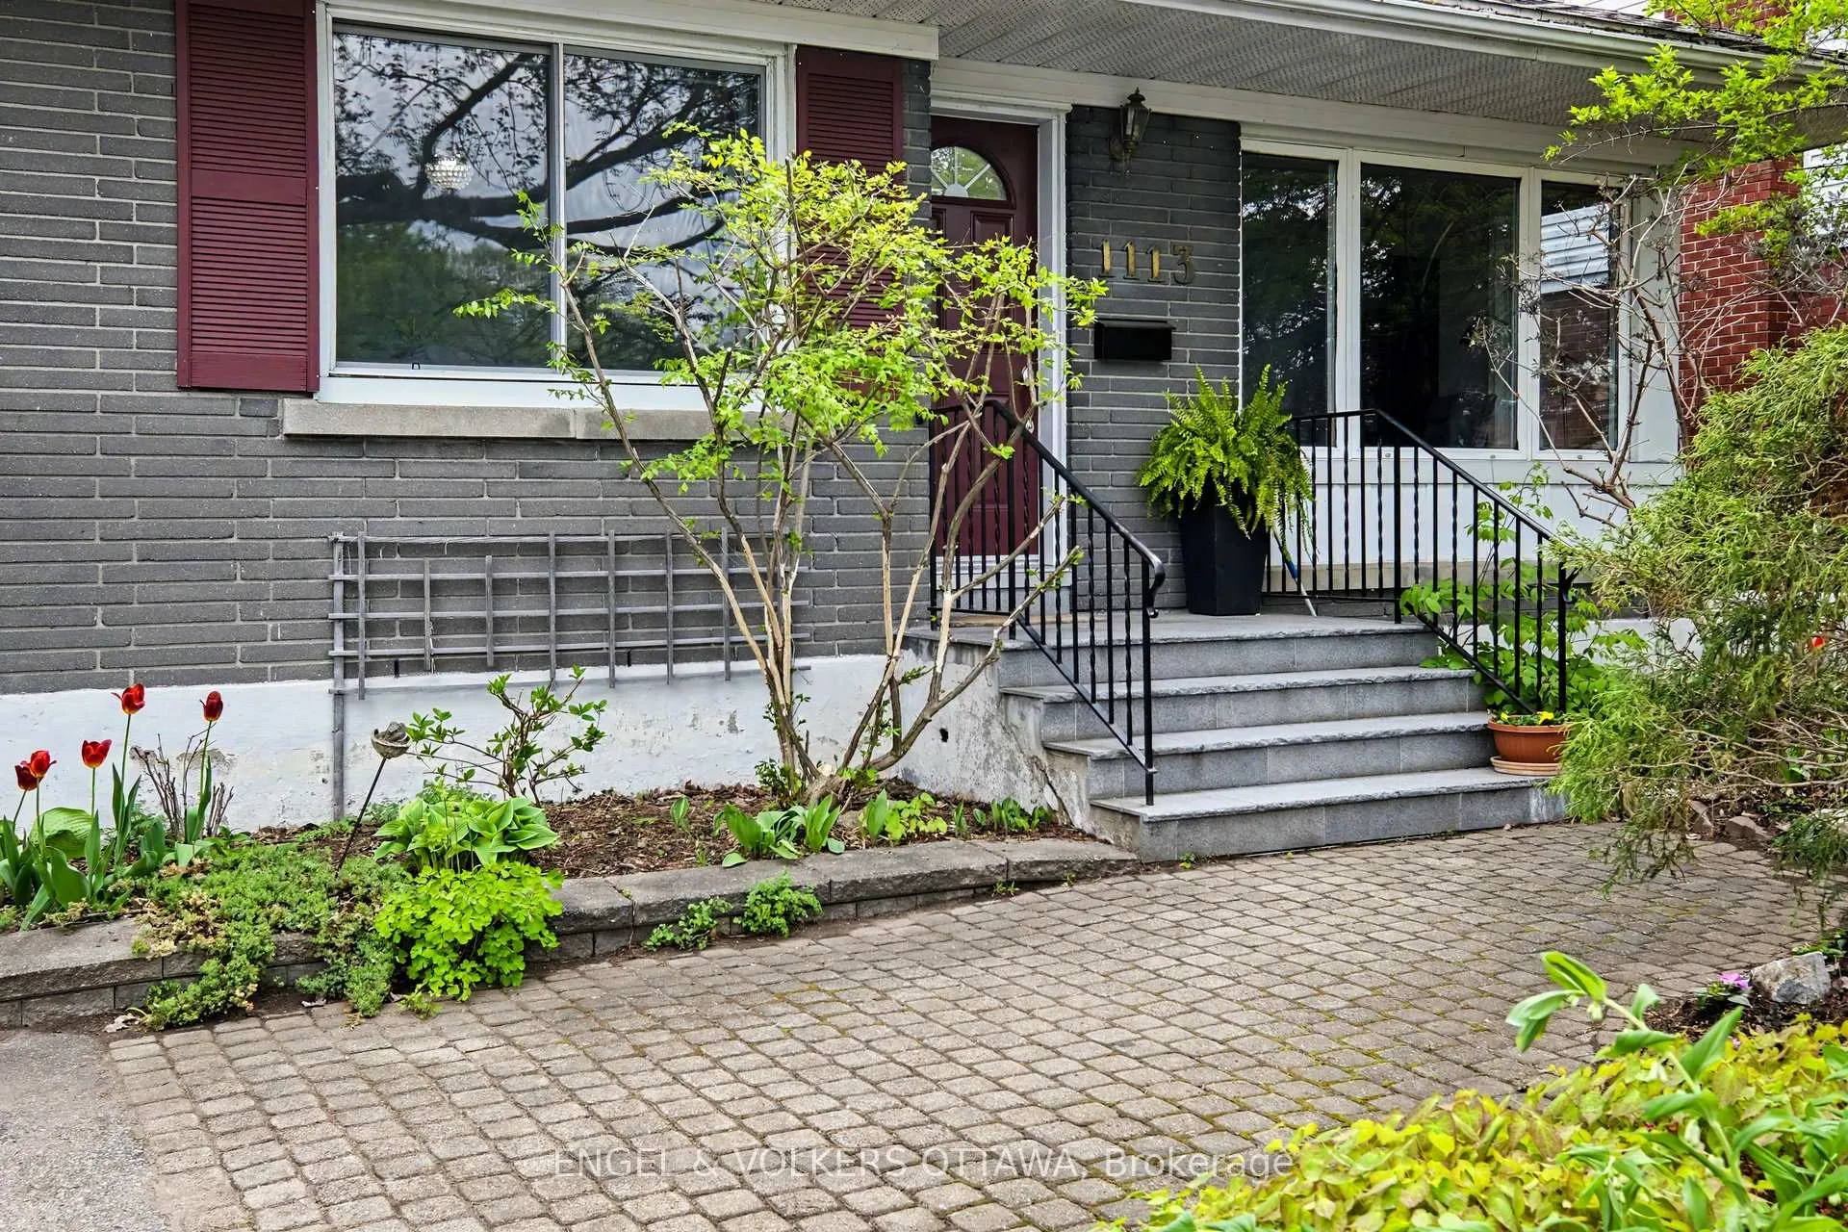
 See all 27 photos
Property history

This listing has ended. It is no longer available.
Property not available for sale or for rent.
Ask about this home
A HOMEH agent will answer your questions about this home.Ask HOMEH
About this home
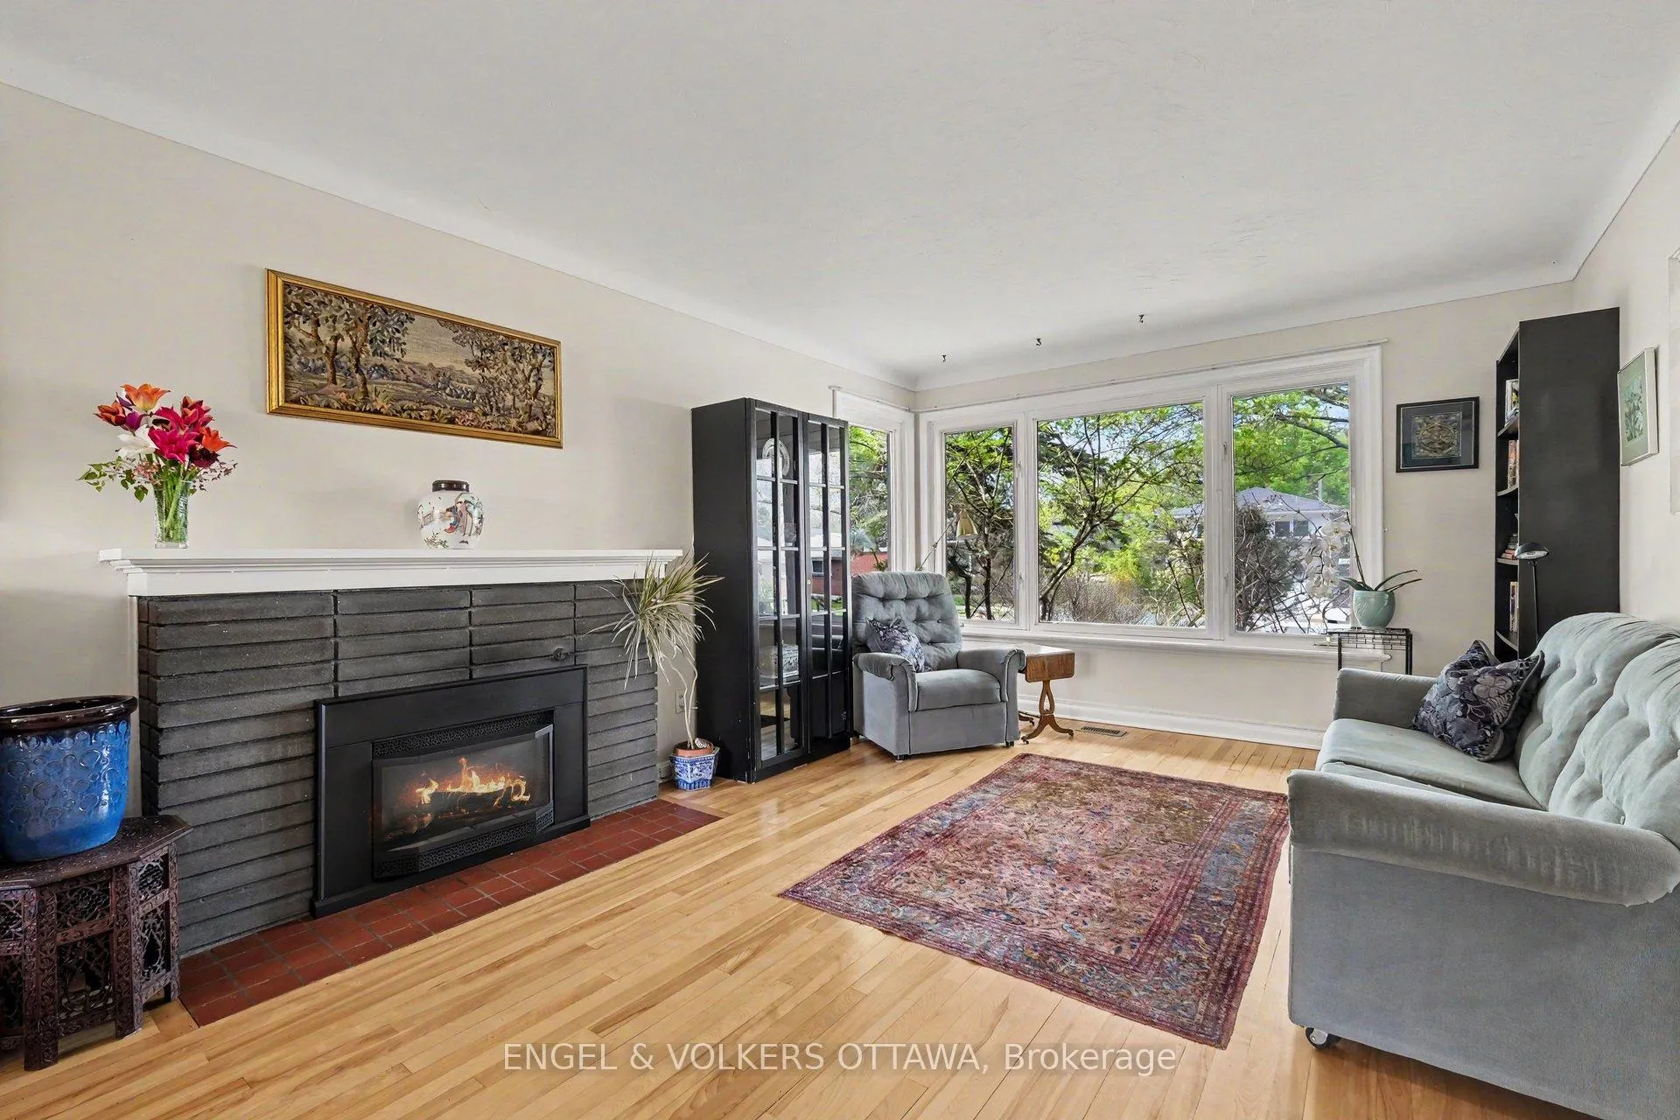
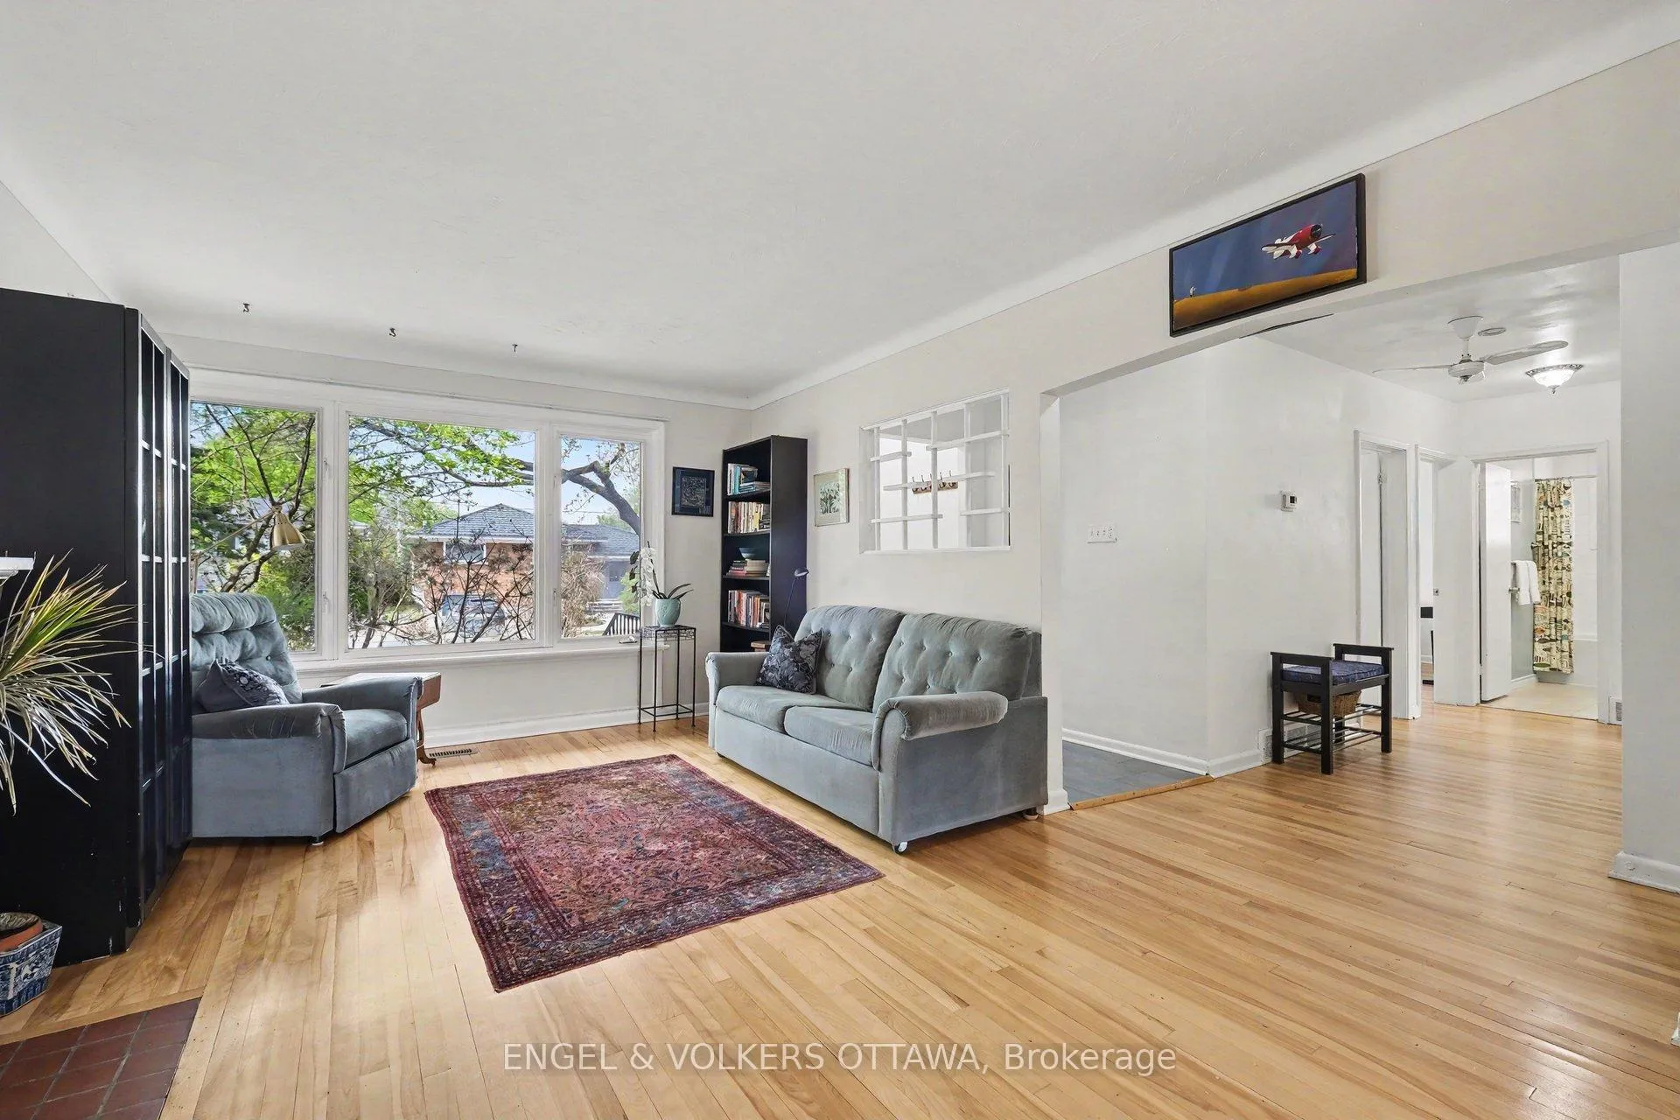
OPEN HOUSE MAY 24TH 2-4PM - This charming 3-bedroom, 2-bathroom bungalow is nestled in one of Ottawa's most desirable neighbourhoods, Bel-Air Park. Backing directly onto NCC greenspace with no rear neighbours, this private property offers immediate access to scenic walking trails, bike paths, bird watching, and year-round outdoor enjoyment. Conveniently located just minutes from College Square, transit, shopping, and the highly anticipated LRT at Iris Station, with quick access to Highway 417 for an effortless commute across the city. Families will also appreciate the proximity to excellent schools, parks, and community amenities. Surrounded by lush mature gardens, this home is a true retreat for gardening enthusiasts and nature lovers alike. Filled with natural light, the home offers a warm and tranquil atmosphere throughout. A cozy gas fireplace anchors the main living space, while hardwood floors lead into the updated kitchen and three generously sized bedrooms. The fully finished lower level features a spacious recreation room, additional bathroom, laundry area, and abundant storage space, offering flexibility for family living, hobbies, or entertaining. Lovingly maintained and exceptionally well cared for over the years, this is a rare opportunity to own a private bungalow property in one of Ottawa's most established and sought-after communities. 24 hrs irrev on offers
Facts & features
Ask about this home
A HOMEH agent will answer your questions about this home.
Rooms
13 rooms · 2 bathrooms
- Living room17′7″ × 12′210 sq.ft.
- Dining room12′4″ × 10′8″131 sq.ft.
- Kitchen12′ × 9′7″116 sq.ft.
- Primary bedroom13′2″ × 12′158 sq.ft.
- Bedroom 212′3″ × 11′135 sq.ft.
- Bedroom 310′11″ × 8′10″97 sq.ft.
- Other9′1″ × 5′3″48 sq.ft.
- Recreation25′ × 22′1″553 sq.ft.
- Sitting13′8″ × 10′10″149 sq.ft.
- Laundry18′9″ × 14′3″267 sq.ft.
- Other10′2″ × 7′71 sq.ft.
- Utility room18′1″ × 12′216 sq.ft.
- Other7′ × 6′3″44 sq.ft.
Around this home
Listing details
Helpful tools
Your HOMEH agent
"I would see it this week."
Ask HOMEH about this home
Price, neighbourhood, monthly cost. Ask anything.
HOMEH Intelligent Agent is an AI, not a licensed representative. Check anything important with your agent.