
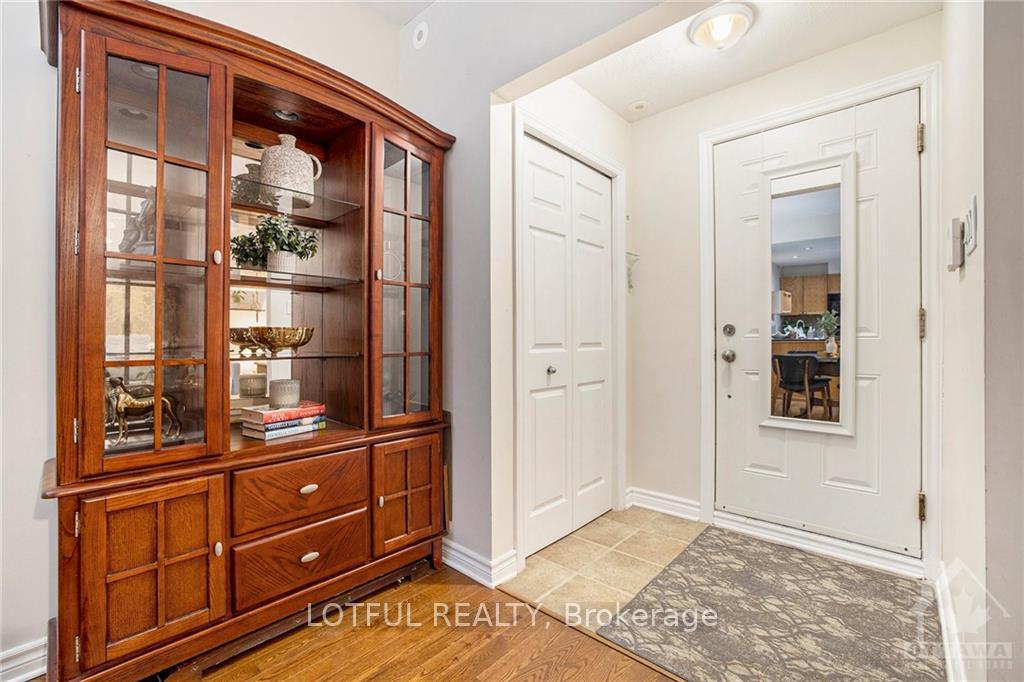
 See all 20 photos
Property history

This home has sold. It is no longer available.
Property not available for sale or for rent.
Ask about this home
A HOMEH agent will answer your questions about this home.Ask HOMEH
About this home
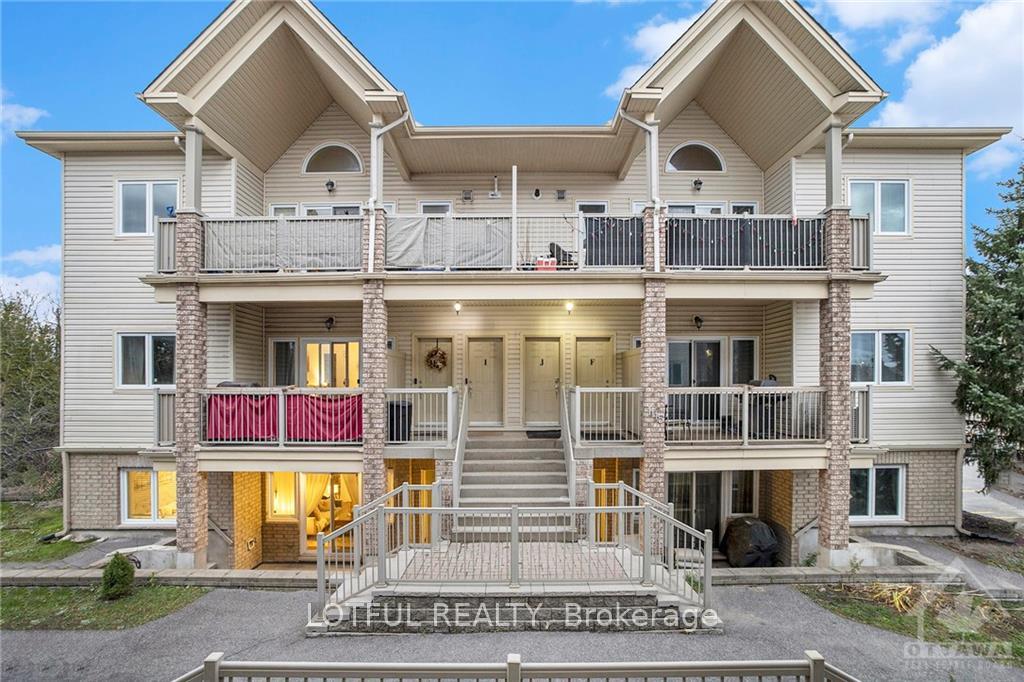
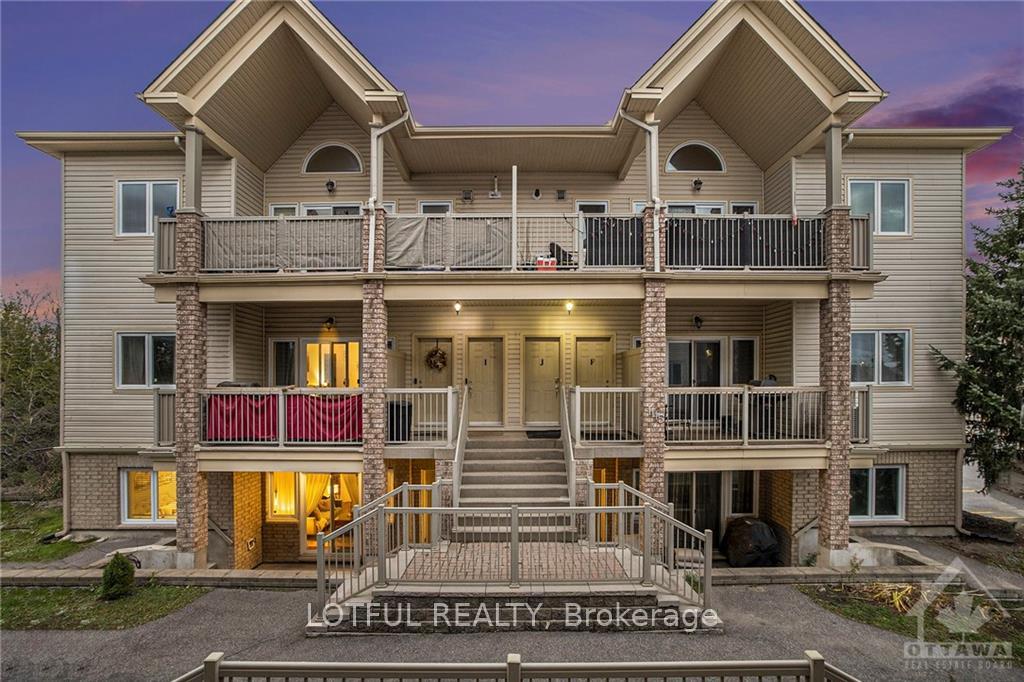
Unit A, 1115 Stittsville Main Street, Ottawa
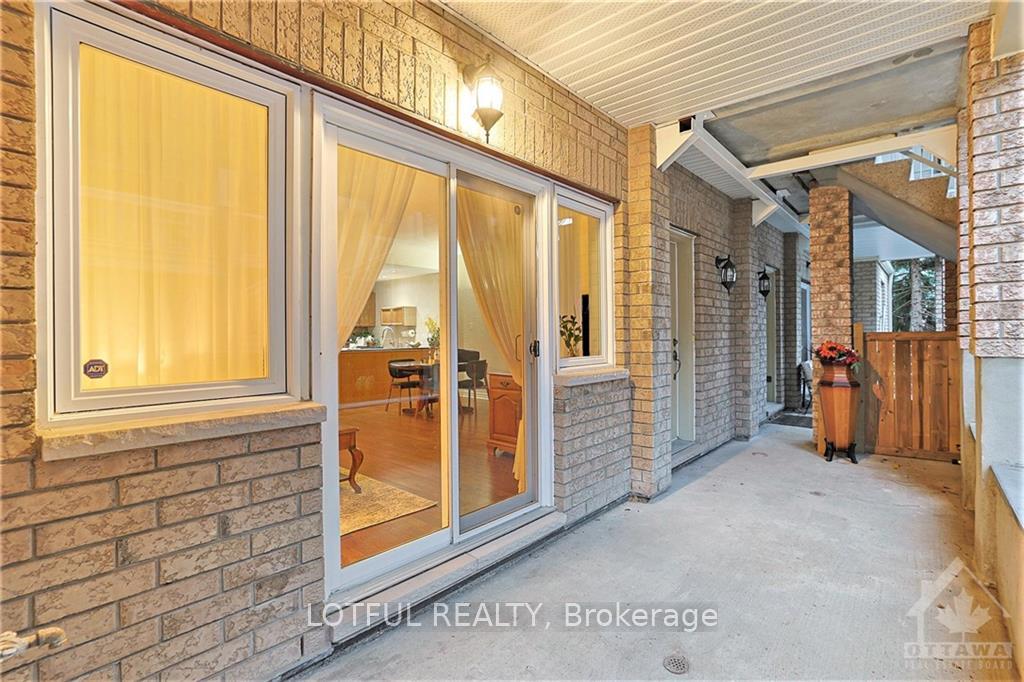
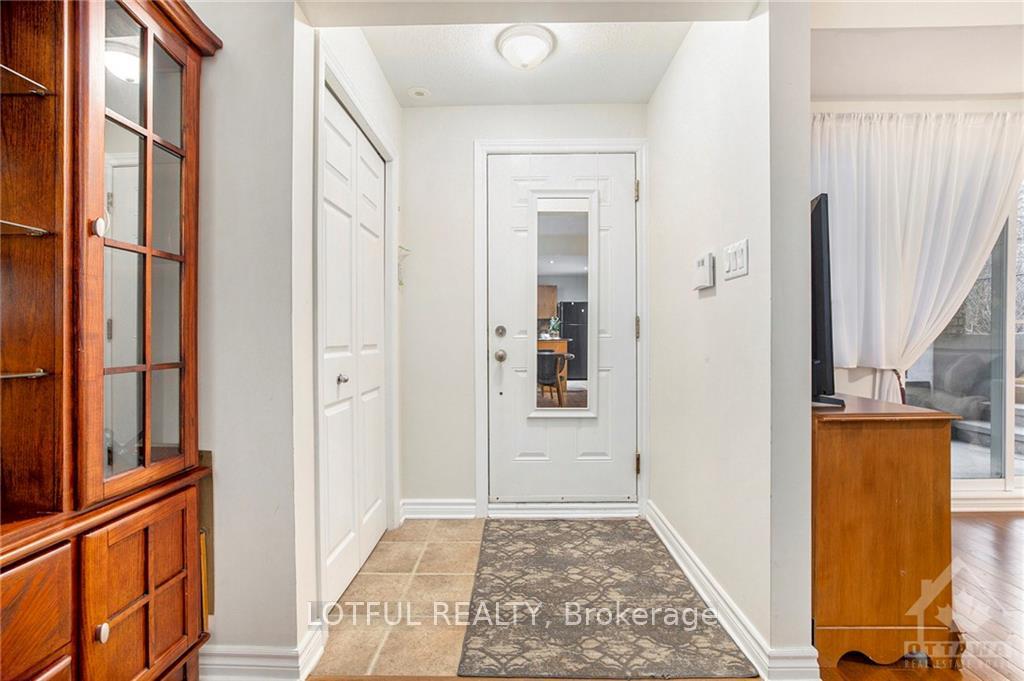
Flooring: Hardwood, Welcome to this beautifully maintained condo in the desirable Jackson Trails neighborhood, ready to embrace its next family. Perfect for first-time homeowners or those looking to downsize, this inviting home offers an open-concept living space ideal for entertaining. The kitchen overlooks the main living areas, featuring a convenient breakfast bar, sleek black appliances, and a bonus walk-in pantry for added storage. Both bedrooms are bright and airy, with the primary suite offering ample space for a full bedroom set and generous closet storage. 1 parking spot included. Situated alongside a peaceful forest, this home is also close to all essentials—including Amberwood Village Golf & Country Club, restaurants, shopping, schools, and transit. Welcome home! OPEN HOUSE SUNDAY NOV. 24th 2-4PM.
Facts & features
Ask about this home
A HOMEH agent will answer your questions about this home.
Rooms
100 rooms · 1 bathroom
- Bathroom5′1″ × 10′9″54 sq.ft.
- Bedroom11′2″ × 10′111 sq.ft.
- Primary bedroom11′7″ × 11′10″137 sq.ft.
- Dining room7′5″ × 11′3″83 sq.ft.
- Living room12′4″ × 15′8″193 sq.ft.
- Kitchen9′7″ × 9′3″88 sq.ft.
- Foyer4′9″ × 4′5″21 sq.ft.
- Laundry3′5″ × 8′11″30 sq.ft.
- Other20′1″ × 7′140 sq.ft.
- Bathroom5′1″ × 10′9″54 sq.ft.
- Bedroom11′2″ × 10′111 sq.ft.
- Primary bedroom11′7″ × 11′10″137 sq.ft.
- Dining room7′5″ × 11′3″83 sq.ft.
- Living room12′4″ × 15′8″193 sq.ft.
- Kitchen9′7″ × 9′3″88 sq.ft.
- Foyer4′9″ × 4′5″21 sq.ft.
- Laundry3′5″ × 8′11″30 sq.ft.
- Other20′1″ × 7′140 sq.ft.
- Bathroom5′1″ × 10′9″54 sq.ft.
- Bedroom11′2″ × 10′111 sq.ft.
- Primary bedroom11′7″ × 11′10″137 sq.ft.
- Dining room7′5″ × 11′3″83 sq.ft.
- Living room12′4″ × 15′8″193 sq.ft.
- Kitchen9′7″ × 9′3″88 sq.ft.
- Foyer4′9″ × 4′5″21 sq.ft.
- Laundry3′5″ × 8′11″30 sq.ft.
- Other20′1″ × 7′140 sq.ft.
- Bathroom5′1″ × 10′9″54 sq.ft.
- Bedroom11′2″ × 10′111 sq.ft.
- Primary bedroom11′7″ × 11′10″137 sq.ft.
- Dining room7′5″ × 11′3″83 sq.ft.
- Living room12′4″ × 15′8″193 sq.ft.
- Kitchen9′7″ × 9′3″88 sq.ft.
- Foyer4′9″ × 4′5″21 sq.ft.
- Laundry3′5″ × 8′11″30 sq.ft.
- Other20′1″ × 7′140 sq.ft.
- Bathroom5′1″ × 10′9″54 sq.ft.
- Bedroom11′2″ × 10′111 sq.ft.
- Primary bedroom11′7″ × 11′10″137 sq.ft.
- Dining room7′5″ × 11′3″83 sq.ft.
- Living room12′4″ × 15′8″193 sq.ft.
- Kitchen9′7″ × 9′3″88 sq.ft.
- Foyer4′9″ × 4′5″21 sq.ft.
- Laundry3′5″ × 8′11″30 sq.ft.
- Other20′1″ × 7′140 sq.ft.
- Bathroom5′1″ × 10′9″54 sq.ft.
- Bedroom11′2″ × 10′111 sq.ft.
- Primary bedroom11′7″ × 11′10″137 sq.ft.
- Dining room7′5″ × 11′3″83 sq.ft.
- Living room12′4″ × 15′8″193 sq.ft.
- Kitchen9′7″ × 9′3″88 sq.ft.
- Foyer4′9″ × 4′5″21 sq.ft.
- Laundry3′5″ × 8′11″30 sq.ft.
- Other20′1″ × 7′140 sq.ft.
- Bathroom5′1″ × 10′9″54 sq.ft.
- Bedroom11′2″ × 10′111 sq.ft.
- Primary bedroom11′7″ × 11′10″137 sq.ft.
- Dining room7′5″ × 11′3″83 sq.ft.
- Living room12′4″ × 15′8″193 sq.ft.
- Kitchen9′7″ × 9′3″88 sq.ft.
- Foyer4′9″ × 4′5″21 sq.ft.
- Laundry3′5″ × 8′11″30 sq.ft.
- Other20′1″ × 7′140 sq.ft.
- Bathroom5′1″ × 10′9″54 sq.ft.
- Bedroom11′2″ × 10′111 sq.ft.
- Primary bedroom11′7″ × 11′10″137 sq.ft.
- Dining room7′5″ × 11′3″83 sq.ft.
- Living room12′4″ × 15′8″193 sq.ft.
- Kitchen9′7″ × 9′3″88 sq.ft.
- Foyer4′9″ × 4′5″21 sq.ft.
- Laundry3′5″ × 8′11″30 sq.ft.
- Other20′1″ × 7′140 sq.ft.
- Bathroom5′1″ × 10′9″54 sq.ft.
- Bedroom11′2″ × 10′111 sq.ft.
- Primary bedroom11′7″ × 11′10″137 sq.ft.
- Dining room7′5″ × 11′3″83 sq.ft.
- Living room12′4″ × 15′8″193 sq.ft.
- Kitchen9′7″ × 9′3″88 sq.ft.
- Foyer4′9″ × 4′5″21 sq.ft.
- Laundry3′5″ × 8′11″30 sq.ft.
- Other20′1″ × 7′140 sq.ft.
- Bathroom5′1″ × 10′9″54 sq.ft.
- Bedroom11′2″ × 10′111 sq.ft.
- Primary bedroom11′7″ × 11′10″137 sq.ft.
- Dining room7′5″ × 11′3″83 sq.ft.
- Living room12′4″ × 15′8″193 sq.ft.
- Kitchen9′7″ × 9′3″88 sq.ft.
- Foyer4′9″ × 4′5″21 sq.ft.
- Laundry3′5″ × 8′11″30 sq.ft.
- Other20′1″ × 7′140 sq.ft.
- Bathroom5′1″ × 10′9″54 sq.ft.
- Bedroom11′2″ × 10′111 sq.ft.
- Primary bedroom11′7″ × 11′10″137 sq.ft.
- Dining room7′5″ × 11′3″83 sq.ft.
- Living room12′4″ × 15′8″193 sq.ft.
- Kitchen9′7″ × 9′3″88 sq.ft.
- Foyer4′9″ × 4′5″21 sq.ft.
- Laundry3′5″ × 8′11″30 sq.ft.
- Other20′1″ × 7′140 sq.ft.
- Bathroom5′1″ × 10′9″54 sq.ft.
Around this home
Schools nearby
School rating, out of 10.
Listing details
Helpful tools
Your HOMEH agent
"I would see it this week."
Ask HOMEH about this home
Price, neighbourhood, monthly cost. Ask anything.
HOMEH Intelligent Agent is an AI, not a licensed representative. Check anything important with your agent.