
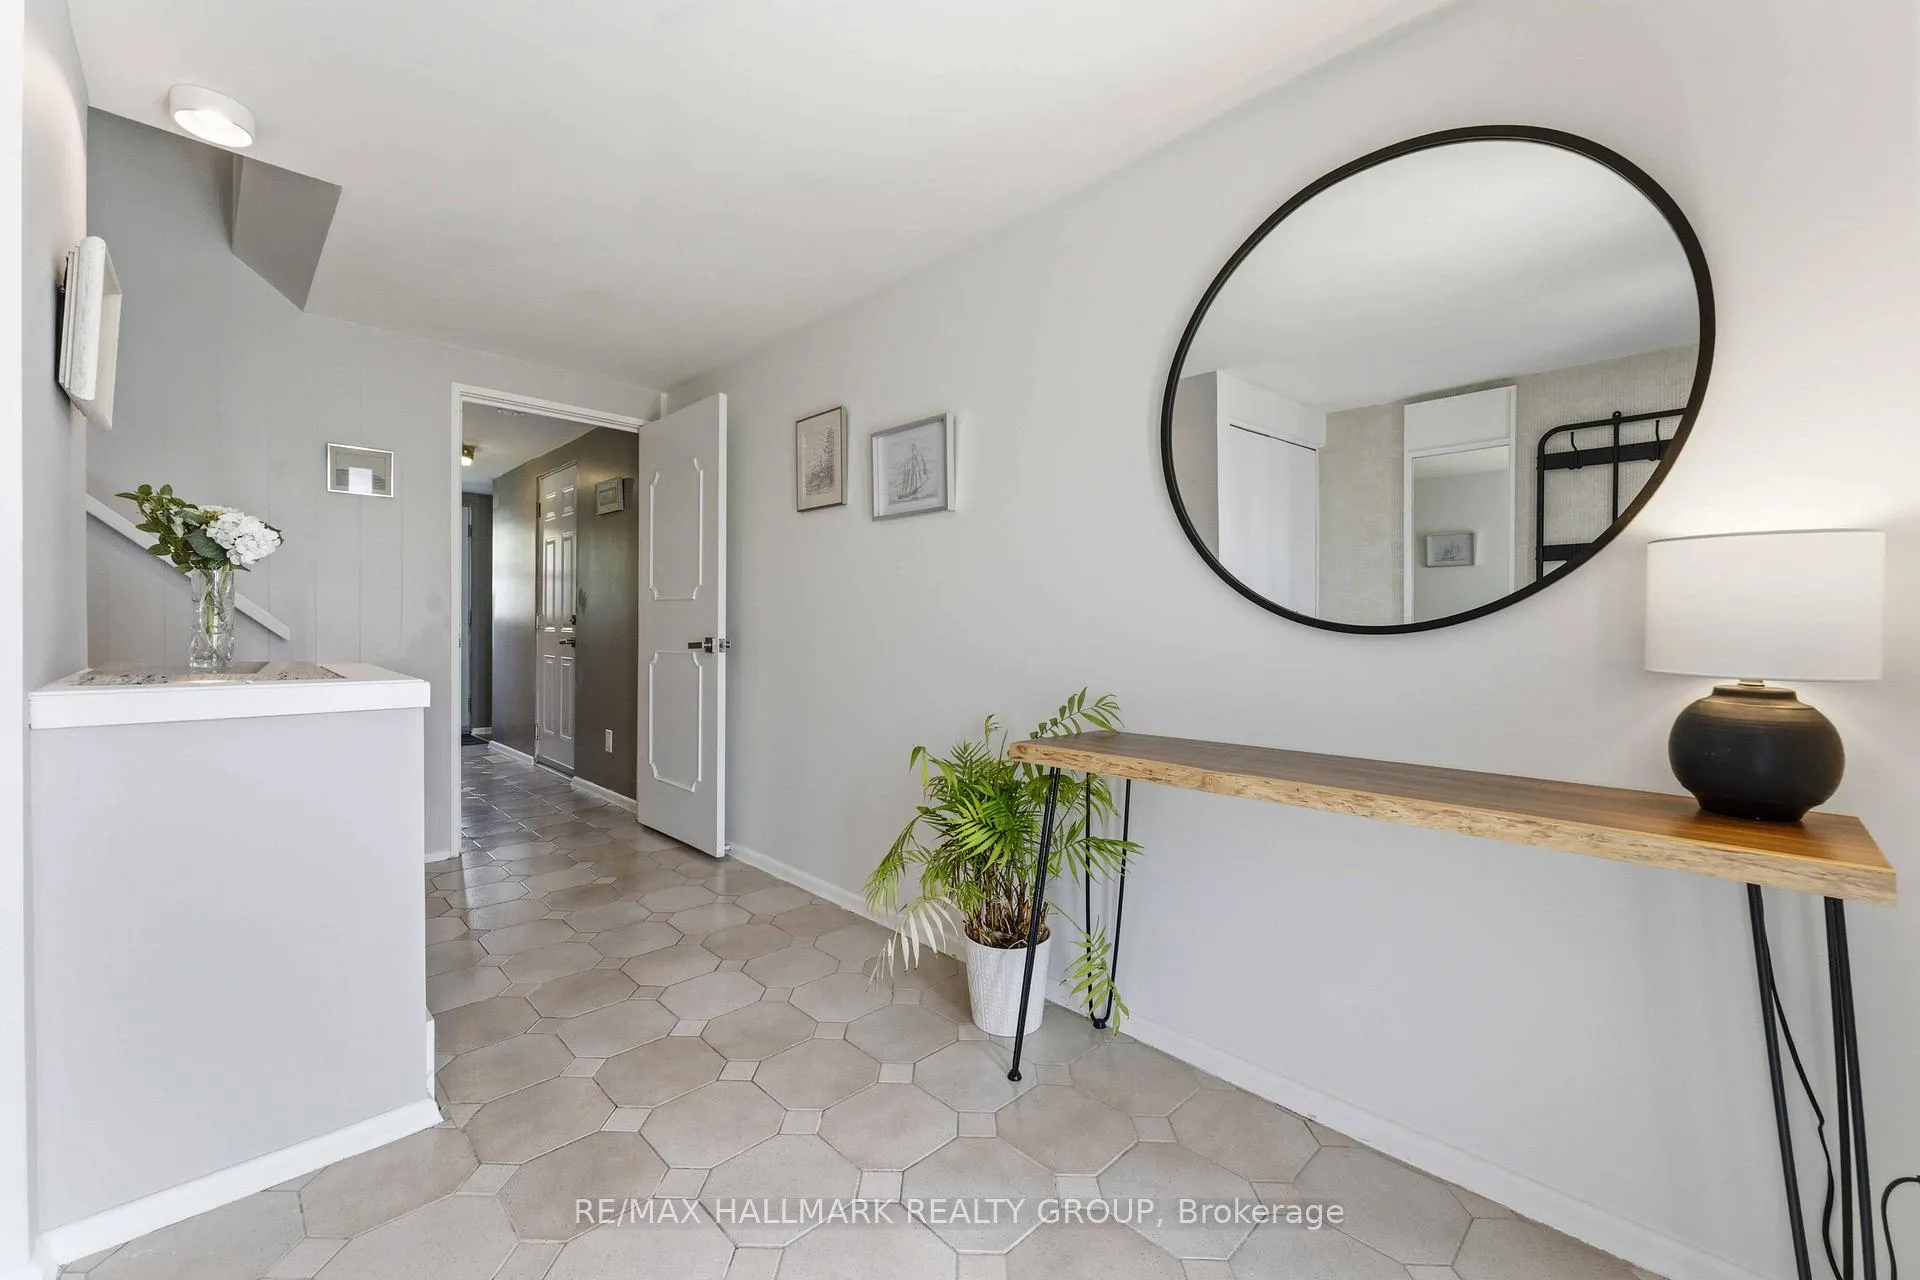
 See all 47 photos
Property history

This home has sold. It is no longer available.
Property not available for sale or for rent.
Book a viewing
Ask HOMEH
About this home
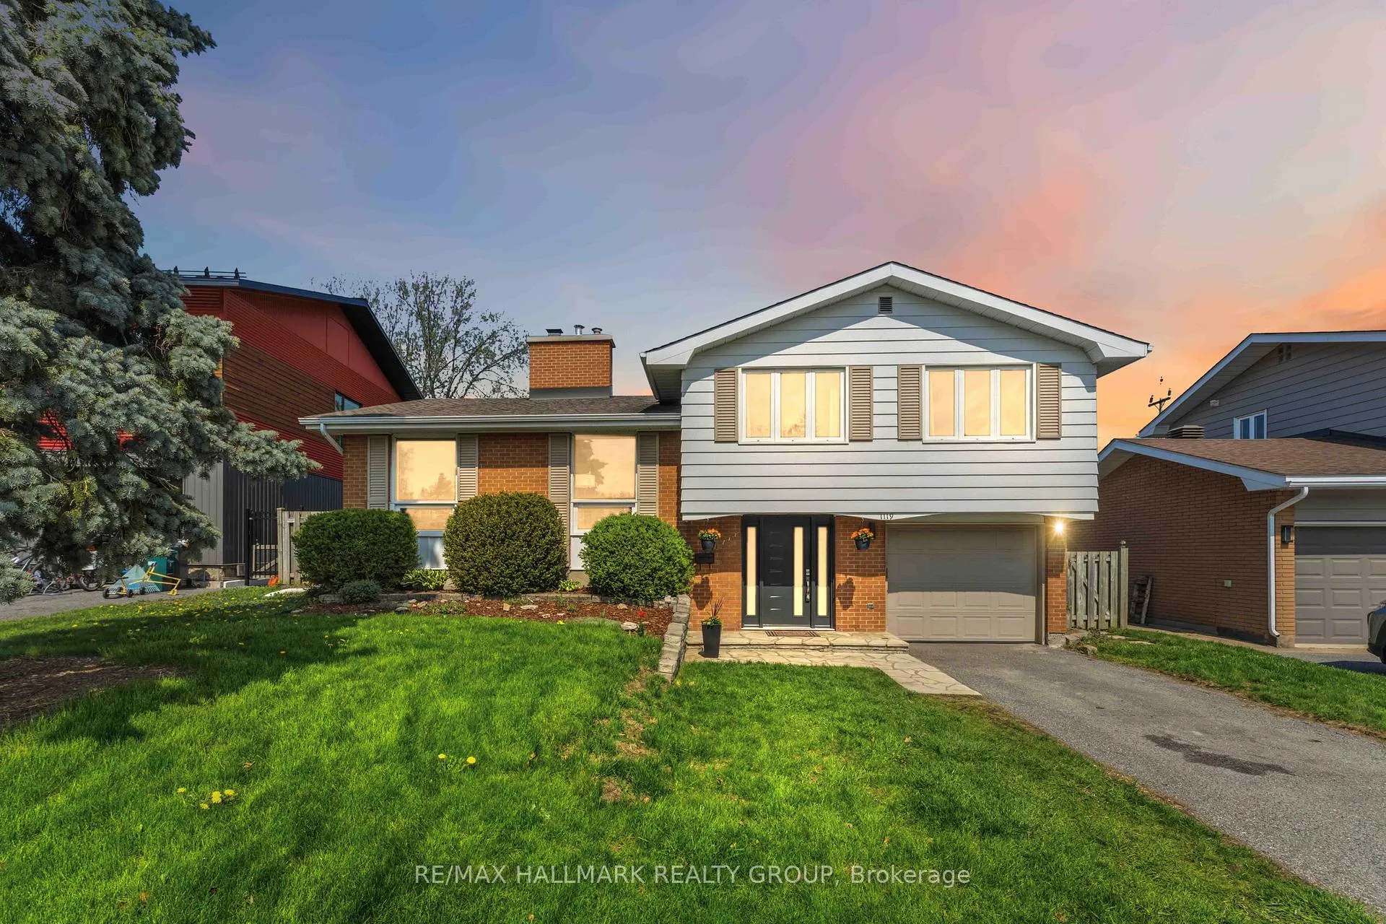
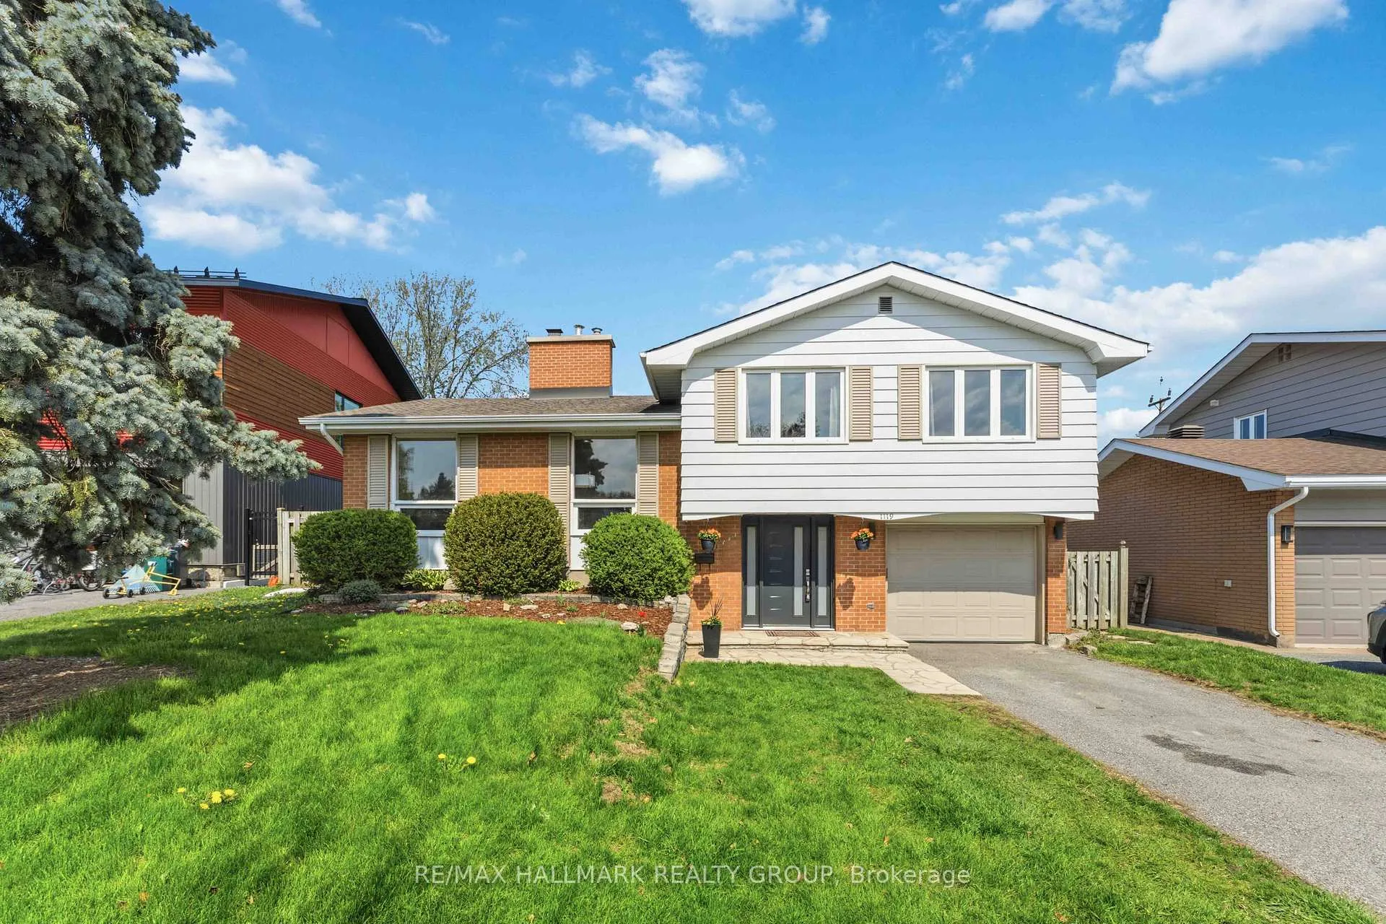
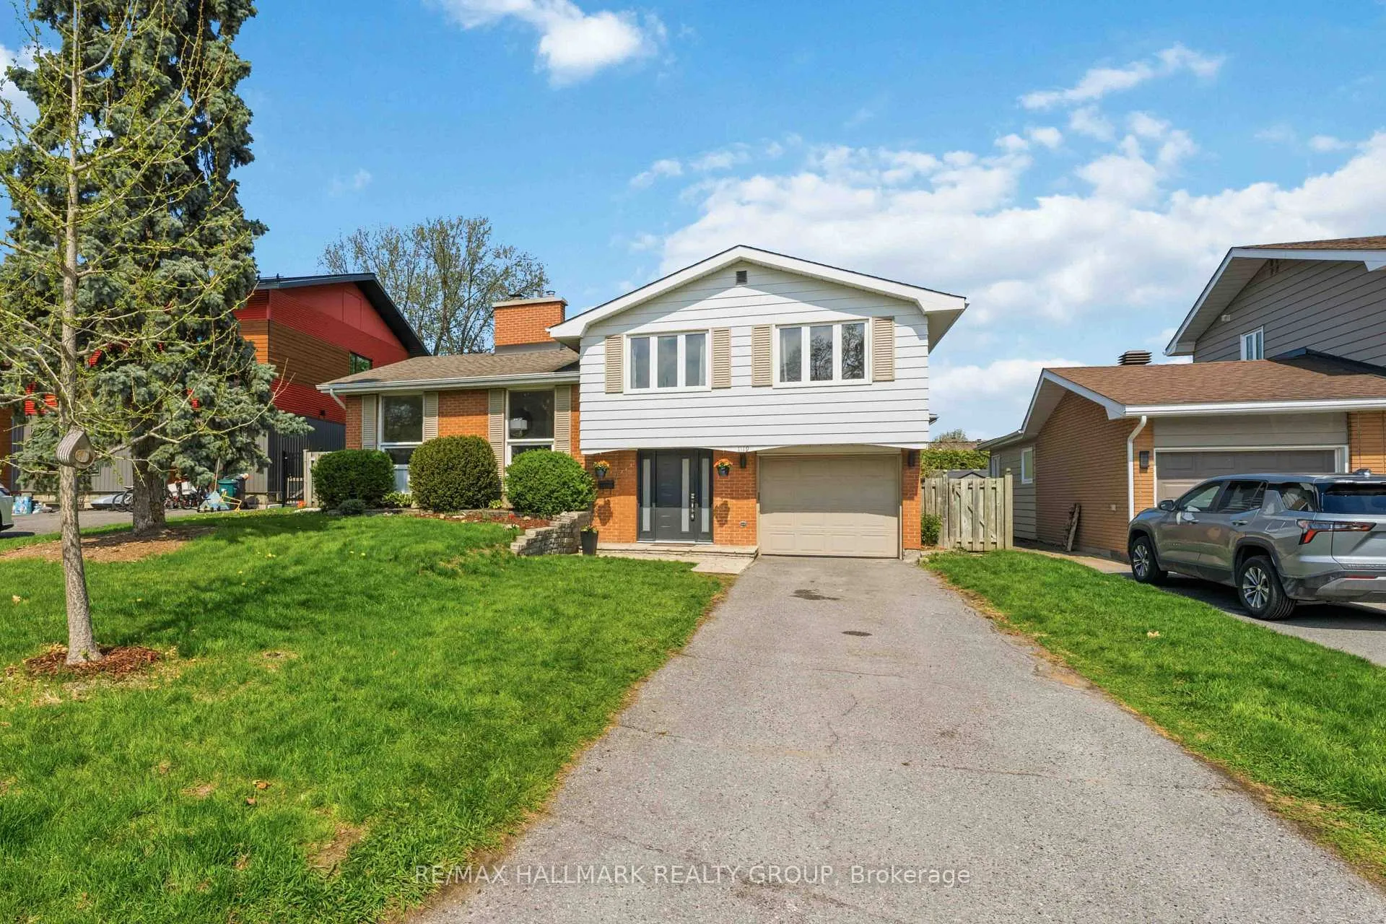
If you've been waiting for a truly move-in-ready detached home on a quiet street and large lot in highly desirable Copeland Park - this is the one! This thoughtfully updated 3-bedroom, 2-bathroom sidesplit offers gleaming hardwood floors and large windows on the main level, with East and West sun exposure that fills the living space with natural light throughout the day. The centrepiece of the home is the professionally designed Astro Design kitchen, featuring warm wood cabinetry, a butcher block island, and clean white finishes. Premium upgrades include a double electric oven, panelled dishwasher, built-in microwave drawer, and ample storage - an exceptional space for everyday meals and entertaining alike. The upper level features hardwood floors, updated doors, and a beautifully appointed main bathroom - also custom-designed by Astro Design. Highlights include heated floors, a heated towel rack, abundant storage, and bold geometric tilework. The lower level was professionally renovated in 2024 and offers a large, versatile recreation room with large windows, premium wool carpet, pot lights, and a striking exposed brick fireplace wall, with WETT-certified wood-burning insert. A second full bathroom adds welcome flexibility for busy family mornings. Outside, the spacious fully fenced backyard features a recently installed play structure area and a patio perfect for summer entertaining. Perfectly situated for young families - Greenlawn Park's play structure, tennis courts, and winter outdoor rink are steps away, close proximity to top-ranked elementary schools, and easy access to the Experimental Farm pathway. Key updates include Furnace (2026), HWT (2022), Basement Reno (2024), Main Bathroom (2019), Kitchen (2018), Exterior front, back, and garage doors (2023), and Electrical Panel. Open House Sunday, May 24th, 2-4pm.
Facts & features
Book a viewing
Rooms
12 rooms · 2 bathrooms
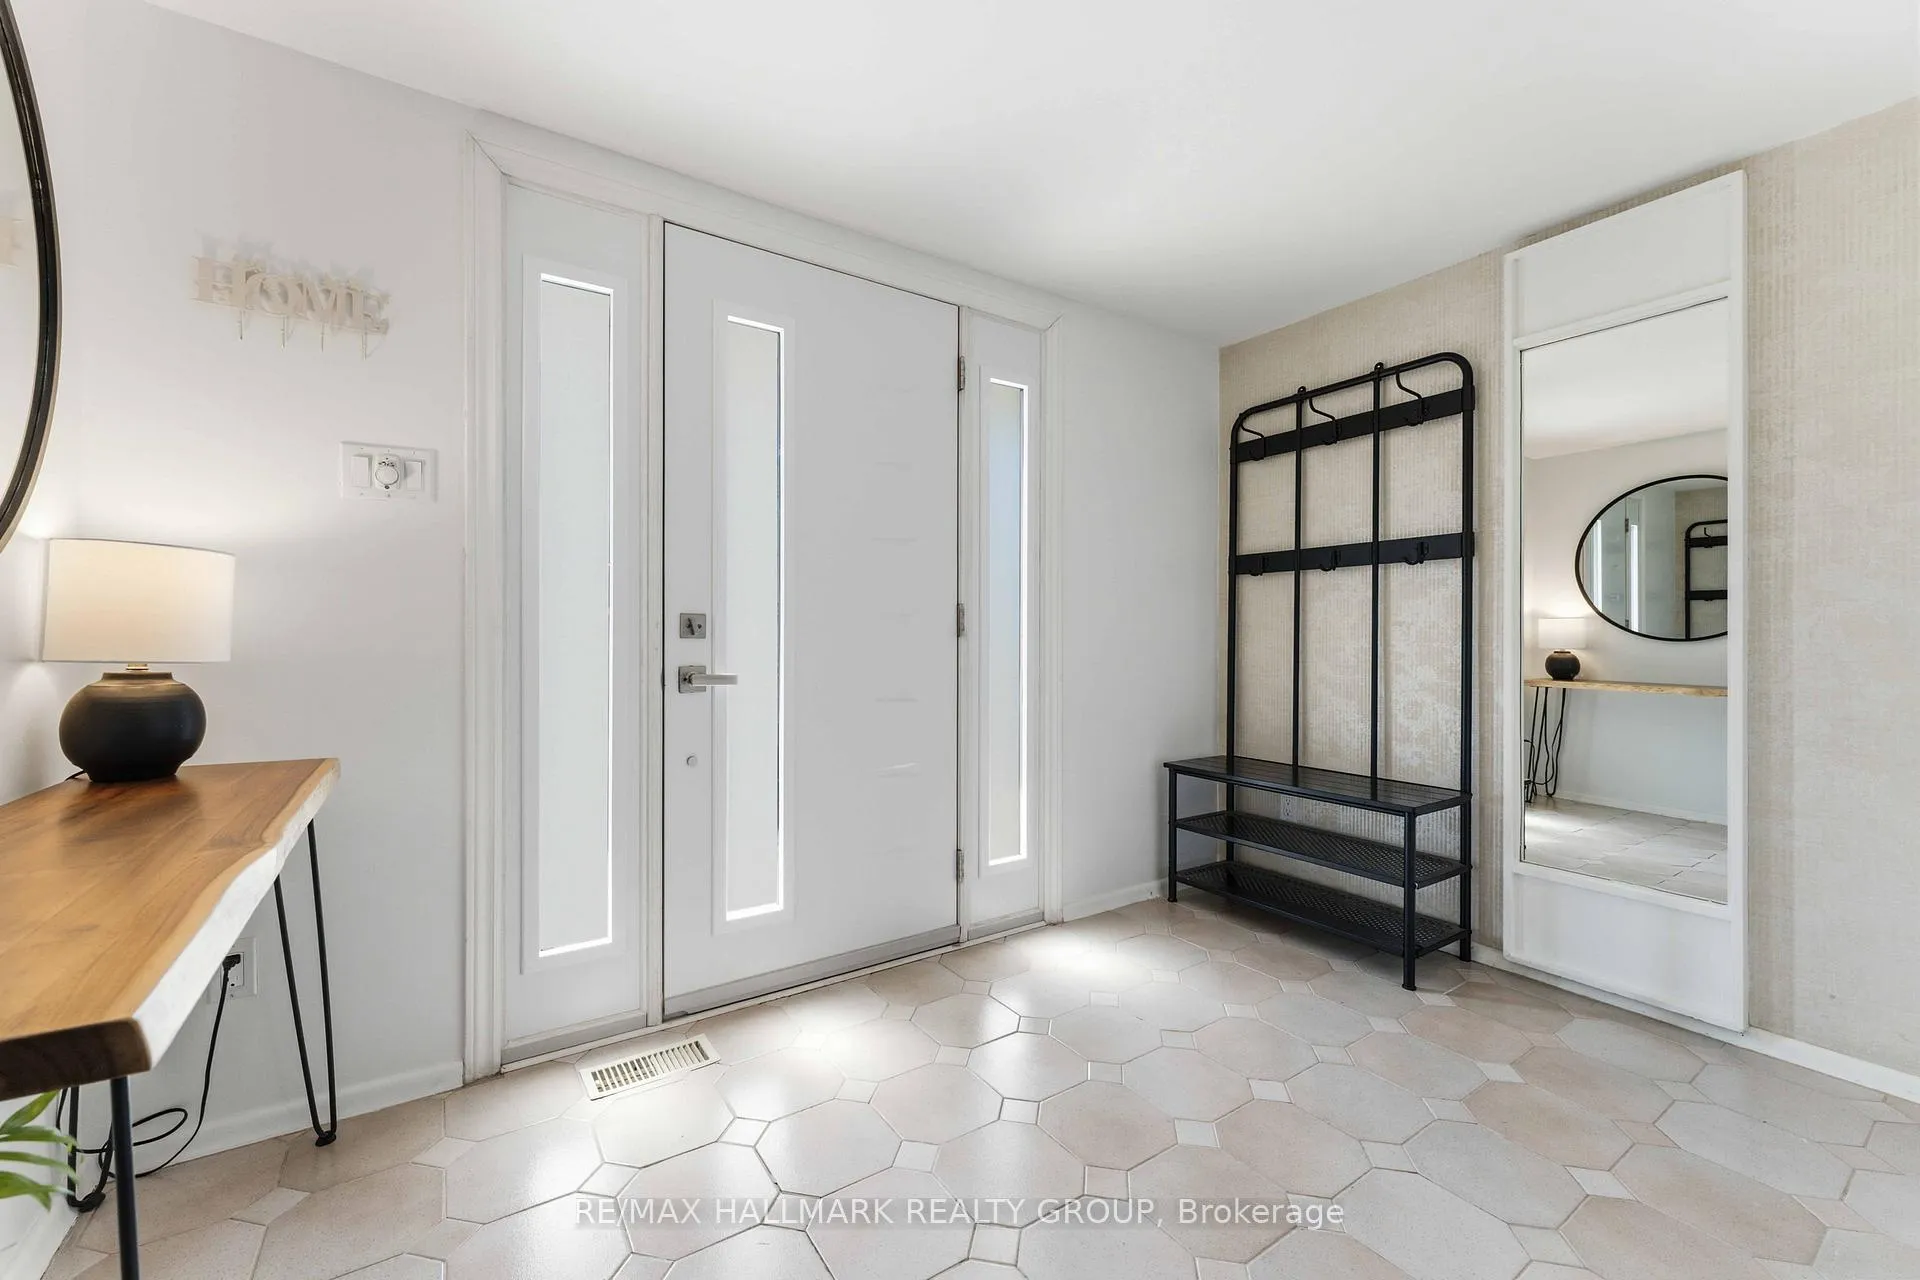
- Foyer13′1″ × 10′7″139 sq.ft.
- Bathroom9′9″ × 3′29 sq.ft.
- Laundry10′ × 5′11″59 sq.ft.
- Living room20′7″ × 13′1″270 sq.ft.
- Dining room12′11″ × 10′129 sq.ft.
- Kitchen14′4″ × 13′2″190 sq.ft.
- Bathroom8′11″ × 7′7″68 sq.ft.
- Primary bedroom14′9″ × 10′7″156 sq.ft.
- Bedroom 212′6″ × 9′3″116 sq.ft.
- Bedroom 310′8″ × 9′3″98 sq.ft.
- Recreation24′3″ × 12′10″311 sq.ft.
- Utility room20′9″ × 12′11″268 sq.ft.
Around this home
Listing details
Helpful tools
Your HOMEH agent
"I would see it this week."
Ask HOMEH about this home
Price, neighbourhood, monthly cost. Ask anything.
HOMEH Intelligent Agent is an AI, not a licensed representative. Check anything important with your agent.