
 See all 30 photos
Property history

This listing has ended. It is no longer available.
Property not available for sale or for rent.
Ask about this home
A HOMEH agent will answer your questions about this home.Ask HOMEH
About this home
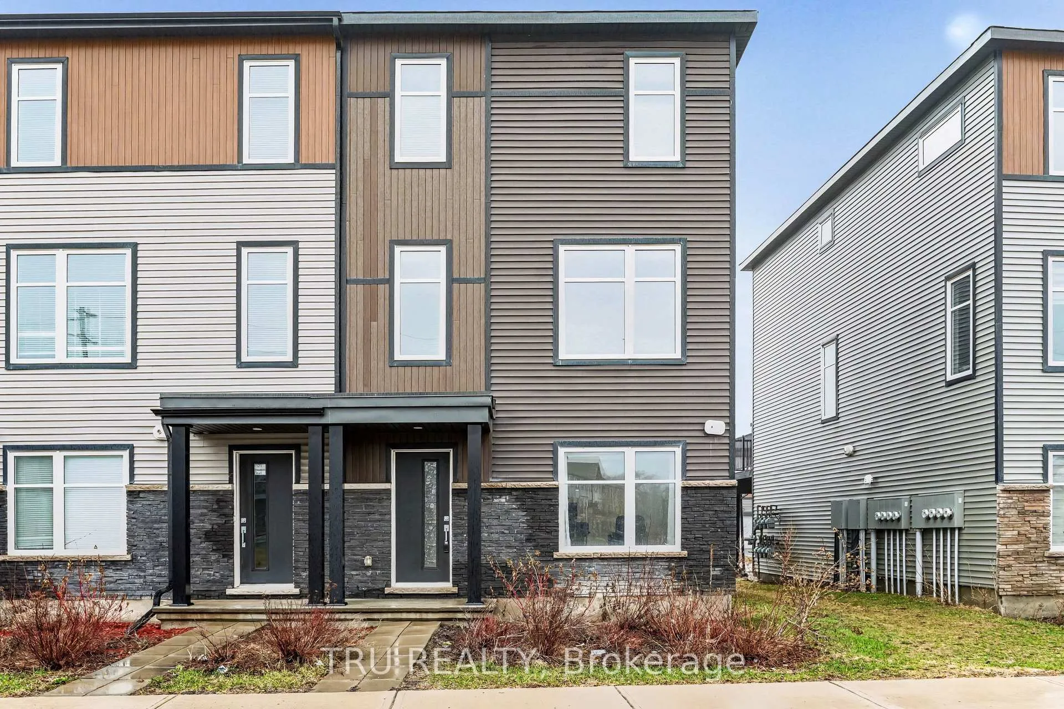
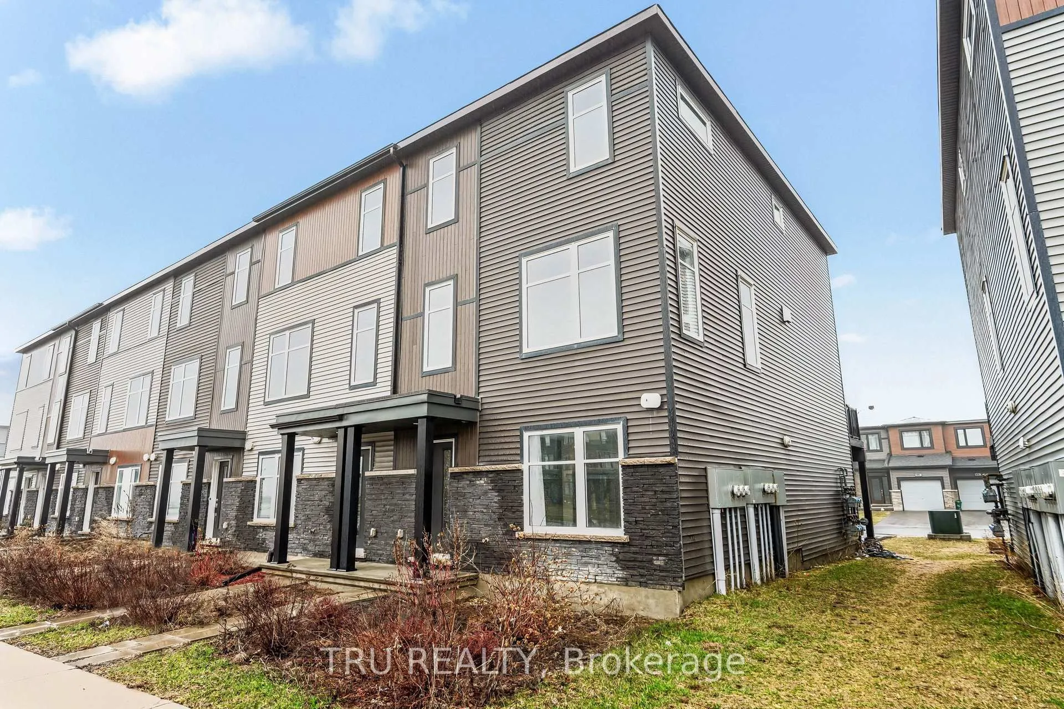
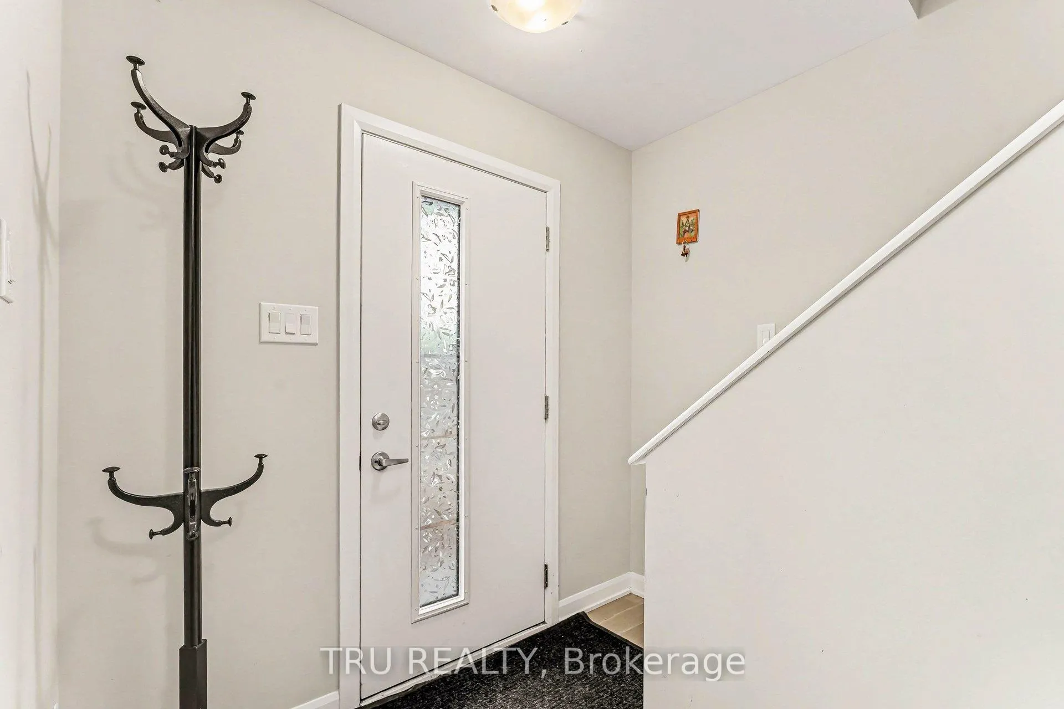
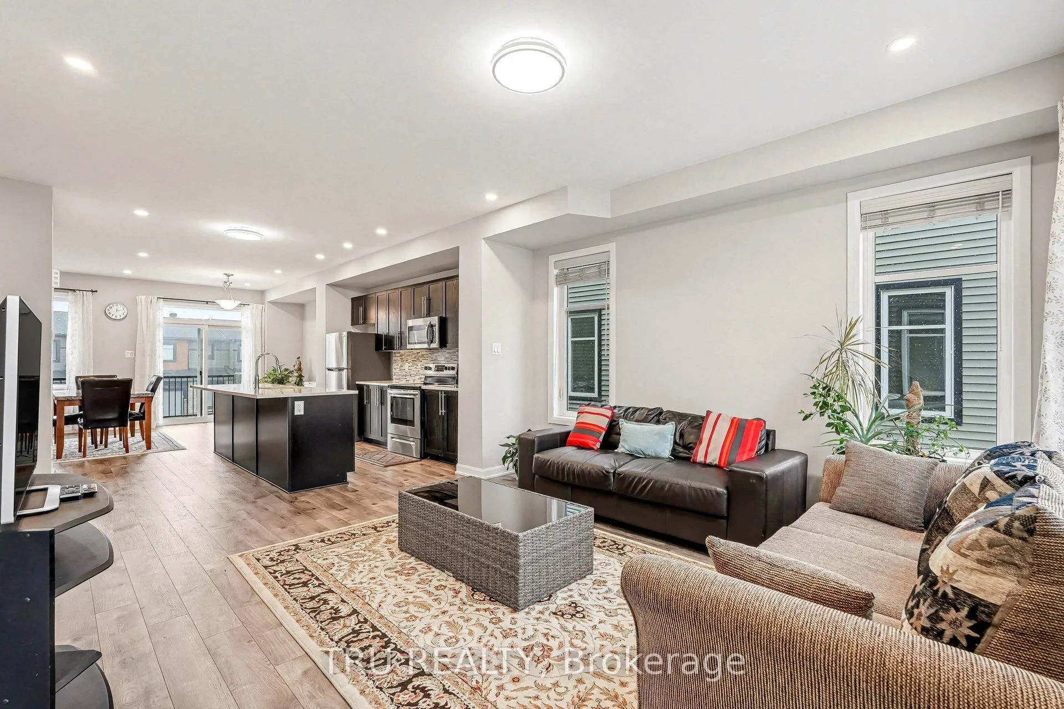
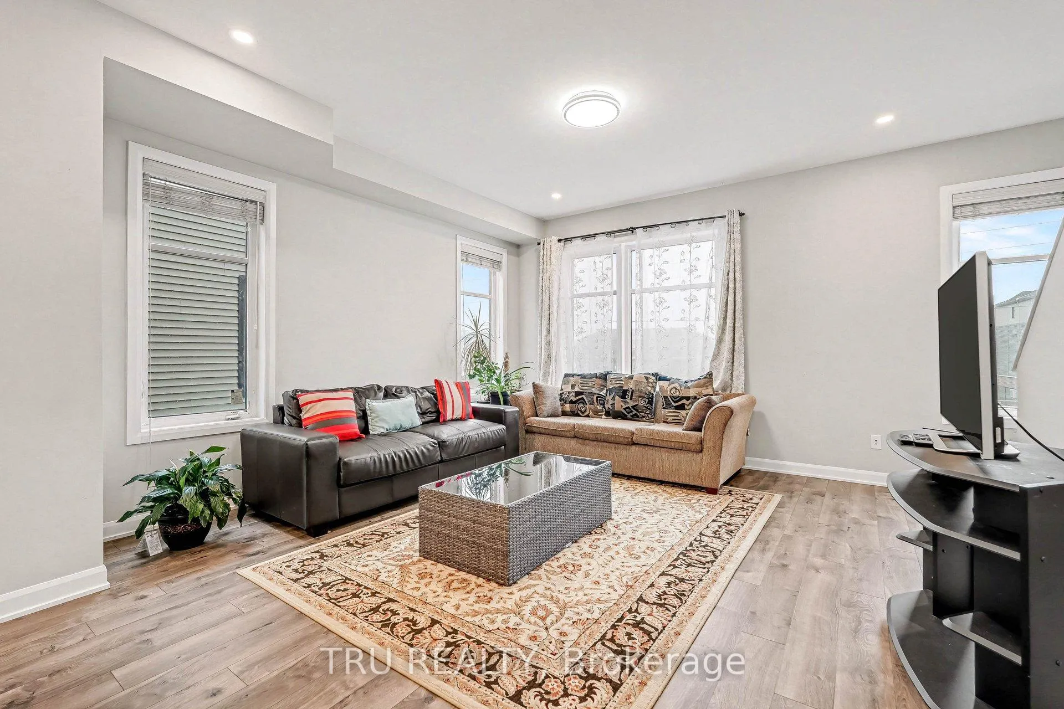
Double Garage End Unit Townhouse next to Tanger. Modern comfort living in most sought out neighbourhood of Kanata. This 1,846 sq ft Grey model spreads across three thoughtfully designed levels with open-concept spaces that work beautifully for both entertaining and daily routines. Stone-and-brick exteriors deliver strong curb appeal, while oversized windows bathe the home in natural light. The southeast-facing front porch and easy-care grass area add charm with minimal effort.The main level features a welcoming tiled foyer that opens into a bright family room with direct visibility and access to Campeau Road-ideal for running a home business or meeting clients without disturbing the household. It also includes two storage rooms and a double garage.Upstairs, 9-foot ceilings and recessed lighting create an airy feel. The open layout connects the living and dining areas, anchored by a stylish kitchen with stainless steel appliances, a generous central island with breakfast bar, and plenty of cabinet space. A private balcony off the dining room provides extra outdoor space for morning coffee or evening unwinding.The upper level holds the primary bedroom with two southeast-facing windows, a walk-in closet, and a private ensuite. Two more bedrooms share a full bathroom, with laundry conveniently placed on the same floor.Located in the vibrant Arcadia community of Kanata Lakes, this home sits within walking distance of highly rated schools including Earl of March, Kanata Highlands, and All Saints. Parks, bus stops, and nearby amenities like Tanger Outlets, Canadian Tire Centre, Kanata Centrum, grocery stores, gyms, and cafés are all minutes away.A rare blend of style, space, and unbeatable convenience-perfect for your first home or your next move in one of Kanata's most desirable neighbourhoods.
Facts & features
Ask about this home
A HOMEH agent will answer your questions about this home.
Rooms
13 rooms · 3 bathrooms
- Family room11′6″ × 1023′7″11754 sq.ft.
- Foyer—
- Utility room—
- Dining room18′1″ × 12′217 sq.ft.
- Living room15′ × 14′2″213 sq.ft.
- Kitchen14′2″ × 13′184 sq.ft.
- Bathroom—
- Primary bedroom18′2″ × 10′182 sq.ft.
- Bedroom 210′ × 9′90 sq.ft.
- Bedroom 310′ × 8′11″89 sq.ft.
- Bathroom—
- Bathroom—
- Laundry—
Around this home
Listing details
Helpful tools
Your HOMEH agent
"I would see it this week."
Ask HOMEH about this home
Price, neighbourhood, monthly cost. Ask anything.
HOMEH Intelligent Agent is an AI, not a licensed representative. Check anything important with your agent.