
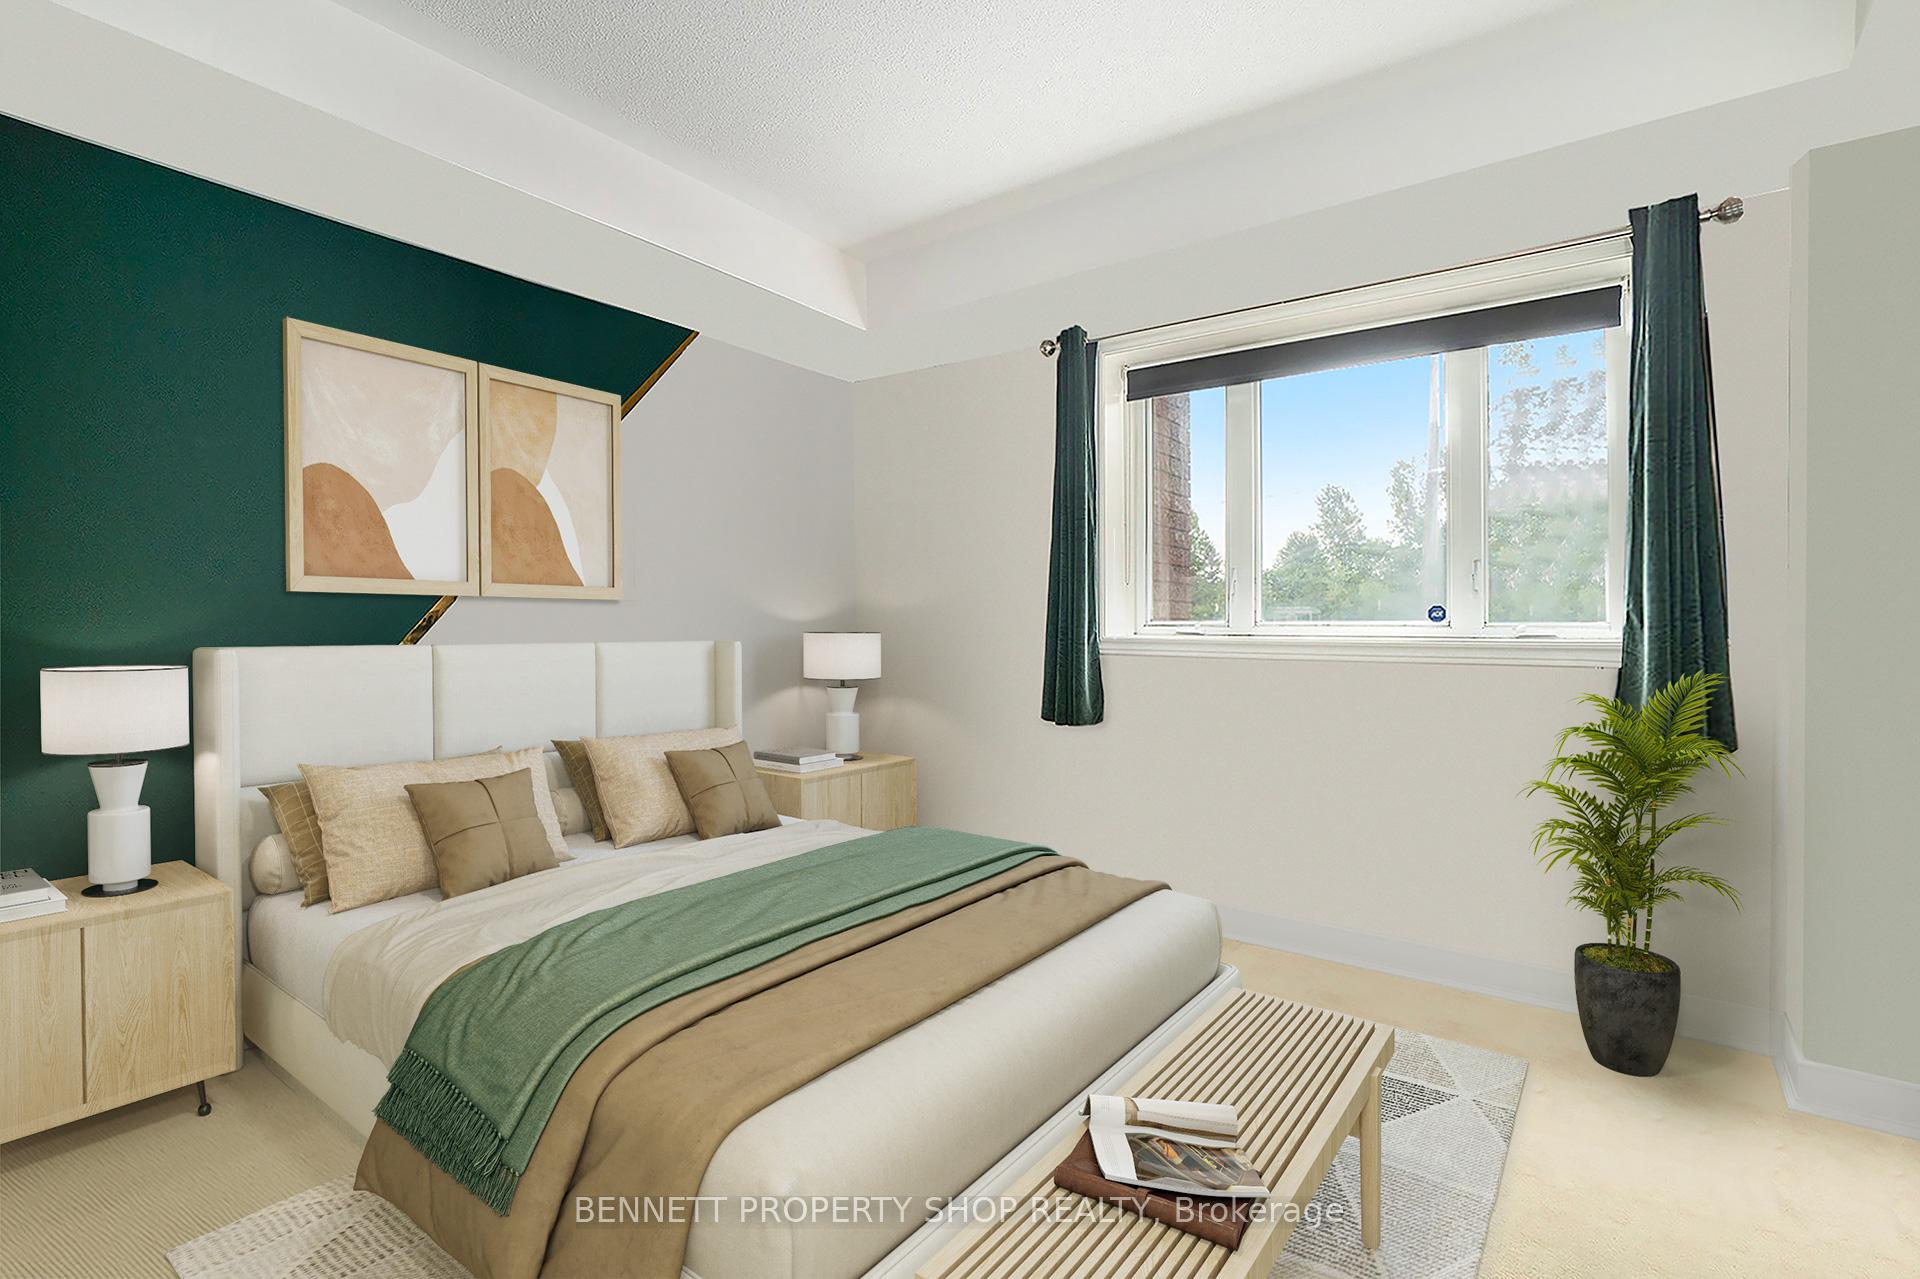
 See all 10 photos

Book a viewing
Ask HOMEH
About this home
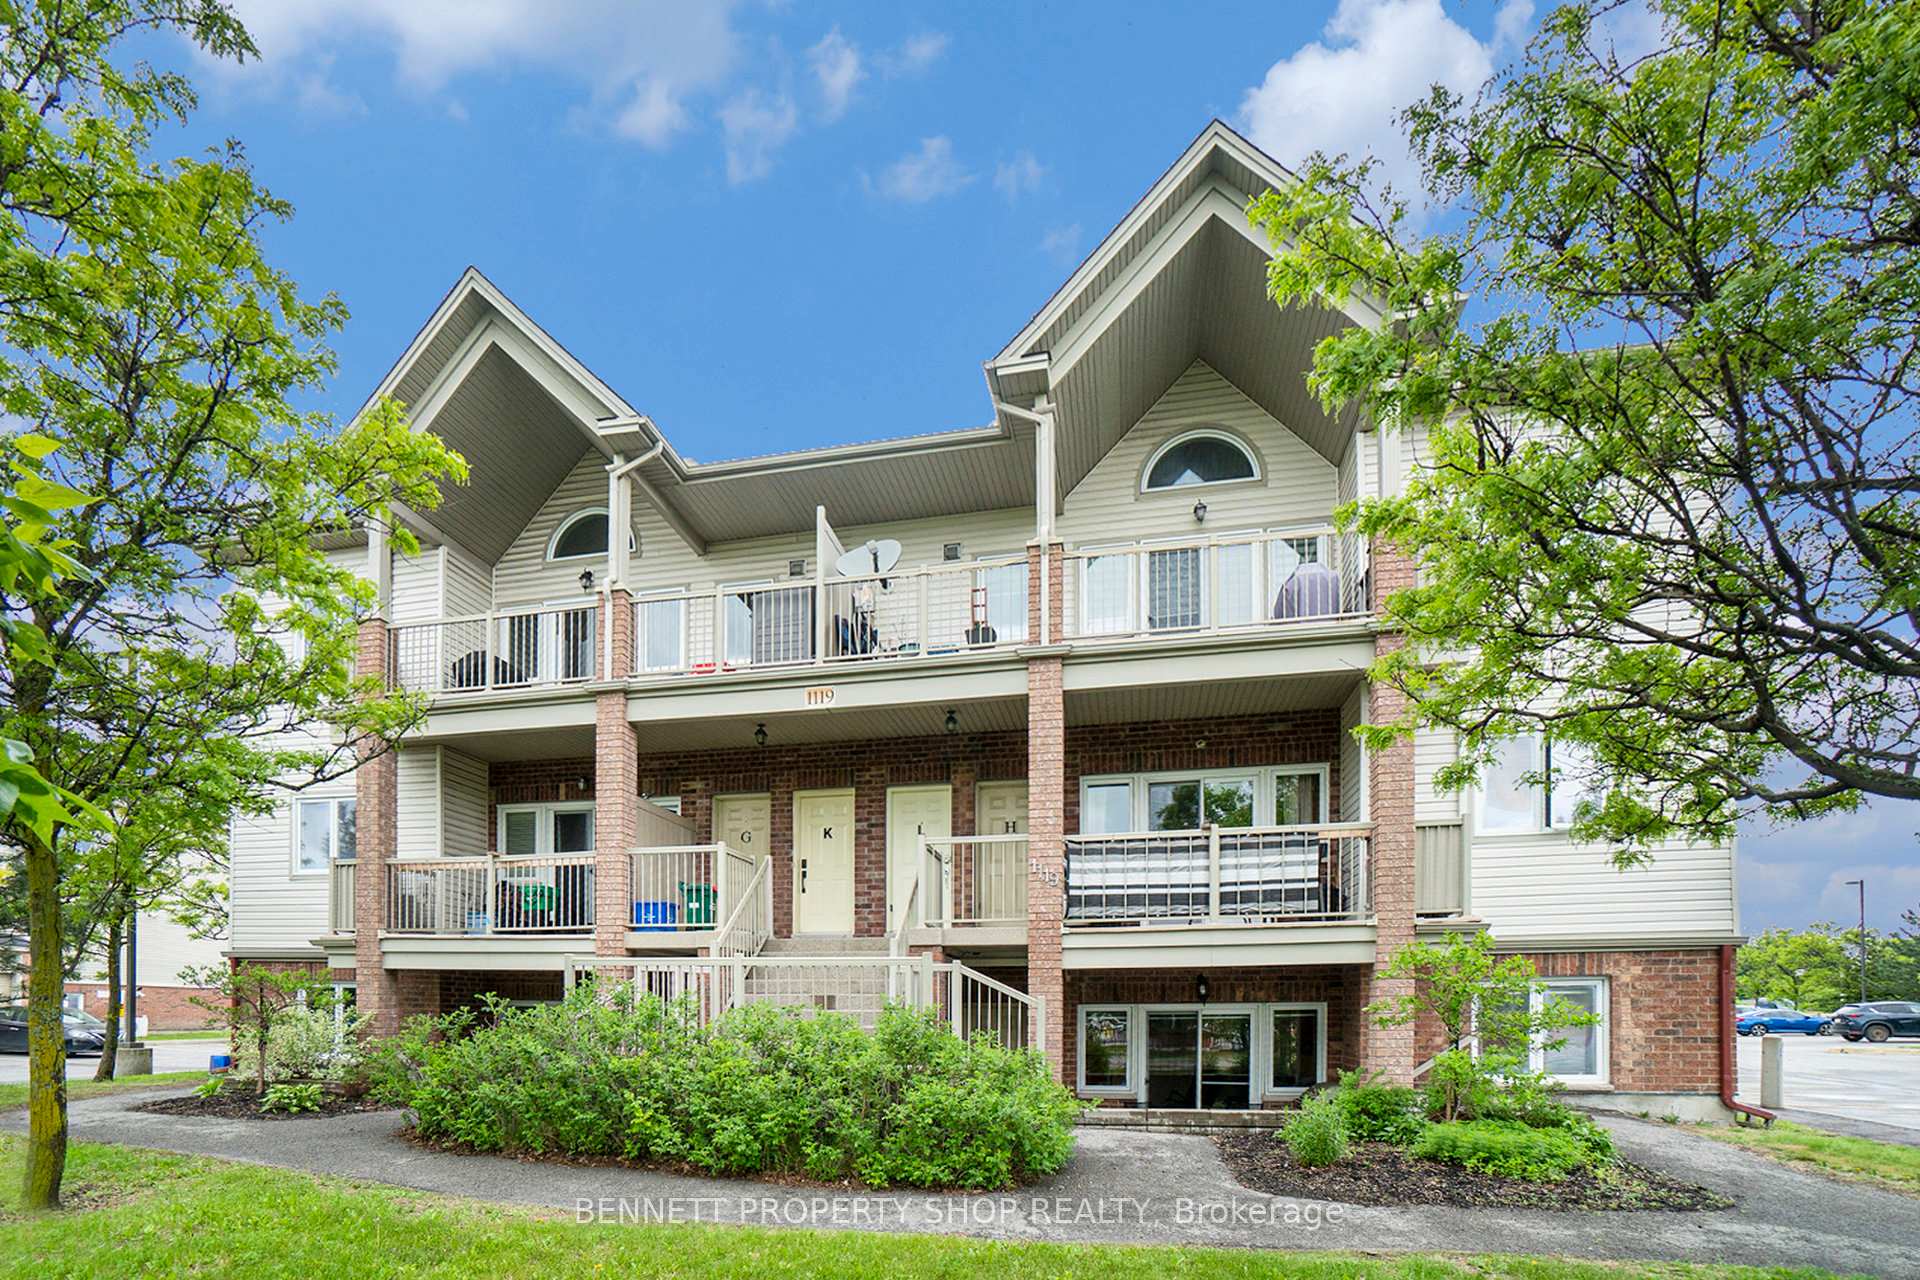
Unit D, 1119 Stittsville Main Street, Ottawa
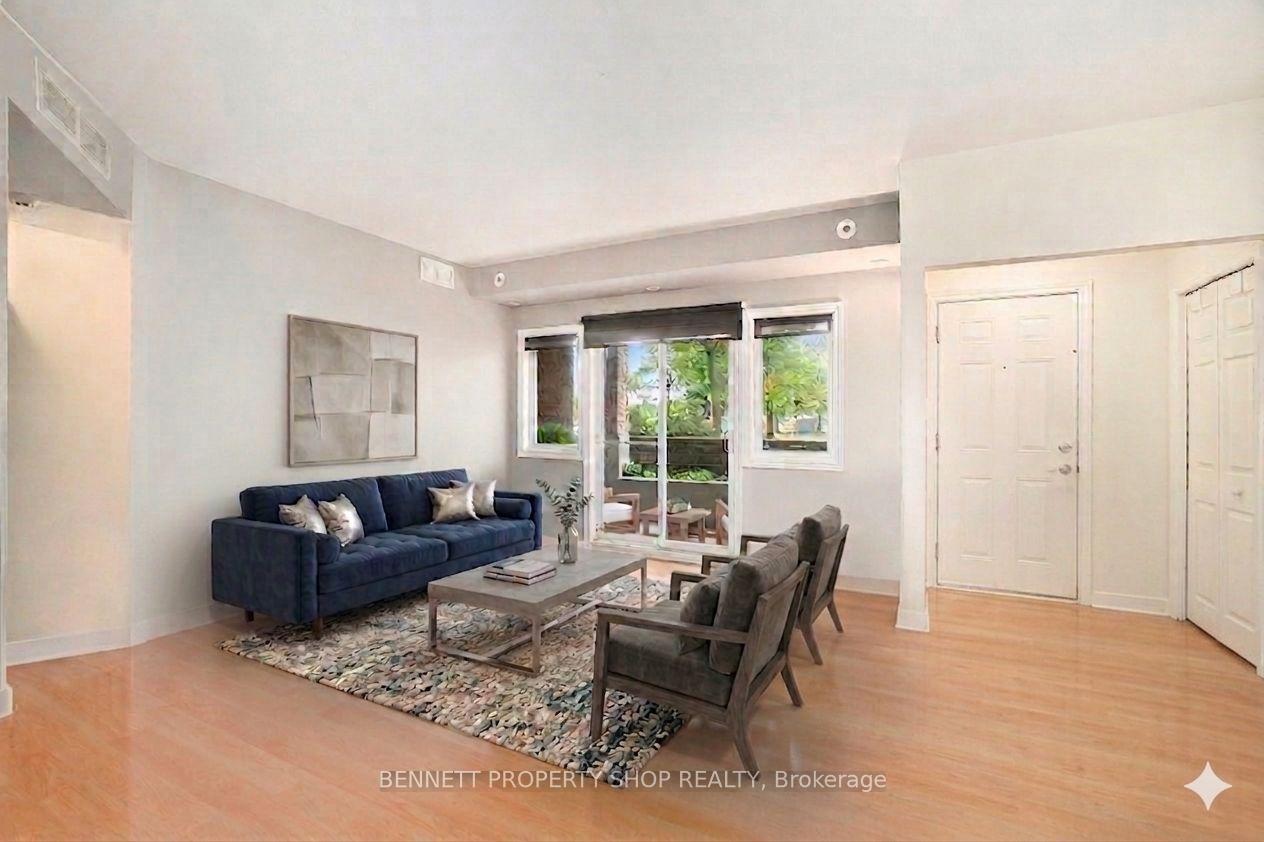
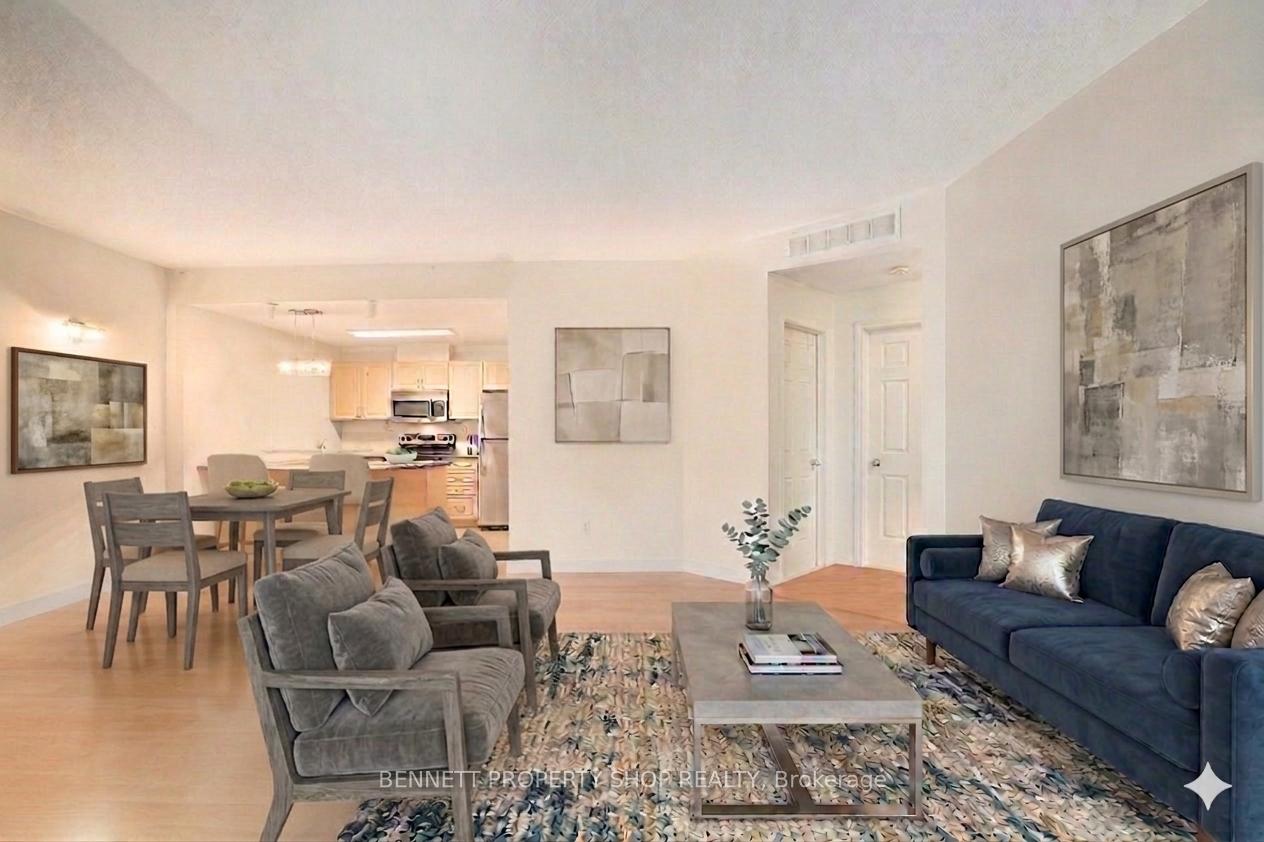
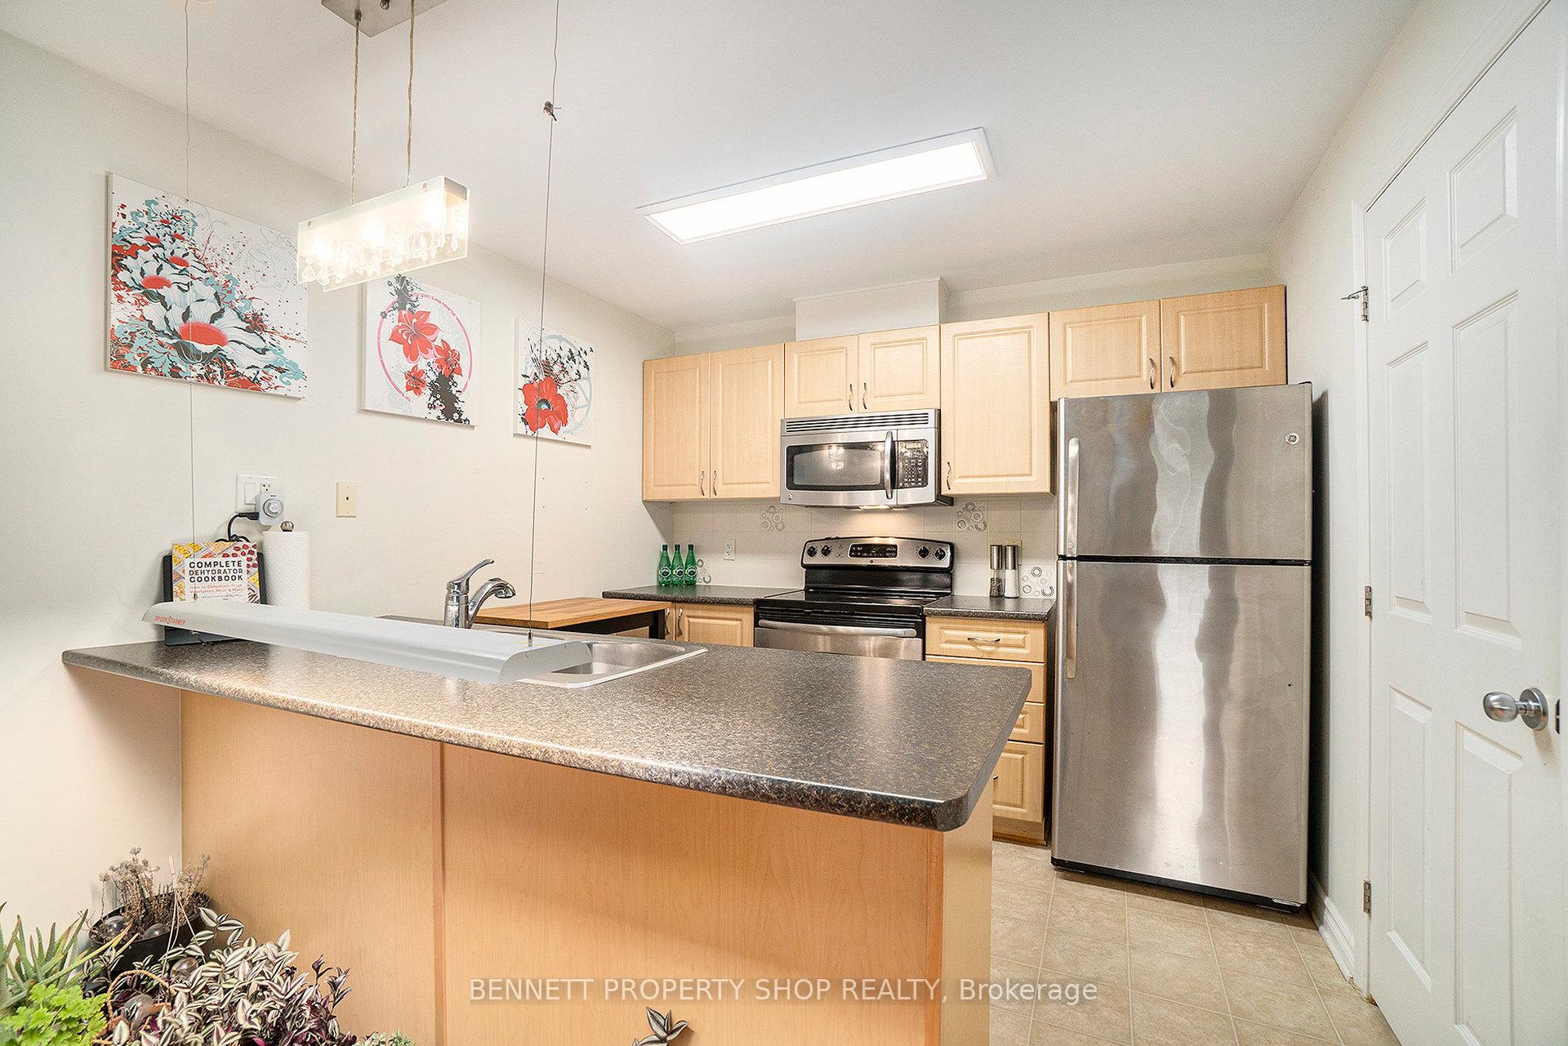
Enjoy the open-concept layout of the living, dining, and kitchen areas perfect for entertaining and everyday living. The spacious kitchen has a breakfast bar, walk-in pantry, stainless steel appliances, and convenient ensuite laundry. A wall of windows offers views of the private terrace, providing easy access for BBQing, relaxing, or tending to your large garden bed. Located in a fantastic neighborhood, close to shops, restaurants, green spaces, and transit, this home truly combines comfort, style, and convenience. Some photos are digitally enhanced. 24 hours irrevocable on all offers.
Facts & features
Book a viewing
Rooms
8 rooms · 1 bathroom
- Primary bedroom11′9″ × 12′1″142 sq.ft.
- Foyer4′10″ × 4′2″20 sq.ft.
- Living room12′4″ × 15′6″191 sq.ft.
- Bathroom4′11″ × 11′5″56 sq.ft.
- Dining room7′4″ × 11′4″83 sq.ft.
- Bedroom 211′7″ × 9′7″111 sq.ft.
- Utility room3′9″ × 9′1″34 sq.ft.
- Kitchen10′1″ × 9′5″95 sq.ft.
Around this home
Schools nearby
School rating, out of 10.
Listing details
Helpful tools
Your HOMEH agent
"Priced 1% under our estimate. I would see it this week."
Ask HOMEH about this home
Price, neighbourhood, monthly cost. Ask anything.
HOMEH Intelligent Agent is an AI, not a licensed representative. Check anything important with your agent.