
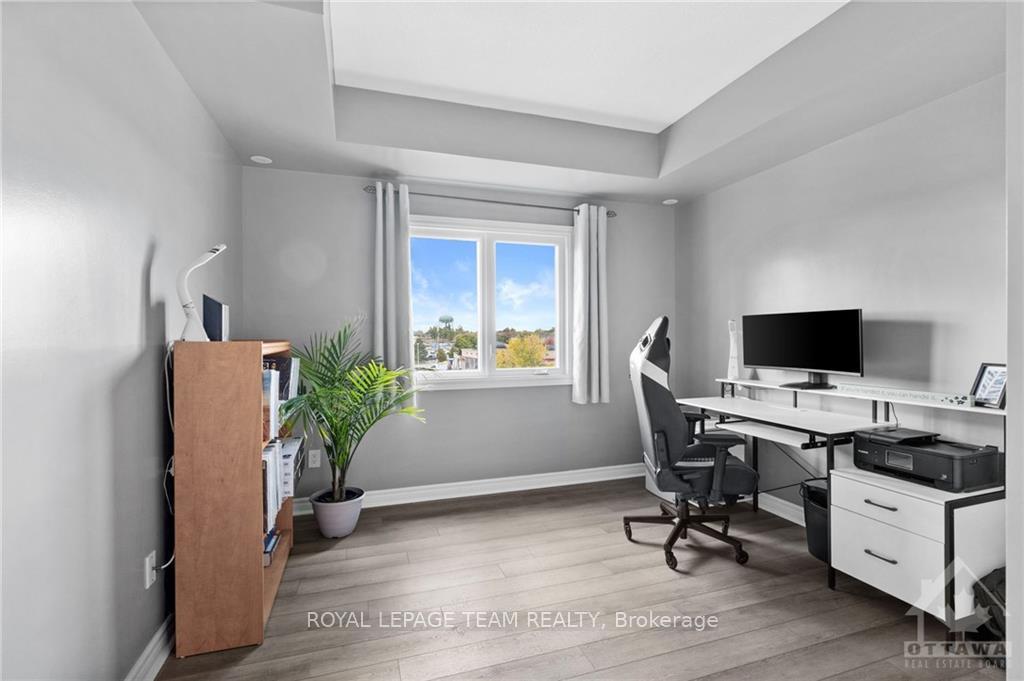
 See all 14 photos
Property history

This home has sold. It is no longer available.
Property not available for sale or for rent.
Ask about this home
A HOMEH agent will answer your questions about this home.Ask HOMEH
About this home
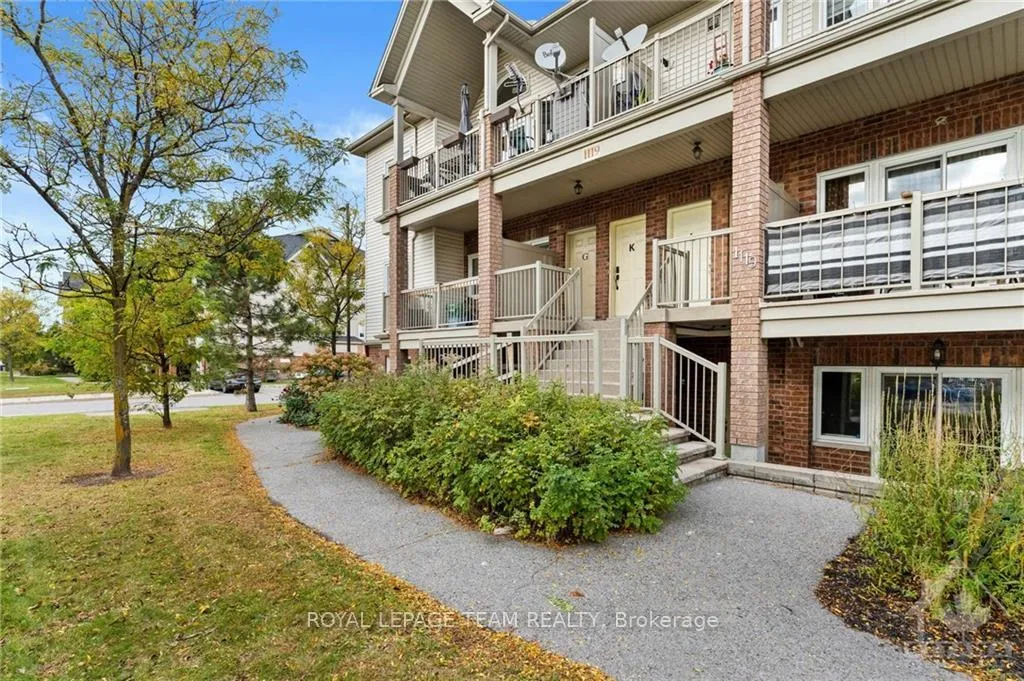
Unit K, 1119 Stittsville Main Street, Ottawa
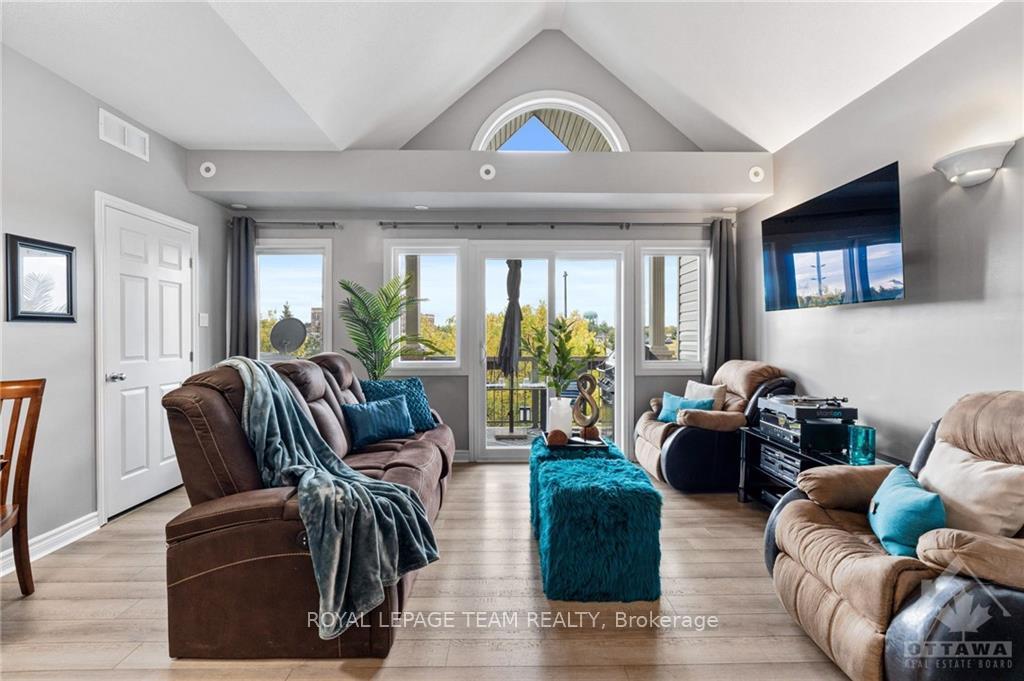
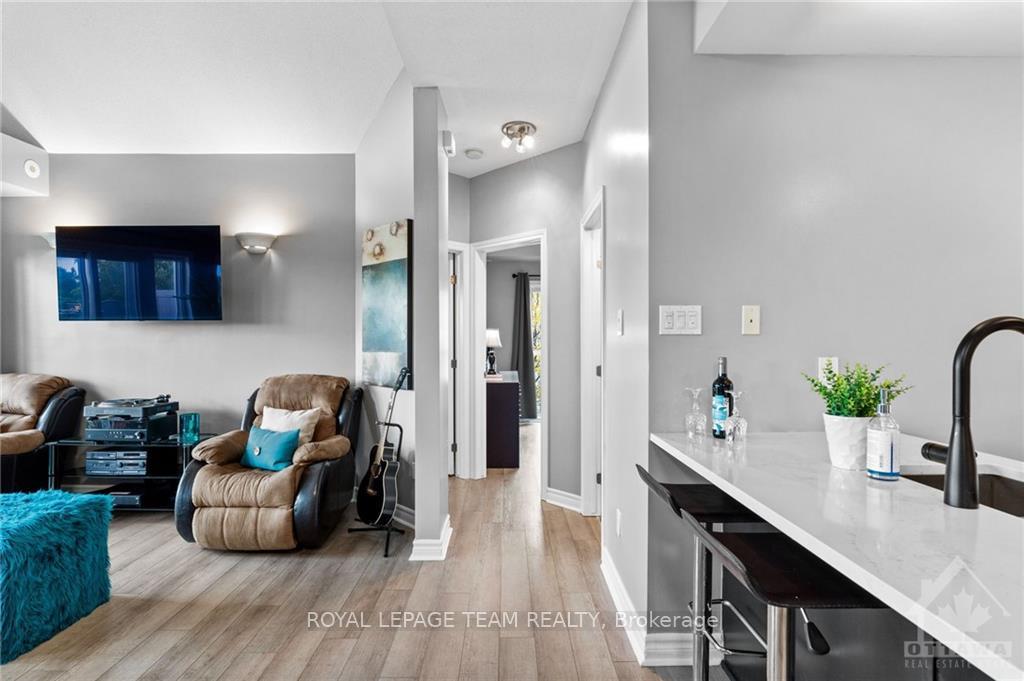
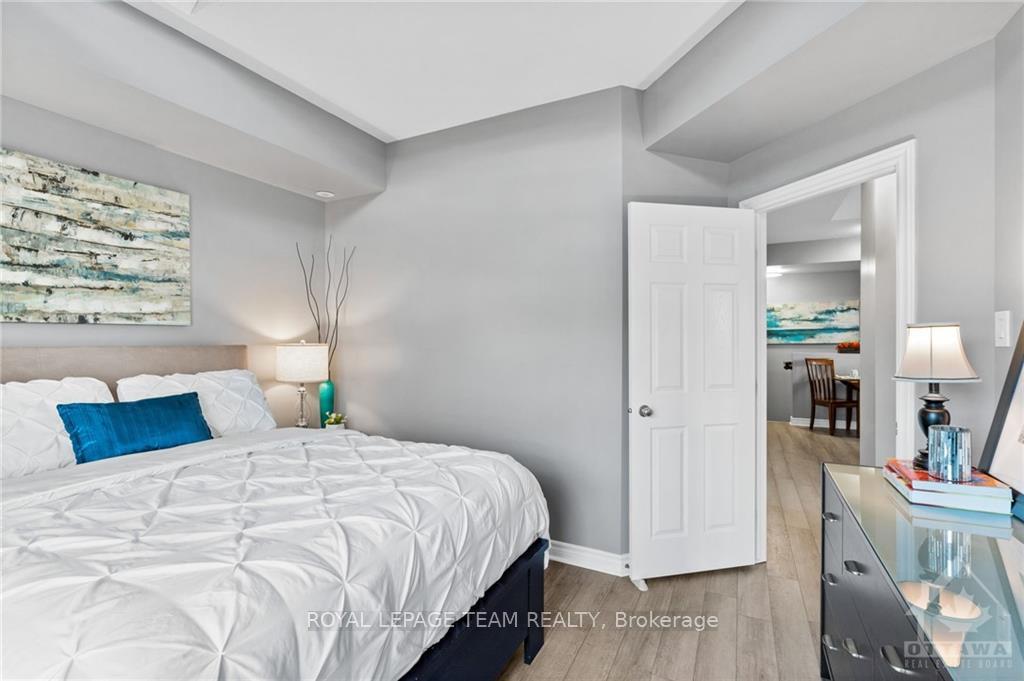
Flooring: Tile, Flooring: Vinyl, Flooring: Carpet W/W & Mixed, Welcome to exceptional condo living in the vibrant Jackson Trails community of Stittsville! Constructed by Tartan Homes, this beautifully maintained property offers the perfect blend of comfort & convenience. Located steps from shopping, dining, parks & transit, with quick access to Highway 417, it offers everything you need within easy reach. Inside, you’ll find an open-concept layout w/durable luxury vinyl flooring, a neutral color palette & seamless sightlines throughout. The kitchen boasts a breakfast bar, quartz countertops, stainless steel appliances & ample storage space. Transition effortlessly from the kitchen to the dining area and into the living room, where vaulted ceilings create an airy, inviting atmosphere. Step out onto your private balcony, perfect for alfresco dining or relaxing. This thoughtfully designed unit includes two bds, a full bathroom & the convenience of in-unit laundry. With one parking spot included, this condo is truly a wonderful place to call home.
Facts & features
Ask about this home
A HOMEH agent will answer your questions about this home.
Rooms
80 rooms · 1 bathroom
- Dining room5′1″ × 15′8″79 sq.ft.
- Living room11′7″ × 15′8″181 sq.ft.
- Kitchen10′ × 9′2″91 sq.ft.
- Laundry3′2″ × 8′1″25 sq.ft.
- Primary bedroom12′ × 12′5″149 sq.ft.
- Other5′1″ × 5′8″29 sq.ft.
- Bedroom11′8″ × 16′5″191 sq.ft.
- Bathroom7′7″ × 8′10″67 sq.ft.
- Dining room5′1″ × 15′8″79 sq.ft.
- Living room11′7″ × 15′8″181 sq.ft.
- Kitchen10′ × 9′2″91 sq.ft.
- Laundry3′2″ × 8′1″25 sq.ft.
- Primary bedroom12′ × 12′5″149 sq.ft.
- Other5′1″ × 5′8″29 sq.ft.
- Bedroom11′8″ × 16′5″191 sq.ft.
- Bathroom7′7″ × 8′10″67 sq.ft.
- Dining room5′1″ × 15′8″79 sq.ft.
- Living room11′7″ × 15′8″181 sq.ft.
- Kitchen10′ × 9′2″91 sq.ft.
- Laundry3′2″ × 8′1″25 sq.ft.
- Primary bedroom12′ × 12′5″149 sq.ft.
- Other5′1″ × 5′8″29 sq.ft.
- Bedroom11′8″ × 16′5″191 sq.ft.
- Bathroom7′7″ × 8′10″67 sq.ft.
- Dining room5′1″ × 15′8″79 sq.ft.
- Living room11′7″ × 15′8″181 sq.ft.
- Kitchen10′ × 9′2″91 sq.ft.
- Laundry3′2″ × 8′1″25 sq.ft.
- Primary bedroom12′ × 12′5″149 sq.ft.
- Other5′1″ × 5′8″29 sq.ft.
- Bedroom11′8″ × 16′5″191 sq.ft.
- Bathroom7′7″ × 8′10″67 sq.ft.
- Dining room5′1″ × 15′8″79 sq.ft.
- Living room11′7″ × 15′8″181 sq.ft.
- Kitchen10′ × 9′2″91 sq.ft.
- Laundry3′2″ × 8′1″25 sq.ft.
- Primary bedroom12′ × 12′5″149 sq.ft.
- Other5′1″ × 5′8″29 sq.ft.
- Bedroom11′8″ × 16′5″191 sq.ft.
- Bathroom7′7″ × 8′10″67 sq.ft.
- Dining room5′1″ × 15′8″79 sq.ft.
- Living room11′7″ × 15′8″181 sq.ft.
- Kitchen10′ × 9′2″91 sq.ft.
- Laundry3′2″ × 8′1″25 sq.ft.
- Primary bedroom12′ × 12′5″149 sq.ft.
- Other5′1″ × 5′8″29 sq.ft.
- Bedroom11′8″ × 16′5″191 sq.ft.
- Bathroom7′7″ × 8′10″67 sq.ft.
- Dining room5′1″ × 15′8″79 sq.ft.
- Living room11′7″ × 15′8″181 sq.ft.
- Kitchen10′ × 9′2″91 sq.ft.
- Laundry3′2″ × 8′1″25 sq.ft.
- Primary bedroom12′ × 12′5″149 sq.ft.
- Other5′1″ × 5′8″29 sq.ft.
- Bedroom11′8″ × 16′5″191 sq.ft.
- Bathroom7′7″ × 8′10″67 sq.ft.
- Dining room5′1″ × 15′8″79 sq.ft.
- Living room11′7″ × 15′8″181 sq.ft.
- Kitchen10′ × 9′2″91 sq.ft.
- Laundry3′2″ × 8′1″25 sq.ft.
- Primary bedroom12′ × 12′5″149 sq.ft.
- Other5′1″ × 5′8″29 sq.ft.
- Bedroom11′8″ × 16′5″191 sq.ft.
- Bathroom7′7″ × 8′10″67 sq.ft.
- Dining room5′1″ × 15′8″79 sq.ft.
- Living room11′7″ × 15′8″181 sq.ft.
- Kitchen10′ × 9′2″91 sq.ft.
- Laundry3′2″ × 8′1″25 sq.ft.
- Primary bedroom12′ × 12′5″149 sq.ft.
- Other5′1″ × 5′8″29 sq.ft.
- Bedroom11′8″ × 16′5″191 sq.ft.
- Bathroom7′7″ × 8′10″67 sq.ft.
- Dining room5′1″ × 15′8″79 sq.ft.
- Living room11′7″ × 15′8″181 sq.ft.
- Kitchen10′ × 9′2″91 sq.ft.
- Laundry3′2″ × 8′1″25 sq.ft.
- Primary bedroom12′ × 12′5″149 sq.ft.
- Other5′1″ × 5′8″29 sq.ft.
- Bedroom11′8″ × 16′5″191 sq.ft.
- Bathroom7′7″ × 8′10″67 sq.ft.
Around this home
Schools nearby
School rating, out of 10.
Listing details
Helpful tools
Your HOMEH agent
"I would see it this week."
Ask HOMEH about this home
Price, neighbourhood, monthly cost. Ask anything.
HOMEH Intelligent Agent is an AI, not a licensed representative. Check anything important with your agent.