
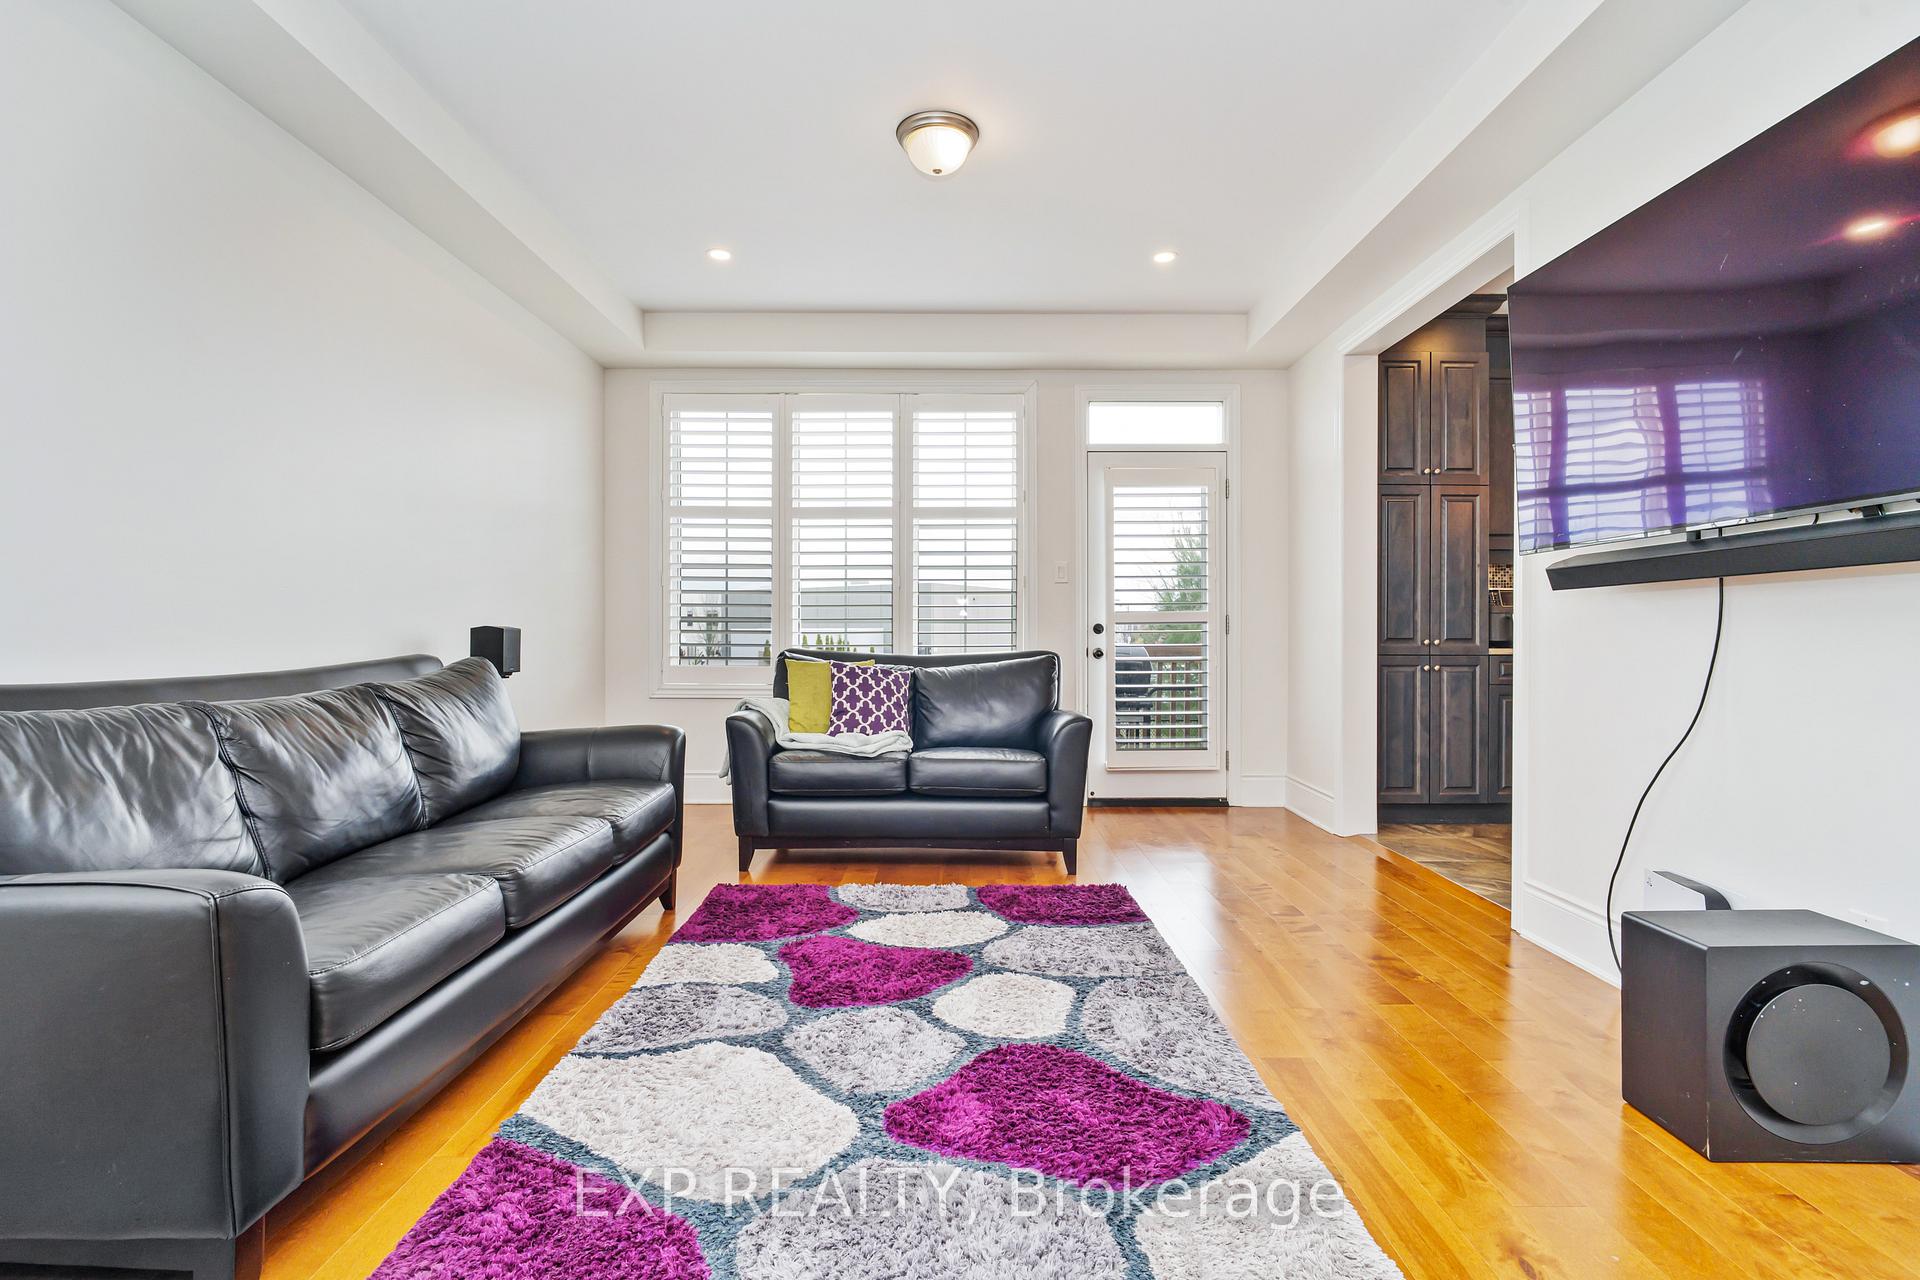
 See all 40 photos
Property history

This listing has ended. It is no longer available.
Property not available for sale or for rent.
Ask about this home
A HOMEH agent will answer your questions about this home.Ask HOMEH
About this home
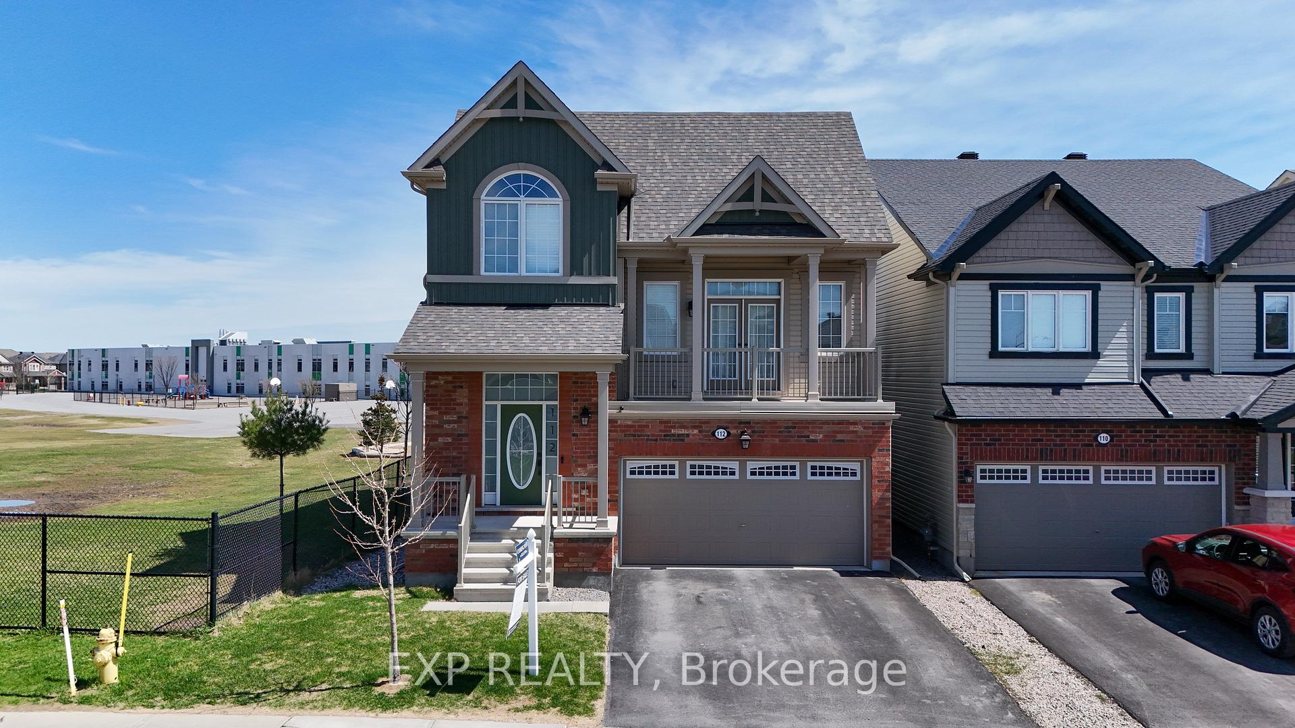
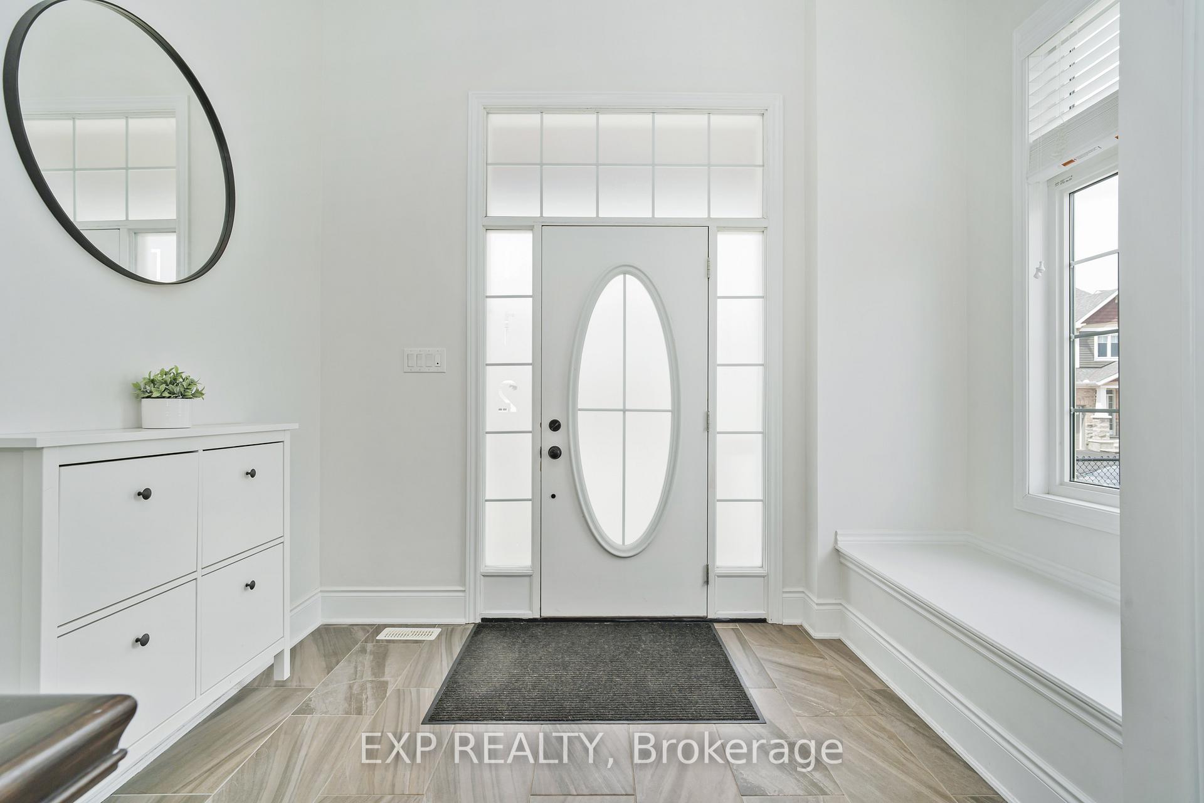
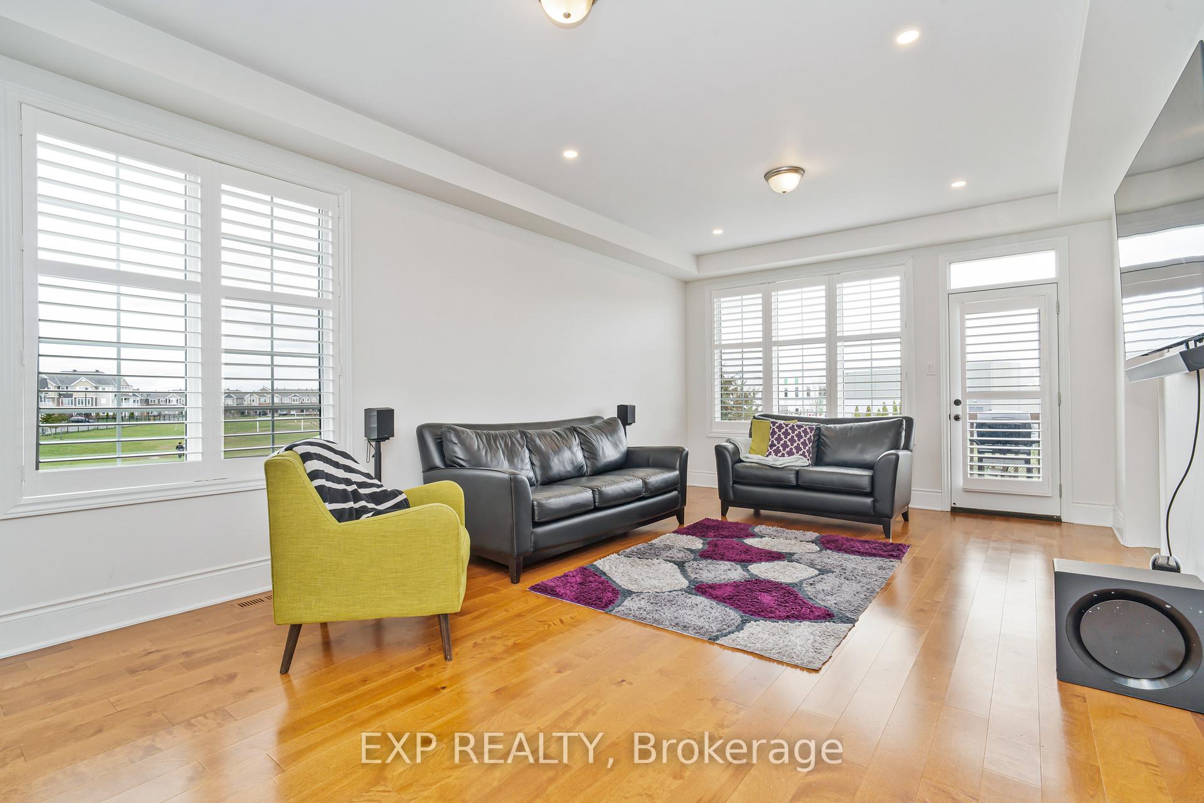
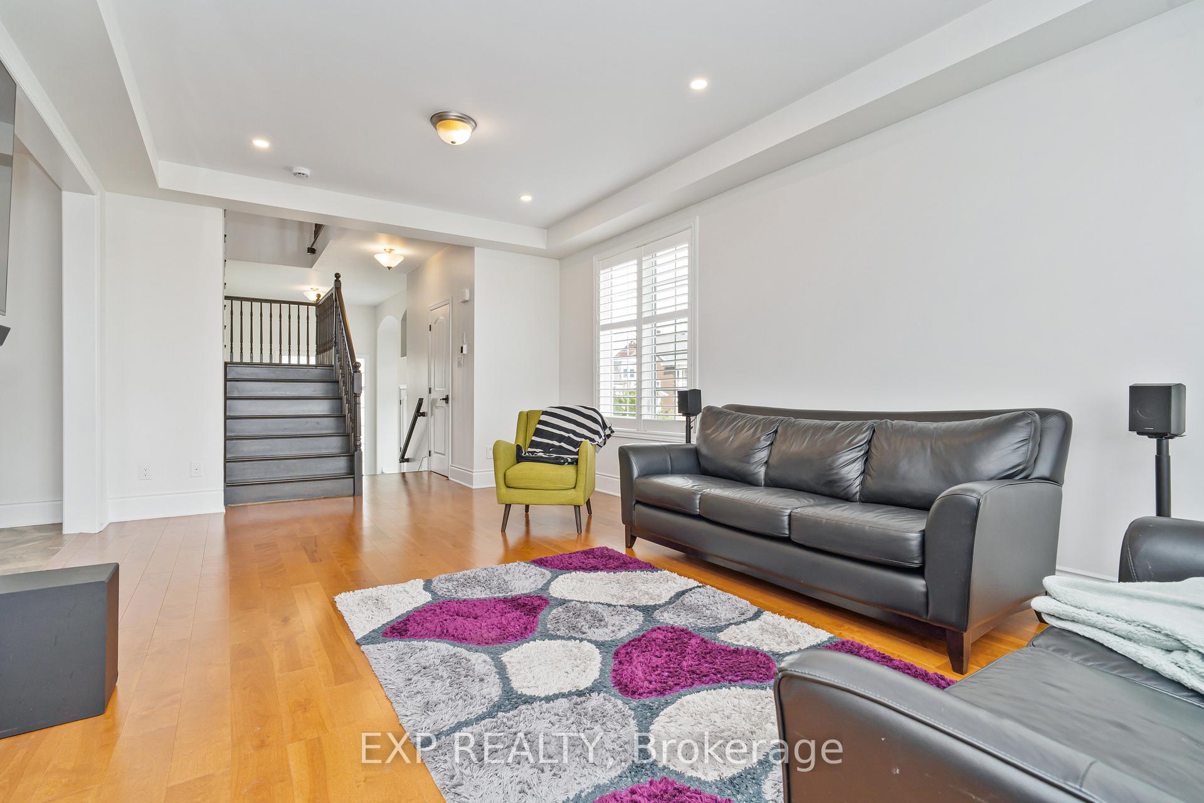
Step into this stunning, upscale 3+1, three-bathroom residence, beautifully designed with elegance and comfort in mind. Sitting on a premium lot with no rear or side neighbors, this home offers exceptional privacy and tranquility. With over $90,000 in carefully selected upgrades, every detail has been thoughtfully executed from the extended kitchen cabinetry and oversized quartz island to the top-of-the-line appliances and gleaming hardwood floors throughout. The main level showcases soaring nine-foot ceilings, smooth finishes, and custom eight-inch baseboards, complemented by stylish California shutters. The bright and airy living room flows seamlessly into a formal dining area, both featuring rich hardwood flooring. A few steps up, the family room impresses with its dramatic fifteen-foot ceiling, cozy gas fireplace, and elegant French doors that open to an expansive balcony perfect for entertaining or relaxing. Retreat to the primary suite, where you will find a luxurious five-piece bathroom complete with a freestanding soaker tub and a sleek, glass-enclosed shower. The main bathroom has also been upgraded, offering a spacious glass shower for a modern touch. The recently finished basement is a true highlight, boasting ten-foot ceilings and large windows that flood the space with natural light ready to accommodate your personal vision, whether it be a home theater, gym, or additional living space. There is also a flex room in the basement that can be used as a legal bedroom or office that also includes a 3-piece bathroom. The curb appeal, combined with the superior interior finishes and thoughtful layout, makes this home a rare gem. Close to shopping, schools, parks and all Half Moon Bay has to offer!
Facts & features
Ask about this home
A HOMEH agent will answer your questions about this home.
Rooms
16 rooms · 4 bathrooms
- Laundry22′10″ × 10′8″244 sq.ft.
- Bedroom11′6″ × 10′115 sq.ft.
- Utility room6′11″ × 9′4″65 sq.ft.
- Bathroom8′11″ × 5′1″46 sq.ft.
- Office15′8″ × 14′9″231 sq.ft.
- Living room22′2″ × 13′7″301 sq.ft.
- Kitchen14′3″ × 13′8″195 sq.ft.
- Dining room7′10″ × 13′8″107 sq.ft.
- Bathroom8′ × 3′1″24 sq.ft.
- Family room14′3″ × 20′3″288 sq.ft.
- Primary bedroom15′3″ × 15′2″232 sq.ft.
- Bathroom11′11″ × 12′143 sq.ft.
- Other6′7″ × 5′11″39 sq.ft.
- Bedroom 29′11″ × 11′3″112 sq.ft.
- Bedroom 39′10″ × 10′8″105 sq.ft.
- Bathroom10′1″ × 9′10″99 sq.ft.
Around this home
Listing details
Helpful tools
Your HOMEH agent
"I would see it this week."
Ask HOMEH about this home
Price, neighbourhood, monthly cost. Ask anything.
HOMEH Intelligent Agent is an AI, not a licensed representative. Check anything important with your agent.