
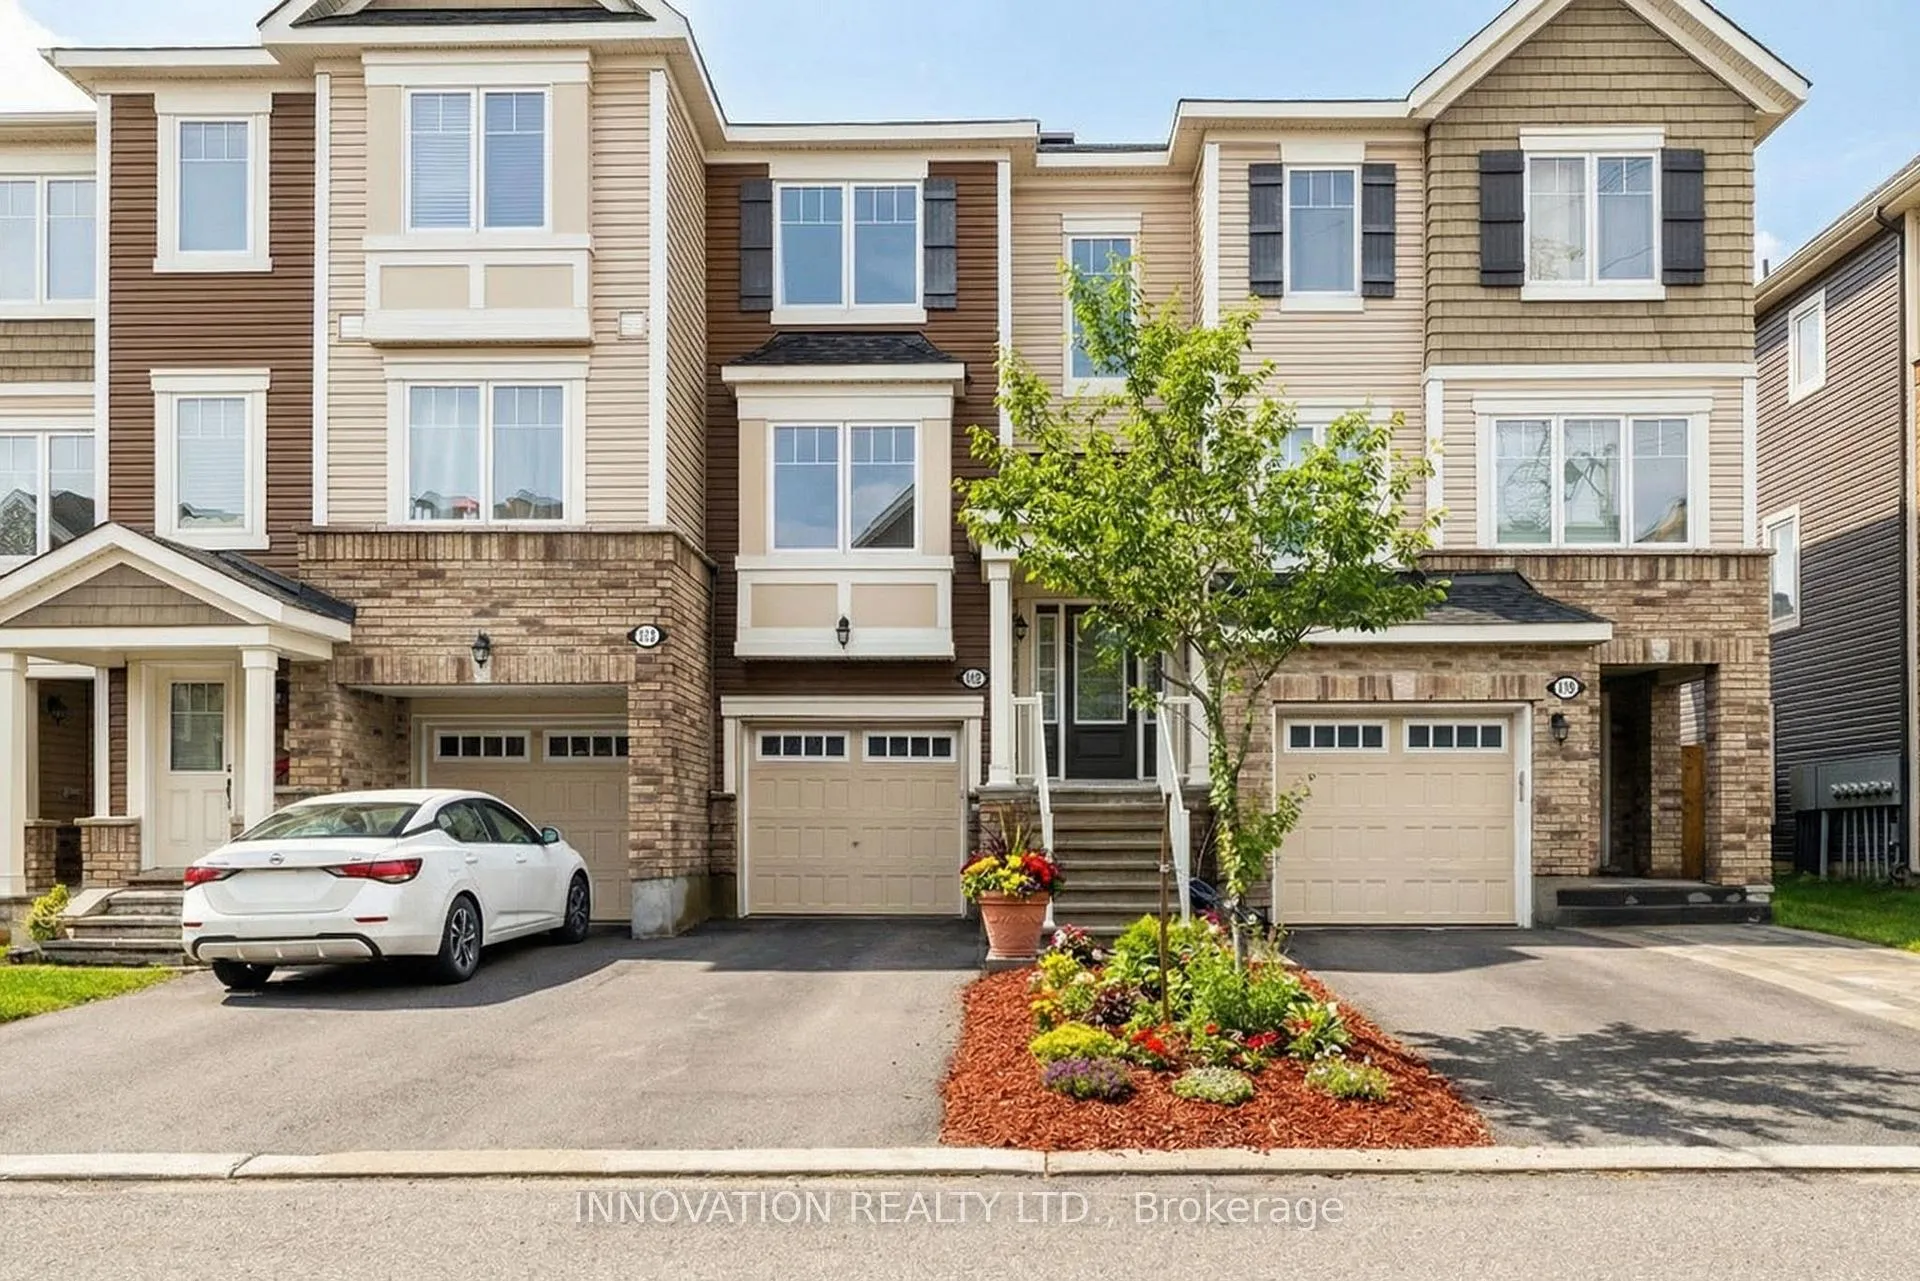
112 Gelderland Private
Ottawa (Kanata - Emerald Meadows/Trailwest)112 Gelderland Private
Ottawa (Kanata - Emerald Meadows/Trailwest)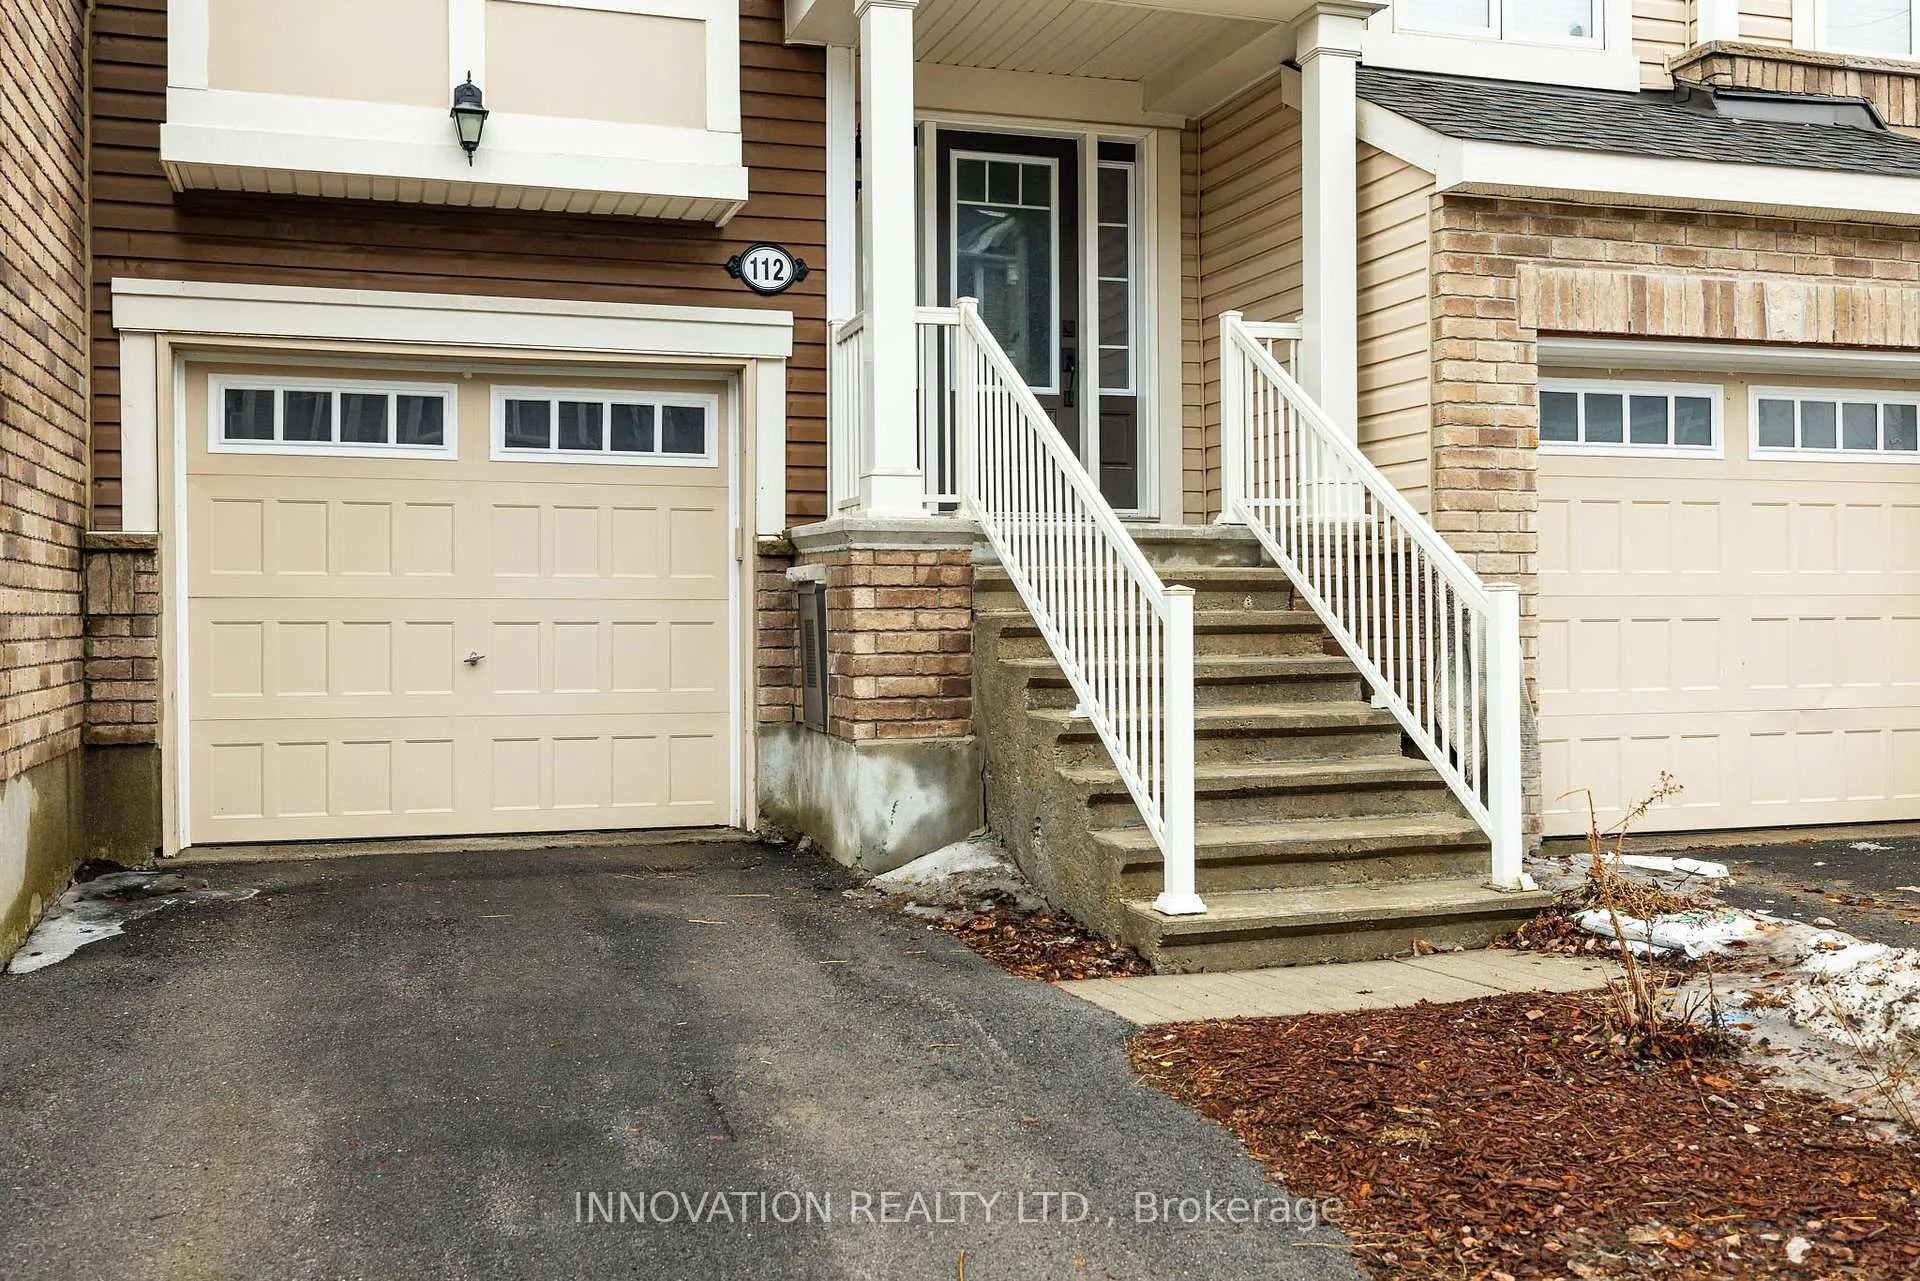

 See all 45 photos
Property history

This listing has ended. It is no longer available.
Property not available for sale or for rent.
Ask about this home
A HOMEH agent will answer your questions about this home.Ask HOMEH
About this home
112 Gelderland Private, Ottawa
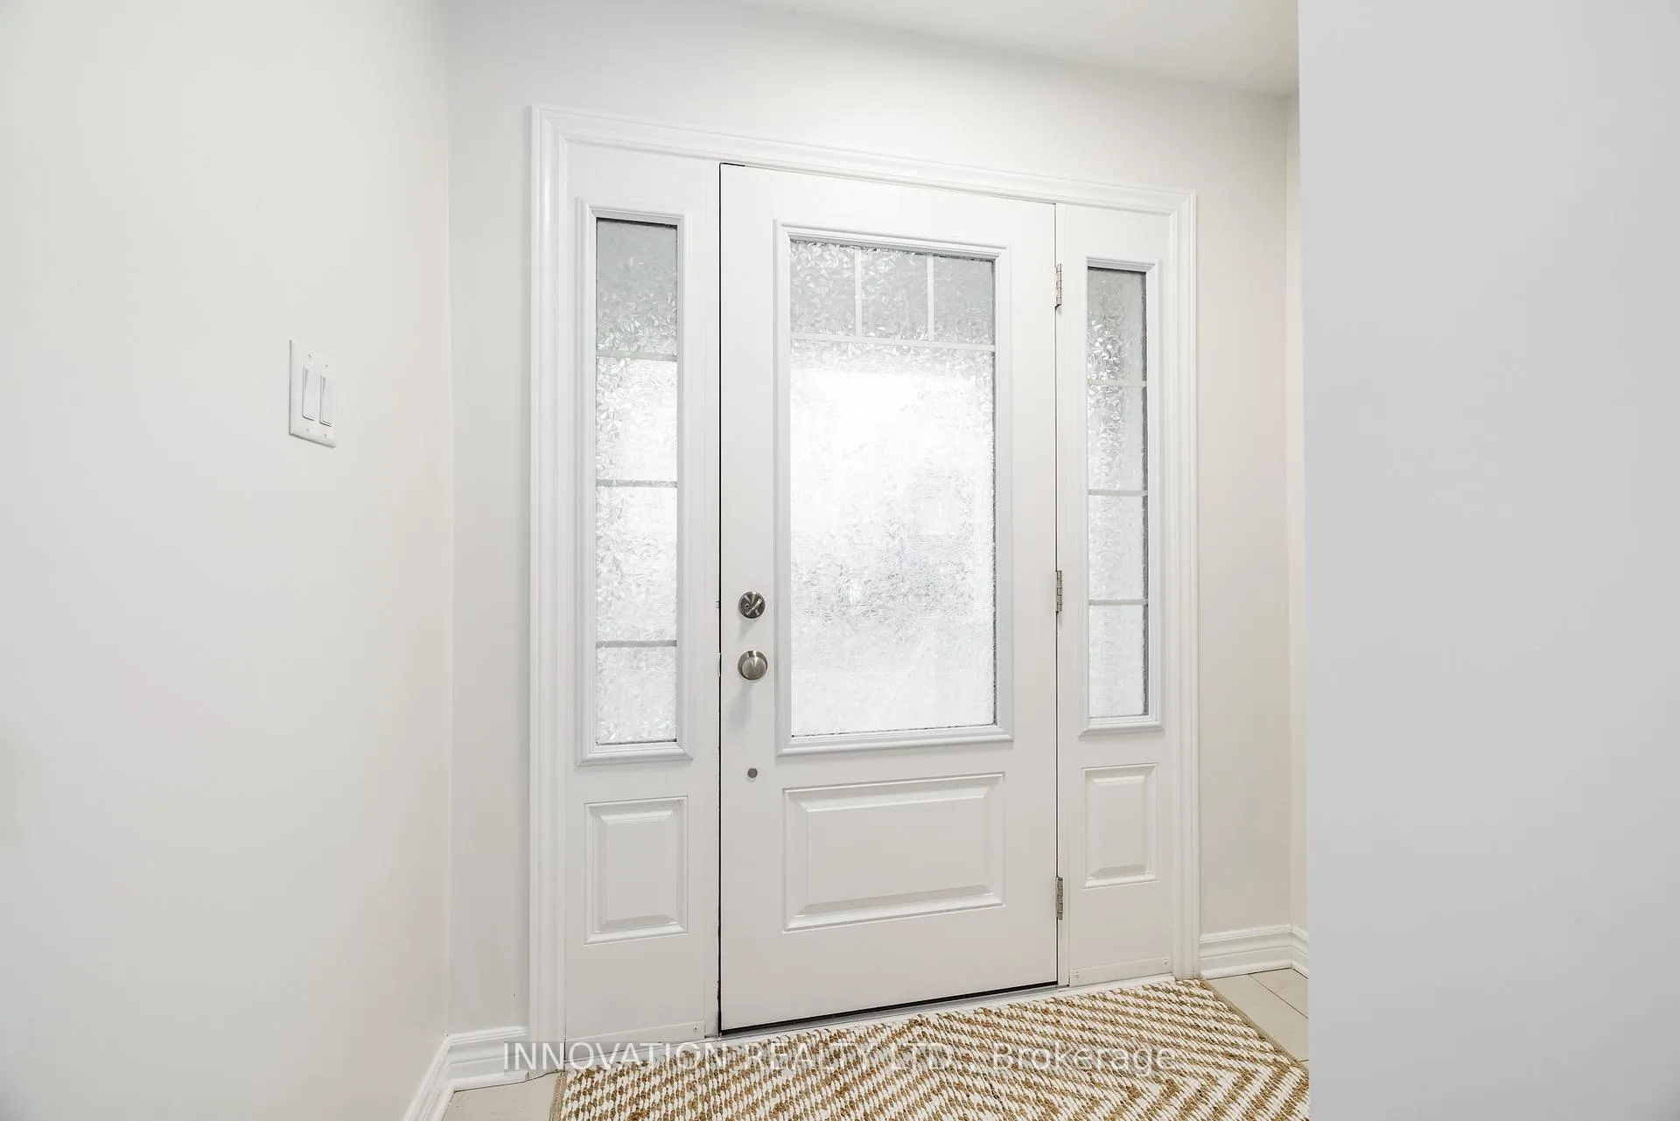
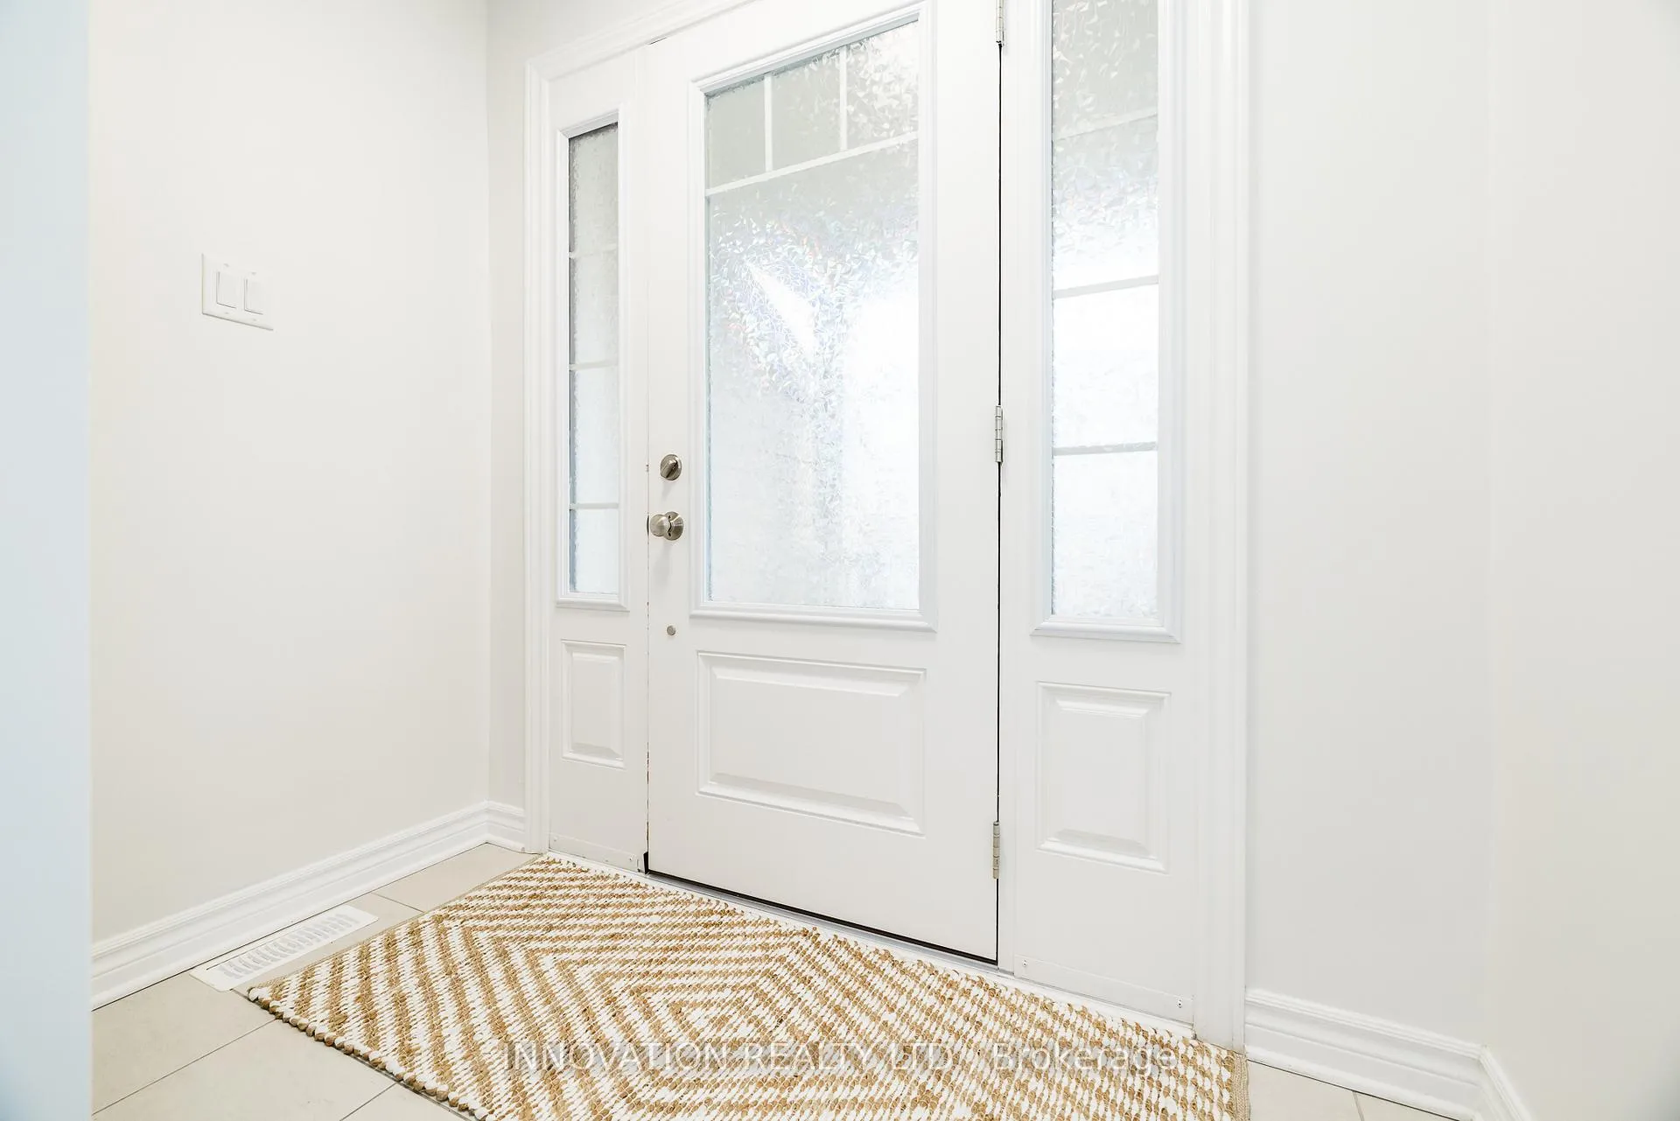
Move right into this beautiful, turnkey 3-bedroom townhome offering the perfect blend of space, style, and a prime location. Nestled on a quiet street steps from the Trans Canada Trail, scenic ponds, and parks, you are also just minutes from the shopping and dining at Kanata Centrum. Large windows flood every level with vibrant natural light, creating a bright and inviting atmosphere throughout.The lower level features a versatile den, ideal for a home office or guest retreat, with direct access to the backyard, garage, and laundry area. Upstairs, the main level unfolds into a spacious open-concept living area complete with modern wide-plank flooring and a warm gas fireplace. The thoughtfully designed kitchen is both stylish and functional, featuring white cabinetry, an upgraded full-wall pantry, light granite countertops, stainless steel appliances, and a peninsula island with breakfast bar seating that flows seamlessly into the adjoining eat-in dining space and powder room. The third floor offers three bright bedrooms, including a large primary suite with a walk-in closet, along with an updated main bathroom featuring tasteful, modern finishes. This beautiful, move-in-ready home truly checks all the boxes for comfort and convenience close to trails, nature, and everyday amenities.
Facts & features
Ask about this home
A HOMEH agent will answer your questions about this home.
Rooms
10 rooms · 2 bathrooms
- Kitchen13′9″ × 10′2″140 sq.ft.
- Living room17′1″ × 10′2″174 sq.ft.
- Dining room10′2″ × 7′10″80 sq.ft.
- Bathroom6′11″ × 2′7″18 sq.ft.
- Bedroom 212′10″ × 8′2″105 sq.ft.
- Bedroom 312′10″ × 8′6″109 sq.ft.
- Primary bedroom15′5″ × 10′2″157 sq.ft.
- Bathroom9′2″ × 4′11″45 sq.ft.
- Laundry11′10″ × 6′3″74 sq.ft.
- Recreation11′2″ × 9′2″102 sq.ft.
Around this home
Listing details
Helpful tools
Your HOMEH agent
"I would see it this week."
Ask HOMEH about this home
Price, neighbourhood, monthly cost. Ask anything.
HOMEH Intelligent Agent is an AI, not a licensed representative. Check anything important with your agent.