
 See all 50 photos
Property history

This listing has ended. It is no longer available.
Property not available for sale or for rent.
Ask about this home
A HOMEH agent will answer your questions about this home.Ask HOMEH
About this home
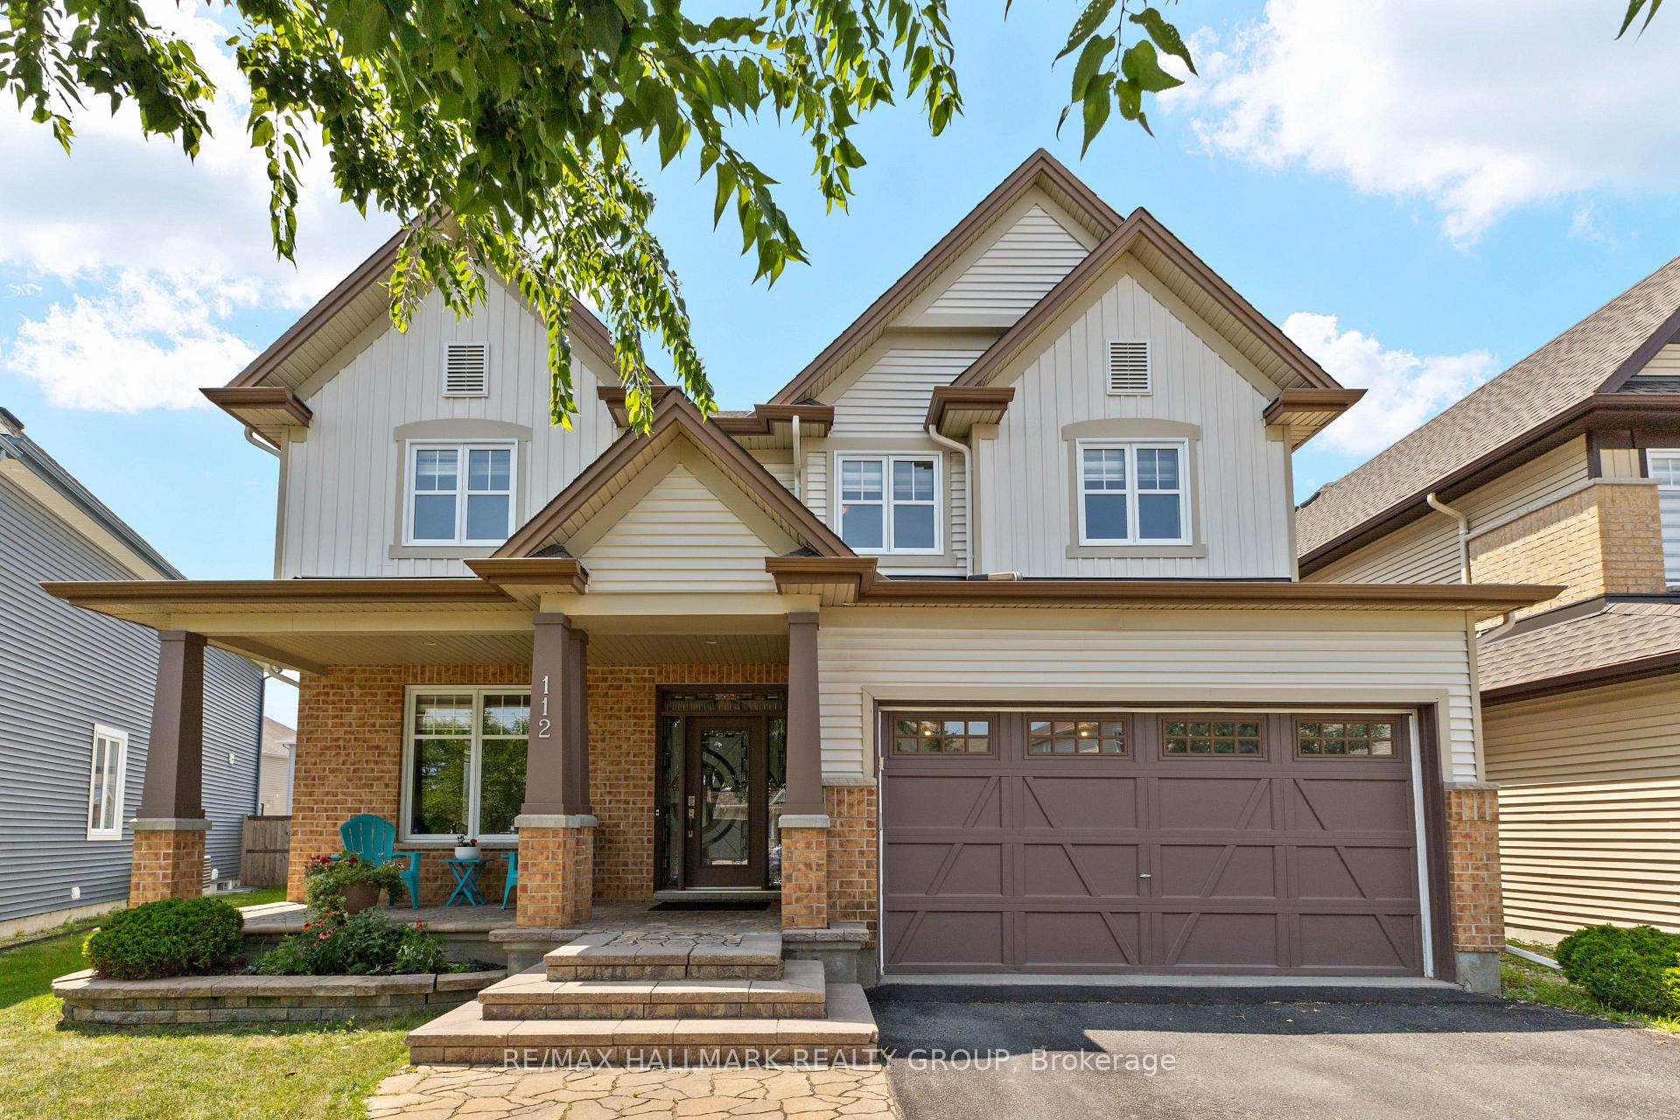
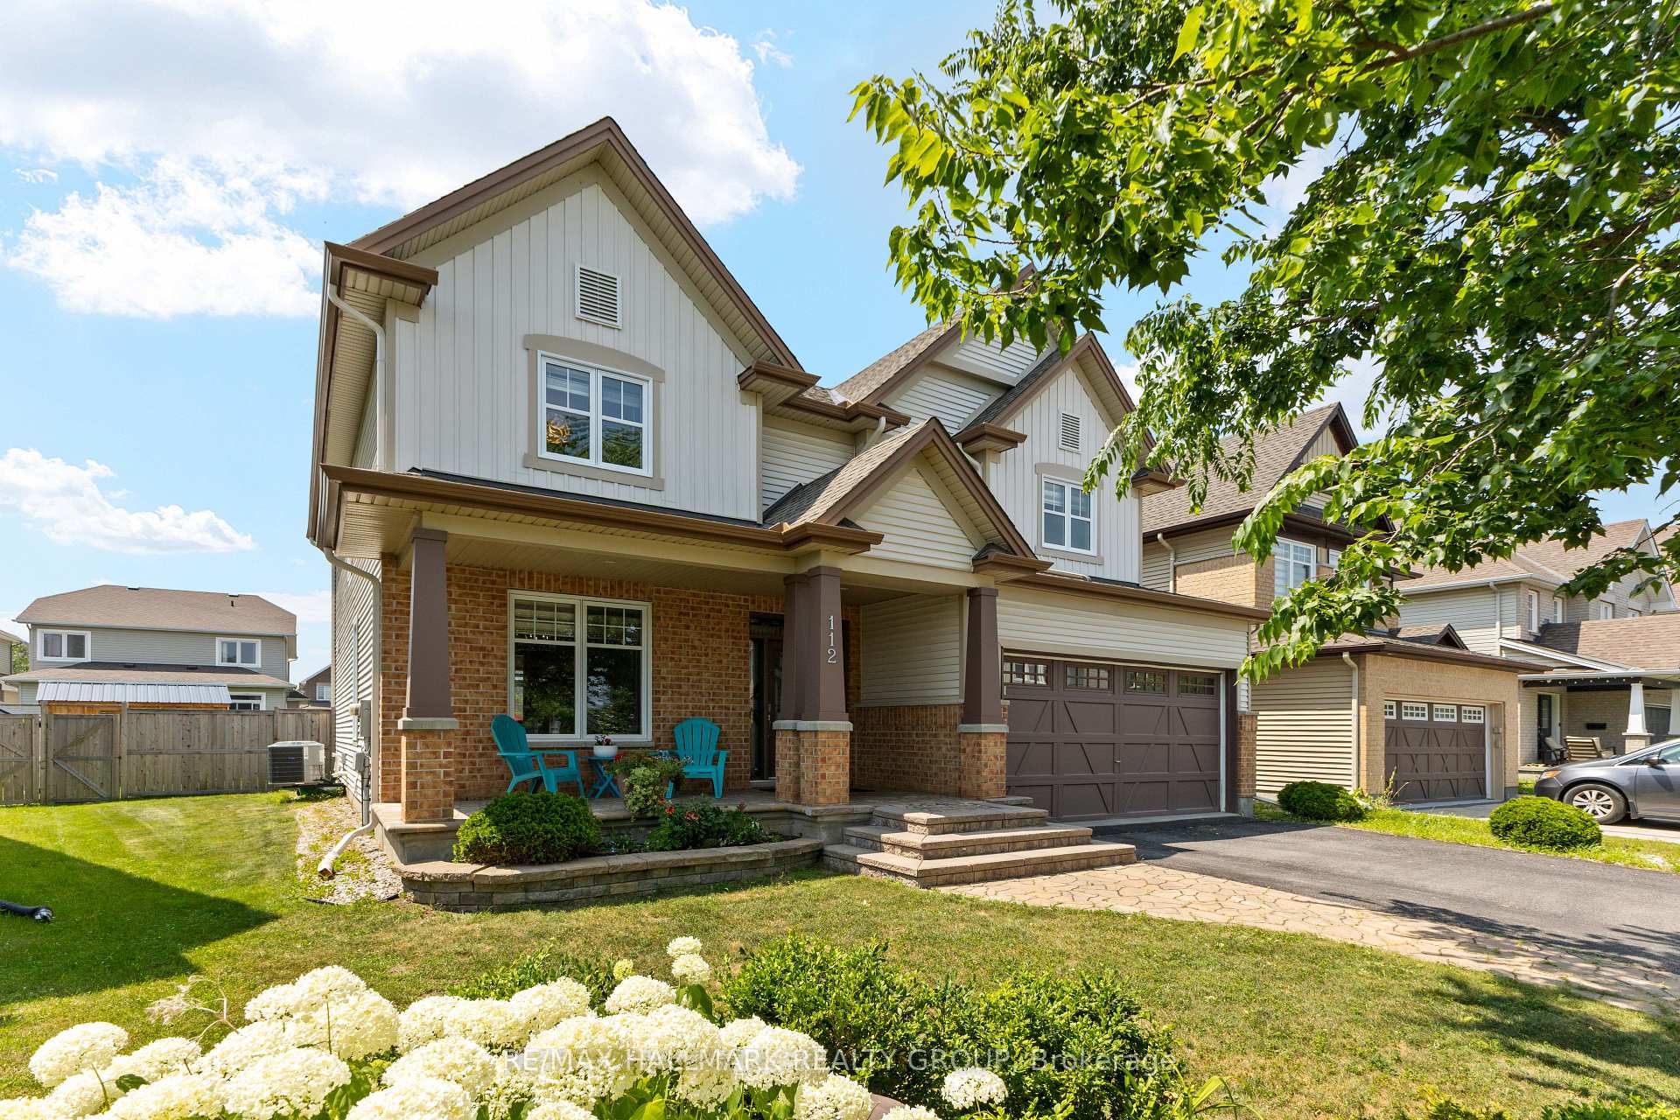
112 Gracewood Crescent, Ottawa
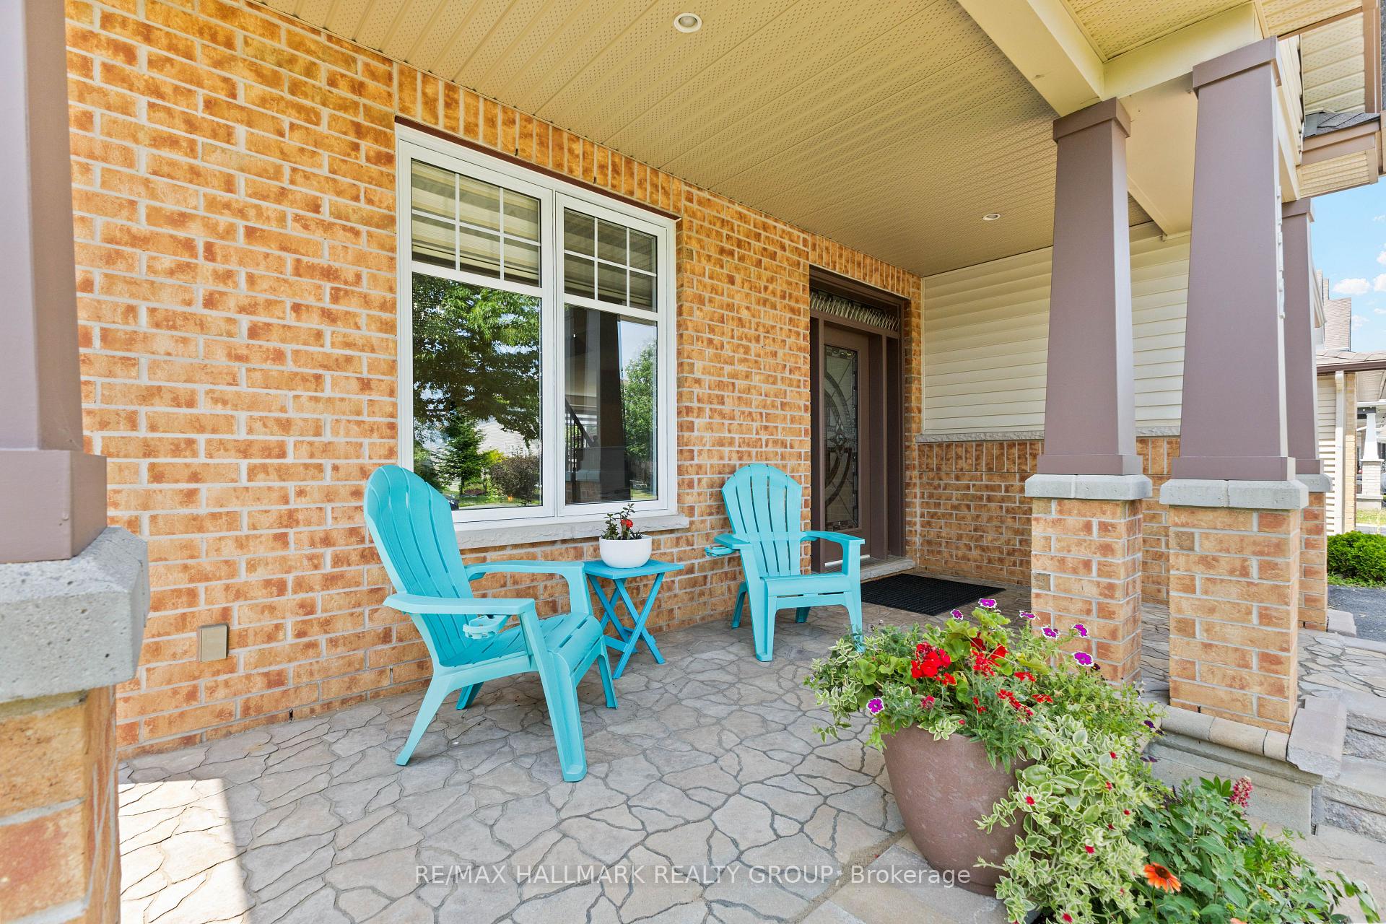
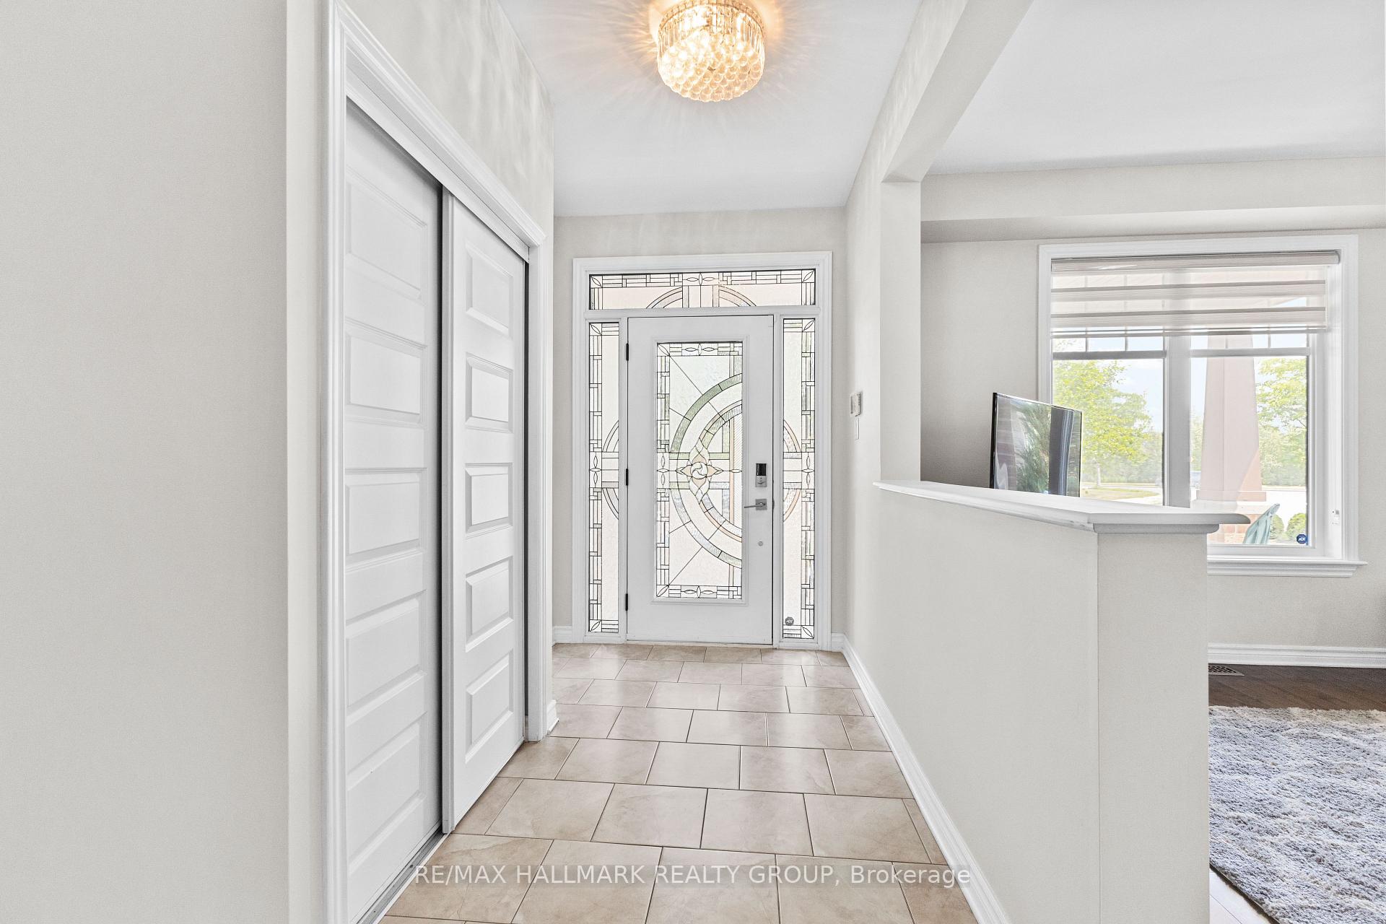
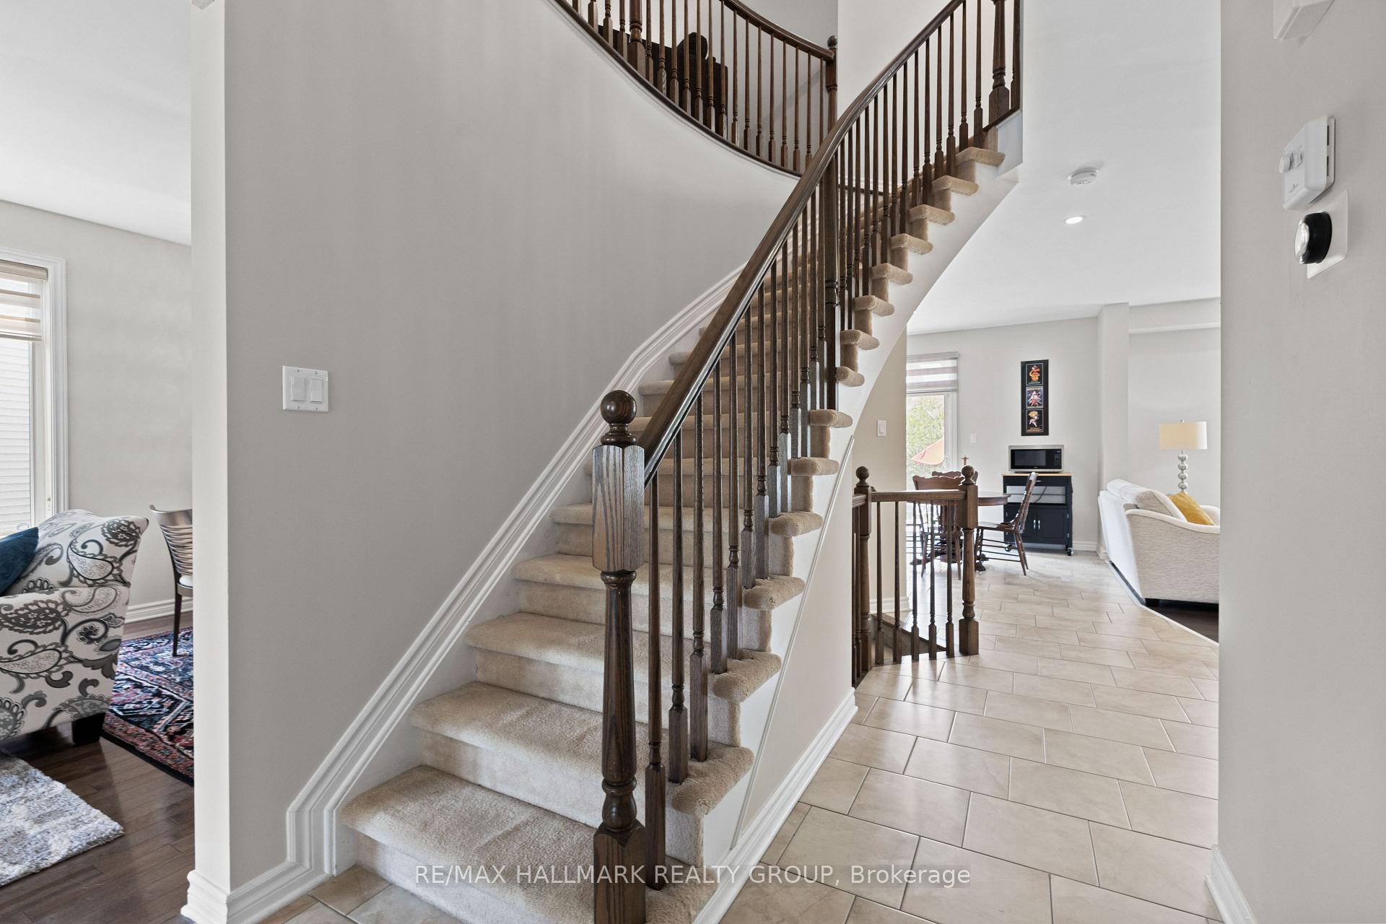
Welcome to 112 Gracewood Crescent, situated in beautiful family/nature oriented Findlay Creek - steps to parks, schools, recreation/shopping, coffee shop (Starbucks seconds away) nature paths & future LRT Station(s). This STUNNING, 4 + 1 bedroom, 3 1/2 bathroom shows like a model home and features many exquisite upgrades throughout which includes a beautiful kitchen with an abundance of cupboards and counter space, granite island, high-end Stainless Steel appliances, marble backsplash and a separate pantry - all open to the family room which is perfect for entertaining! Gleaming hardwood throughout living/dining and family room (with gas fireplace!). Mud room currently being used as an office. The 2nd level features a large Primary Bedroom with spacious walk-in closet and a 5 piece luxurious ensuite bath which features a separate tub and shower. The second level also boasts an additional 4 piece full bathroom, separate laundry room and a loft which can be finished to be a 5th bedroom above grade. Professionally finished basement includes a large Rec room, an extra FULL bathroom and bedroom (with separate closet) and plenty of storage space. The fully fenced backyard boasts beautiful landscaping and a new storage shed (Upper Canada Sheds). West facing orientation perfect for enjoying the sunsets.
Facts & features
Ask about this home
A HOMEH agent will answer your questions about this home.
Rooms
21 rooms · 4 bathrooms
- Living room15′6″ × 12′4″192 sq.ft.
- Dining room12′4″ × 9′1″112 sq.ft.
- Kitchen14′5″ × 10′9″155 sq.ft.
- Breakfast15′2″ × 9′8″146 sq.ft.
- Family room15′2″ × 15′2″230 sq.ft.
- Bathroom5′8″ × 4′9″27 sq.ft.
- Mud room10′3″ × 9′4″96 sq.ft.
- Foyer12′10″ × 7′6″96 sq.ft.
- Primary bedroom21′2″ × 15′2″321 sq.ft.
- Bathroom14′1″ × 9′10″138 sq.ft.
- Other16′ × 7′112 sq.ft.
- Bedroom 212′8″ × 12′6″158 sq.ft.
- Bedroom 313′11″ × 10′11″152 sq.ft.
- Bedroom 414′8″ × 10′5″153 sq.ft.
- Laundry6′2″ × 5′7″34 sq.ft.
- Bathroom9′ × 7′3″65 sq.ft.
- Loft14′4″ × 13′4″191 sq.ft.
- Recreation22′6″ × 19′7″441 sq.ft.
- Bedroom 514′8″ × 10′4″151 sq.ft.
- Utility room26′ × 13′4″347 sq.ft.
- Bathroom9′1″ × 6′8″61 sq.ft.
Around this home
Listing details
Helpful tools
Your HOMEH agent
"Priced 9% over our estimate. I would see it this week."
Ask HOMEH about this home
Price, neighbourhood, monthly cost. Ask anything.
HOMEH Intelligent Agent is an AI, not a licensed representative. Check anything important with your agent.