
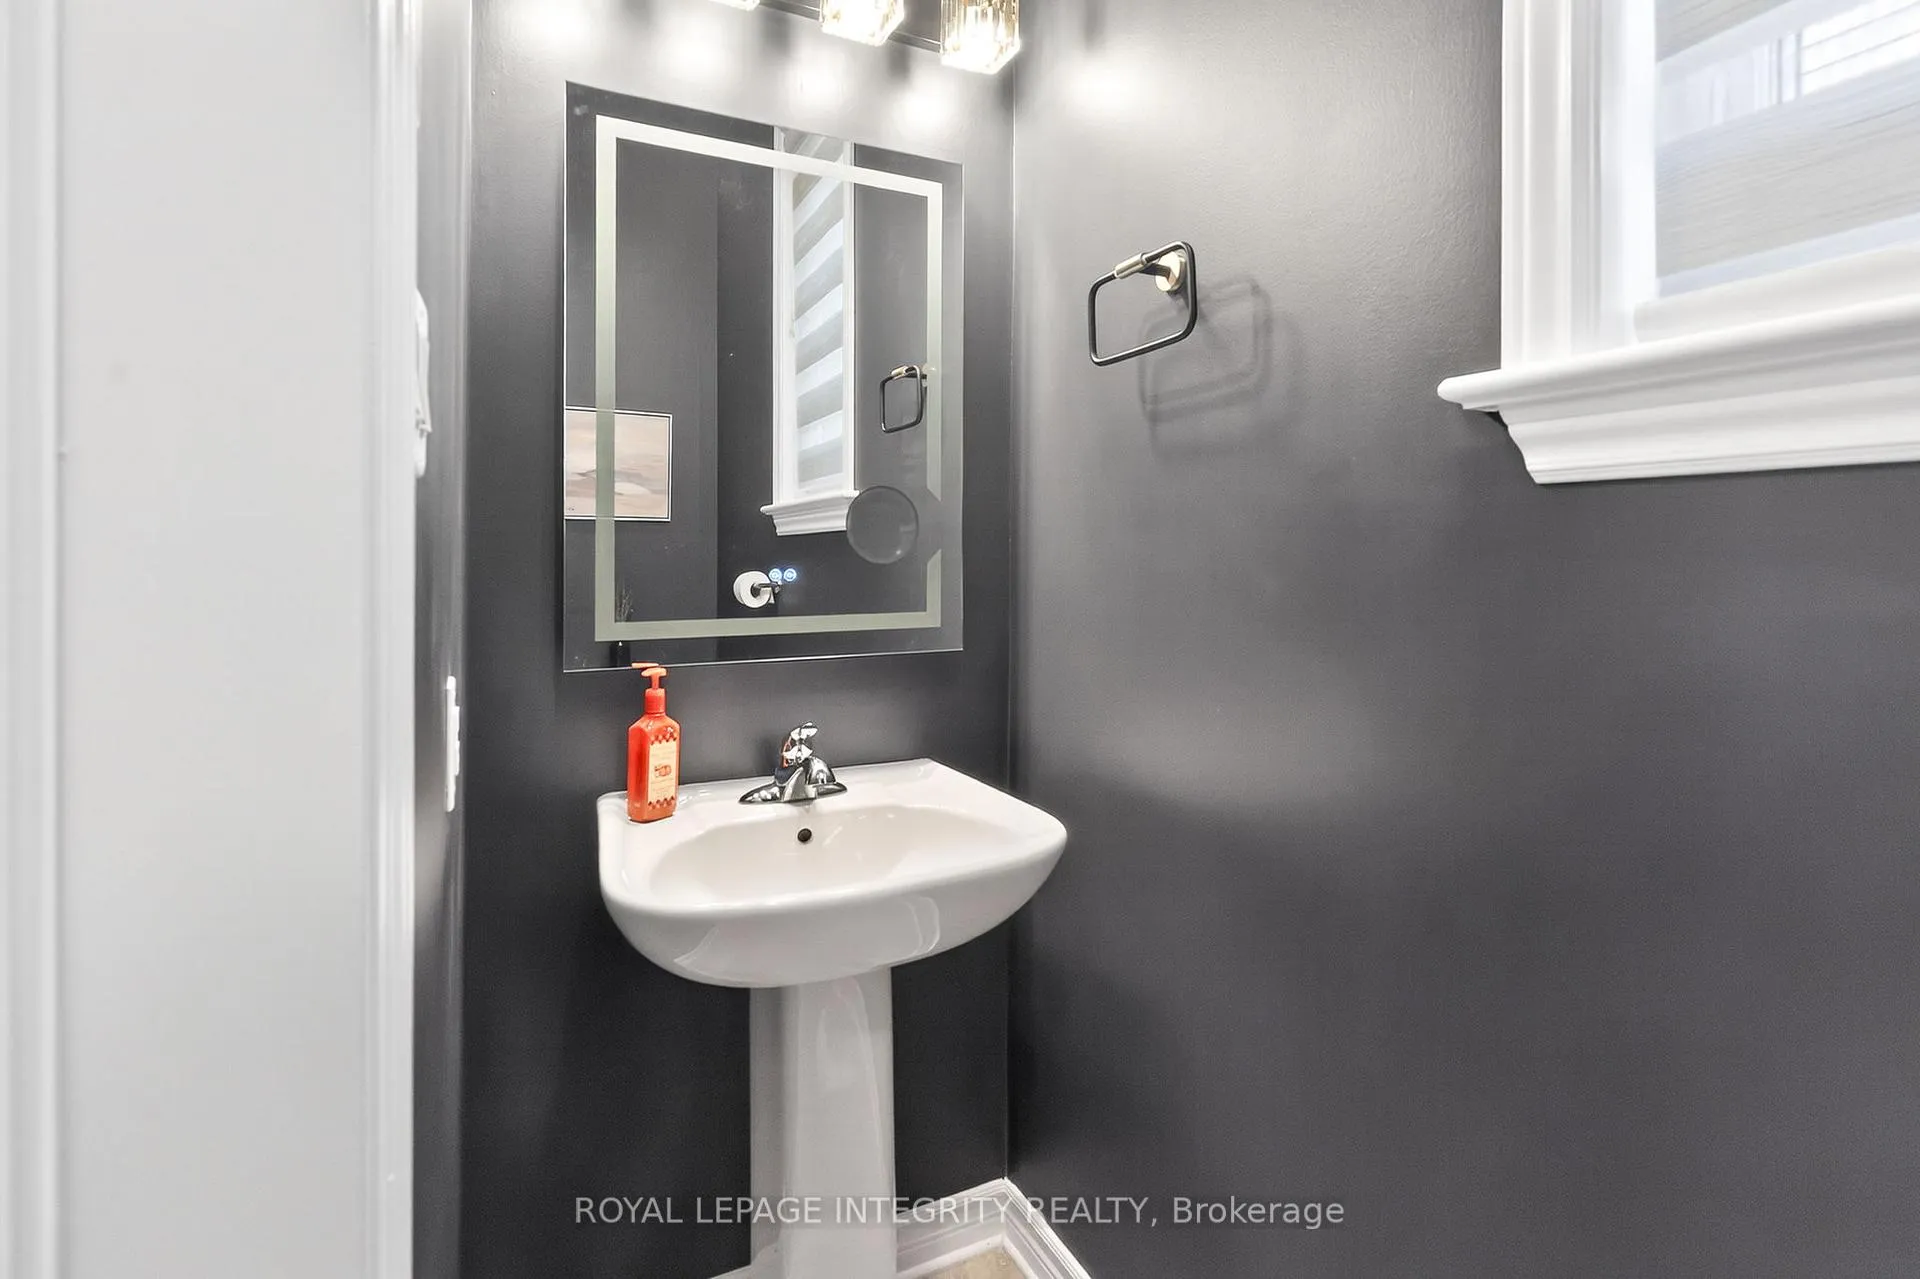
 See all 40 photos
Property history

This home has sold. It is no longer available.
Property not available for sale or for rent.
Book a viewing
Ask HOMEH
About this home
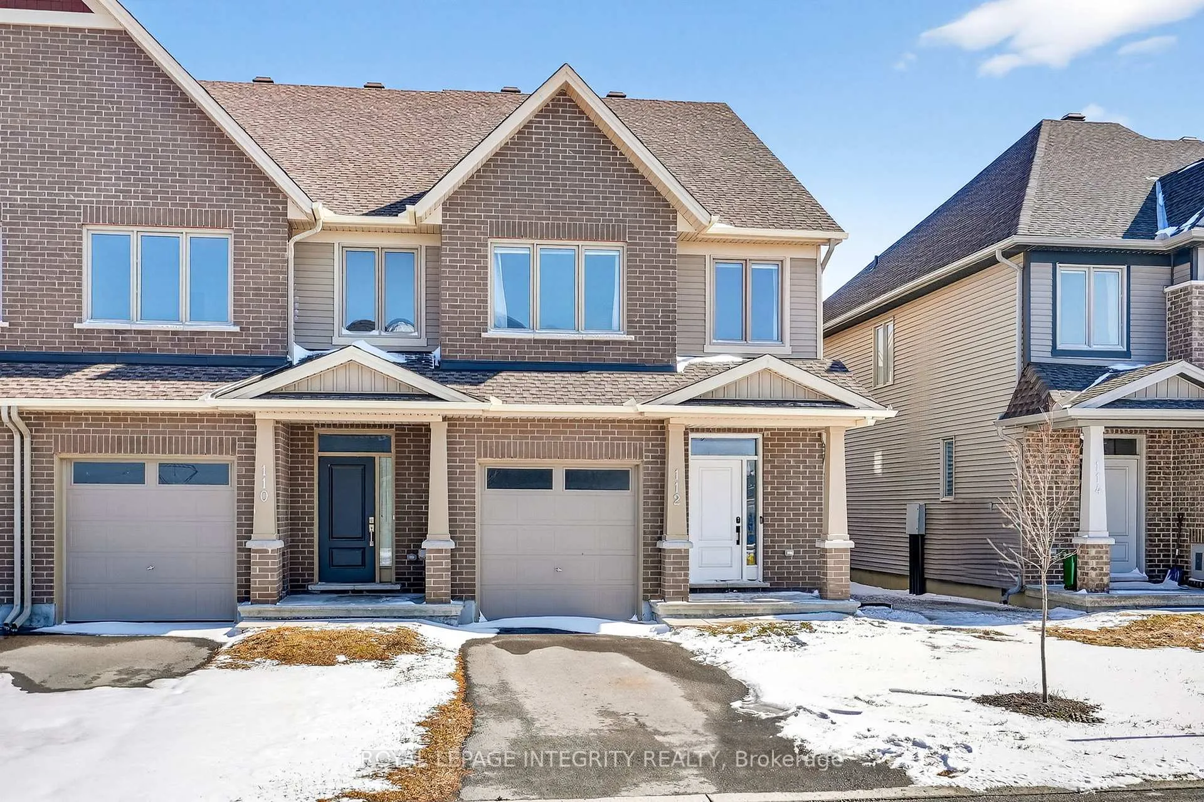
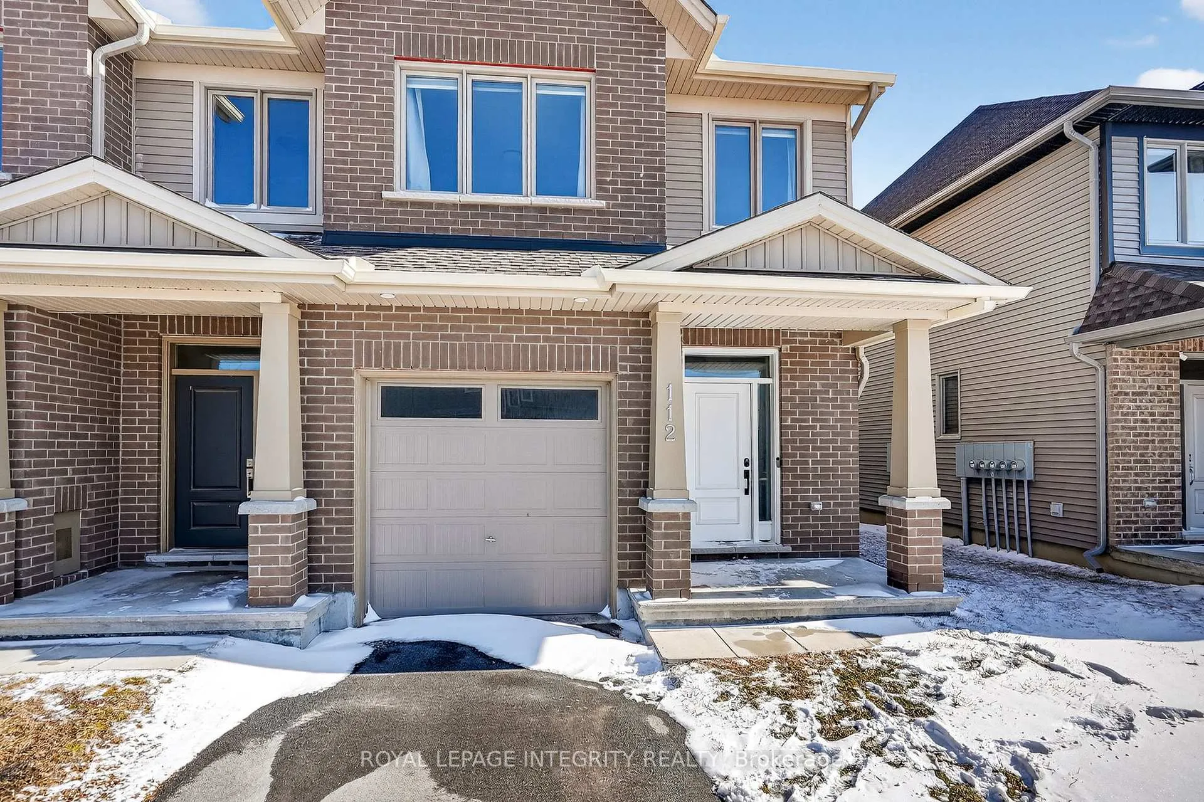
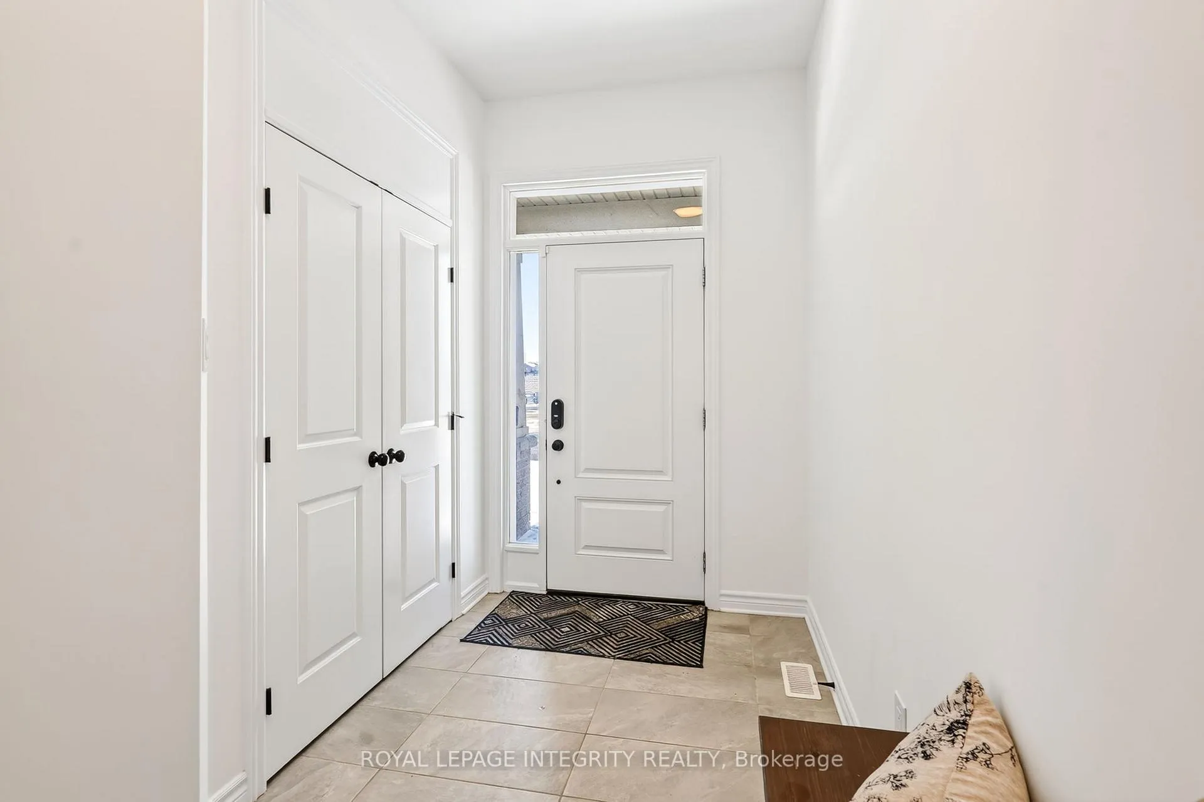
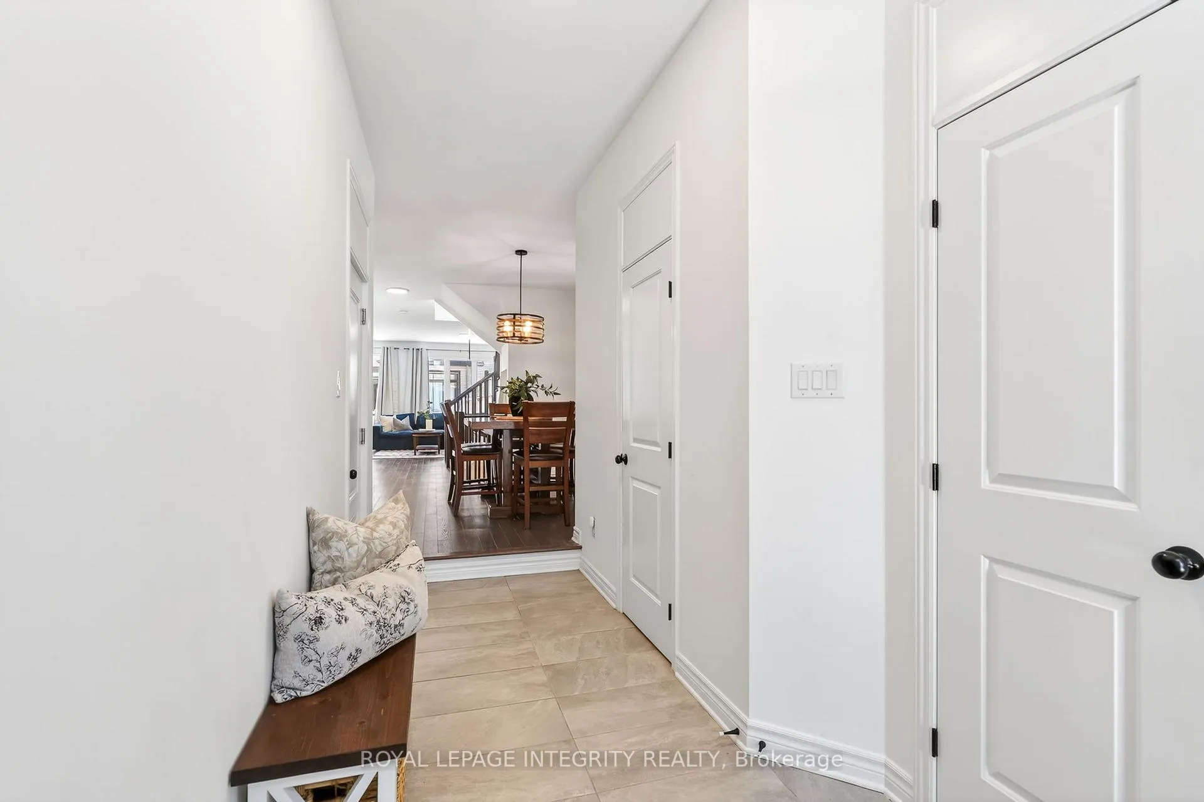
Open House Sunday April 12, 2026 from 2 PM - 4 PM. Welcome to 112 Jardiniere Street! This bright and spacious end-unit townhouse offers approximately 2,171 sq. ft. of thoughtfully designed living space, combining modern finishes, functional layout, and exceptional natural light throughout. A beautifully upgraded Ambrosia model by Tartan Homes, ideally located in the heart of family-friendly Stittsville.The open-concept main level features 9-ft ceilings, hardwood flooring, and additional side windows unique to end units, creating an airy and welcoming atmosphere. The upgraded kitchen is both stylish and practical, complete with premium cabinetry and counters, stainless steel appliances, a large island with breakfast bar seating, and a generous walk-in pantry-perfect for everyday living and entertaining.Upstairs, hardwood continues throughout, leading to an impressive primary retreat with 2 walk-in closets and upgraded ensuite. Two additional well-sized bedrooms share a full bath, while the convenient second-floor laundry makes daily routines effortless.The finished lower level expands your living space with a cozy gas fireplace, large windows for added natural light, and flexible room for a media area, play space, or home office, plus excellent storage or space for a gym!Thoughtful updates throughout the home include a new furnace (2021), fenced backyard (2025), removal of carpets on the stairs and in the basement (2023), and the addition of a backyard shed (2024), adding both comfort and long-term value.Located close to schools, parks, recreation, shopping, transit, and everyday amenities, this move-in ready home offers the perfect blend of comfort, convenience, and community living in one of Stittsville's most desirable neighbourhood settings.
Facts & features
Book a viewing
Rooms
10 rooms · 3 bathrooms
- Pantry8′3″ × 5′1″42 sq.ft.
- Dining room10′ × 12′1″121 sq.ft.
- Kitchen8′6″ × 15′3″130 sq.ft.
- Living room18′6″ × 13′8″253 sq.ft.
- Primary bedroom18′7″ × 21′7″401 sq.ft.
- Bedroom 29′6″ × 13′2″125 sq.ft.
- Bedroom 38′8″ × 11′5″99 sq.ft.
- Laundry5′ × 5′8″28 sq.ft.
- Recreation18′6″ × 20′11″387 sq.ft.
- Other18′7″ × 30′2″560 sq.ft.
Around this home
Schools nearby
School rating, out of 10.
Listing details
Helpful tools
Your HOMEH agent
"I would see it this week."
Ask HOMEH about this home
Price, neighbourhood, monthly cost. Ask anything.
HOMEH Intelligent Agent is an AI, not a licensed representative. Check anything important with your agent.