
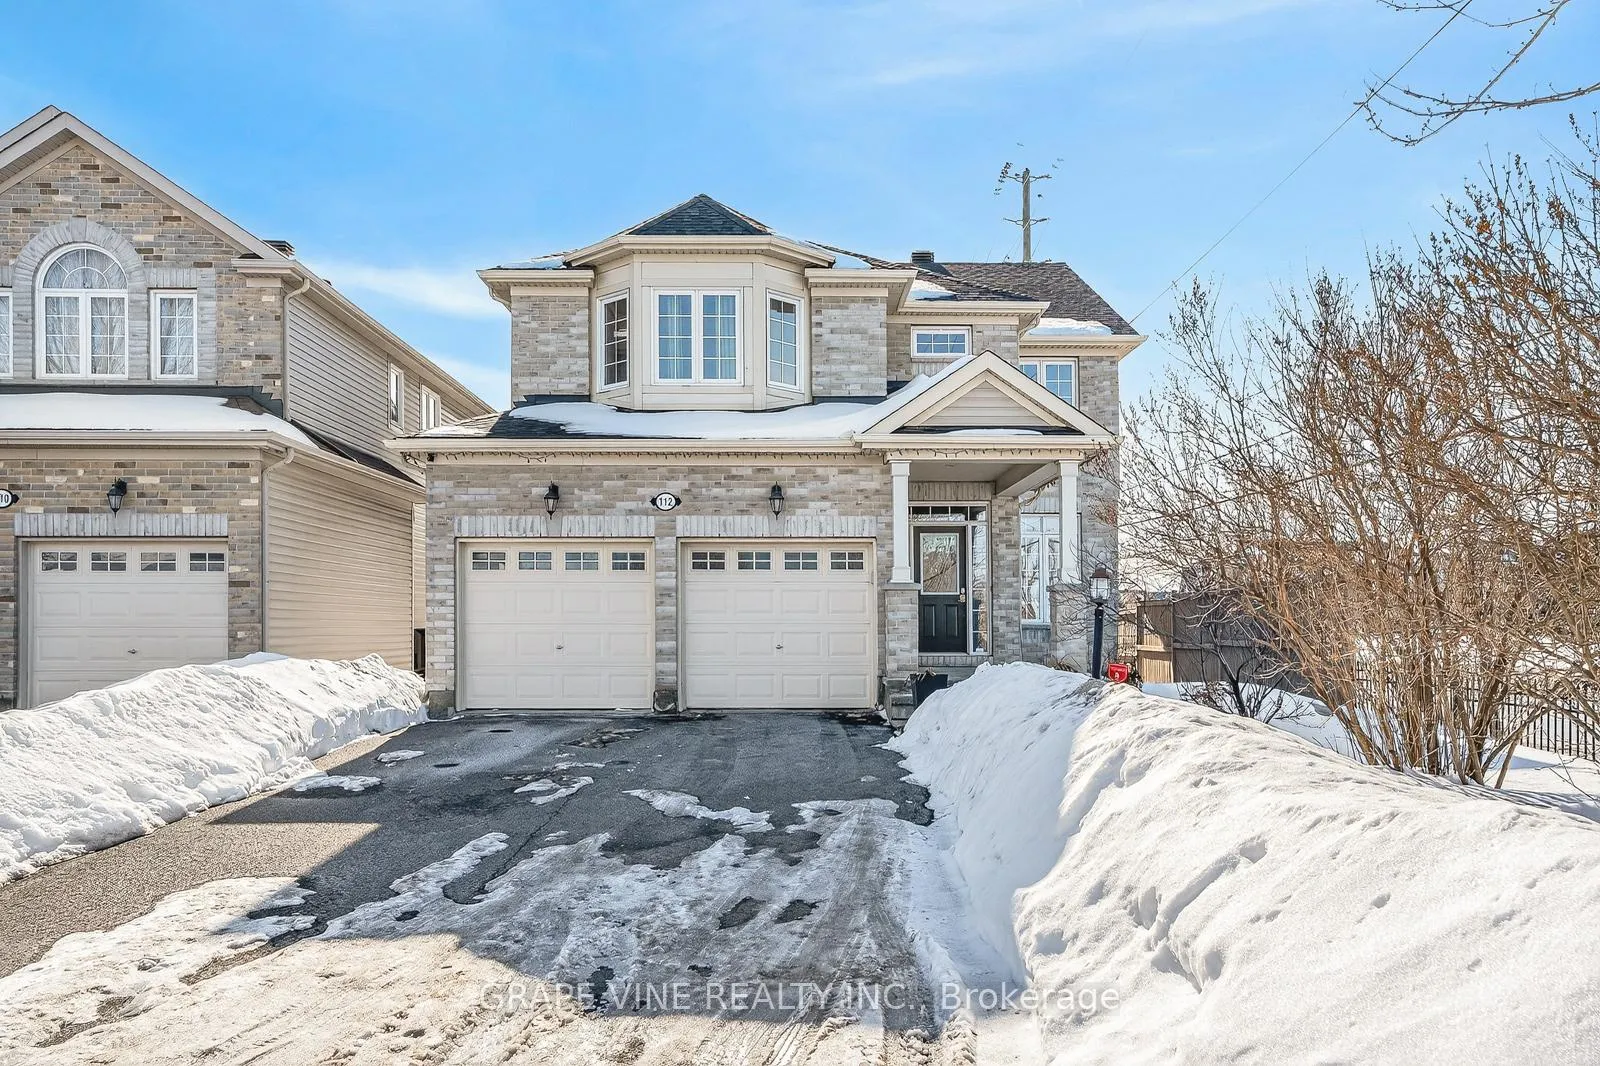
112 Sunita Crescent
Ottawa (Barrhaven - Stonebridge)112 Sunita Crescent
Ottawa (Barrhaven - Stonebridge)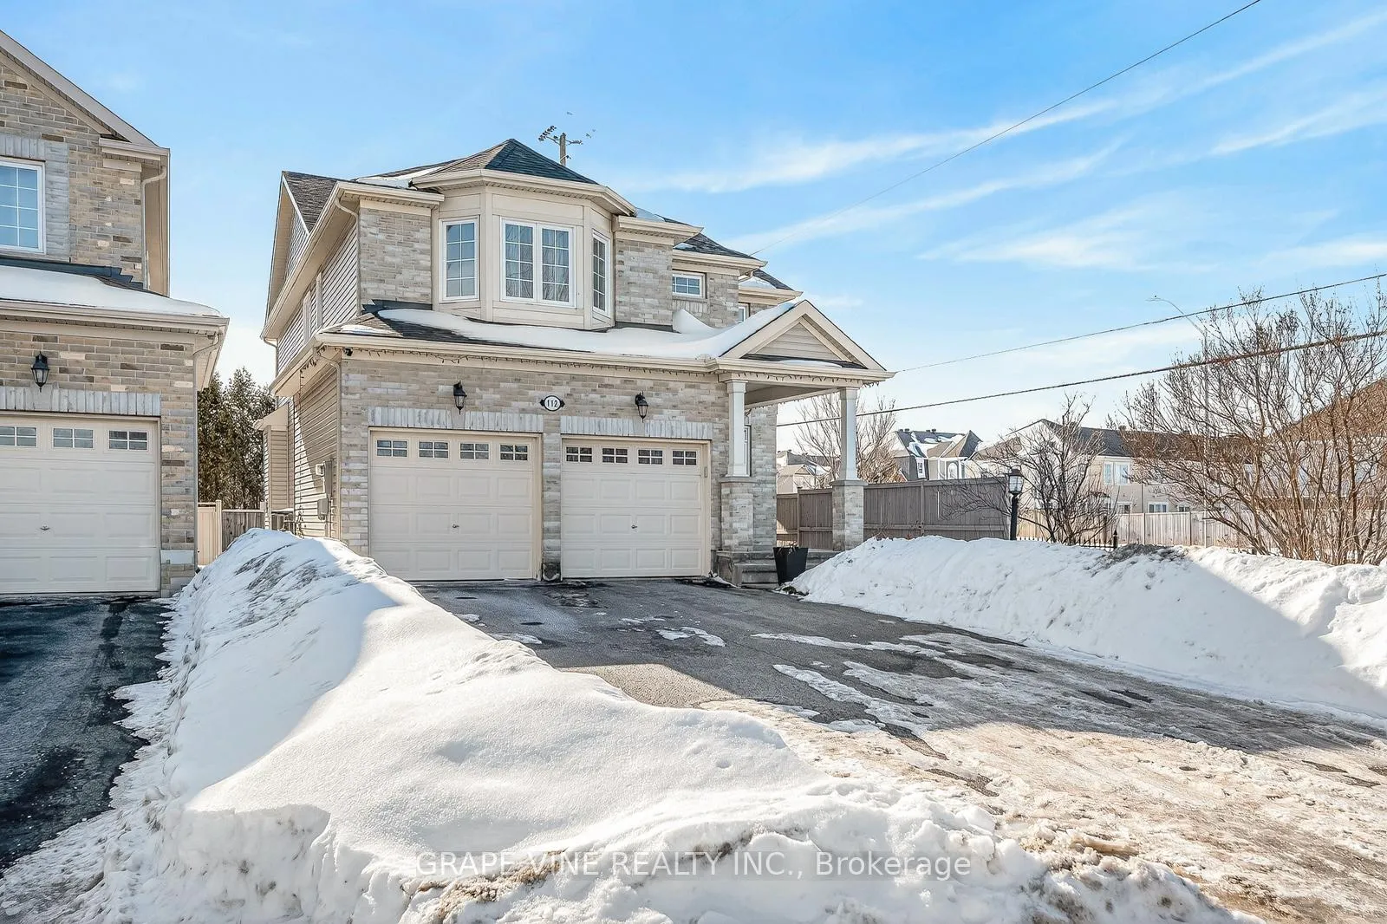
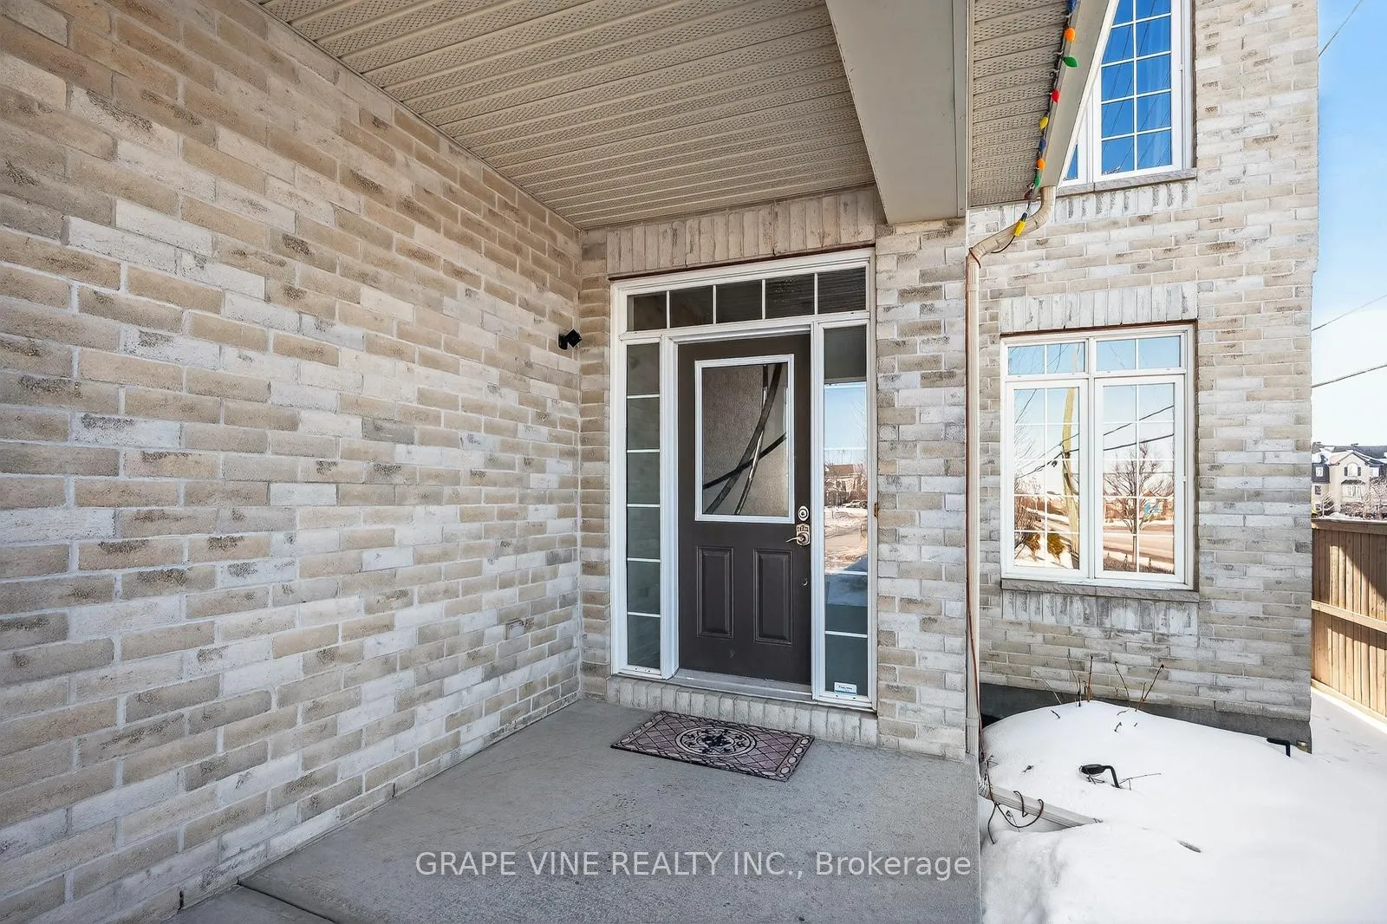
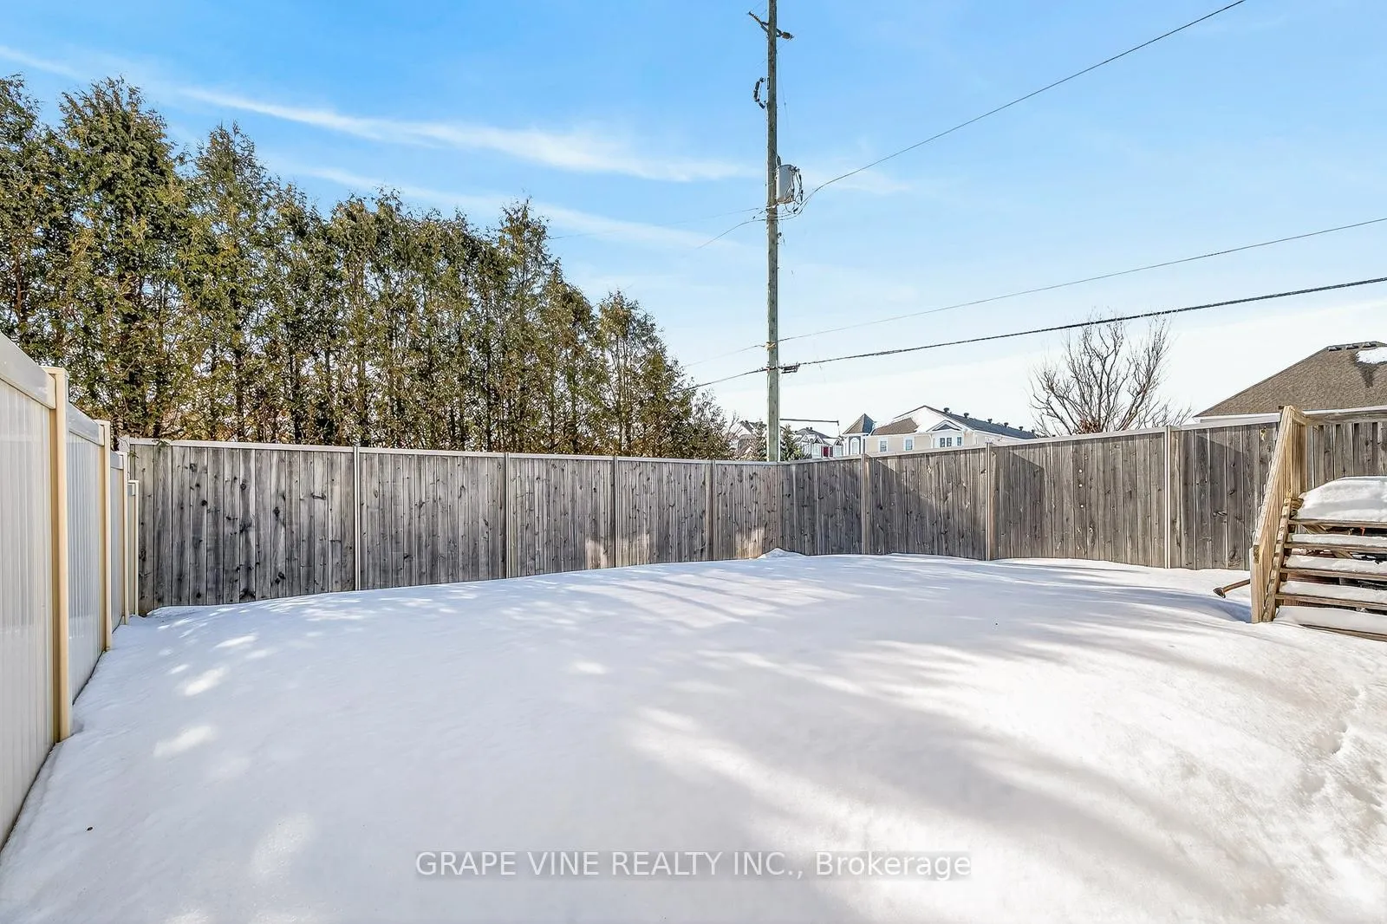
 See all 35 photos
Property history

This listing has ended. It is no longer available.
Property not available for sale or for rent.
Ask about this home
A HOMEH agent will answer your questions about this home.Ask HOMEH
About this home
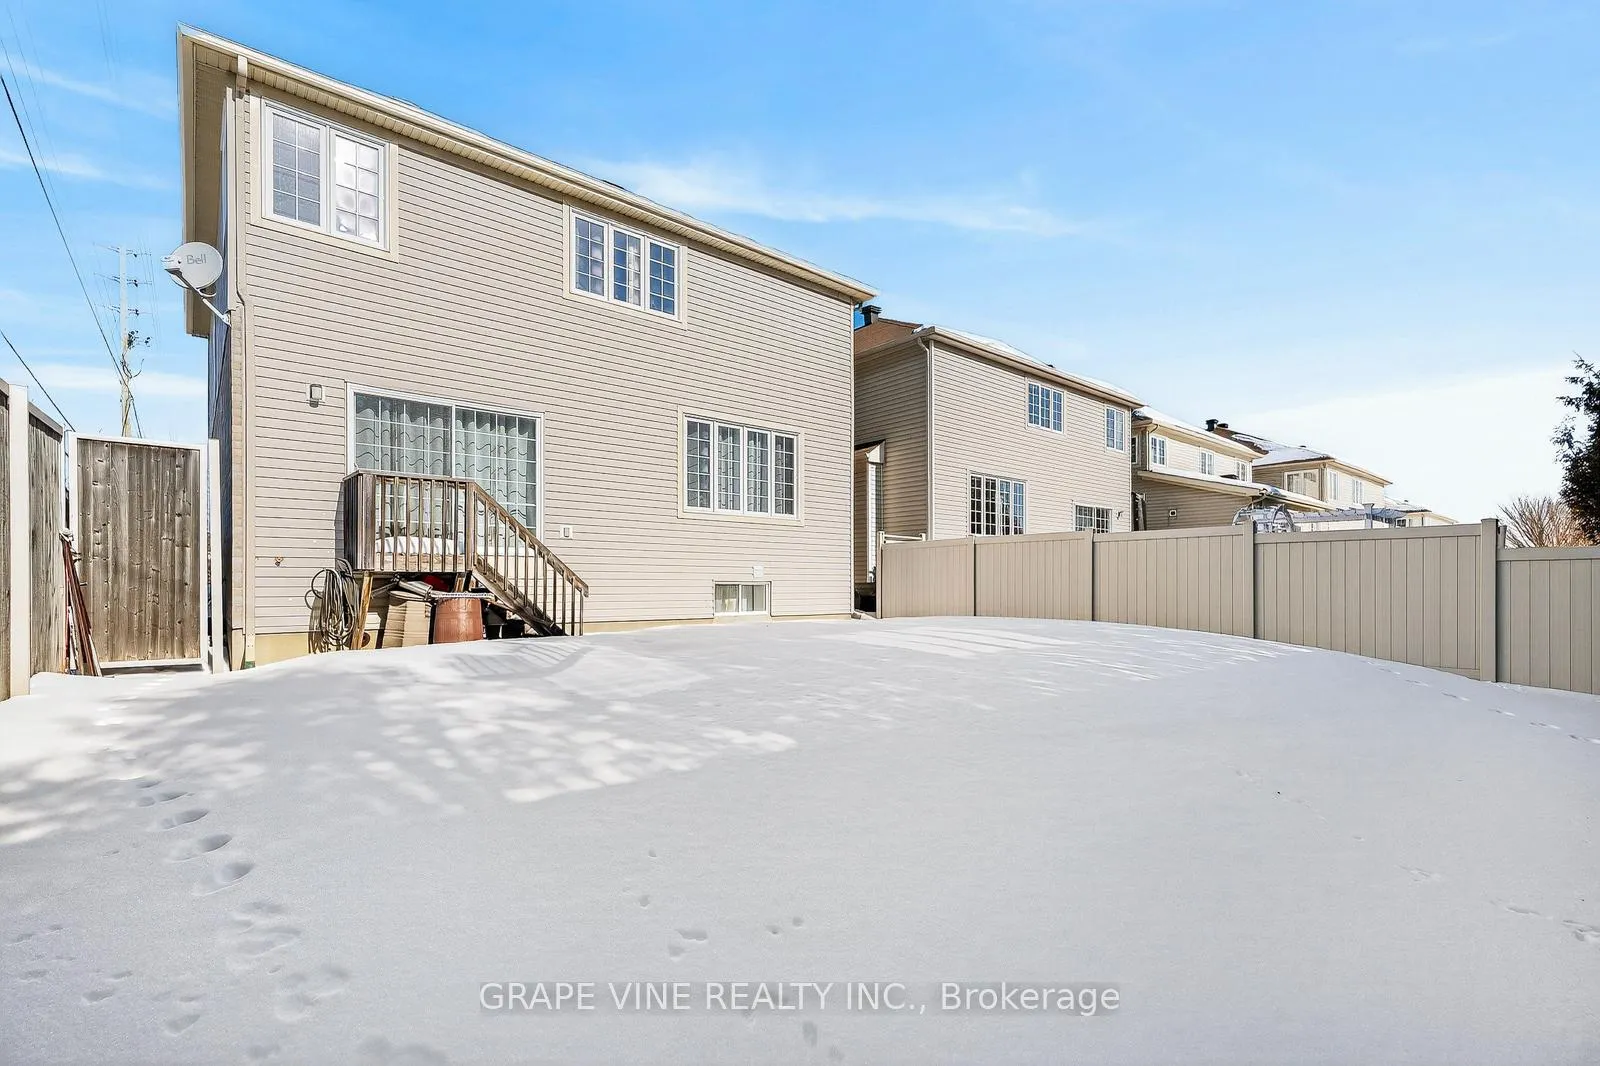
Located in the highly desirable golf course community of Stonebridge, this Nantucket model by Monarch offers exceptional space, privacy, and pride of ownership. Presented by the original owners, this 4+1-bedroom, 3.5-bath home has been carefully maintained over the years and features a recently updated roof for added confidence. Positioned on a premium lot, the property stands out with no direct homes in front or behind and additional privacy along one side - creating a bright, open feel. Inside, you're welcomed by a spacious foyer that leads to separate living room/den/office, with soaring ceilings, and a large dining area, ideal for hosting. Hardwood flooring run along this level, providing a cohesive and elegant look. The main floor family room, complete with a gas fireplace and large picture windows, connects seamlessly to a well-appointed kitchen offering ample cabinetry, with a large island, perfect for gathering, spacious eating area, and access to the private backyard. Upstairs, you'll find four family sized bedrooms. The primary suite serves as a relaxing retreat, complete with a bright private ensuite designed for comfort.The finished basement significantly expands the home's functionality, featuring a large rec area, a full bathroom and an additional room that can easily function as a fifth bedroom, office, or guest space. Close to parks, schools, shopping, transit, and everyday amenities in Barrhaven, and just a short walk to the Minto Community Sports Complex, this home combines comfort, location, and long-term care in one impressive package.A wonderful opportunity to own in one of Barrhaven's most sought-after neighbourhoods.
Facts & features
Ask about this home
A HOMEH agent will answer your questions about this home.
Rooms
8 rooms · 4 bathrooms
- Den37′8″ × 36′1″1358 sq.ft.
- Dining room12′6″ × 6′6″81 sq.ft.
- Family room16′4″ × 13′8″223 sq.ft.
- Kitchen16′ × 14′2″226 sq.ft.
- Primary bedroom19′2″ × 14′268 sq.ft.
- Bedroom15′11″ × 12′191 sq.ft.
- Bedroom13′10″ × 11′152 sq.ft.
- Bedroom12′4″ × 12′147 sq.ft.
Around this home
Schools nearby
School rating, out of 10.
Listing details
Helpful tools
Your HOMEH agent
"I would see it this week."
Ask HOMEH about this home
Price, neighbourhood, monthly cost. Ask anything.
HOMEH Intelligent Agent is an AI, not a licensed representative. Check anything important with your agent.