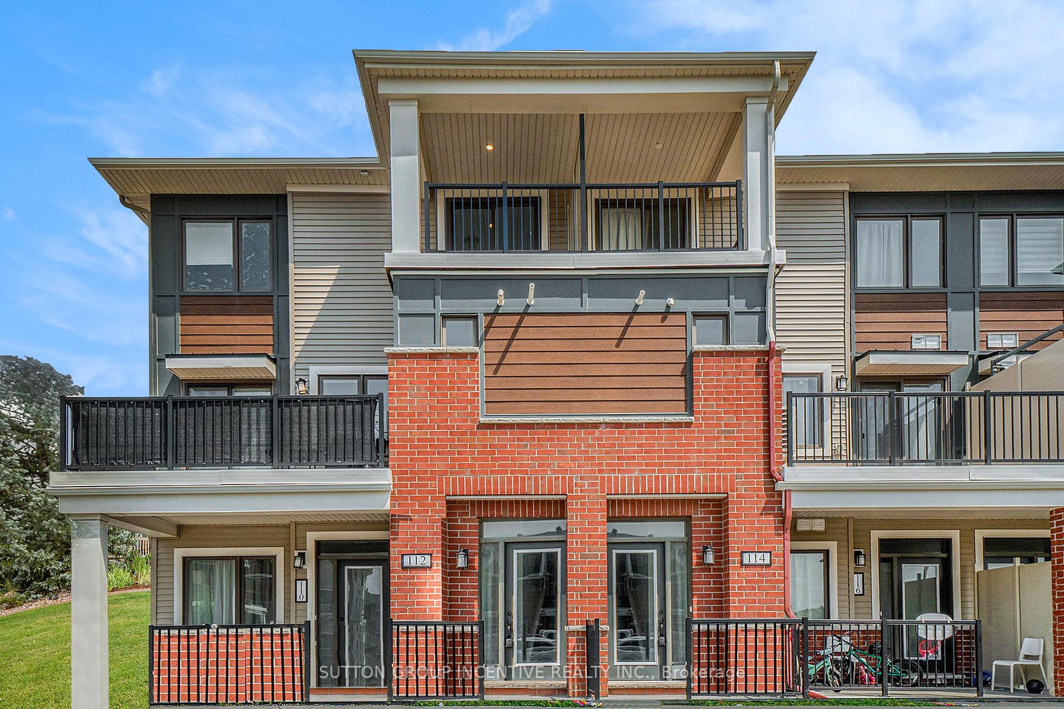
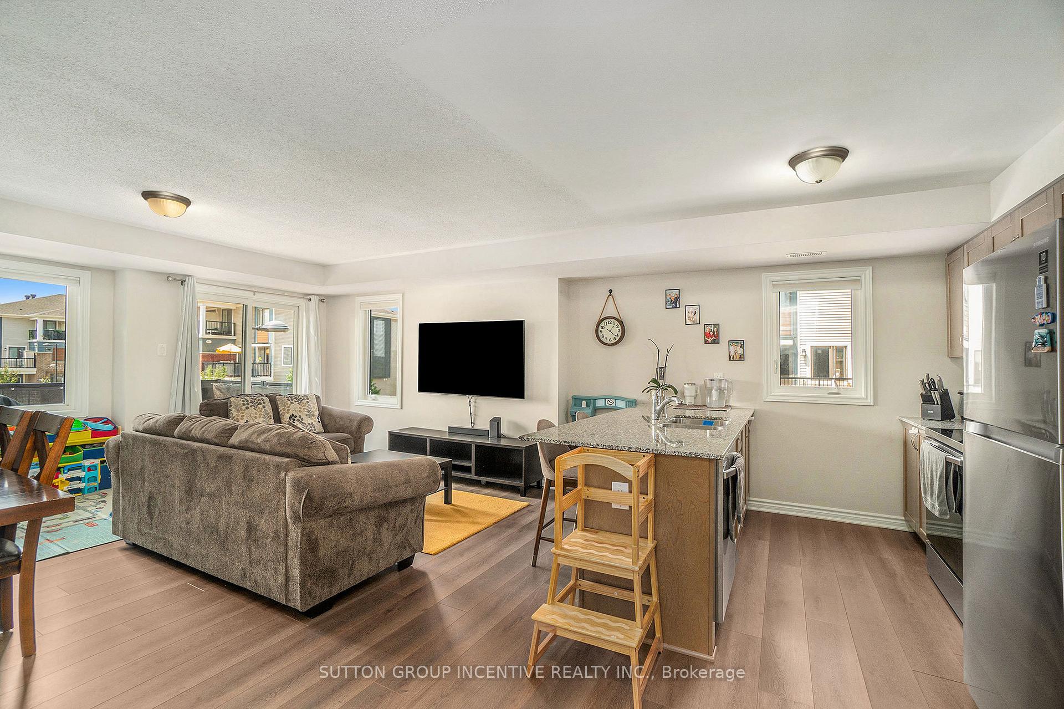
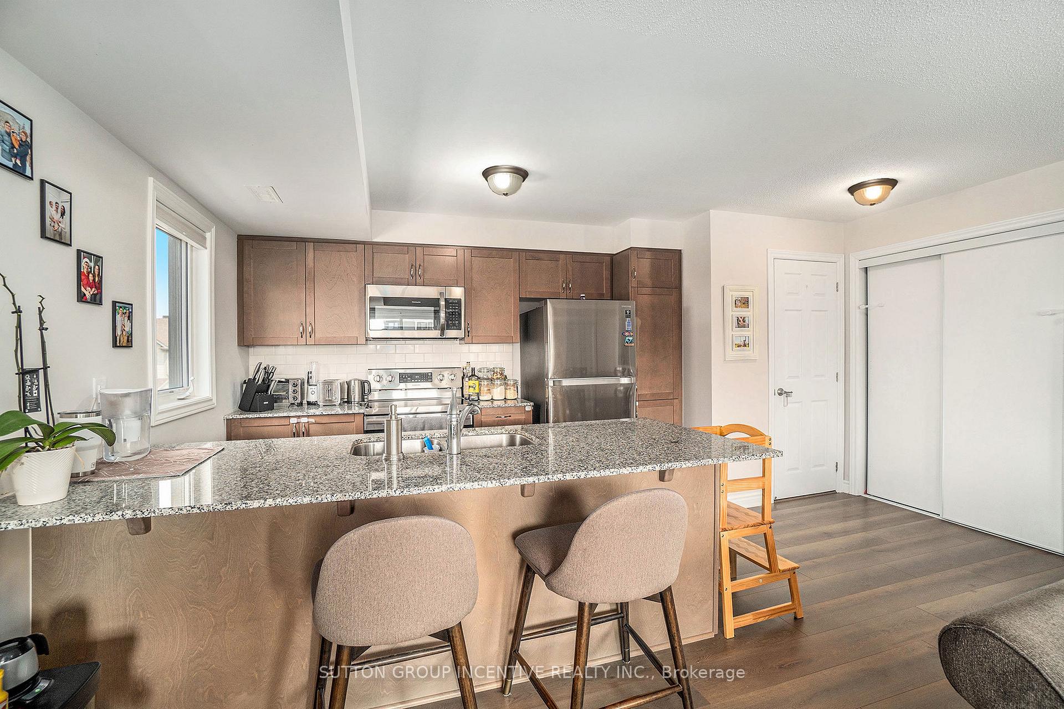
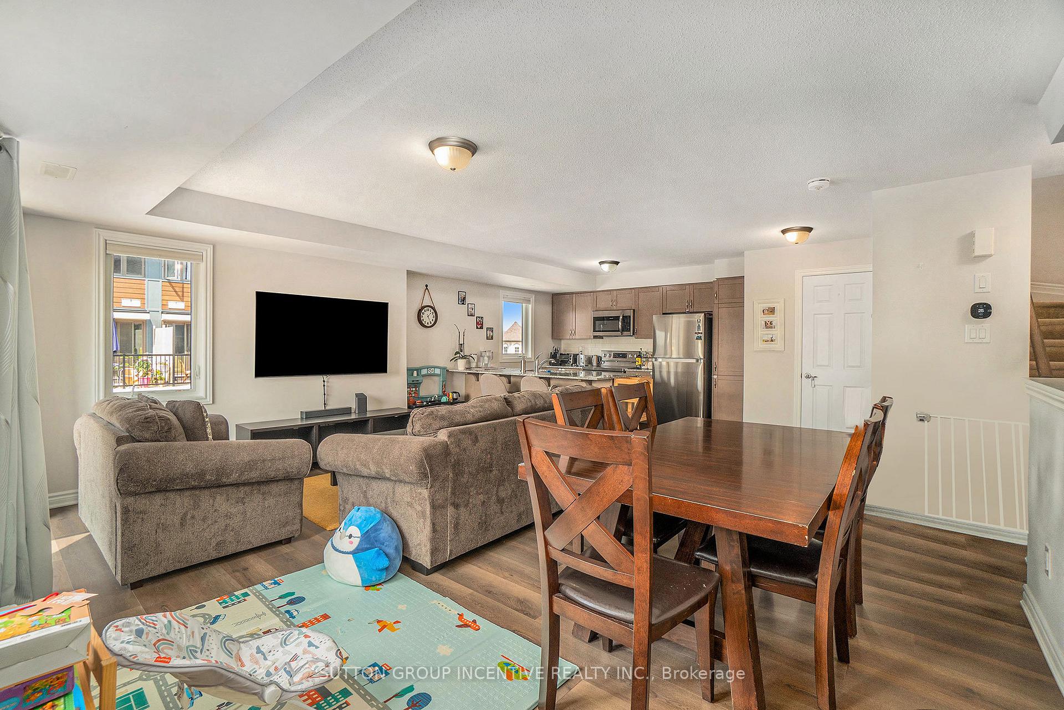
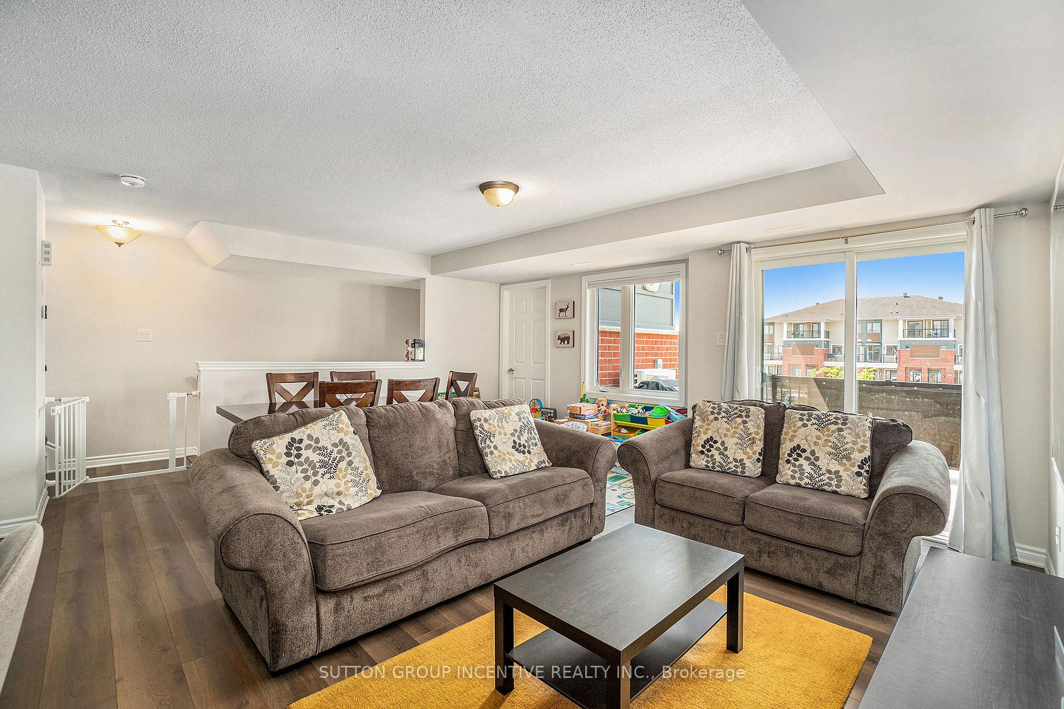
Available November 1st * One Parking Space Max - No Option for Additional Parking * Tenant Pays All Utilities * Upper End Unit Stacked Townhome * Spacious Open Concept Floorplan * Lots Of Usable Living Space * Lots Of Windows Provide Plenty Of Natural Light * Kitchen With Pantry & Stainless Appliances * Large Deck Off Living Room - Great Outdoor Space For Relaxing Or Entertaining * Second Floor Features 3 Bedrooms & A Covered Balcony Off The Primary Bedroom * Upstairs Laundry * Central Air * Approx 1335Sqft Per Builder's Floorplan
Read more
Facts & features
TypeCondo Townhouse
StyleStacked townhouse
Built0-5
Size1.2K~1.4K Sq.Ft.
HeatingForced air, gas
CoolingCentral air
Parking1 drive
Book a viewing
Wed28Oct
Thu29Oct
Fri30Oct
Sat31Oct
Sun1Nov
Pick a time
Rooms
0 rooms · 2 bathrooms
Bathrooms2
3-pcSecond2-pcMain
Around this home
Watercolours Way & Seeley's Bay
5Walking
Schools nearby
School rating, out of 10.
Half Moon Bayelementary · Public · 0.3 km
6.2/10
Sainte-Katerielementary · Private · 1.0 km
5.8/10
St. Ceciliaelementary · Private · 1.3 km
8.5/10
Listing details
MLS® numberX9277510
Listed onAug 28, 2024
Days on market96
UpdatedDec 2, 2024
Listing brokerageSUTTON GROUP INCENTIVE REALTY INC.
Possession2024-11-01 / November 1, 2024
Helpful tools
Mortgage calculator
Closing costs
Land transfer tax
Buyer guide
Your HOMEH agent
KimHOMEH agent · Ottawa
"I would see it this week."
Ask Kim
Ask HOMEH about this home
Price, neighbourhood, monthly cost. Ask anything.
HOMEH Intelligent Agent is an AI, not a licensed representative. Check anything important with your agent.

 See all 14 photos
