
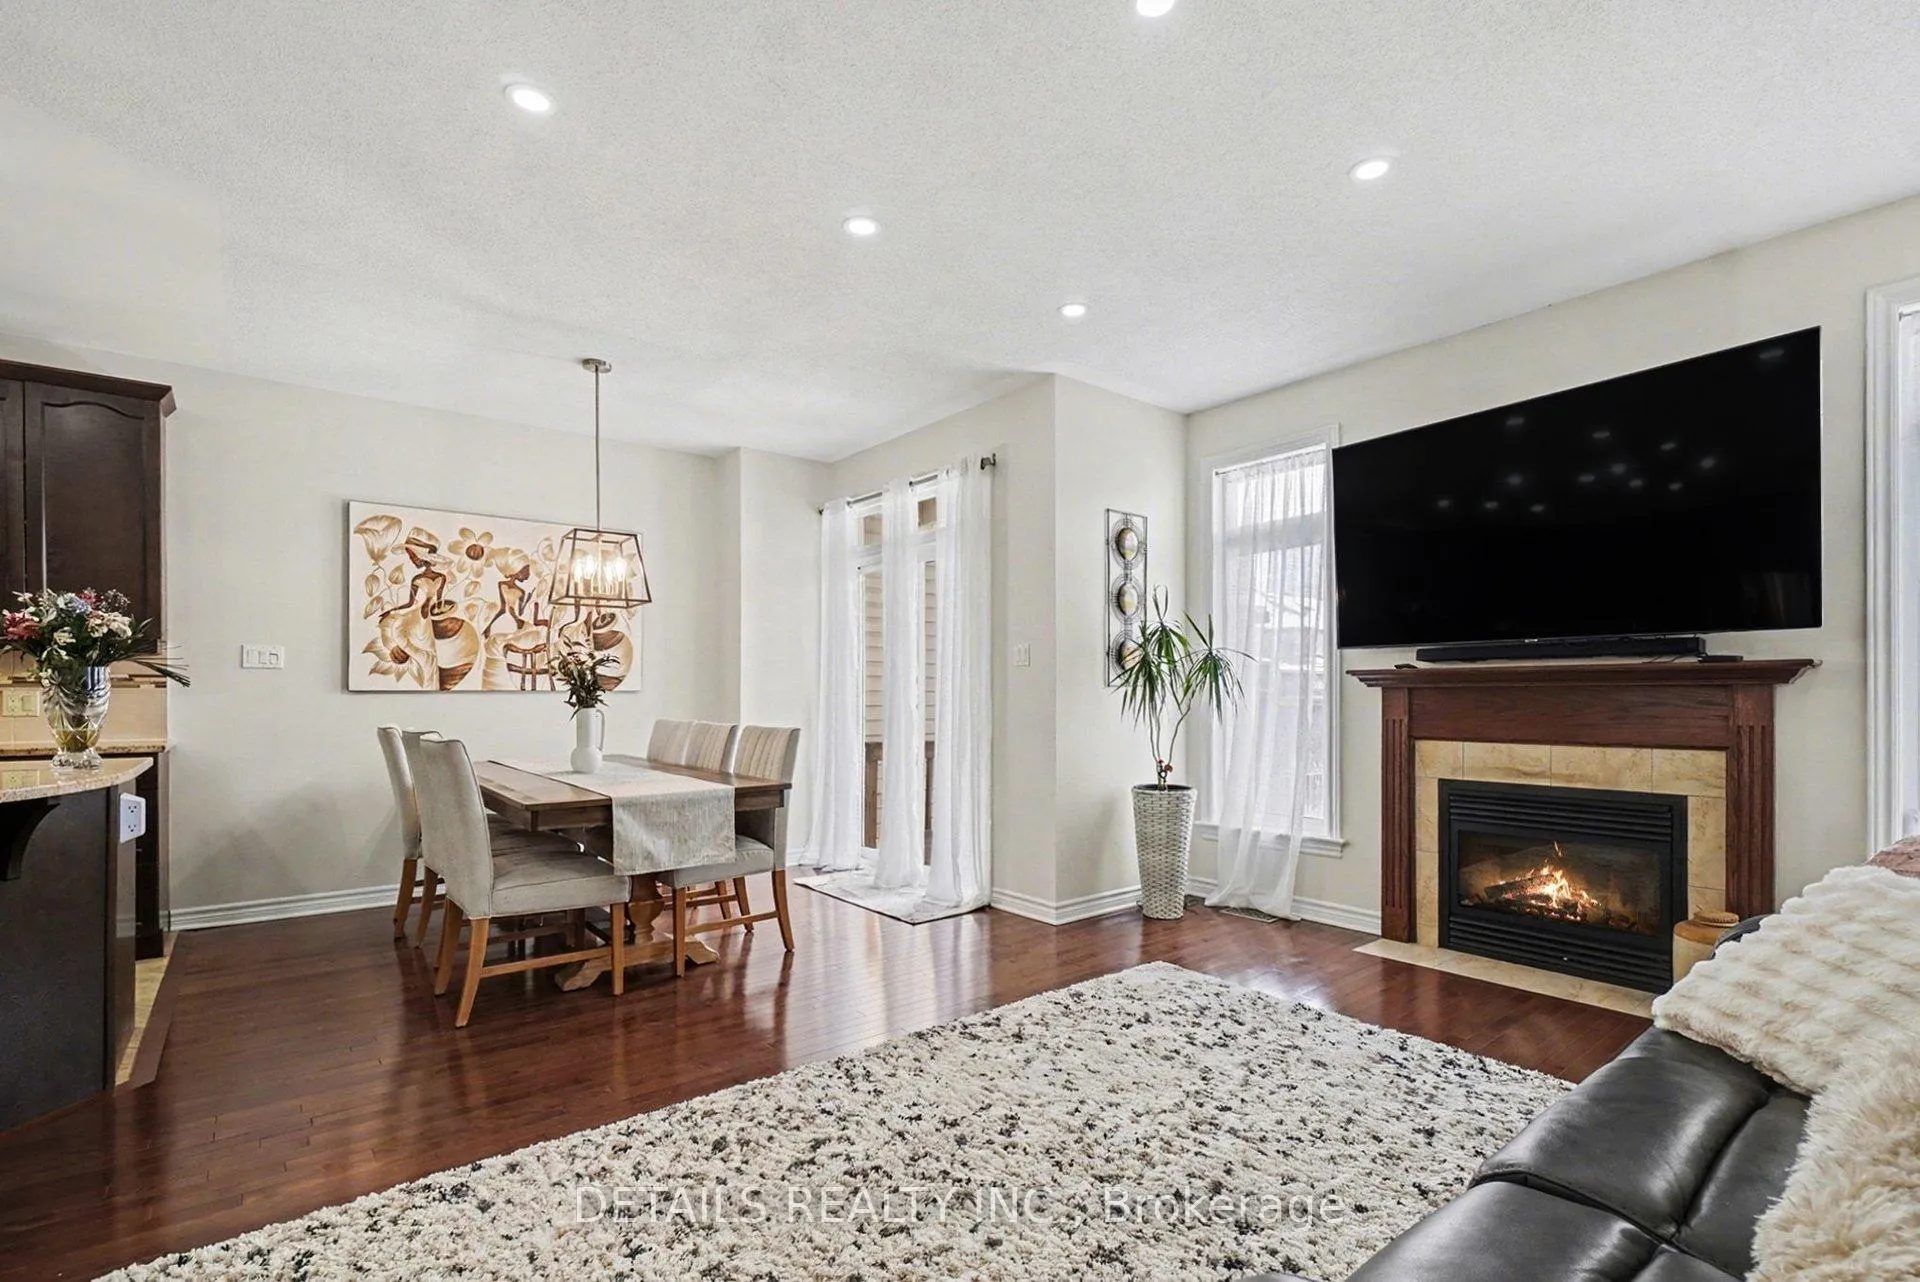
 See all 28 photos
Property history

This listing has ended. It is no longer available.
Property not available for sale or for rent.
Ask about this home
A HOMEH agent will answer your questions about this home.Ask HOMEH
About this home
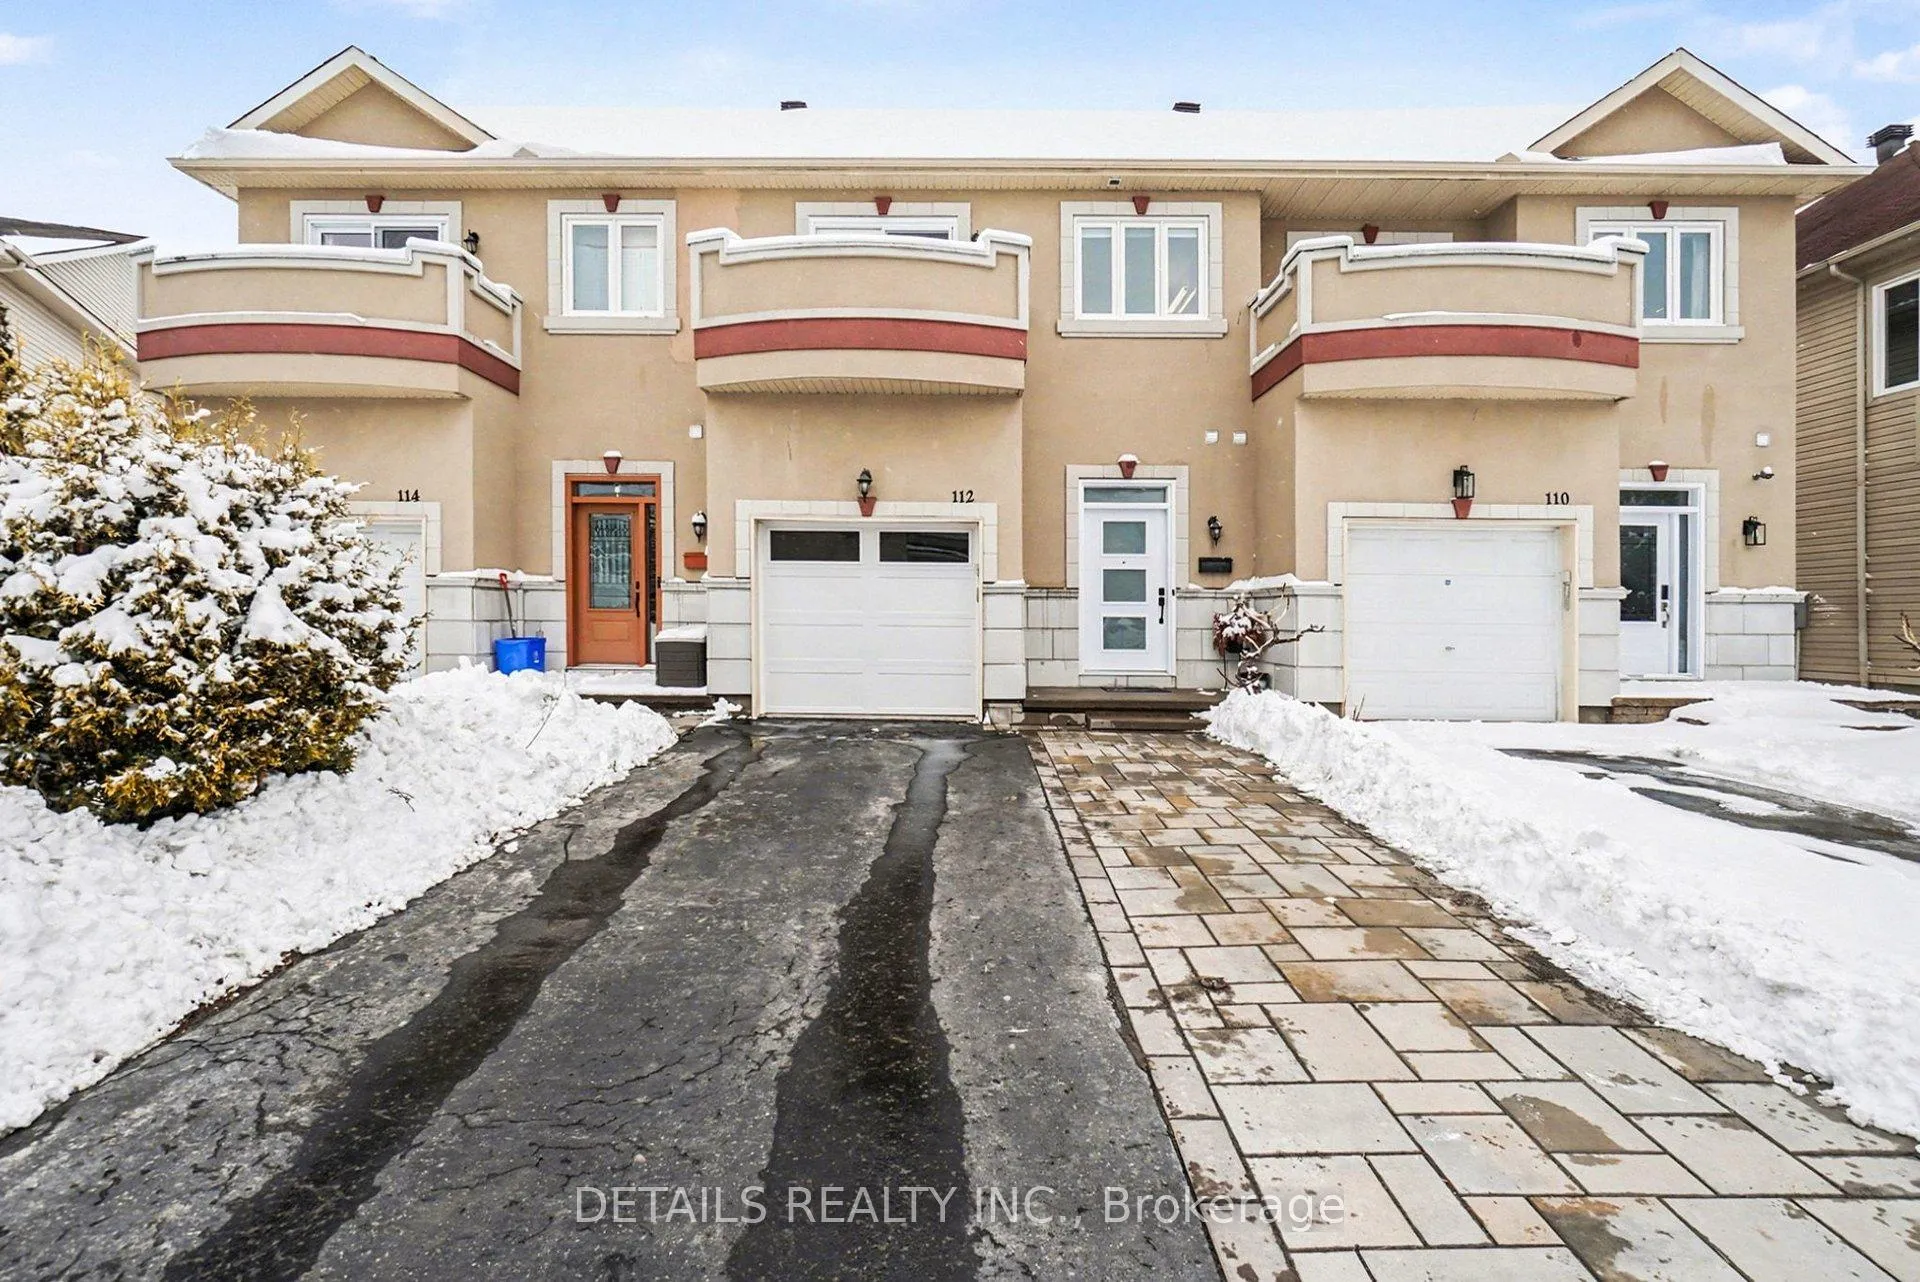
112 Whispering Winds Street, Ottawa
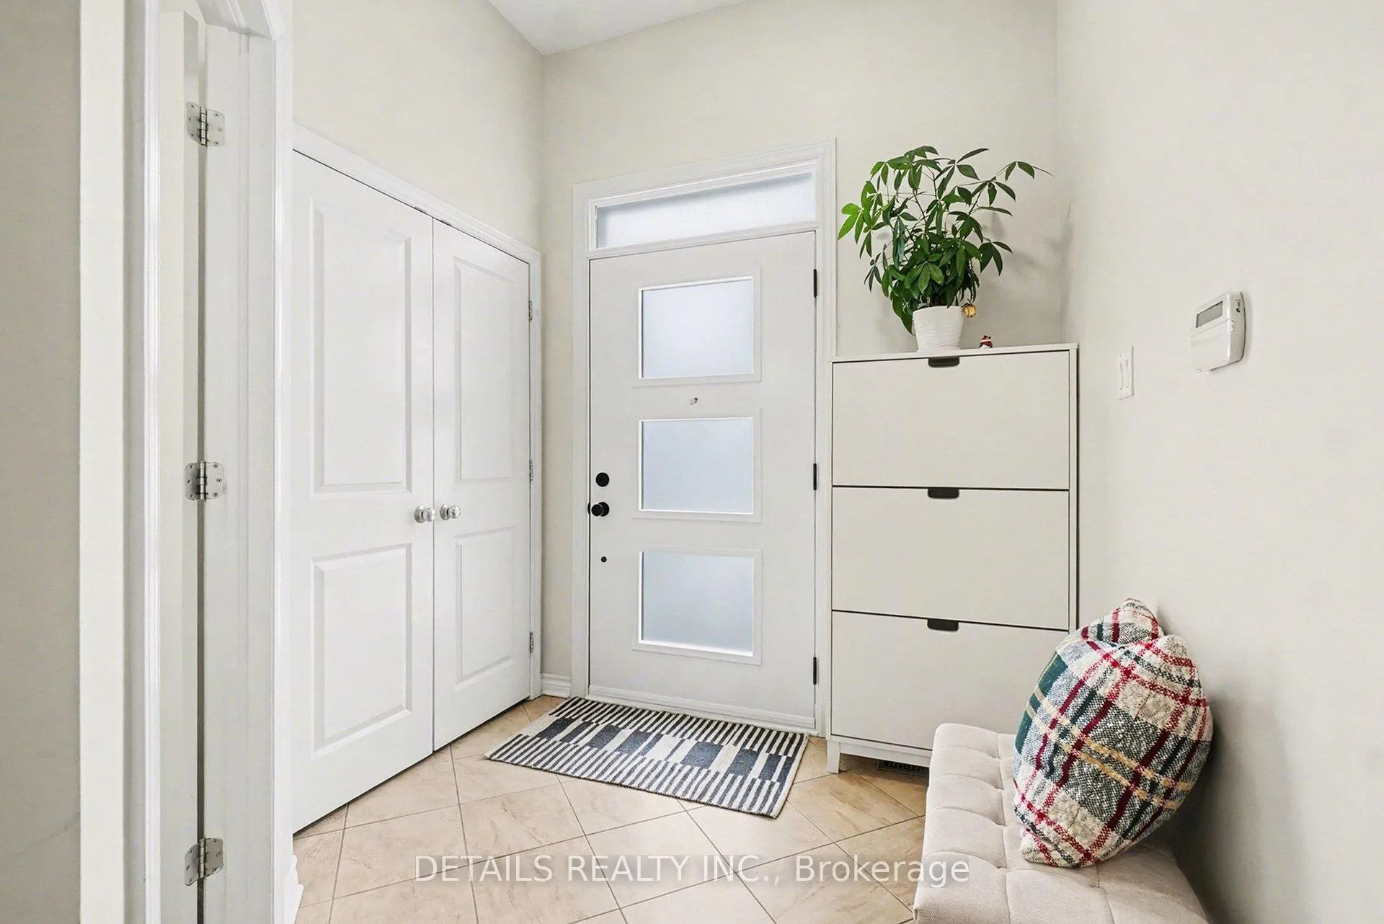
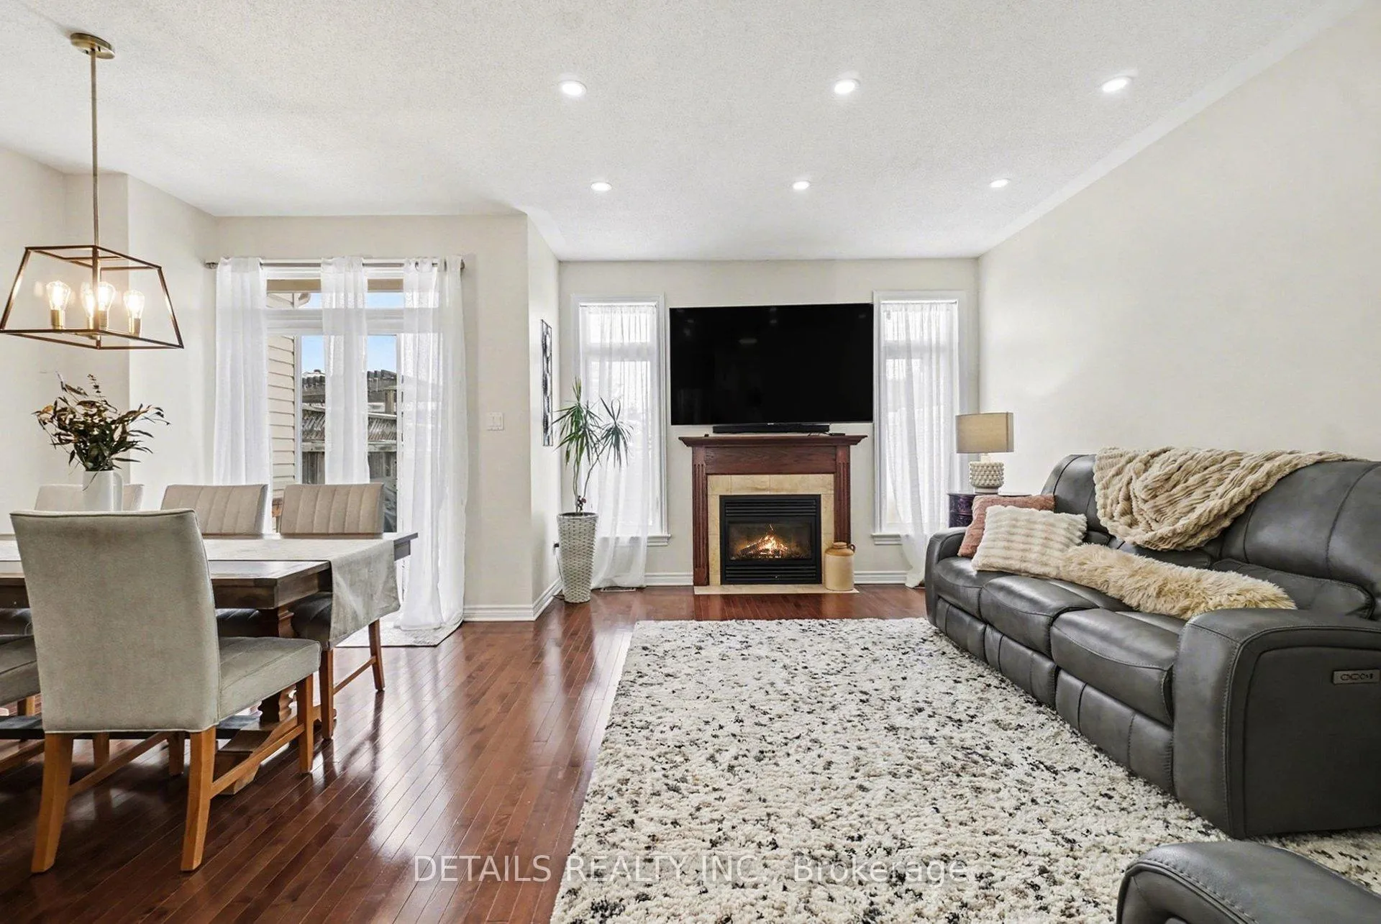
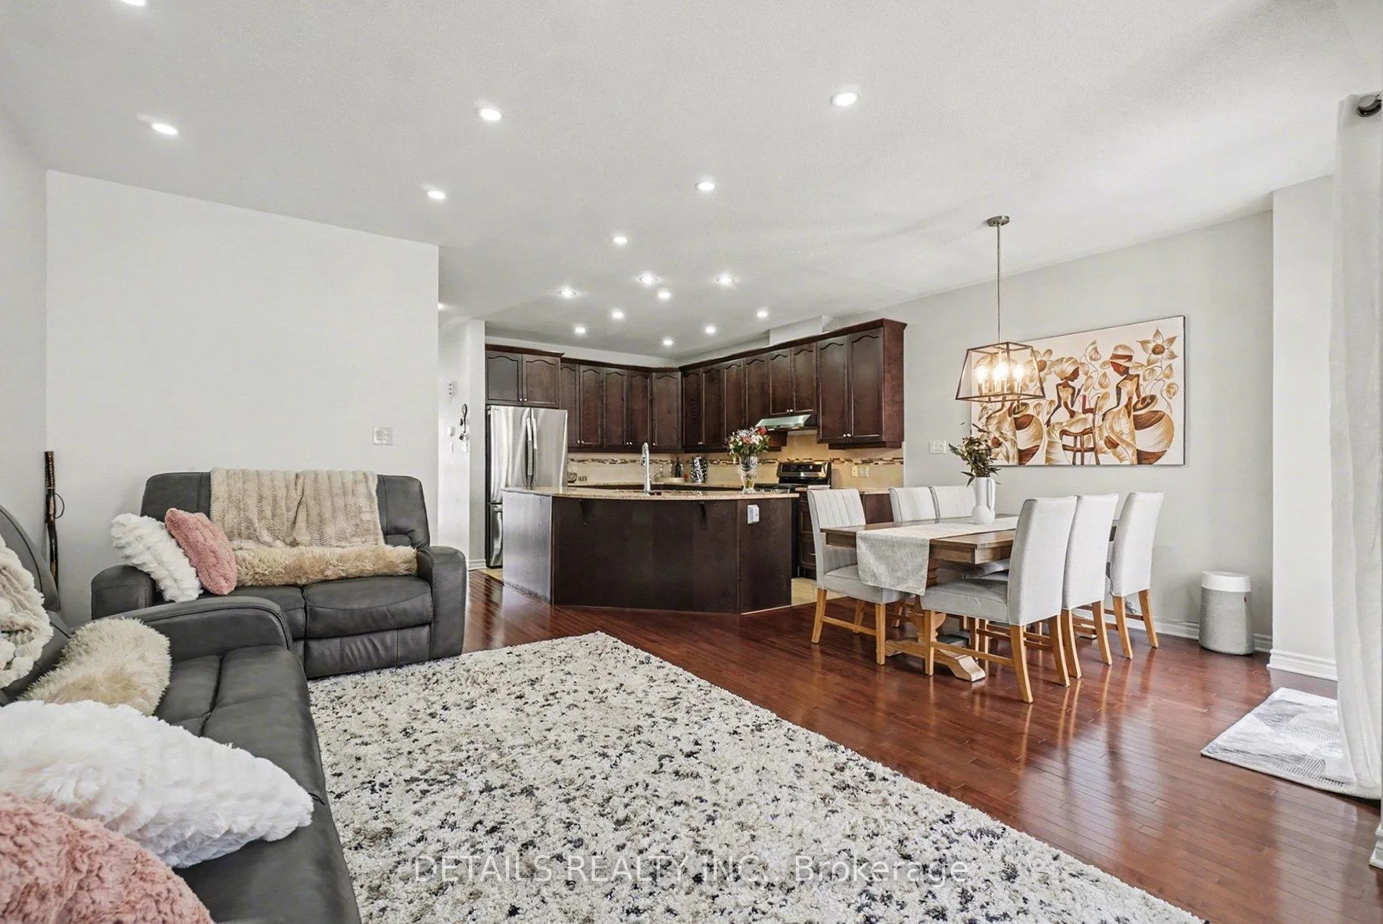
Welcome to this exceptional two-storey townhome offering over $60,000 in upgrades completed within the last two years. Ideally located in the sought-after Mer Bleue / Bradley Estates community, this home is approximately 1 km from Notre-Dame-des-Champs and about 2 km from Mer Bleue Catholic High School, with Bradley Ridge Park conveniently located at the end of the street. Upon entering, you are welcomed by high ceilings and a spacious open-concept layout designed for modern living. Hardwood flooring runs throughout the main and second level, creating a seamless and refined atmosphere. The kitchen features granite countertops, elegant maple cabinetry, and new stainless steel chef-inspired appliances, offering both style and functionality for everyday living and entertaining. The living room is anchored by a gas fireplace and enhanced with pot lighting throughout, creating a bright and inviting environment. Upstairs, the primary bedroom retreat offers a generous walk-in closet and a well-appointed ensuite featuring a large soaking tub, granite countertops, and a separate shower. This level also includes two additional well-sized bedrooms and a full four-piece bathroom. The finished basement provides additional living space ideal for family gatherings, featuring a bright recreation room along with a versatile office or den area perfect for working from home or flexible living. A large storage room completes the lower level. Outside, the fully fenced east-facing backyard captures morning sun and provides a private outdoor setting with plenty of room for children to play or to enjoy relaxing summer evenings. The lawn was fully re-sodded last year. A well-positioned home in a prime family neighbourhood offering quality upgrades, functional living space, and exceptional value.
Facts & features
Ask about this home
A HOMEH agent will answer your questions about this home.
Rooms
9 rooms · 3 bathrooms
- Kitchen10′3″ × 12′4″127 sq.ft.
- Dining room8′3″ × 11′5″94 sq.ft.
- Living room11′4″ × 19′11″225 sq.ft.
- Primary bedroom11′6″ × 15′11″183 sq.ft.
- Bedroom 29′9″ × 11′108 sq.ft.
- Bedroom 39′6″ × 12′10″122 sq.ft.
- Bathroom7′10″ × 15′5″121 sq.ft.
- Recreation10′4″ × 18′6″191 sq.ft.
- Office8′10″ × 10′89 sq.ft.
Around this home
Listing details
Helpful tools
Your HOMEH agent
"Priced 10% over our estimate. I would see it this week."
Ask HOMEH about this home
Price, neighbourhood, monthly cost. Ask anything.
HOMEH Intelligent Agent is an AI, not a licensed representative. Check anything important with your agent.