
 See all 32 photos
Property history

This listing has ended. It is no longer available.
Property not available for sale or for rent.
Book a viewing
Ask HOMEH
About this home
112 Whispering Winds Way, Ottawa
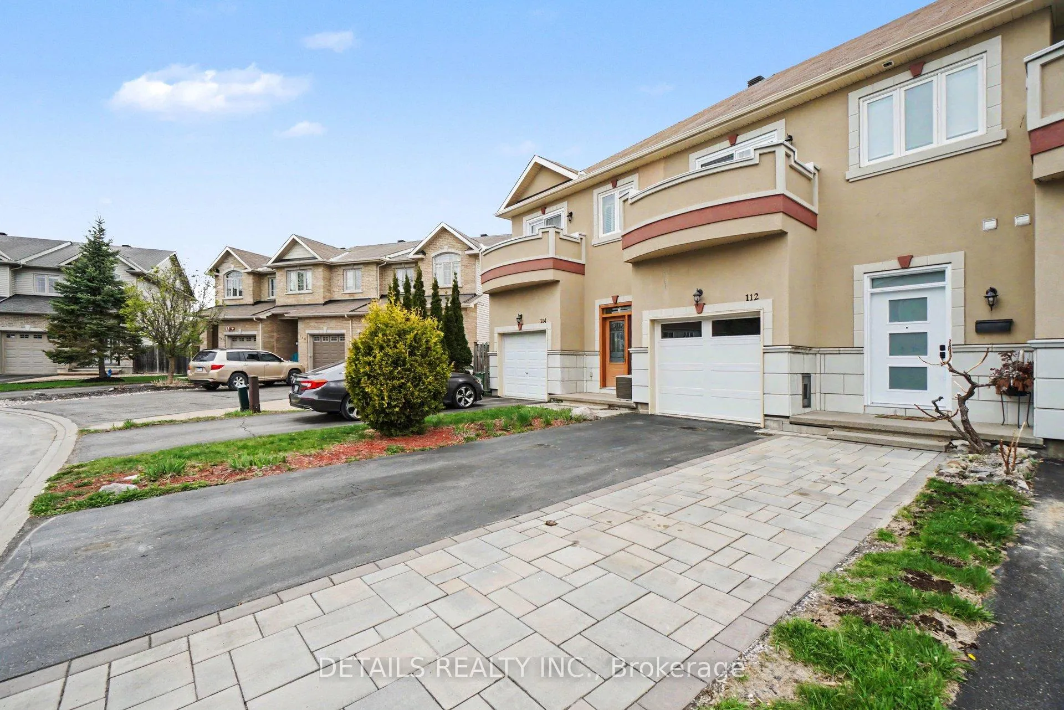
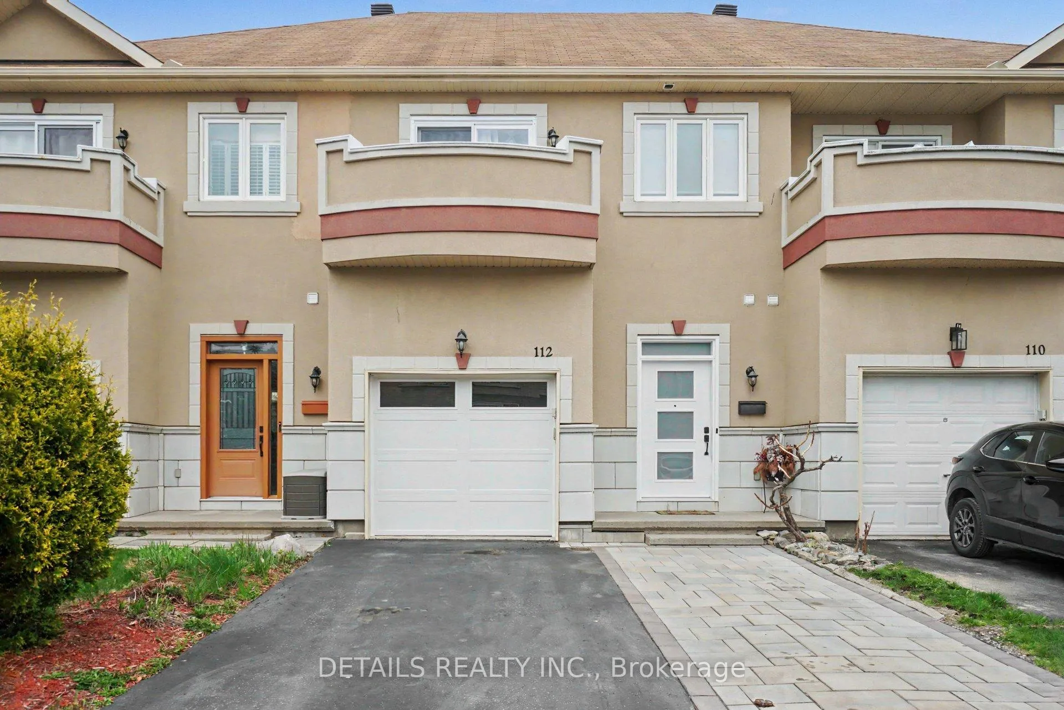
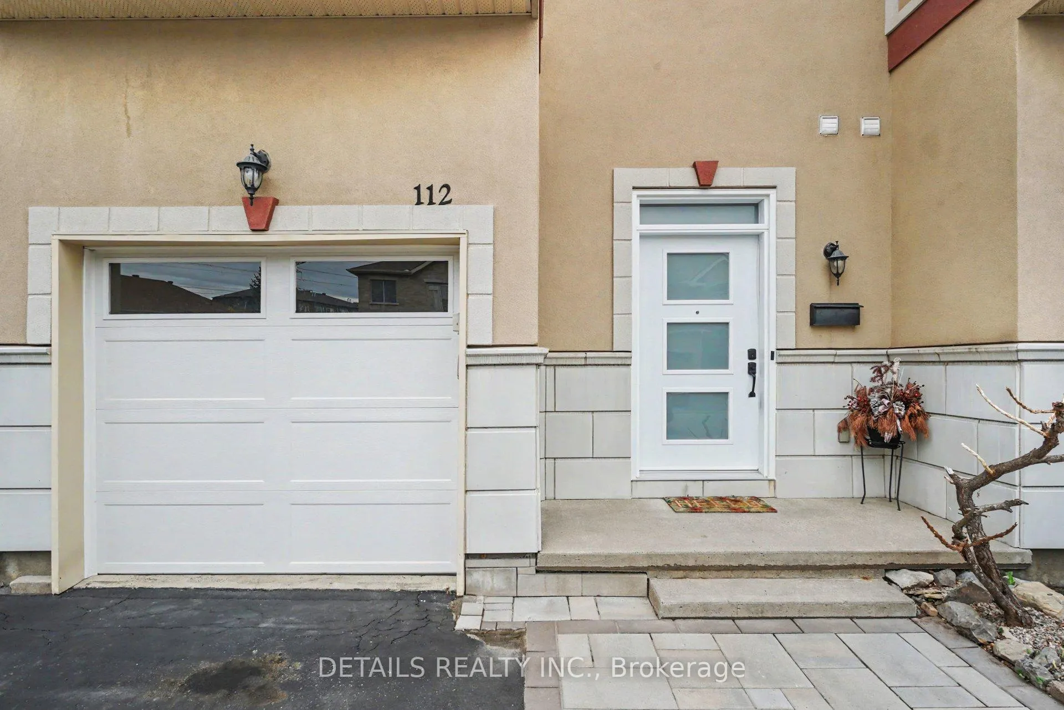
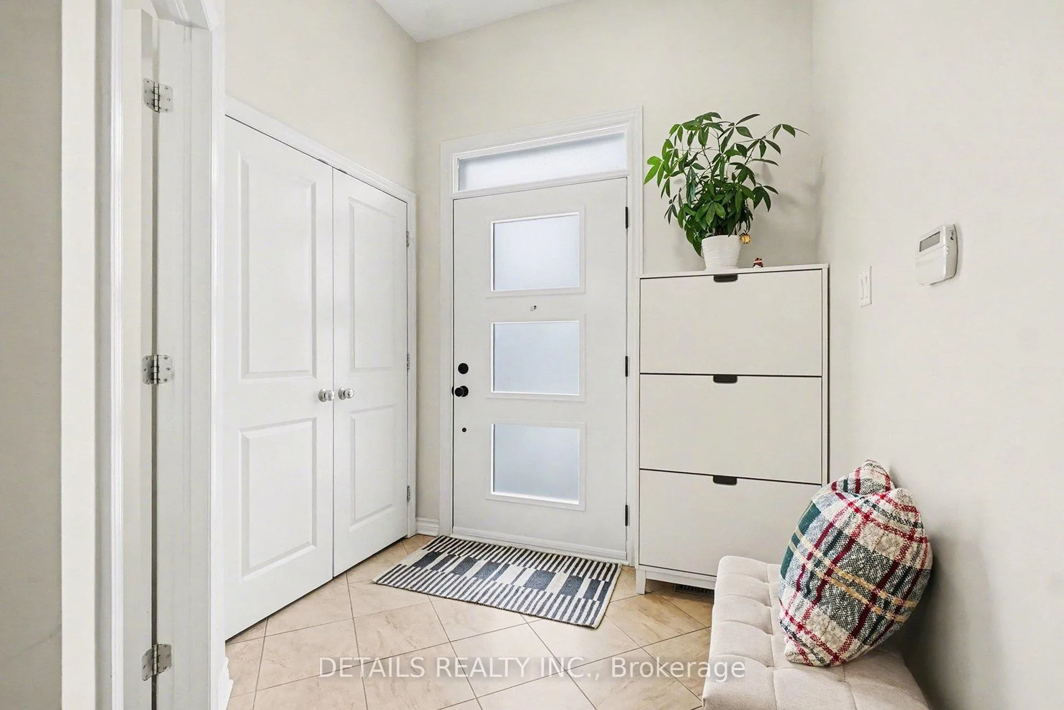
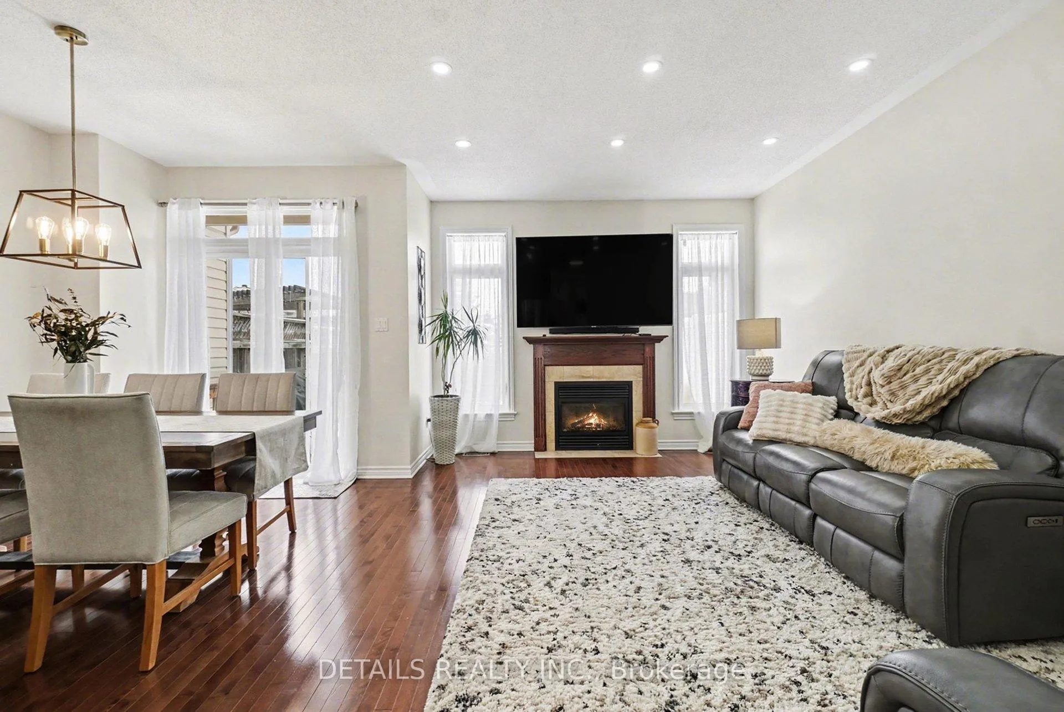
Welcome to this exceptional two-storey townhome, showcasing thoughtfully curated upgrades completed within the past two years. Ideally situated in the highly desirable Mer Bleue / Bradley Estates community, this residence offers a perfect balance of lifestyle and convenience-approximately 1 km from Notre-Dame-des-Champs, 2 km from Mer Bleue Catholic High School, and just steps to Bradley Ridge Park at the end of the street. Upon entry, you are greeted by soaring ceilings and a bright, open-concept layout designed for modern living. Rich hardwood flooring extends seamlessly throughout the main and second levels, creating a refined and cohesive atmosphere. The kitchen is both elegant and functional, featuring granite countertops, timeless maple cabinetry, gas stove and new stainless steel appliances, thoughtfully selected to elevate everyday living and effortless entertaining. The living area is anchored by a gas fireplace and enhanced with pot lighting, offering a warm yet sophisticated space to unwind or host. Upstairs, the spacious primary retreat features a walk-in closet and a well-appointed ensuite complete with a deep soaking tub, granite countertops, and a separate shower. Two additional generously sized bedrooms and a full four-piece bathroom complete this level. The finished lower level extends the living space with a bright recreation area, ideal for family gatherings, along with a versatile office or den-perfect for working from home or adaptable use. A large storage room adds practical functionality. Outdoors, the fully fenced east-facing backyard captures beautiful morning light and offers a private setting with ample space for children, entertaining, or quiet relaxation. The lawn was fully re-sodded last year, adding to the home's overall pride of ownership. A well-positioned home in a sought-after family neighbourhood-offering refined upgrades, functional design, and exceptional value. **Open house this Sunday June 7th from 2-4pm**
Facts & features
Book a viewing
Rooms
12 rooms · 3 bathrooms
- Kitchen10′3″ × 12′4″127 sq.ft.
- Dining room8′3″ × 11′5″94 sq.ft.
- Living room11′4″ × 19′11″225 sq.ft.
- Bathroom5′4″ × 4′8″25 sq.ft.
- Bedroom 29′9″ × 11′108 sq.ft.
- Bedroom 39′6″ × 12′10″122 sq.ft.
- Primary bedroom11′6″ × 15′11″183 sq.ft.
- Bathroom10′ × 5′10″58 sq.ft.
- Bathroom7′10″ × 11′6″90 sq.ft.
- Other10′ × 4′6″45 sq.ft.
- Den8′10″ × 10′89 sq.ft.
- Recreation10′4″ × 18′6″191 sq.ft.
Around this home
Listing details
Helpful tools
Your HOMEH agent
"Priced 9% over our estimate. I would see it this week."
Ask HOMEH about this home
Price, neighbourhood, monthly cost. Ask anything.
HOMEH Intelligent Agent is an AI, not a licensed representative. Check anything important with your agent.