
1123 Burgundy Lane
Ottawa (Convent Glen)1123 Burgundy Lane
Ottawa (Convent Glen)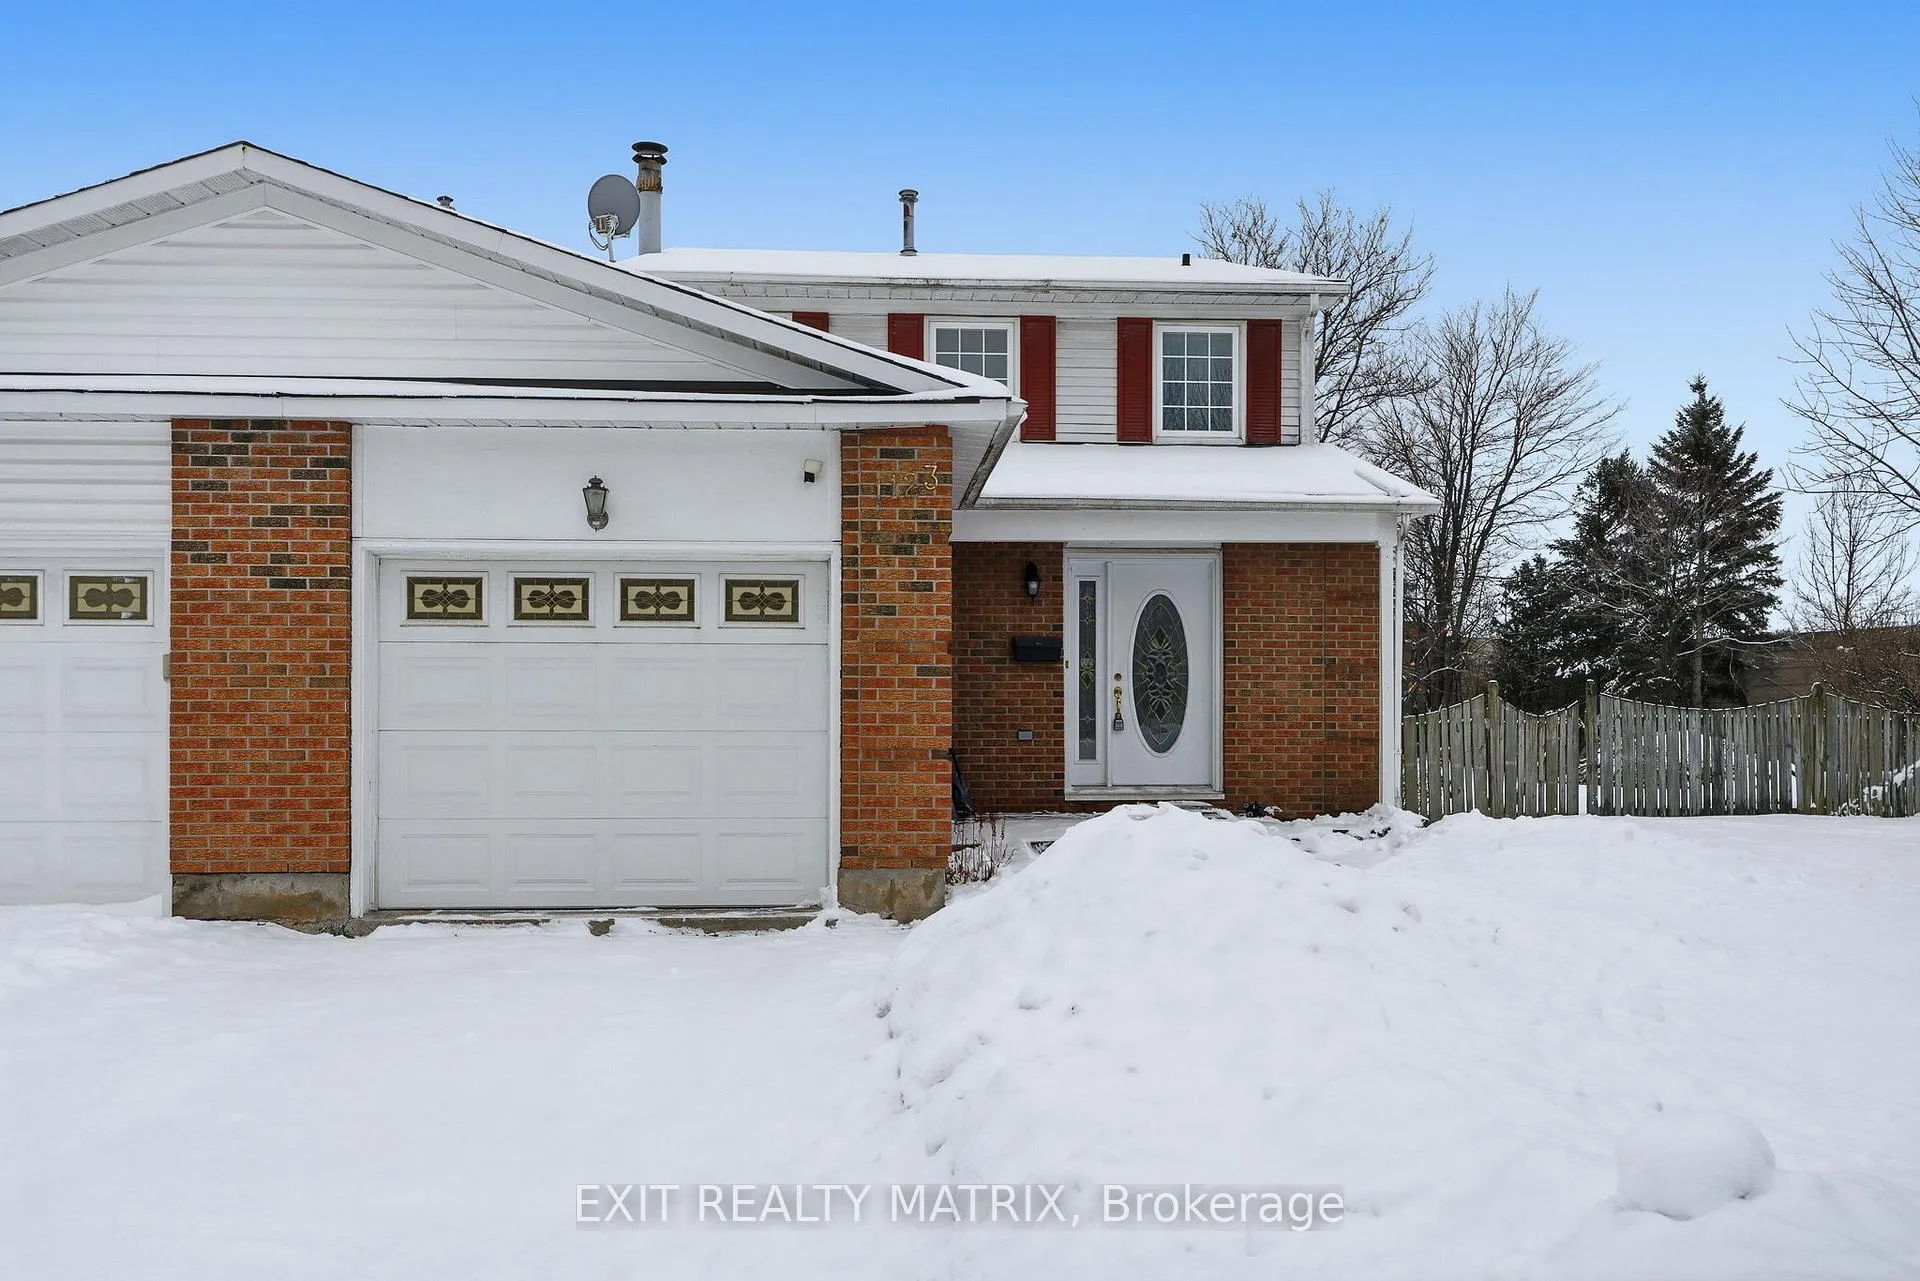
 See all 32 photos
Property history

This home has sold. It is no longer available.
Property not available for sale or for rent.
Ask about this home
A HOMEH agent will answer your questions about this home.Ask HOMEH
About this home
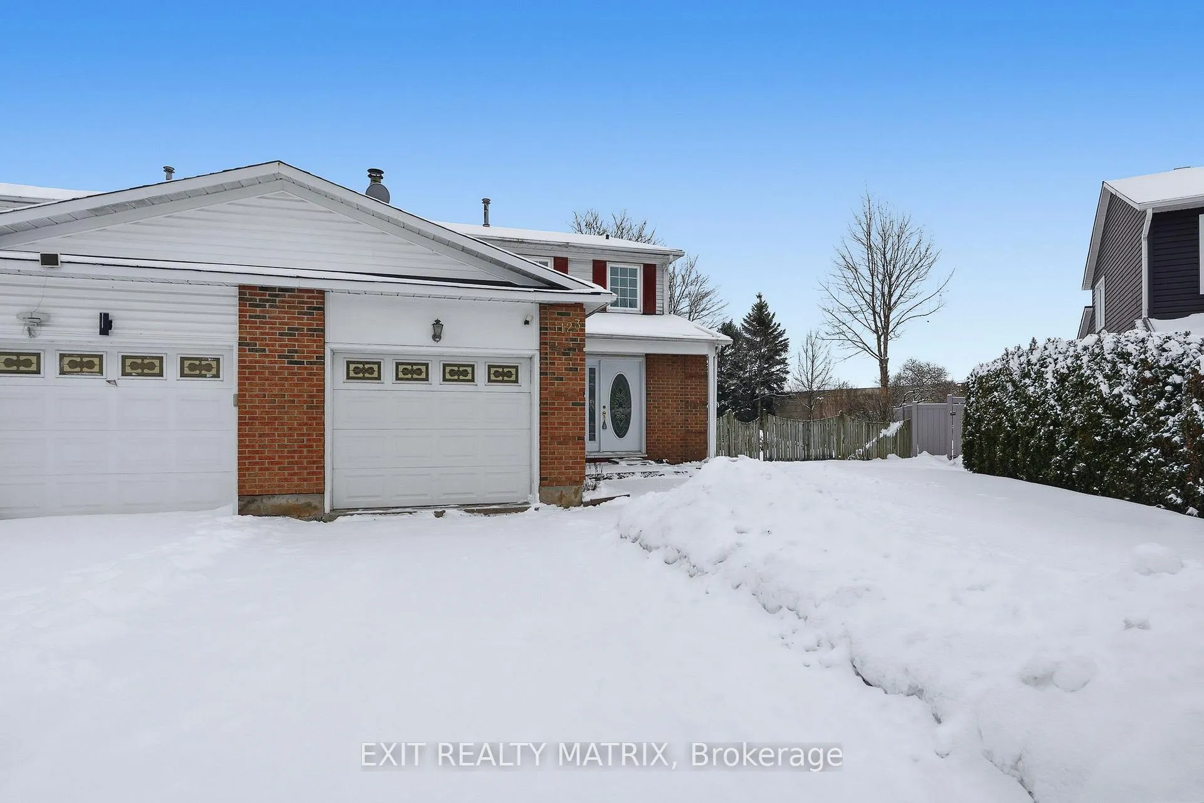
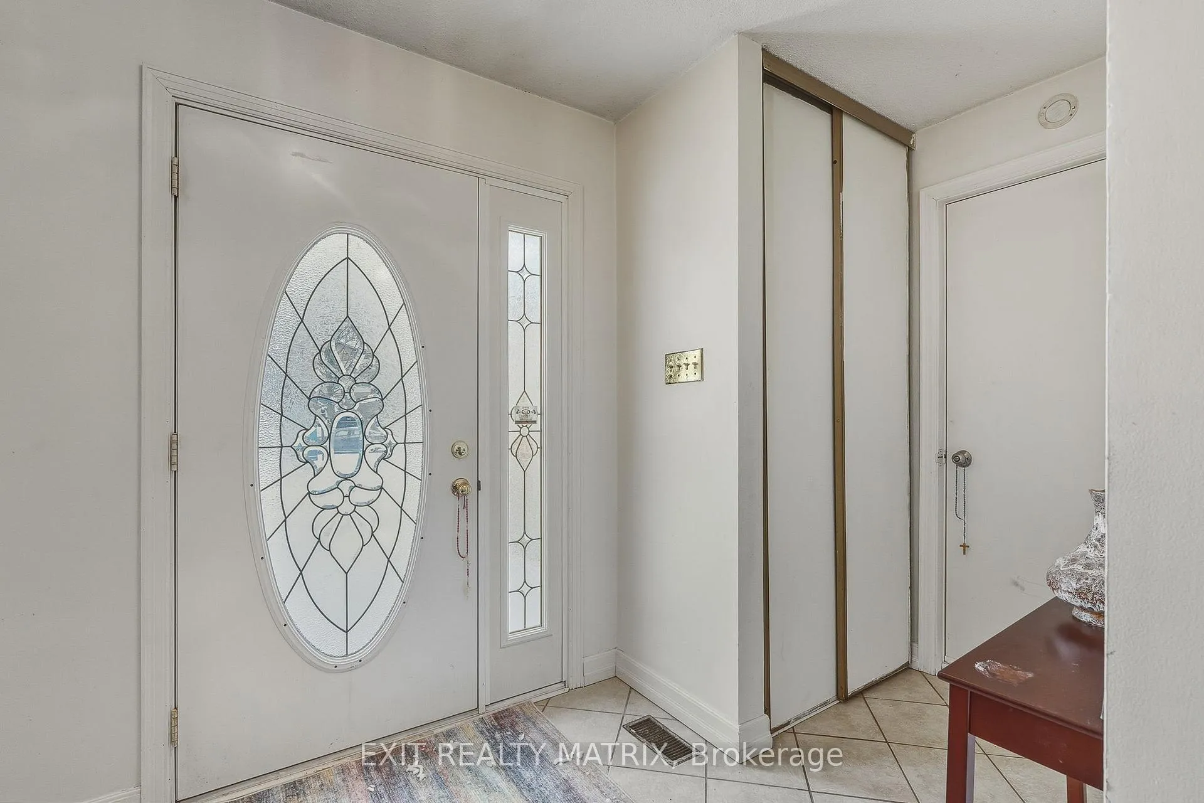
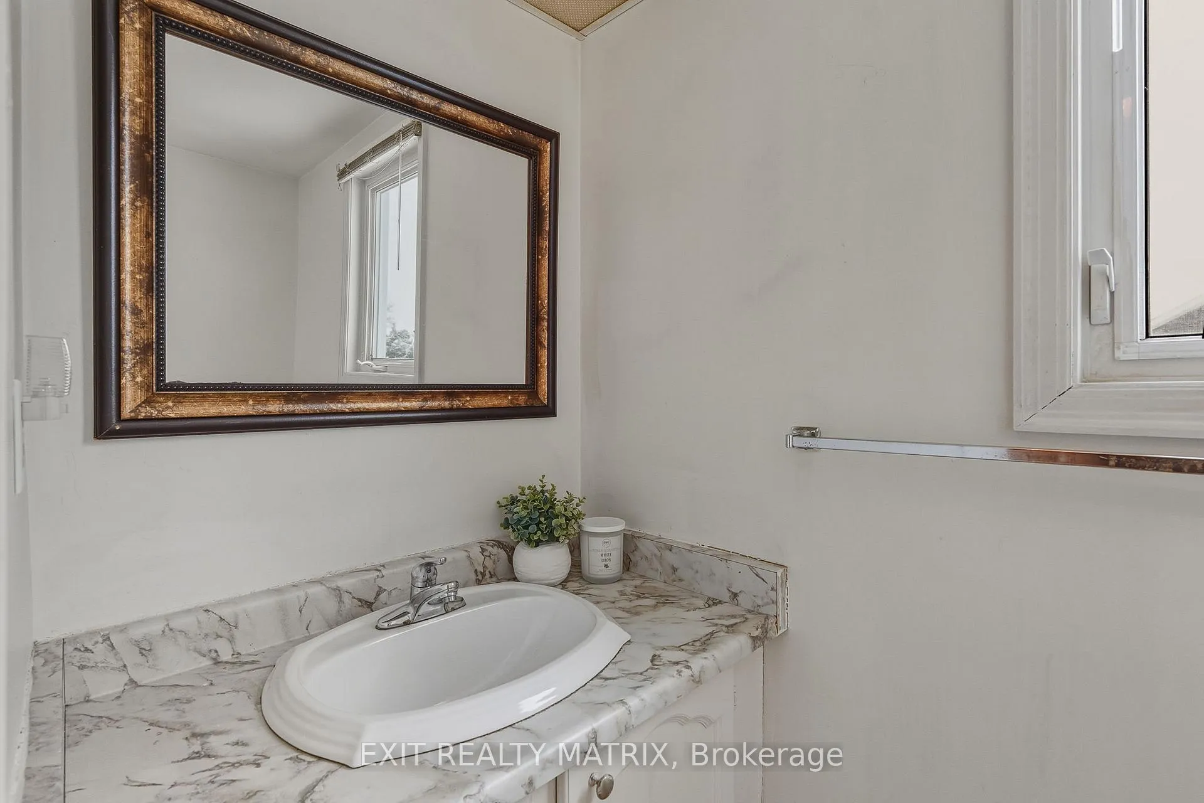
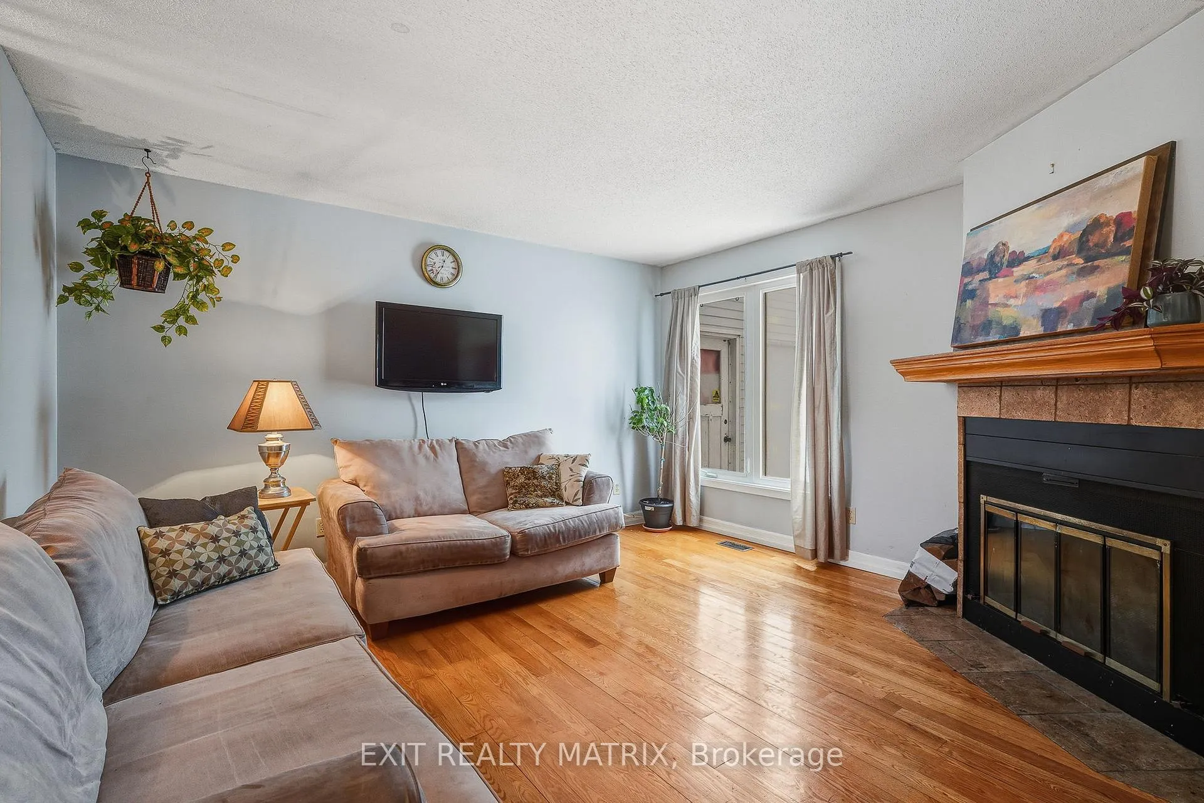
**OPEN-HOUSE SUNDAY MARCH 1ST AT 2-4PM**Rarely offered semi-detached home in Orleans, set on one of the largest pie-shaped, fully fenced corner lots in the area with no rear neighbours and excellent privacy. The lot features an approximate 38.01 ft frontage, widening toward the rear to about 100.99 ft, with irregular depths of roughly 140.44 ft, 139.69 ft, and 49.94 ft, creating exceptional and highly usable outdoor space. This 3-bedroom home plus basement office or den and 4 bathrooms offers approximately 1,750 sq ft above grade plus a finished basement. The main level features hardwood flooring throughout, a welcoming mudroom, powder room, separate living and dining areas, and a spacious kitchen with strong future potential, while the living room includes a cozy fireplace for everyday comfort. Upstairs, the primary bedroom offers hardwood floors, a walk-in closet, and a private ensuite, along with two additional well-sizedbedrooms and a full bathroom. The finished basement adds a large family room, full bathroom, a dedicated office or den, and ample storage.Surrounded by mature trees, the expansive backyard is ideal for kids, entertaining, or even a future pool. Additional highlights include an attached garage, parking for two vehicles, a brick exterior, and a quiet family-friendly street within walking distance to parks, schools, shopping, and minutes to Highway 174, making this a rare opportunity in sought-after Convent Glen.
Facts & features
Ask about this home
A HOMEH agent will answer your questions about this home.
Rooms
14 rooms · 4 bathrooms
- Living room13′8″ × 13′178 sq.ft.
- Kitchen12′3″ × 9′8″118 sq.ft.
- Dining room15′7″ × 11′3″176 sq.ft.
- Breakfast9′10″ × 9′8″95 sq.ft.
- Bathroom8′8″ × 3′6″31 sq.ft.
- Primary bedroom15′3″ × 13′9″209 sq.ft.
- Bathroom7′10″ × 7′55 sq.ft.
- Bedroom 29′9″ × 8′11″87 sq.ft.
- Bedroom 313′3″ × 11′6″152 sq.ft.
- Bathroom7′11″ × 7′9″61 sq.ft.
- Recreation20′11″ × 19′10″415 sq.ft.
- Bedroom 414′10″ × 11′163 sq.ft.
- Bathroom6′2″ × 5′10″36 sq.ft.
- Utility room24′7″ × 9′7″237 sq.ft.
Around this home
Listing details
Helpful tools
Your HOMEH agent
"I would see it this week."
Ask HOMEH about this home
Price, neighbourhood, monthly cost. Ask anything.
HOMEH Intelligent Agent is an AI, not a licensed representative. Check anything important with your agent.