
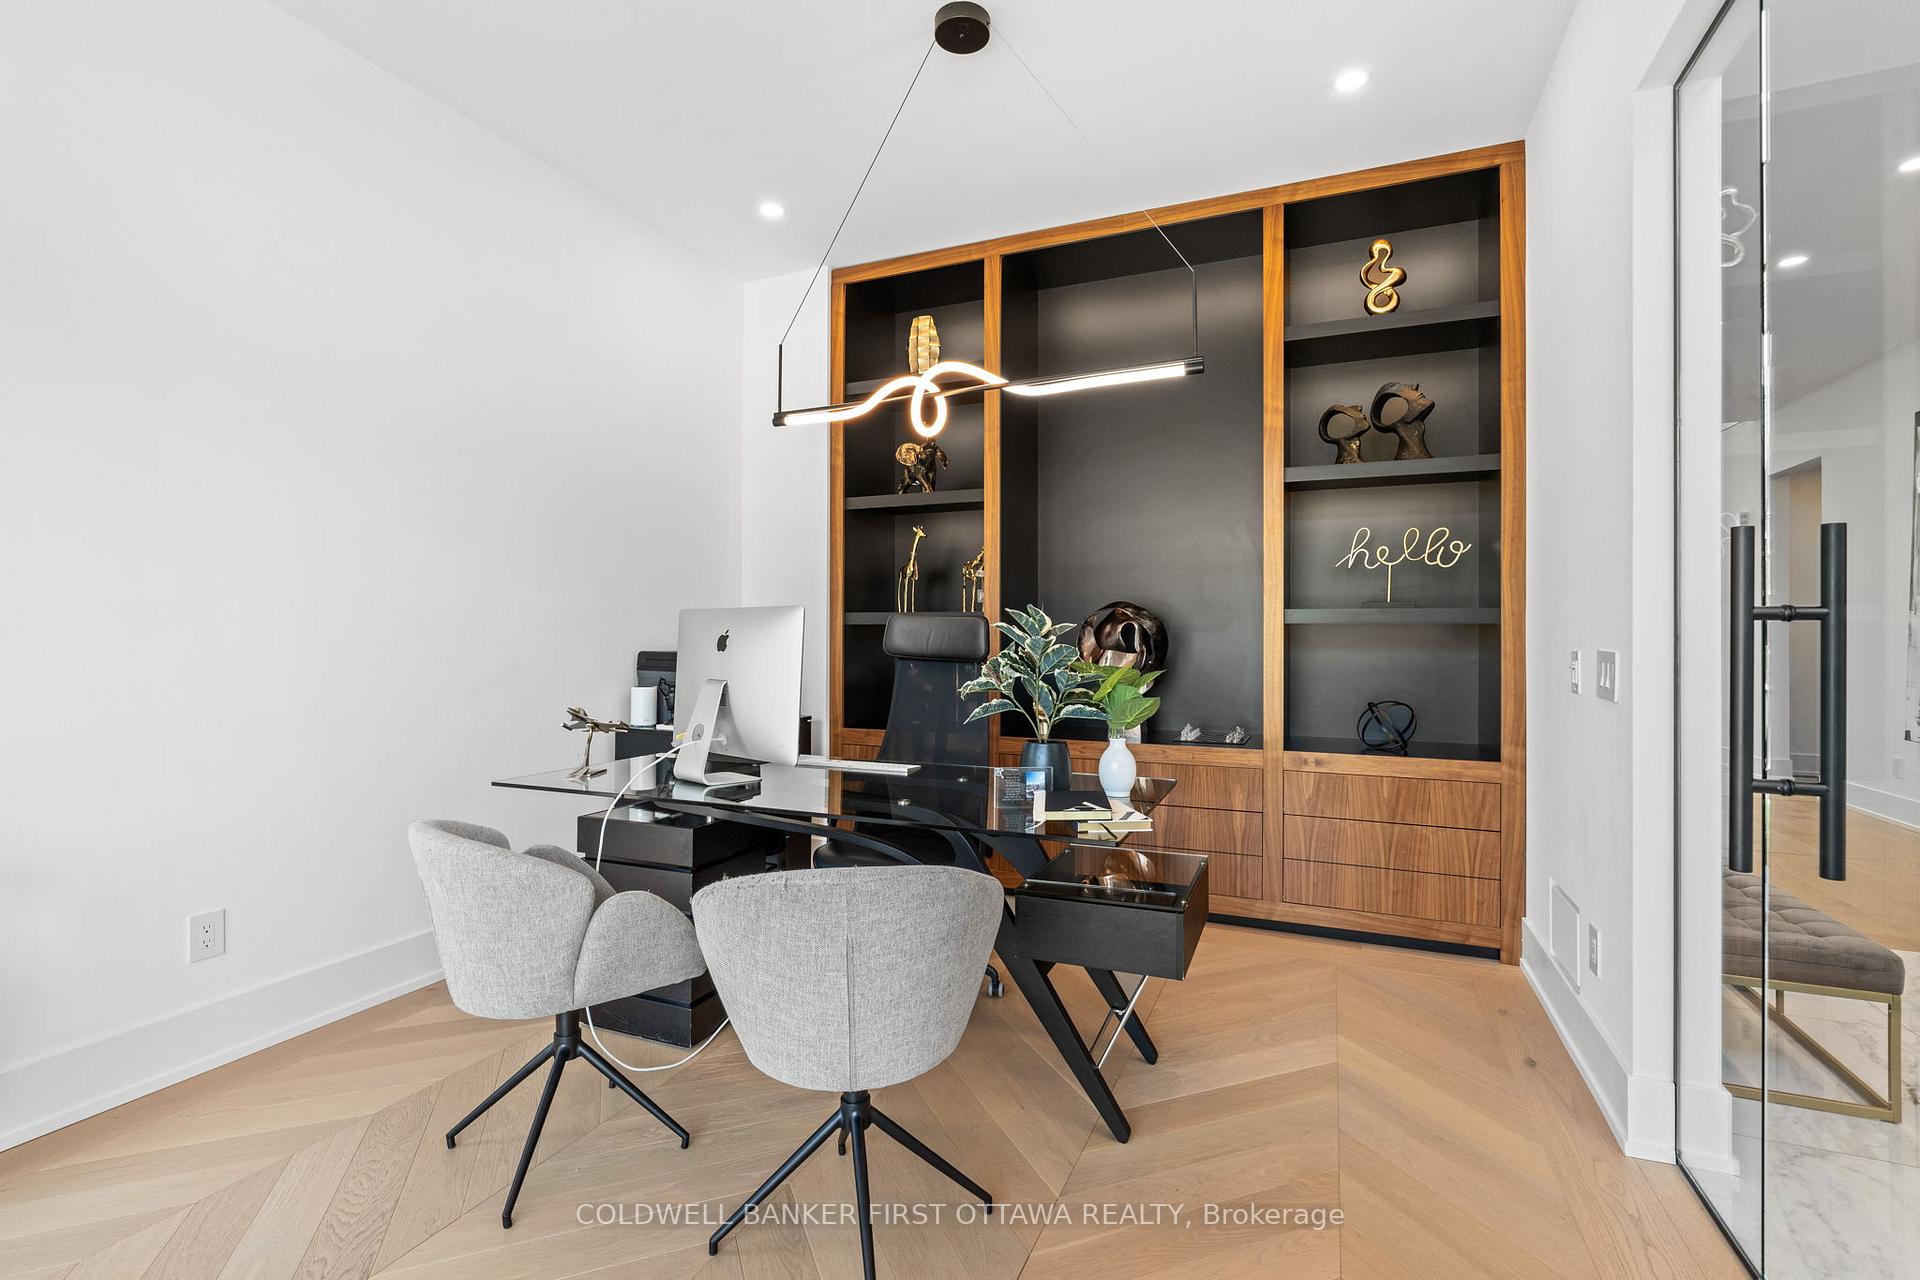
 See all 45 photos
Property history

This listing has ended. It is no longer available.
Property not available for sale or for rent.
Ask about this home
A HOMEH agent will answer your questions about this home.Ask HOMEH
About this home
1124 Normandy Crescent, Ottawa
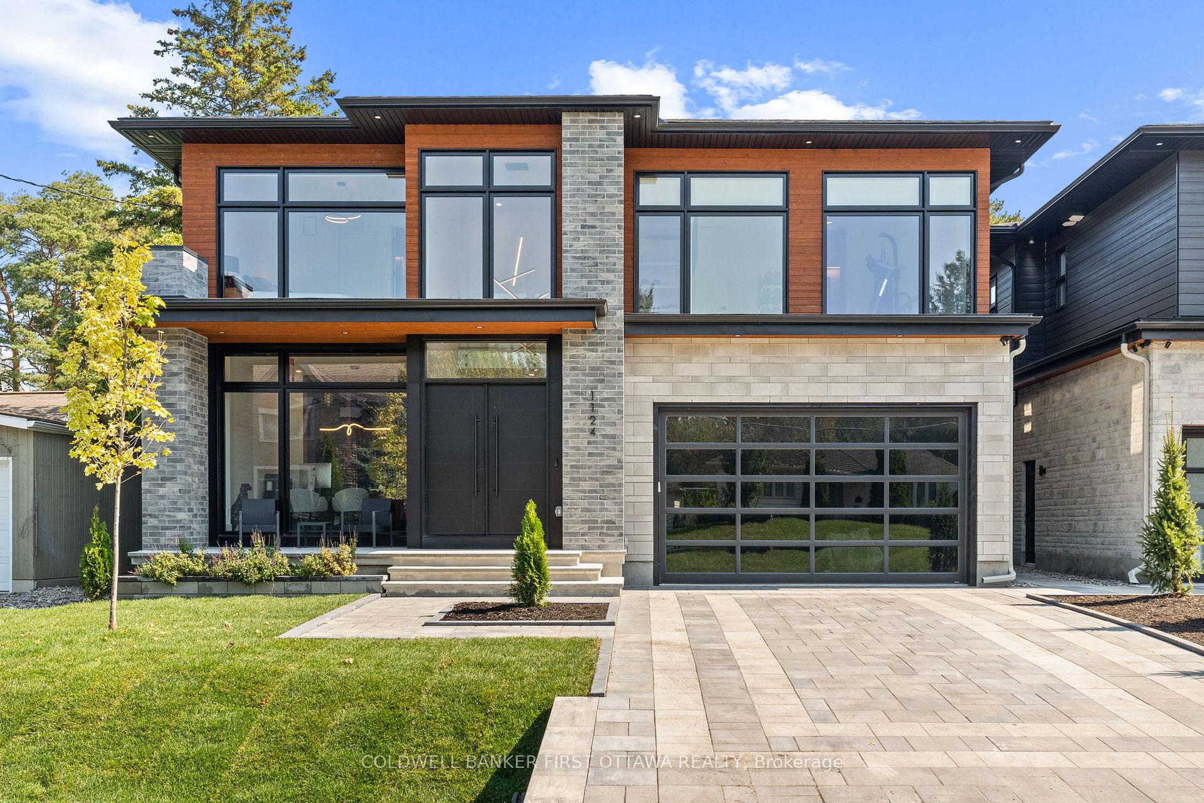
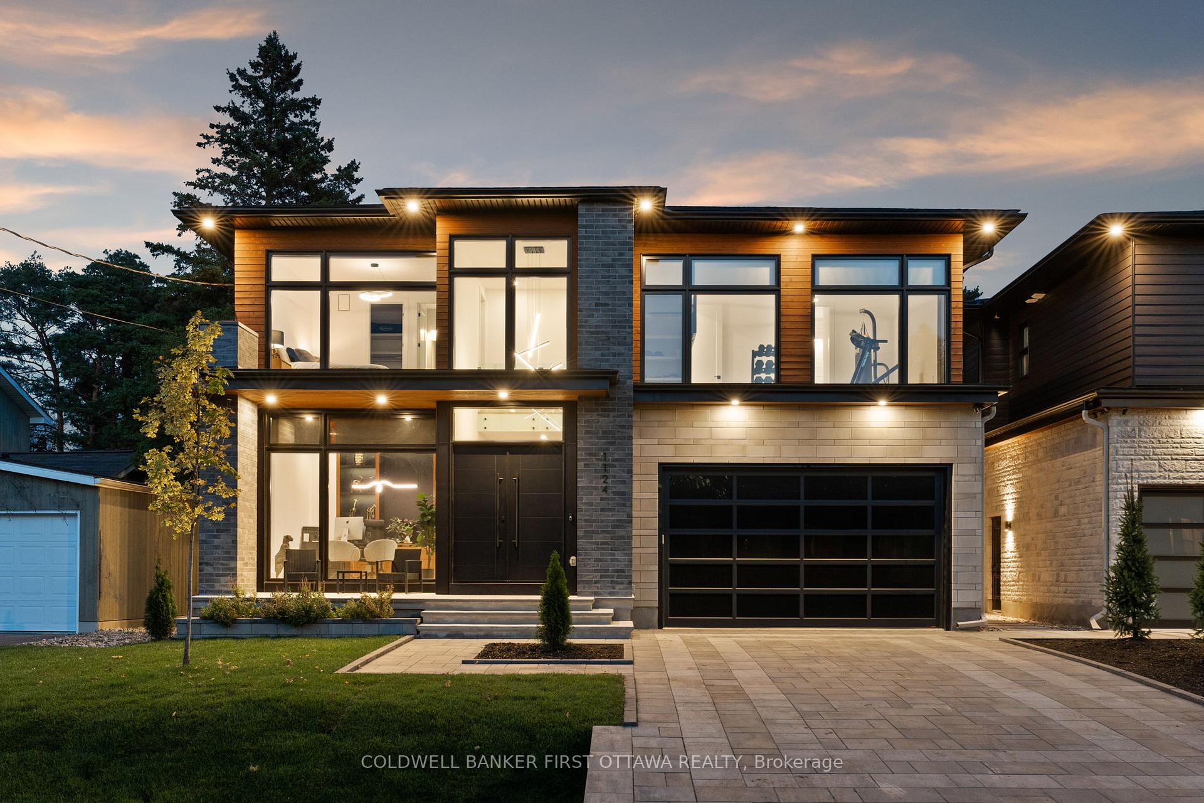
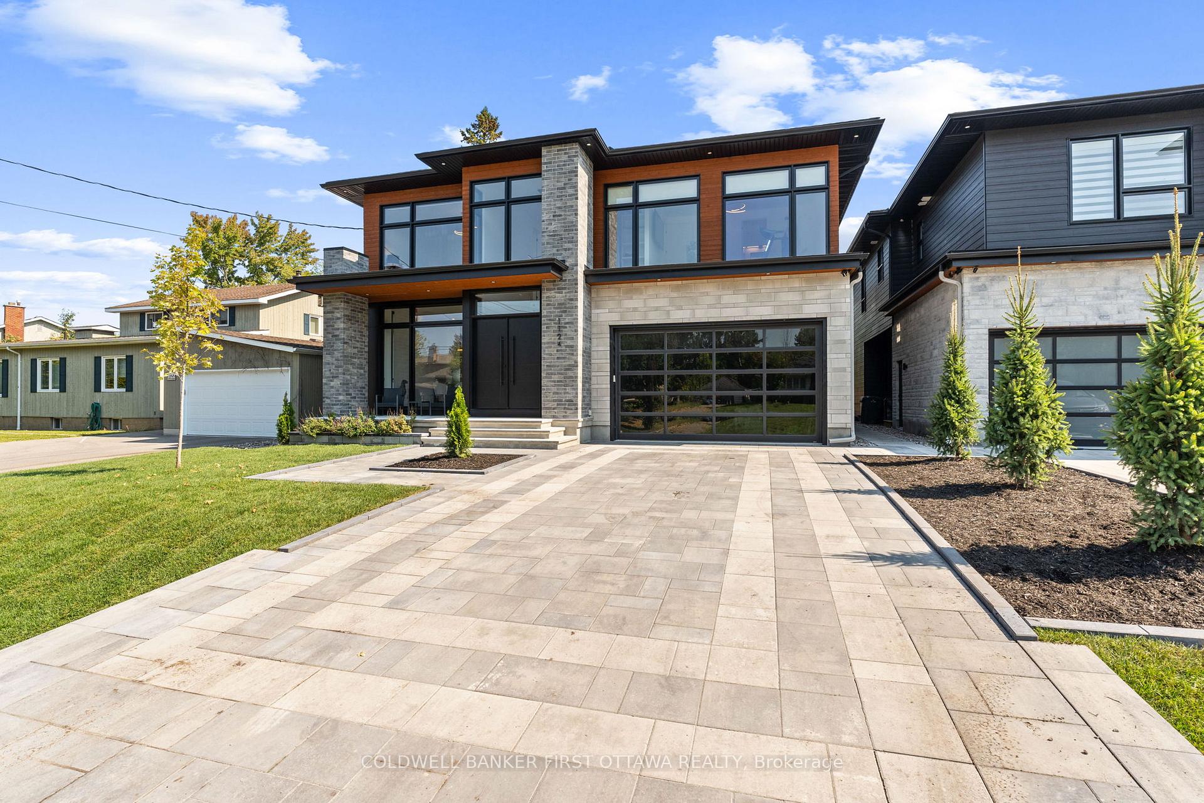
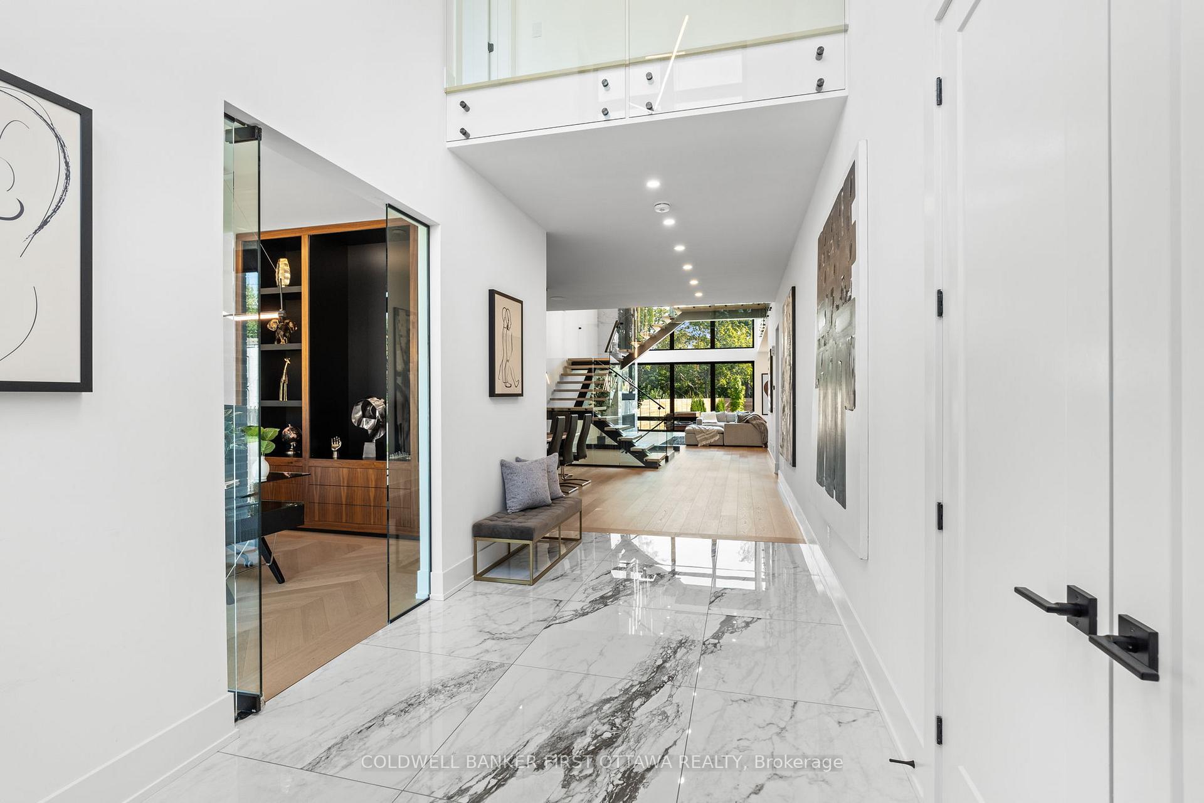
ELEVATE. YOUR. STANDARDS. From a 2x GOHBA nominated builder comes this 2022 built masterpiece in the sought after community of Carleton Heights. Over 6200SF of purely refined interior luxury set on a massive 233ft deep lot makes this an entertainers dream home. Fabulous curb appeal sets the stage for what awaits inside. Soaring 20 foot ceilings, floor to ceiling glass, custom millwork, total home automation & more across an expansive sun soaked floorplan. A magazine worthy kitchen with an oversized center island is highlighted by built in appliances, wine cellar and hidden walk in pantry. Wake up in a primary suite with a private sun deck, a walk in closet you could only dream of and an ensuite that could rival the City's finest spas. Your summers will never be the same in this zero maintenance backyard: hot tub, outdoor shower, covered dining/cooking area and a 50 x 20 pool with 3 waterfalls. The finished lower level offers a spacious rec room with bar and full bathroom and a separate legal secondary dwelling generating $43K+ in revenue that could also be used as the ideal in-law/teen suite. A total of 8 bedrooms, 8 bathrooms and modern architecture that is seamlessly blended with stylish sophistication. Home automation controls lighting, blinds, alarm, locks, pool, audio and climate.
Facts & features
Ask about this home
A HOMEH agent will answer your questions about this home.
Rooms
16 rooms · 8 bathrooms
- Den13′ × 11′7″150 sq.ft.
- Dining room18′2″ × 16′7″302 sq.ft.
- Great room25′9″ × 15′9″407 sq.ft.
- Mud room9′ × 6′5″58 sq.ft.
- Kitchen25′9″ × 19′11″513 sq.ft.
- Bedroom 413′9″ × 12′165 sq.ft.
- Bedroom 213′ × 11′9″153 sq.ft.
- Bedroom 314′10″ × 13′10″204 sq.ft.
- Primary bedroom22′10″ × 19′9″452 sq.ft.
- Laundry8′ × 7′2″57 sq.ft.
- Bedroom11′2″ × 11′123 sq.ft.
- Bedroom11′ × 10′11″120 sq.ft.
- Bedroom12′6″ × 11′137 sq.ft.
- Kitchen13′6″ × 11′148 sq.ft.
- Family room20′4″ × 11′224 sq.ft.
- Recreation18′2″ × 18′5″335 sq.ft.
Around this home
Listing details
Helpful tools
Your HOMEH agent
"I would see it this week."
Ask HOMEH about this home
Price, neighbourhood, monthly cost. Ask anything.
HOMEH Intelligent Agent is an AI, not a licensed representative. Check anything important with your agent.