

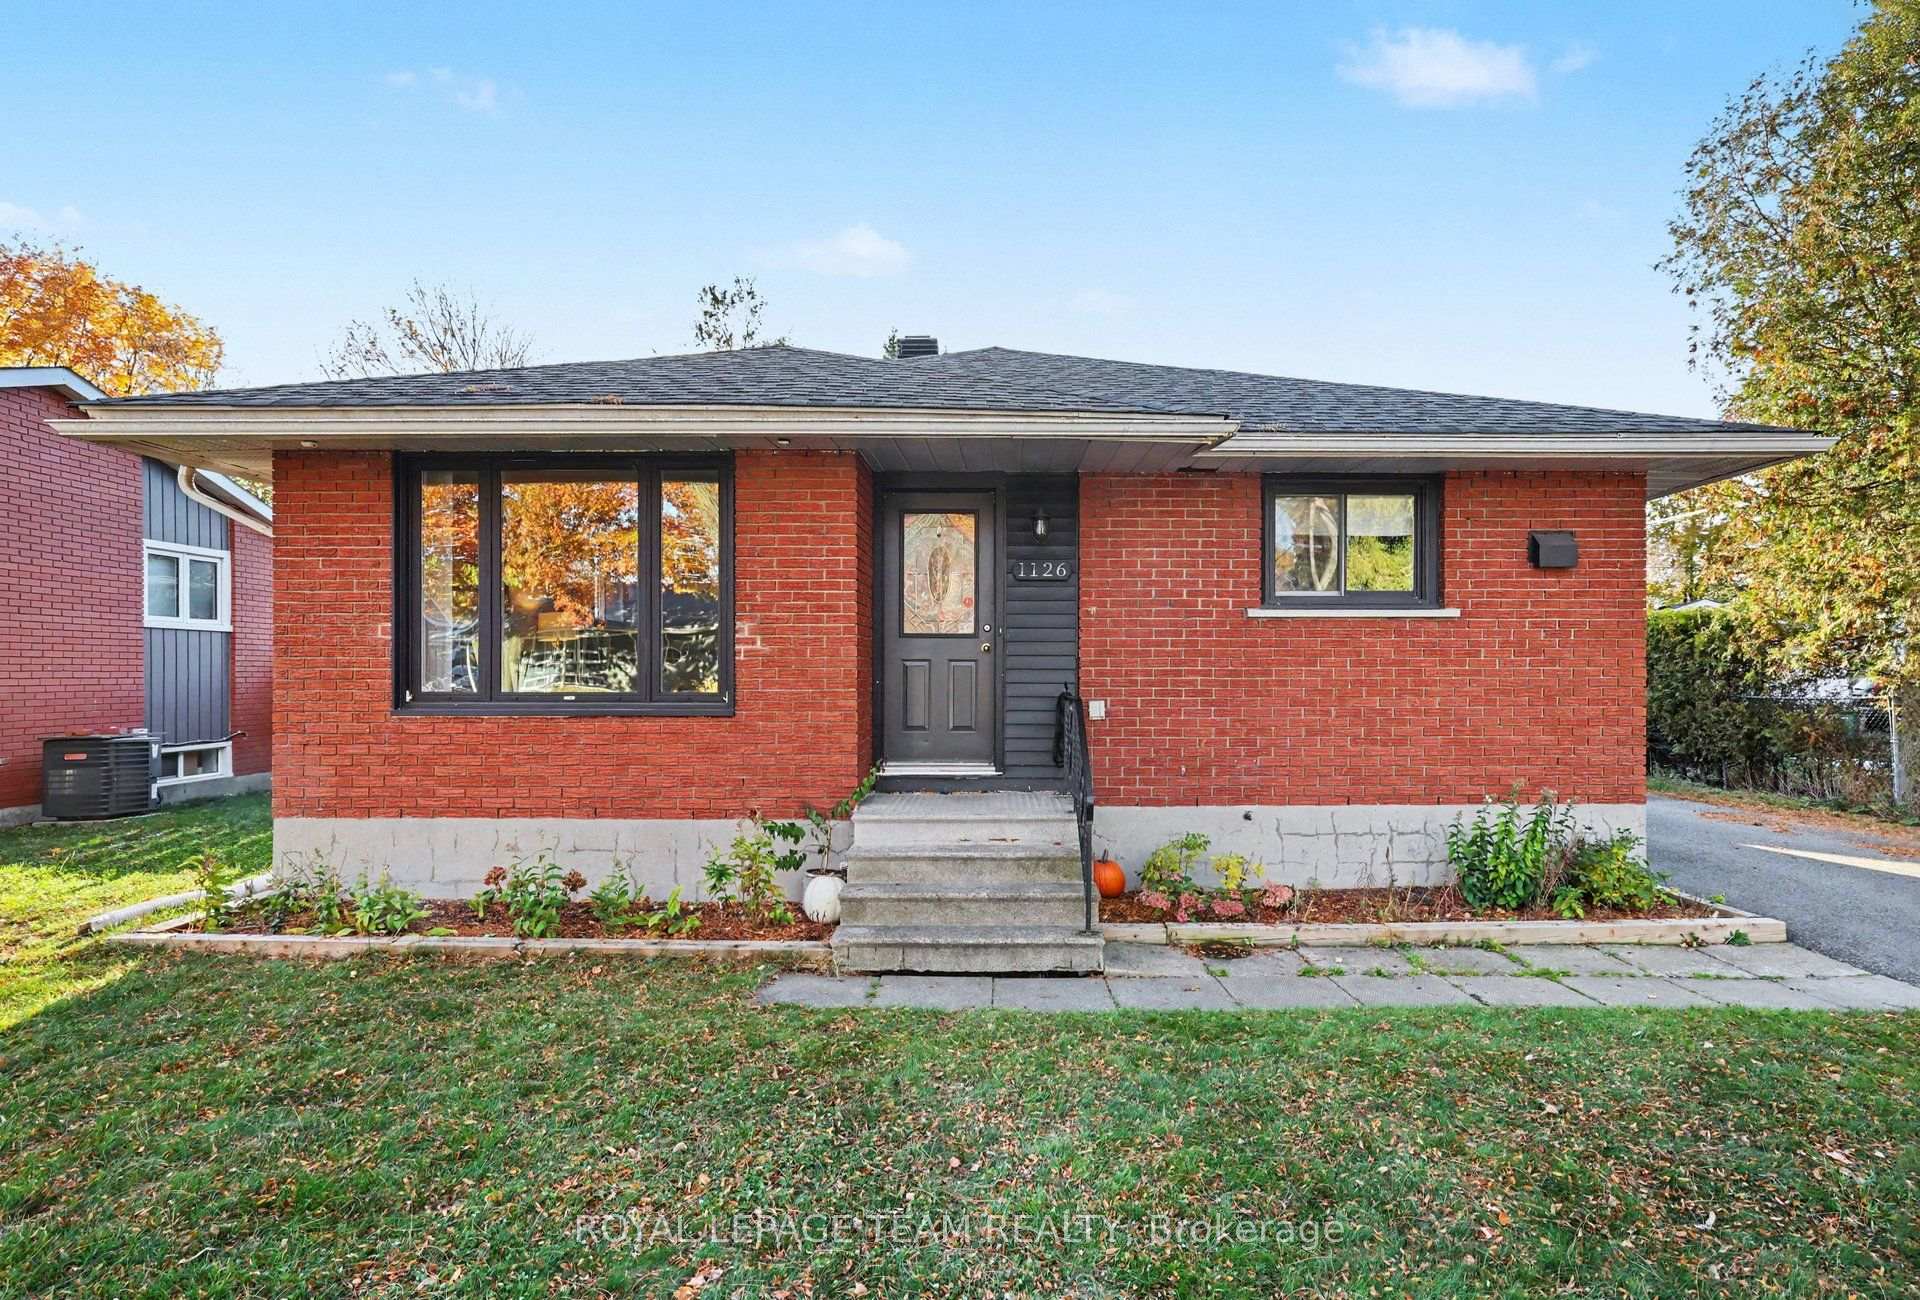
1126 Minnetonka Road
1126 Minnetonka Road
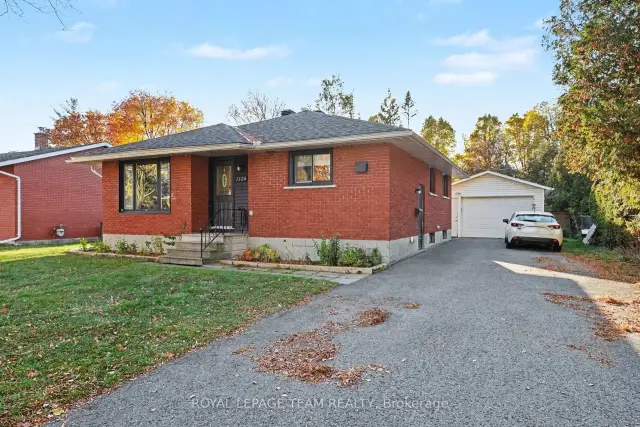
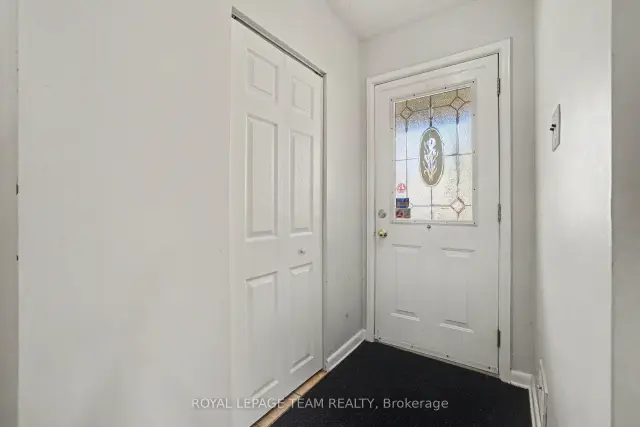
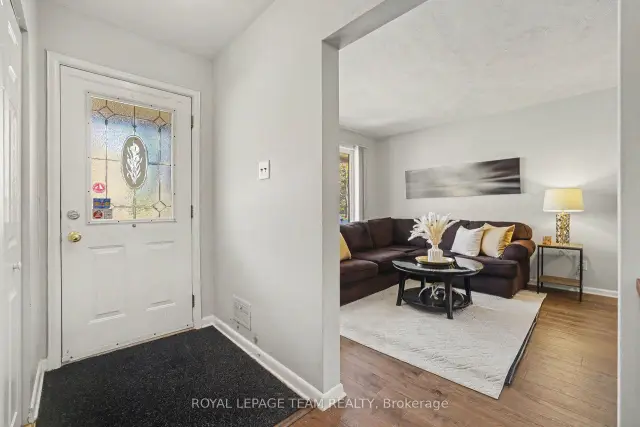
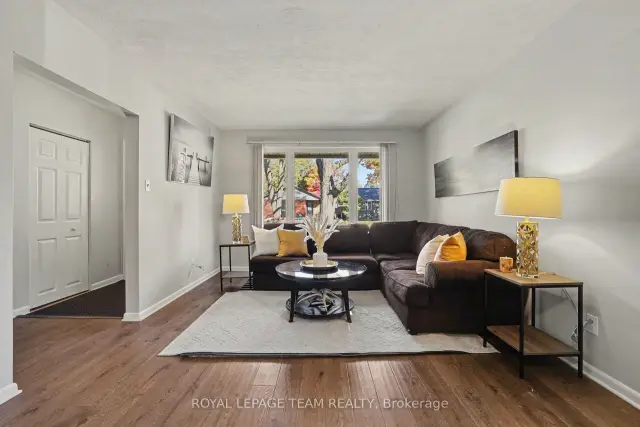 See all 22 photos
Facts and features
- BasementFinished
- Price per sq ft~$700
- Water, sewerMunicipal
- HeatingForced air
- Central air
The homeDetached, Bungalow, 700–1,100 sq ft
- TypeDetached
- StyleBungalow
- Living space700–1,100 sq ft
- BasementFinished
InsideAuto garage door remote, Rooms above ground 4, 2 + 1 in the basement
- FeaturesAuto garage door remote
- Rooms above ground4
- Bedrooms2 + 1 in the basement
- Bathrooms2
- Kitchens1
Outside and lotBrick, Asphalt shingle, Block
- ExteriorBrick
- RoofAsphalt shingle
- FoundationBlock
- Size60 × 122 ft
Parking1 Garage, Detached
- Spaces1 Garage
- GarageDetached
Heating, water and powerForced air, gas, Central air, Municipal water
- HeatingForced air, gas
- CoolingCentral air
- WaterMunicipal water
- SewerMunicipal sewer
Costs and taxesTaxes $5,012 a year, HST included in the price, Hot water tank
- Taxes, 2026$5,012 a year
- HSTHST included in the price
- Rental itemsHot water tank
Included in the saleRefrigerator, washer, dryer, stove, hood fan.
- IncludedRefrigerator, washer, dryer, stove, hood fan.
Listing detailsX14131598, For Sale, Oct 29, 2026
- MLS® numberX14131598
- StatusFor Sale
- Listed onOct 29, 2026
- Days on market22
- UpdatedNov 18, 2026
- PossessionFlexible
- Occupied byOwner
- Listing brokerageROYAL LEPAGE TEAM REALTY
About this home
1126 Minnetonka Road, Ottawa (Kenson Park), ON K2C 2T9
Welcome to this inviting detached bungalow situated on a quiet street in a convenient Ottawa location. Featuring newer flooring throughout, this home offers a refreshed feel and comfortable, practical living. Featuring a large living room, Extra large eat-in kitchen, two bedrooms and a full bath upstairs, and an additional bedroom in the finished basement with a half bath and walk-in closet, this home offers enough space for the whole family. A separate side entrance to the basement gives this house excellent in-law suite capability. The large lot provides for much needed outdoor space with a generous front lawn, extended driveway fitting all your cars and toys, a detached garage and a private fully fenced yard. Ideally located just minutes from Algonquin College and the Queensway, it provides easy access to public transit, shopping, everyday amenities, and major routes. Whether you're a first-time homebuyer, downsizing, or looking for a property close to campus, this bungalow offers an excellent opportunity to enjoy comfortable living in a well-connected neighbourhood.
Book a viewing
Around this home
Daily convenience, out of 100, from the distances below
Schools nearby
School rating, out of 10.
Helpful calculators
Your HOMEH agent

"Priced 2% over the Hestimate. I would see it this week."