
1126 Spoor Street
Ottawa (Kanata - Rural Kanata, Central)1126 Spoor Street
Ottawa (Kanata - Rural Kanata, Central)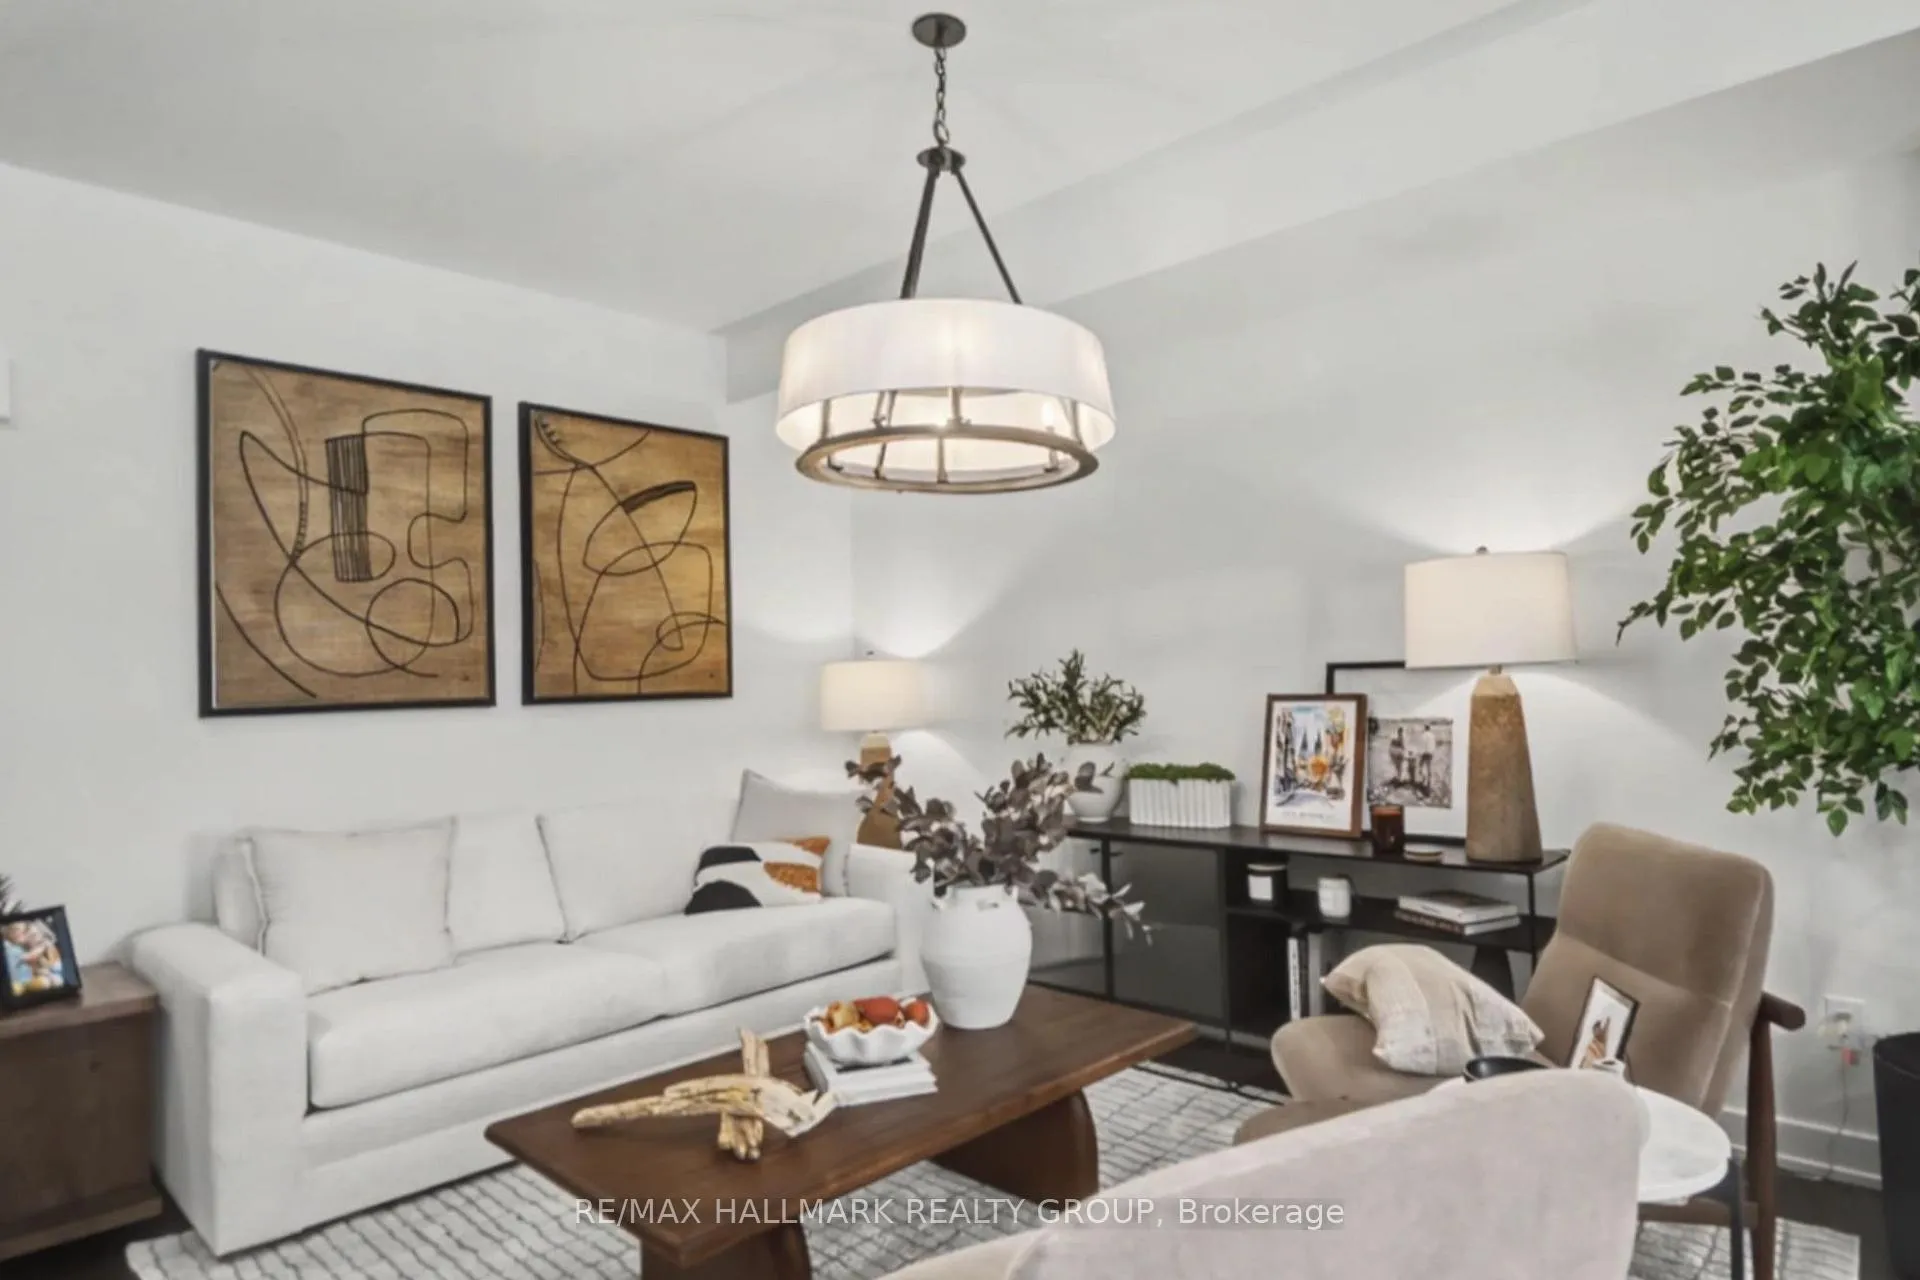
 See all 26 photos
Property history

This listing has ended. It is no longer available.
Property not available for sale or for rent.
About this home
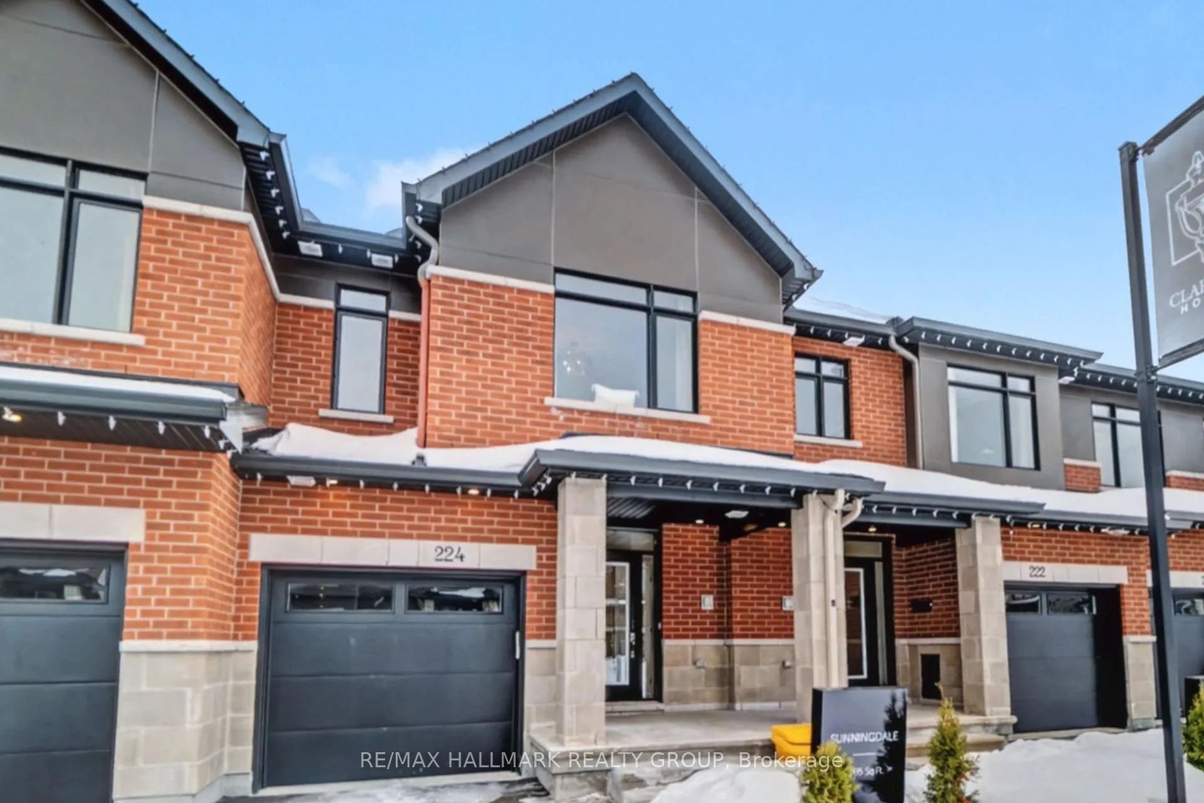
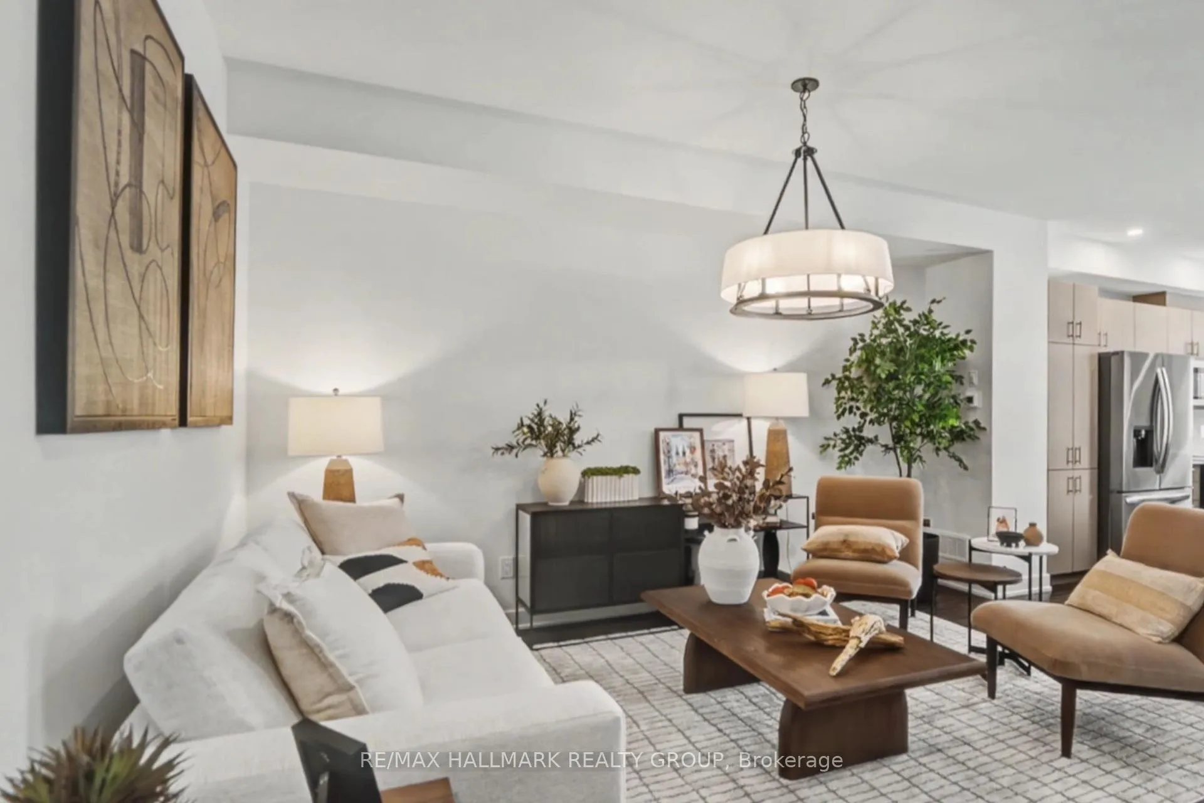
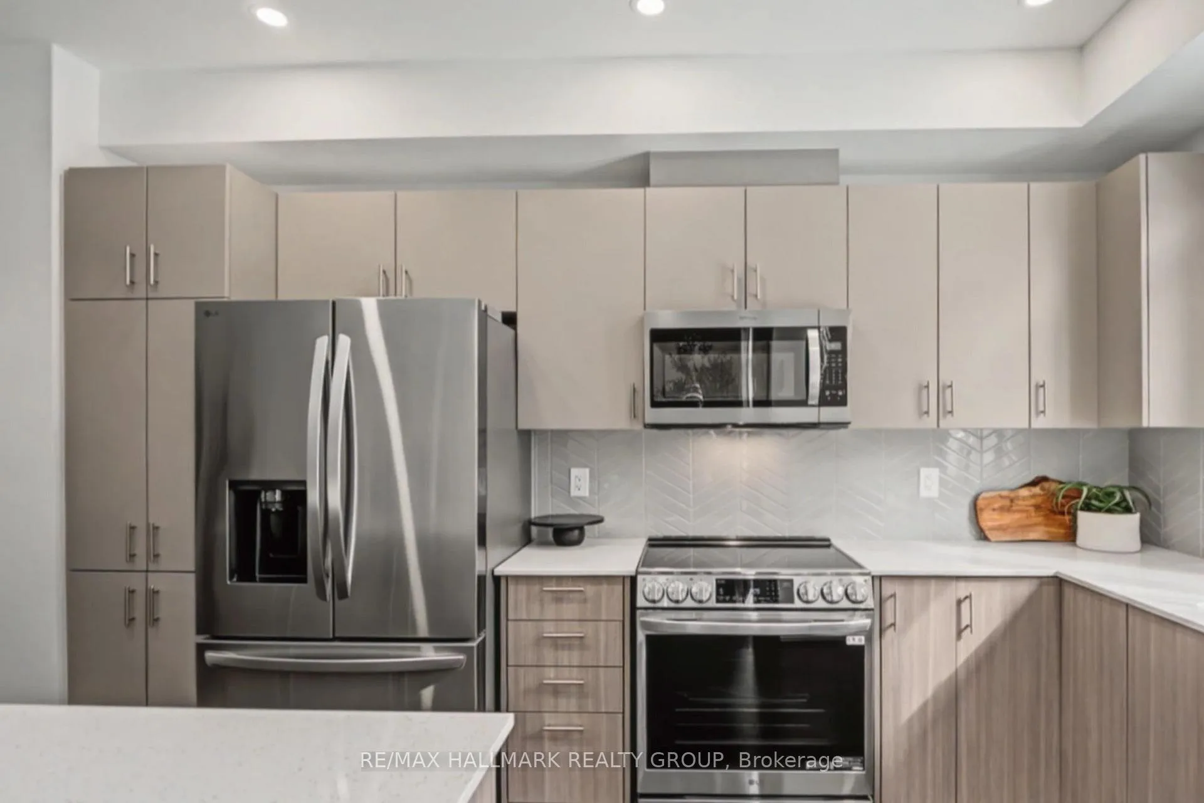
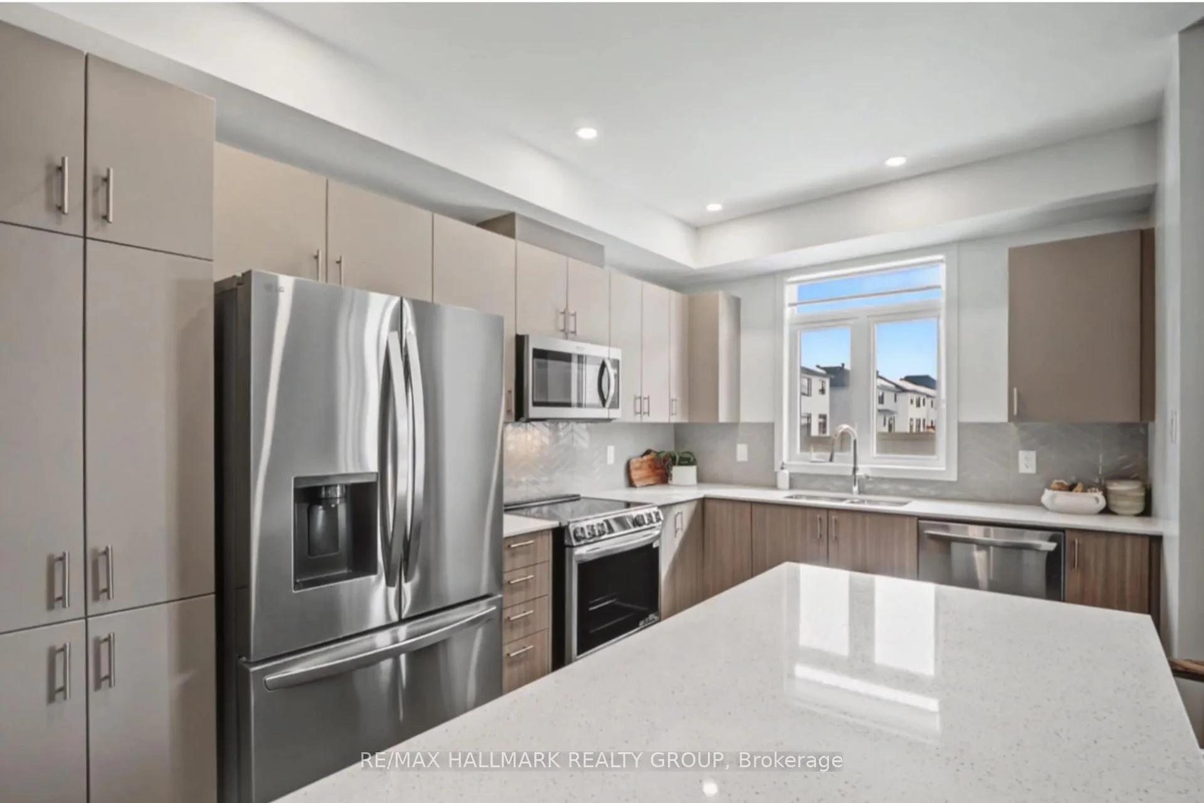
Wow - over $30,000 in builder upgrades! First-time home buyers may also save the HST (subject to qualification) on this modern Claridge Homes Sunningdale model offering close to 2,000 sq ft of stylish, well-designed living space in the growing Copperwood Estates community. This 3-bedroom, 2.5-bathroom townhome features a bright open-concept main floor with higher ceilings, wide-plank flooring, and oversized windows that fill the home with natural light and create a clean, contemporary feel throughout. The kitchen is the centrepiece of the home, finished with sleek flat-panel cabinetry, stainless steel appliances, and a large island with seating, perfect for everyday living and entertaining. Upstairs, the primary suite offers a spa-inspired ensuite with double vanity and glass shower, while two additional well-proportioned bedrooms are supported by a full bathroom with modern finishes. The finished basement with fireplace provides flexible additional living space ideal for a family room, home office, or gym. Additional highlights include contemporary exterior design, garage parking, and a private driveway. Located in a family-friendly Ottawa neighbourhood close to parks, green space, and major routes. Built by Claridge Homes, known for quality construction and thoughtfully planned communities. Full Tarion warranty included for added peace of mind. Note: Photos are from the model home and may include features not included in this specific property.
Facts & features
Ask about this home
A HOMEH agent will answer your questions about this home.
Rooms
10 rooms · 3 bathrooms
- Living room14′ × 19′265 sq.ft.
- Dining room10′ × 10′99 sq.ft.
- Kitchen9′5″ × 13′4″125 sq.ft.
- Powder room—
- Primary bedroom12′11″ × 16′11″219 sq.ft.
- Bedroom 29′9″ × 12′7″123 sq.ft.
- Bedroom 39′4″ × 13′10″129 sq.ft.
- Bathroom—
- Bathroom—
- Family room10′9″ × 23′5″252 sq.ft.
Around this home
Listing details
Helpful tools
Your HOMEH agent
"I would see it this week."
Ask HOMEH about this home
Price, neighbourhood, monthly cost. Ask anything.
HOMEH Intelligent Agent is an AI, not a licensed representative. Check anything important with your agent.