
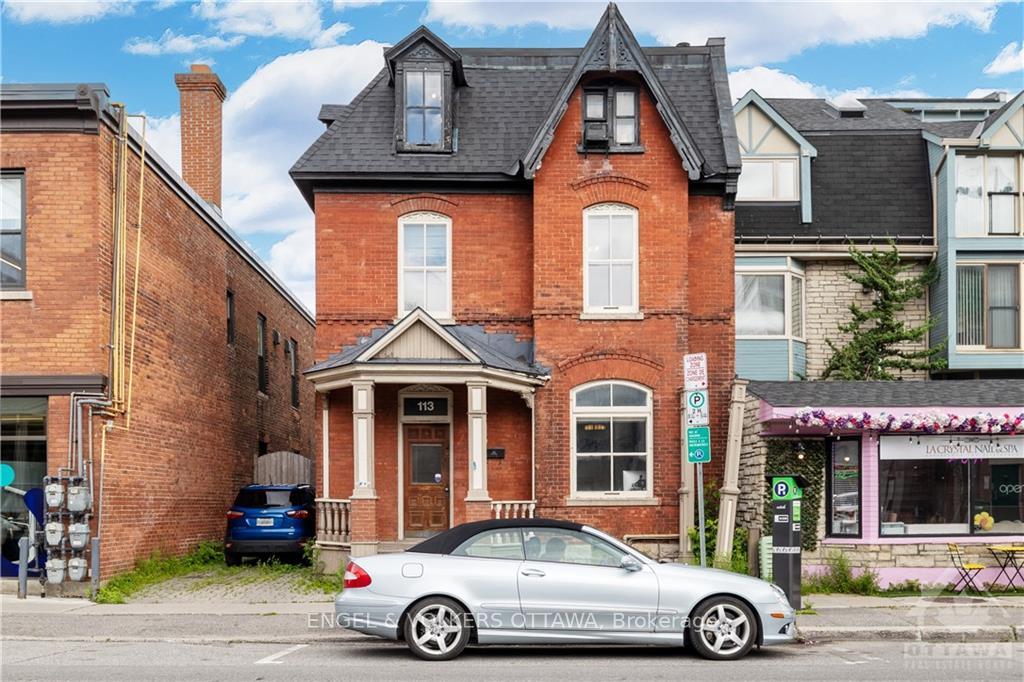
113 Murray Street
Ottawa (Lower Town/Byward Market)113 Murray Street
Ottawa (Lower Town/Byward Market)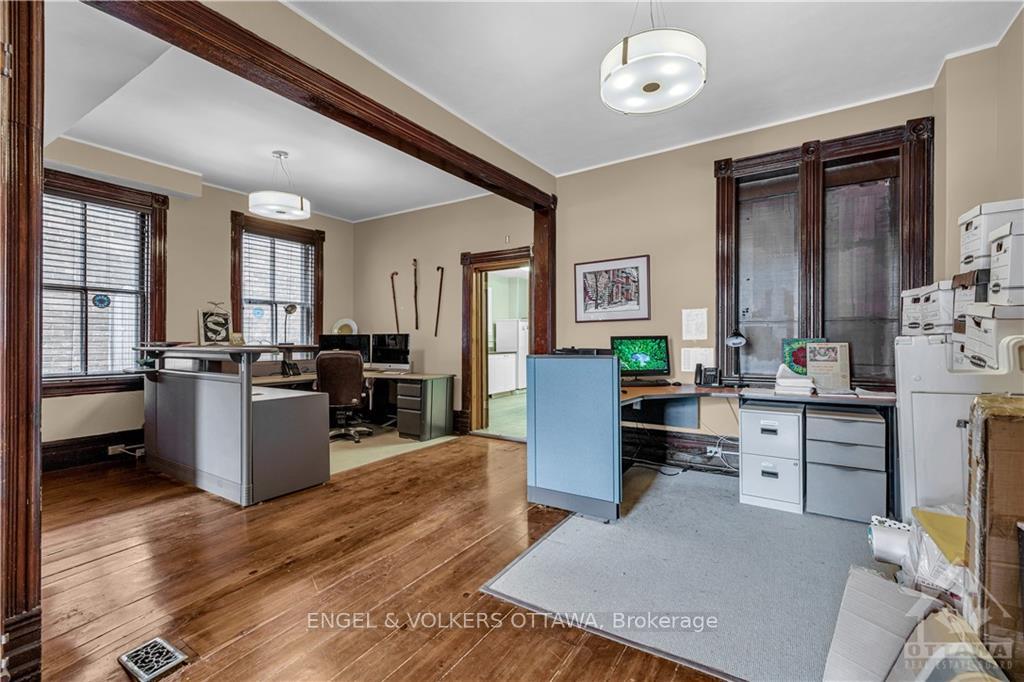
 See all 16 photos
Property history

This listing has ended. It is no longer available.
Property not available for sale or for rent.
Ask about this home
A HOMEH agent will answer your questions about this home.Ask HOMEH
About this home
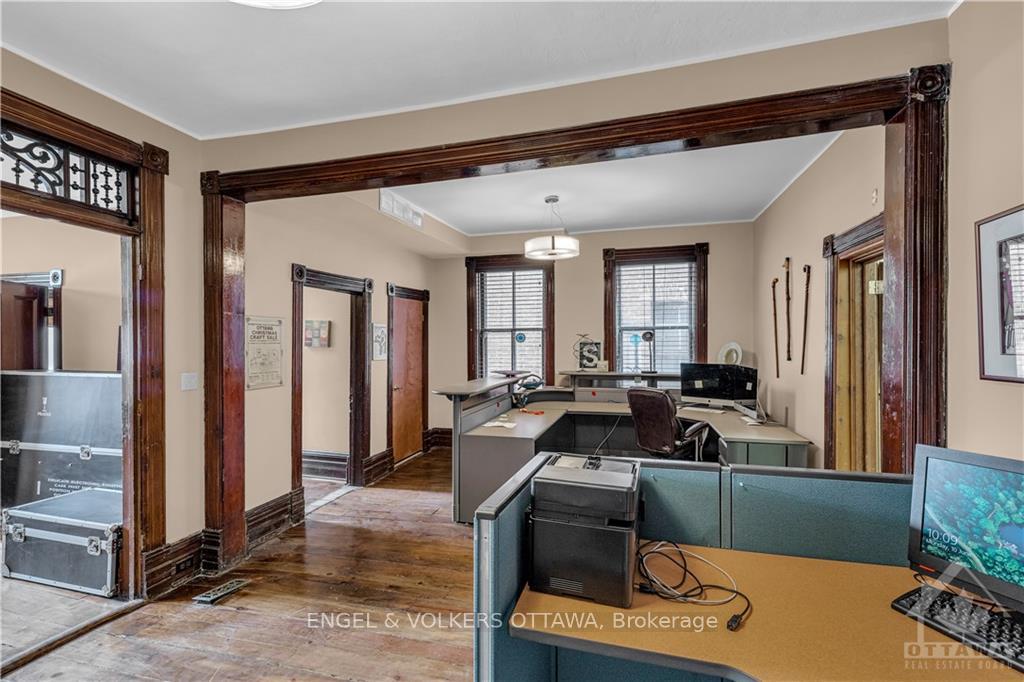
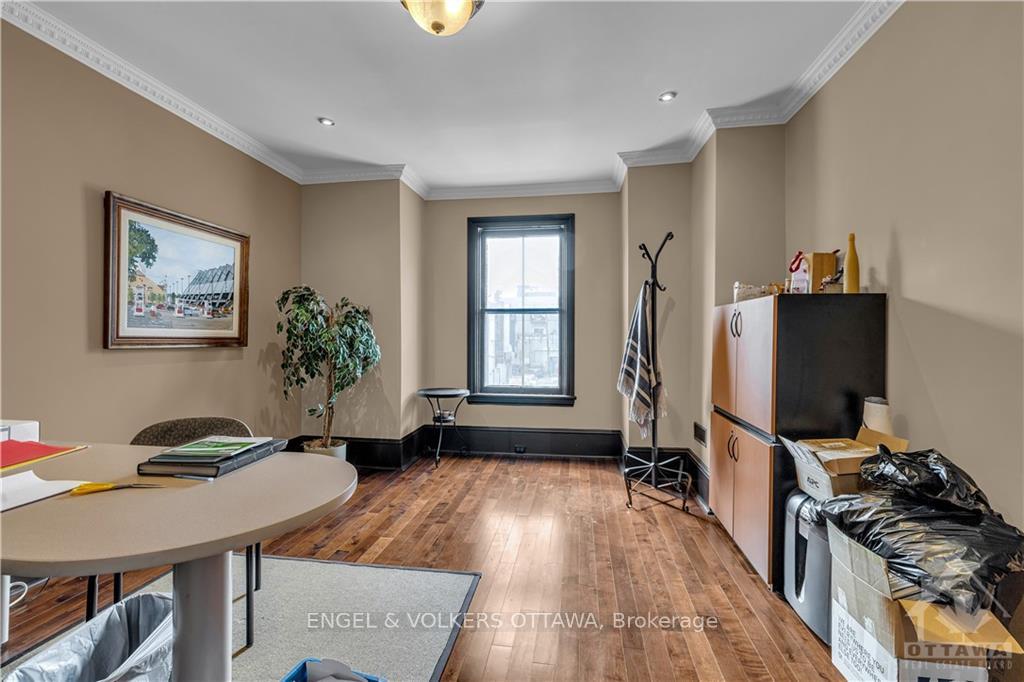
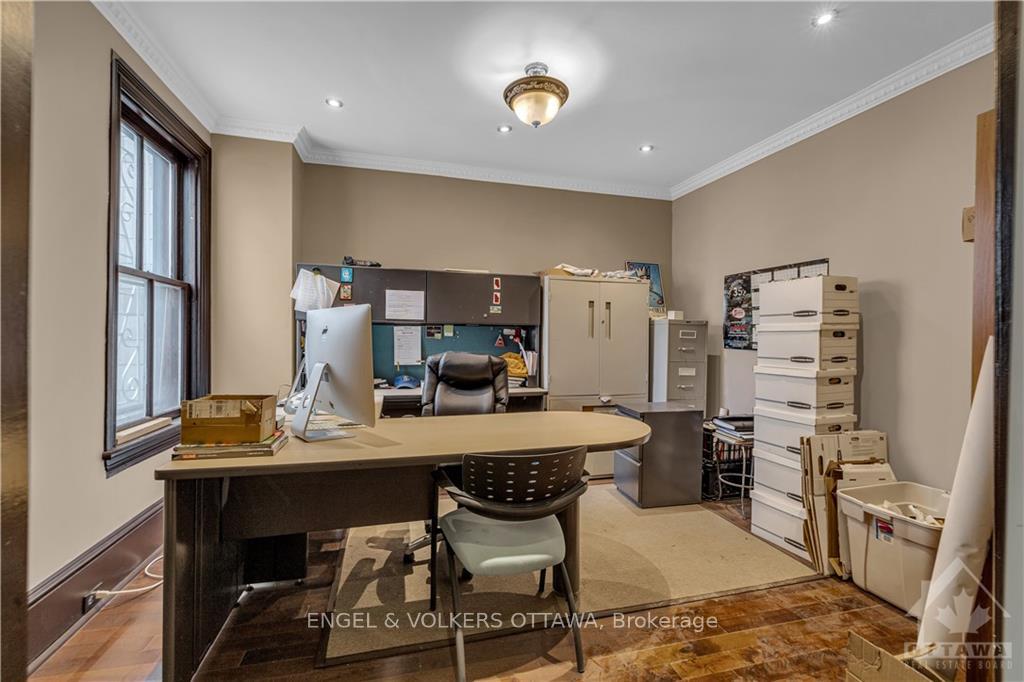
Flooring: Vinyl, Flooring: Hardwood, 113 MURRAY STREET, Large stand-alone building 3 story home with additions. Five bedrooms and three bath home. Property is currently being used as office space. Large formal dining and living rooms This home could be easily converted back to a residential use. Loads of architectural features compliment this home. Heritage designation on exterior. Excellent detached 4 car garage located at rear of property could also be used as workshop or additional storage., Flooring: Mixed
Facts & features
Ask about this home
A HOMEH agent will answer your questions about this home.
Rooms
100 rooms · 3 bathrooms
- Living room17′2″ × 12′10″220 sq.ft.
- Dining room13′4″ × 11′1″147 sq.ft.
- Office13′4″ × 10′7″141 sq.ft.
- Kitchen16′1″ × 15′7″250 sq.ft.
- Other16′1″ × 12′4″198 sq.ft.
- Other21′6″ × 5′7″120 sq.ft.
- Living room17′2″ × 12′10″220 sq.ft.
- Dining room13′4″ × 11′1″147 sq.ft.
- Office13′4″ × 10′7″141 sq.ft.
- Kitchen16′1″ × 15′7″250 sq.ft.
- Other16′1″ × 12′4″198 sq.ft.
- Other21′6″ × 5′7″120 sq.ft.
- Living room17′2″ × 12′10″220 sq.ft.
- Dining room13′4″ × 11′1″147 sq.ft.
- Office13′4″ × 10′7″141 sq.ft.
- Kitchen16′1″ × 15′7″250 sq.ft.
- Other16′1″ × 12′4″198 sq.ft.
- Other21′6″ × 5′7″120 sq.ft.
- Living room17′2″ × 12′10″220 sq.ft.
- Dining room13′4″ × 11′1″147 sq.ft.
- Office13′4″ × 10′7″141 sq.ft.
- Kitchen16′1″ × 15′7″250 sq.ft.
- Other16′1″ × 12′4″198 sq.ft.
- Other21′6″ × 5′7″120 sq.ft.
- Living room17′2″ × 12′10″220 sq.ft.
- Dining room13′4″ × 11′1″147 sq.ft.
- Office13′4″ × 10′7″141 sq.ft.
- Kitchen16′1″ × 15′7″250 sq.ft.
- Other16′1″ × 12′4″198 sq.ft.
- Other21′6″ × 5′7″120 sq.ft.
- Living room17′2″ × 12′10″220 sq.ft.
- Dining room13′4″ × 11′1″147 sq.ft.
- Office13′4″ × 10′7″141 sq.ft.
- Kitchen16′1″ × 15′7″250 sq.ft.
- Other16′1″ × 12′4″198 sq.ft.
- Other21′6″ × 5′7″120 sq.ft.
- Bedroom12′10″ × 17′5″223 sq.ft.
- Bedroom12′11″ × 10′5″134 sq.ft.
- Bedroom14′1″ × 10′10″152 sq.ft.
- Bedroom16′1″ × 13′9″221 sq.ft.
- Bathroom—
- Bathroom—
- Other8′8″ × 5′10″50 sq.ft.
- Bedroom12′10″ × 17′5″223 sq.ft.
- Bedroom12′11″ × 10′5″134 sq.ft.
- Bedroom14′1″ × 10′10″152 sq.ft.
- Bedroom16′1″ × 13′9″221 sq.ft.
- Bathroom—
- Bathroom—
- Other8′8″ × 5′10″50 sq.ft.
- Bedroom12′10″ × 17′5″223 sq.ft.
- Bedroom12′11″ × 10′5″134 sq.ft.
- Bedroom14′1″ × 10′10″152 sq.ft.
- Bedroom16′1″ × 13′9″221 sq.ft.
- Bathroom—
- Bathroom—
- Other8′8″ × 5′10″50 sq.ft.
- Bedroom12′10″ × 17′5″223 sq.ft.
- Bedroom12′11″ × 10′5″134 sq.ft.
- Bedroom14′1″ × 10′10″152 sq.ft.
- Bedroom16′1″ × 13′9″221 sq.ft.
- Bathroom—
- Bathroom—
- Other8′8″ × 5′10″50 sq.ft.
- Bedroom12′10″ × 17′5″223 sq.ft.
- Bedroom12′11″ × 10′5″134 sq.ft.
- Bedroom14′1″ × 10′10″152 sq.ft.
- Bedroom16′1″ × 13′9″221 sq.ft.
- Bathroom—
- Bathroom—
- Other8′8″ × 5′10″50 sq.ft.
- Bedroom12′10″ × 17′5″223 sq.ft.
- Bedroom12′11″ × 10′5″134 sq.ft.
- Bedroom14′1″ × 10′10″152 sq.ft.
- Bedroom16′1″ × 13′9″221 sq.ft.
- Bathroom—
- Bathroom—
- Living room18′10″ × 15′282 sq.ft.
- Kitchen10′10″ × 9′9″105 sq.ft.
- Bedroom13′8″ × 11′6″157 sq.ft.
- Bathroom9′4″ × 8′2″76 sq.ft.
- Living room18′10″ × 15′282 sq.ft.
- Kitchen10′10″ × 9′9″105 sq.ft.
- Bedroom13′8″ × 11′6″157 sq.ft.
- Bathroom9′4″ × 8′2″76 sq.ft.
- Living room18′10″ × 15′282 sq.ft.
- Kitchen10′10″ × 9′9″105 sq.ft.
- Bedroom13′8″ × 11′6″157 sq.ft.
- Bathroom9′4″ × 8′2″76 sq.ft.
- Living room18′10″ × 15′282 sq.ft.
- Kitchen10′10″ × 9′9″105 sq.ft.
- Bedroom13′8″ × 11′6″157 sq.ft.
- Bathroom9′4″ × 8′2″76 sq.ft.
- Living room18′10″ × 15′282 sq.ft.
- Kitchen10′10″ × 9′9″105 sq.ft.
- Bedroom13′8″ × 11′6″157 sq.ft.
- Bathroom9′4″ × 8′2″76 sq.ft.
- Living room18′10″ × 15′282 sq.ft.
- Kitchen10′10″ × 9′9″105 sq.ft.
- Bedroom13′8″ × 11′6″157 sq.ft.
Around this home
Schools nearby
School rating, out of 10.
Listing details
Helpful tools
Your HOMEH agent
"I would see it this week."
Ask HOMEH about this home
Price, neighbourhood, monthly cost. Ask anything.
HOMEH Intelligent Agent is an AI, not a licensed representative. Check anything important with your agent.