
1132 Spoor Street
Ottawa (Kanata - Rural Kanata, Central)1132 Spoor Street
Ottawa (Kanata - Rural Kanata, Central)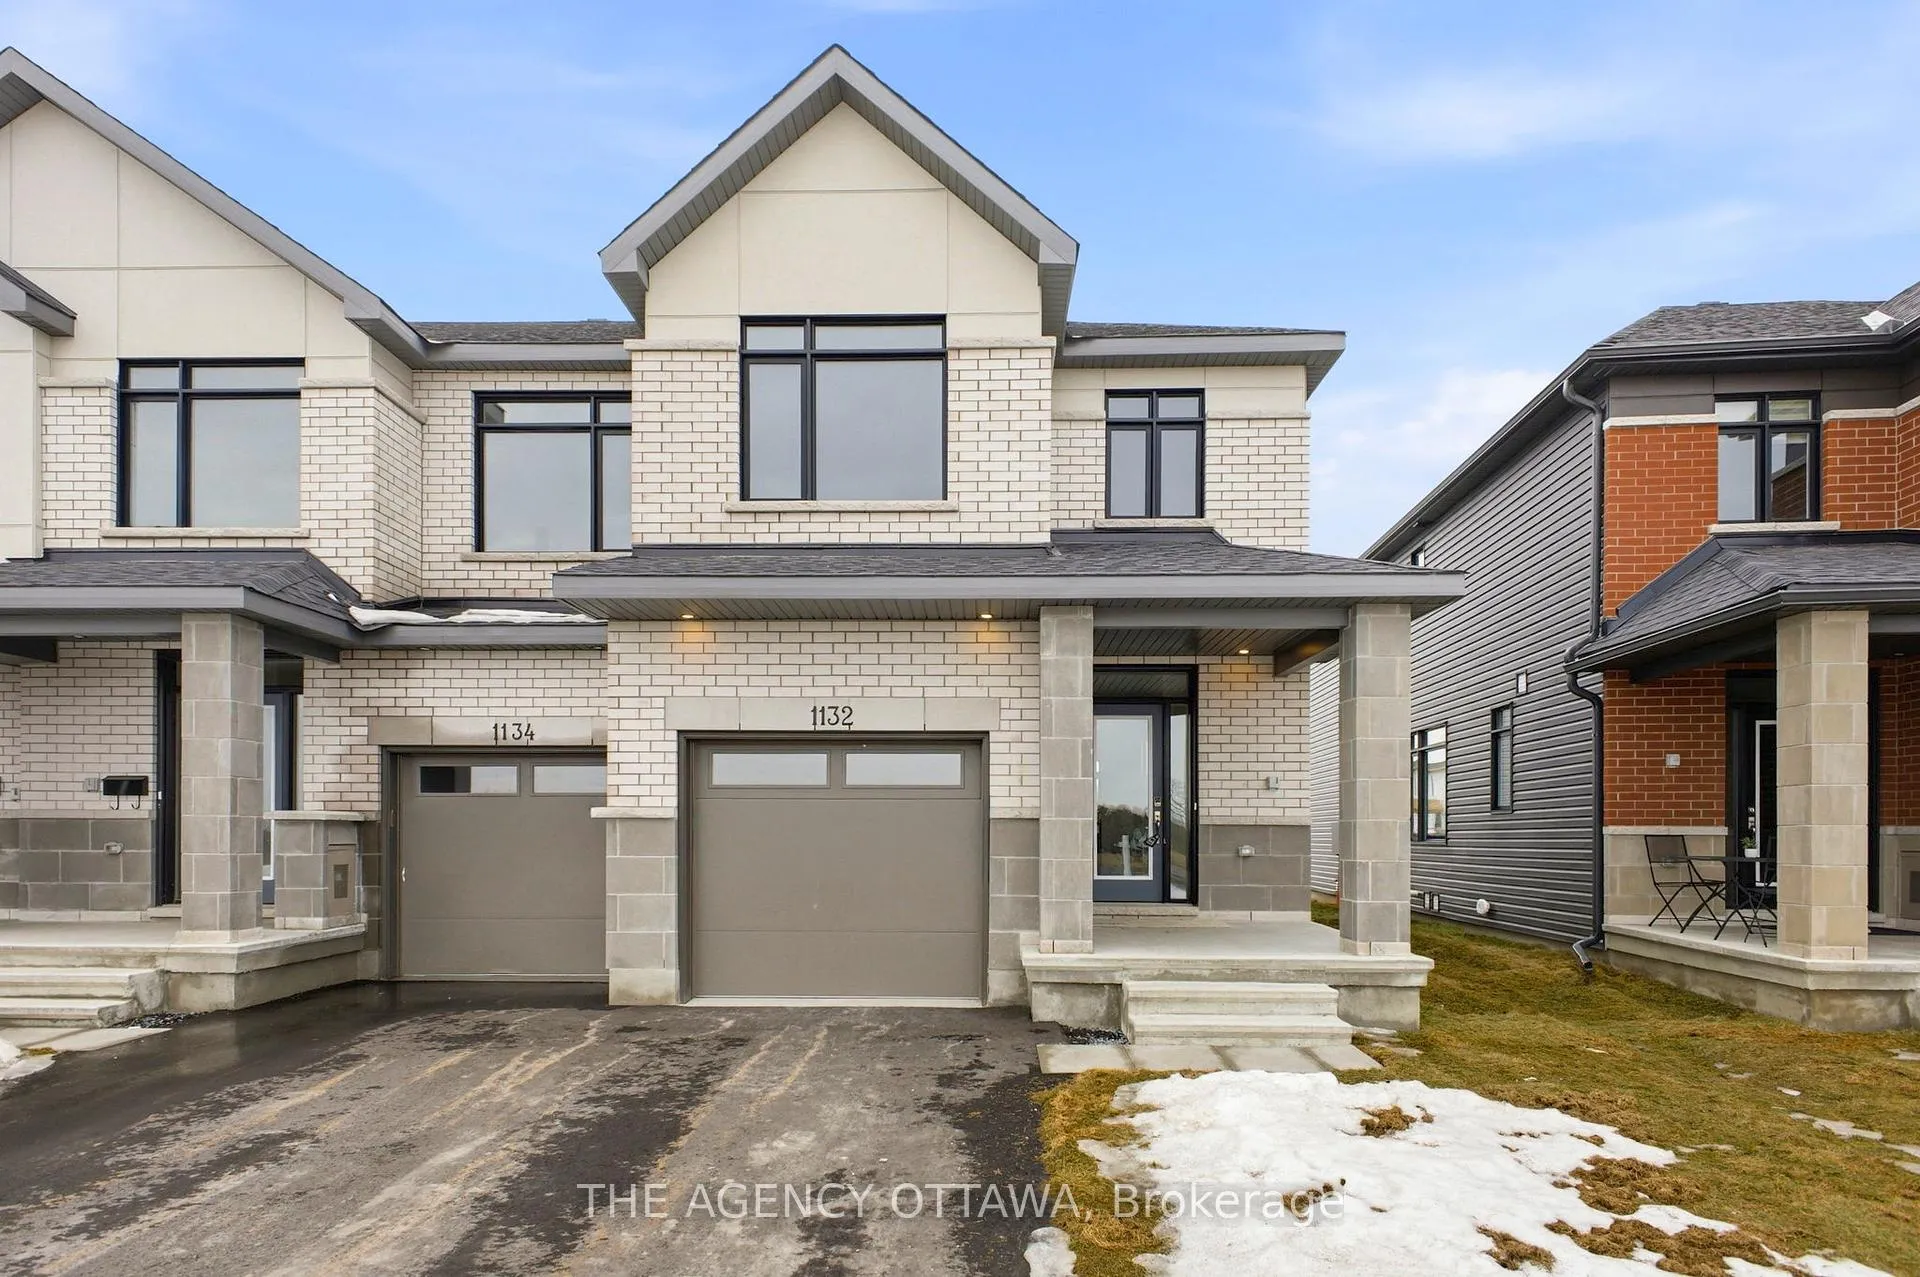
 See all 30 photos
Property history

This home has sold. It is no longer available.
Property not available for sale or for rent.
Ask about this home
A HOMEH agent will answer your questions about this home.Ask HOMEH
About this home
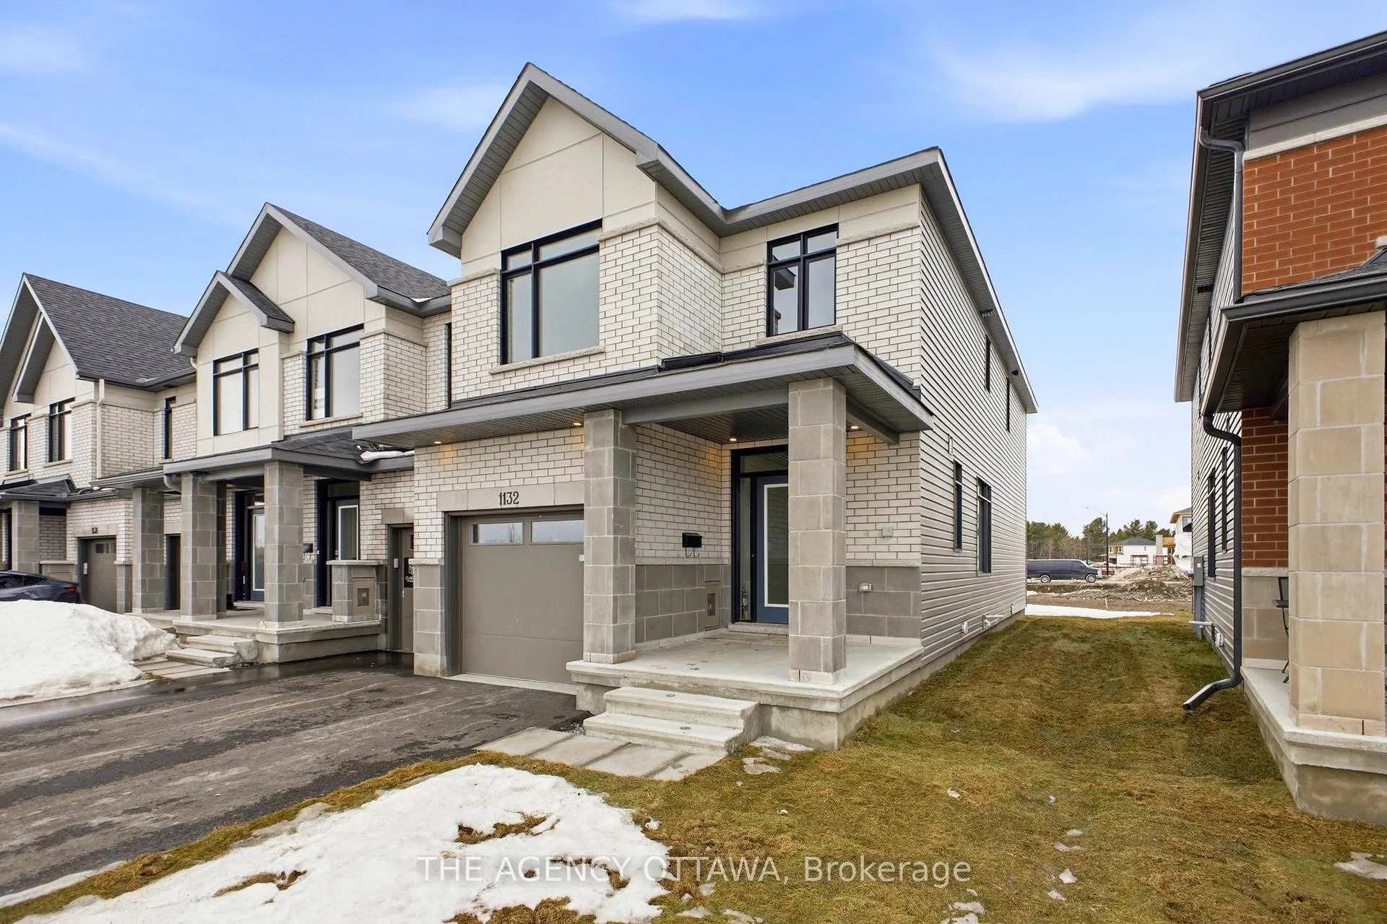
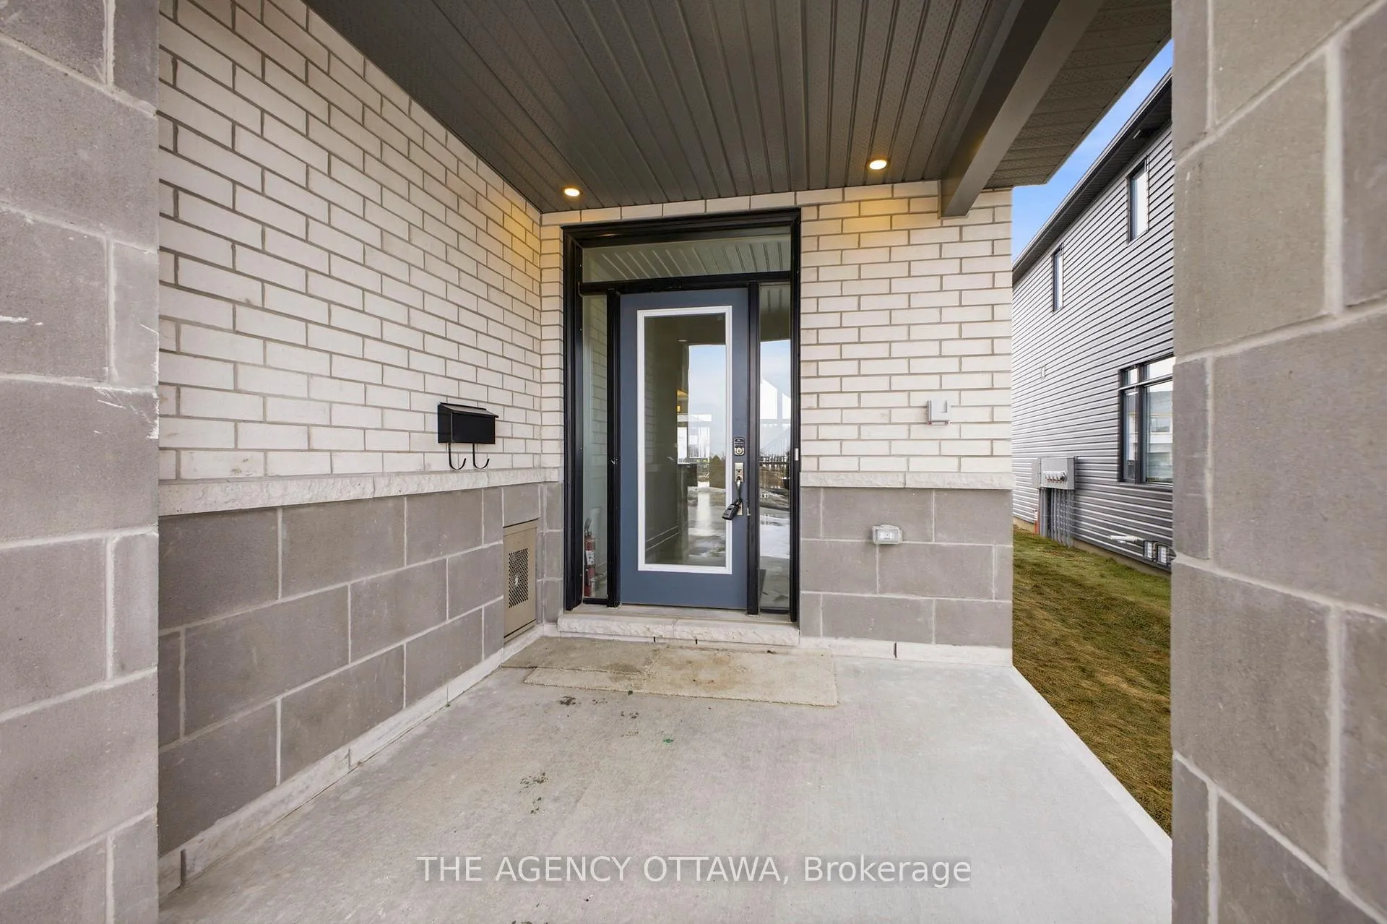
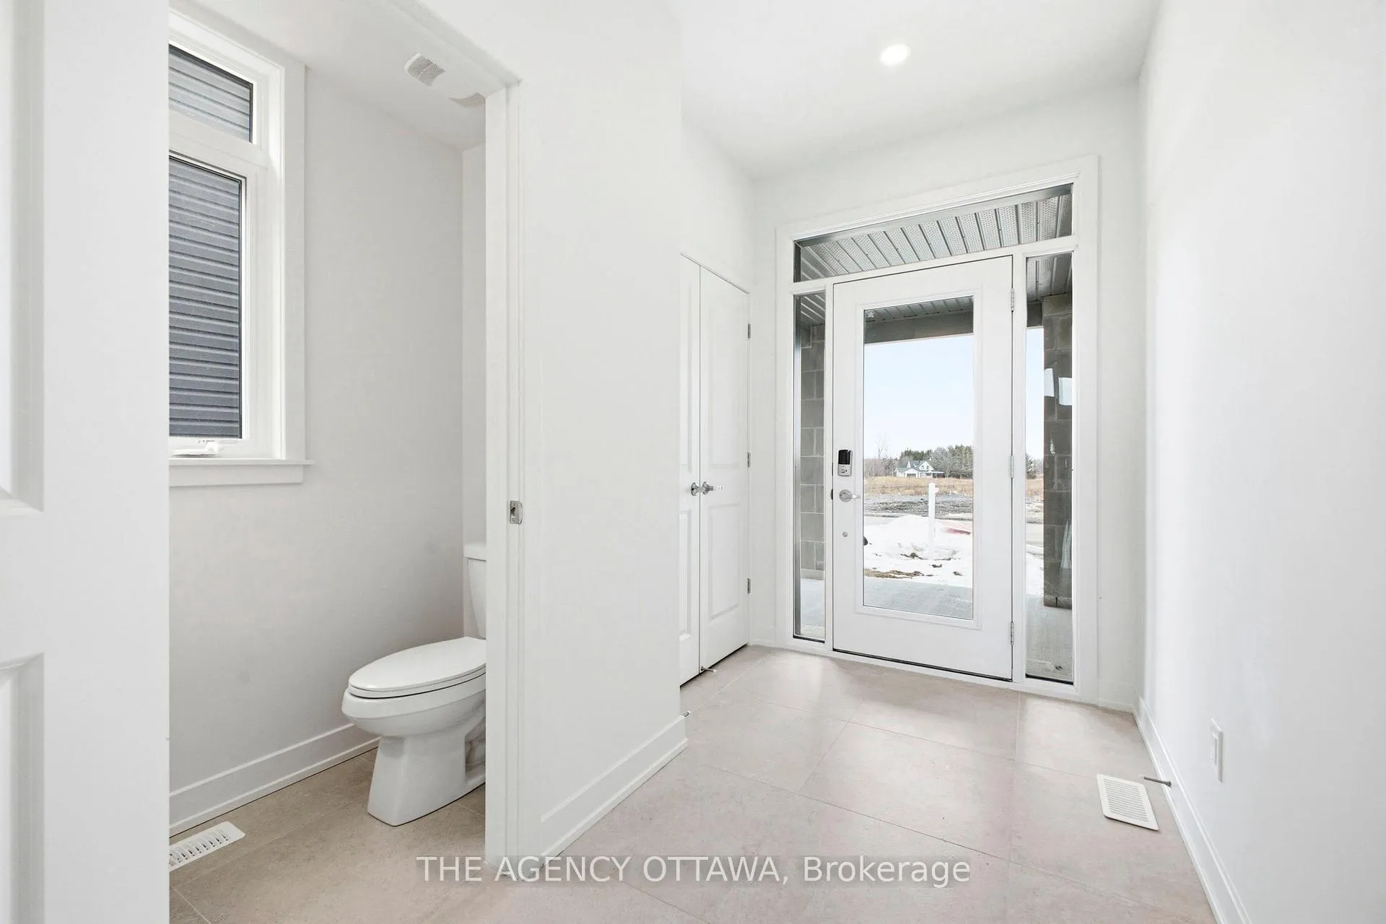
Welcome to this beautifully upgraded Wentworth End Unit townhome by Claridge Homes in the sought-after Copperwood Estates community in Kanata North. Offering 3 bedrooms, 2.5 bathrooms, and 2,105 sq. ft. of living space (including finished basement) including a finished basement, this home combines modern style with a functional layout. Step inside to a welcoming foyer that leads to a bright, open-concept main floor designed for both everyday living and entertaining. The spacious dining room flows seamlessly into the great room and kitchen, creating a comfortable and inviting space. The kitchen features 40/42" upper cabinets, quartz countertops throughout, and a functional island with breakfast bar. Hardwood flooring on the main level and hardwood on the main staircase add warmth and a refined finish to the home. A convenient mudroom and powder room complete the main level. Upstairs, the primary bedroom offers a walk-in closet and a private ensuite, creating a comfortable retreat. Two additional bedrooms and a full bathroom provide plenty of space for family or guests.The finished basement adds a spacious recreation room, perfect for a home office, gym, media room, or play area. This home includes over $30,000 in upgrades, quartz throughout, hardwood on the main floor, hardwood main stairs, and upgraded cabinetry. Located in the desirable Kanata North technology hub, this home is close to parks, schools, shopping, and everyday amenities, making it an excellent opportunity to enjoy modern living in a growing and vibrant community.
Facts & features
Ask about this home
A HOMEH agent will answer your questions about this home.
Rooms
7 rooms · 3 bathrooms
- Kitchen8′2″ × 13′1″106 sq.ft.
- Dining room11′2″ × 10′7″118 sq.ft.
- Great room19′4″ × 13′7″262 sq.ft.
- Bedroom 39′ × 12′108 sq.ft.
- Primary bedroom10′4″ × 16′3″167 sq.ft.
- Bedroom 28′9″ × 12′2″106 sq.ft.
- Recreation18′9″ × 16′4″306 sq.ft.
Around this home
Listing details
Helpful tools
Your HOMEH agent
"I would see it this week."
Ask HOMEH about this home
Price, neighbourhood, monthly cost. Ask anything.
HOMEH Intelligent Agent is an AI, not a licensed representative. Check anything important with your agent.