
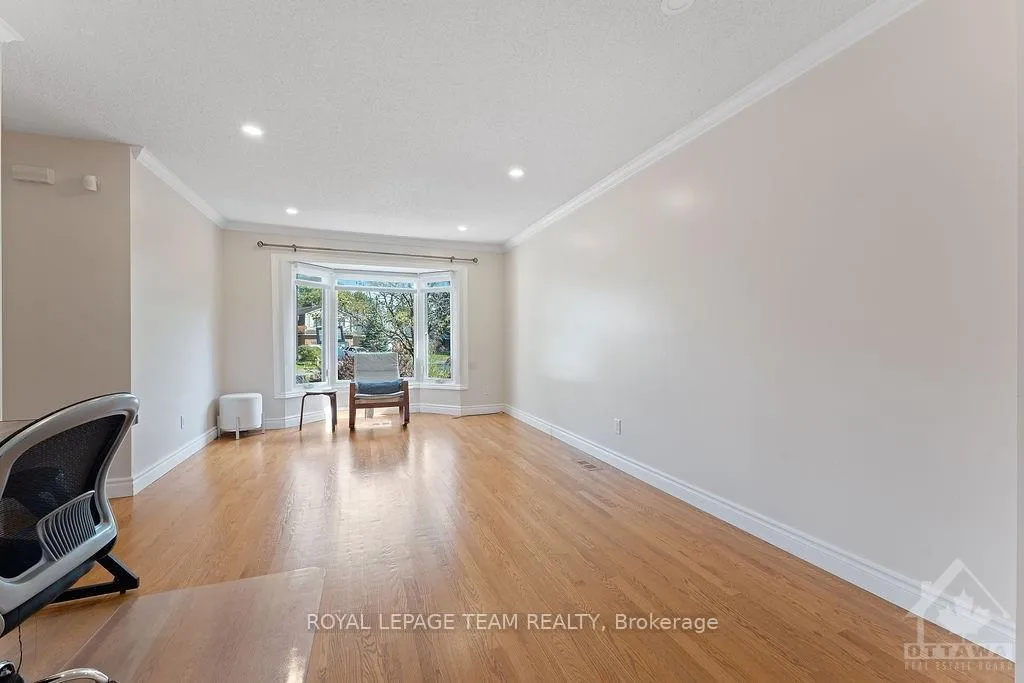
 See all 13 photos
Property history

This home has been leased. It is no longer available.
Property not available for sale or for rent.
Ask about this home
A HOMEH agent will answer your questions about this home.Ask HOMEH
About this home
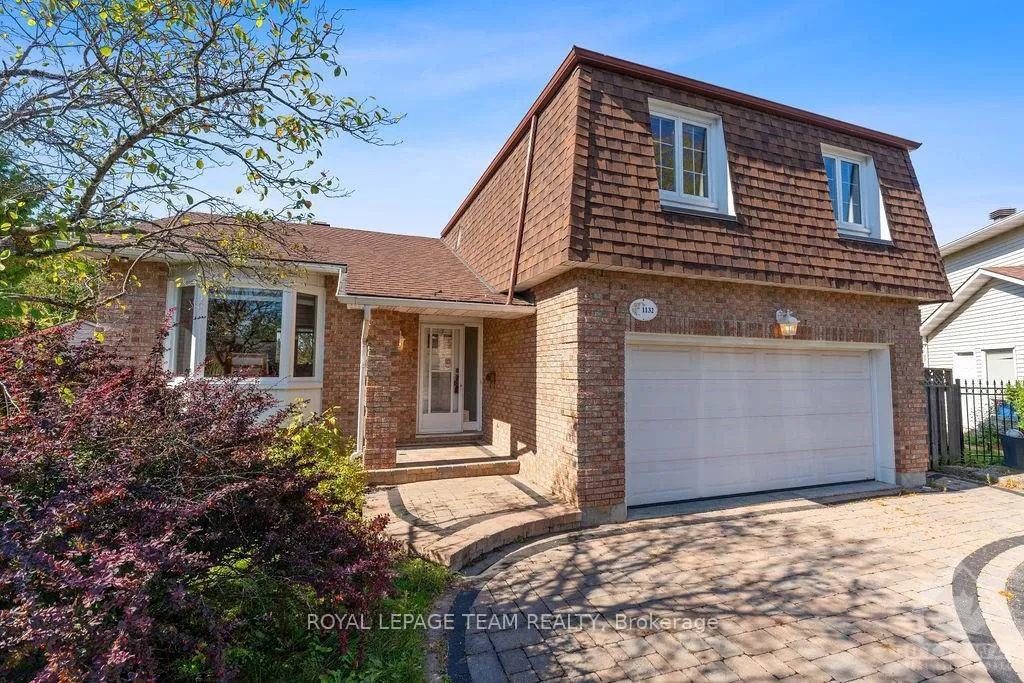
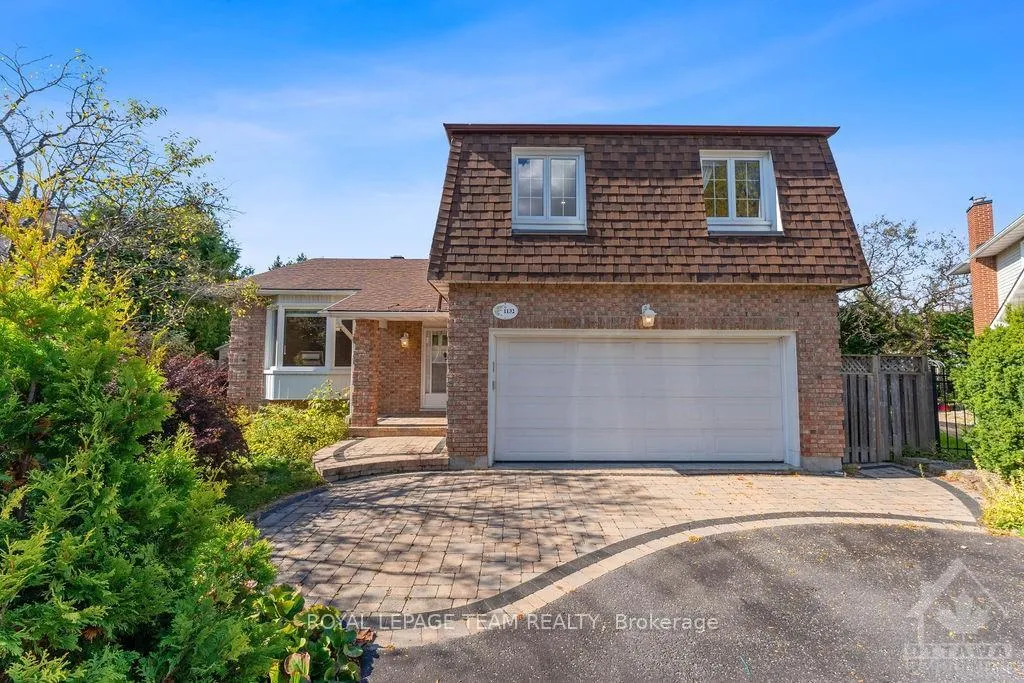
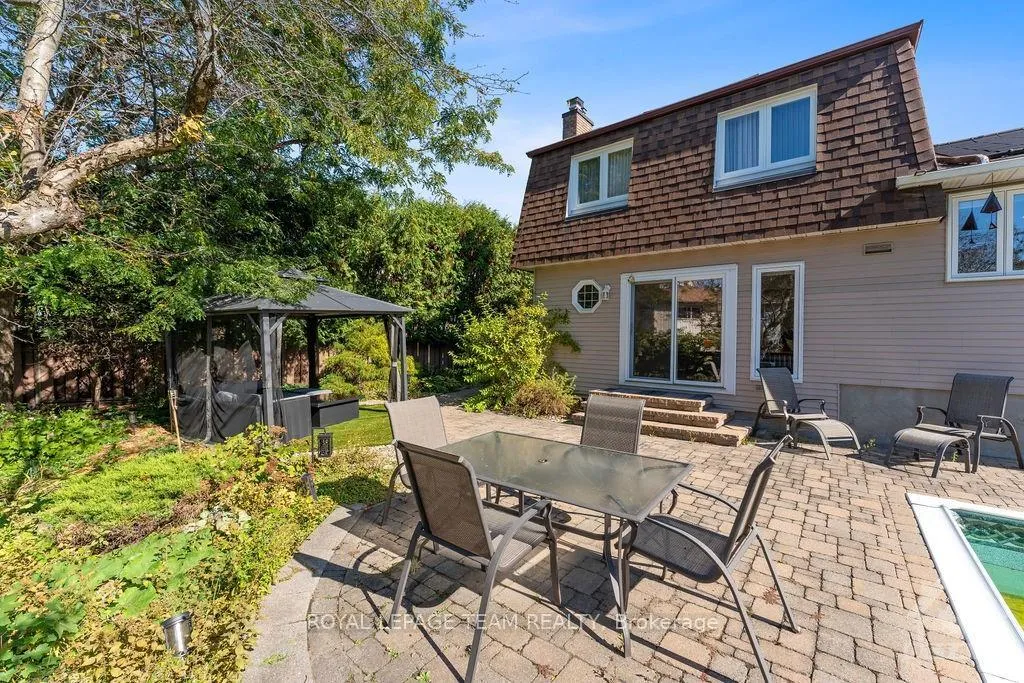
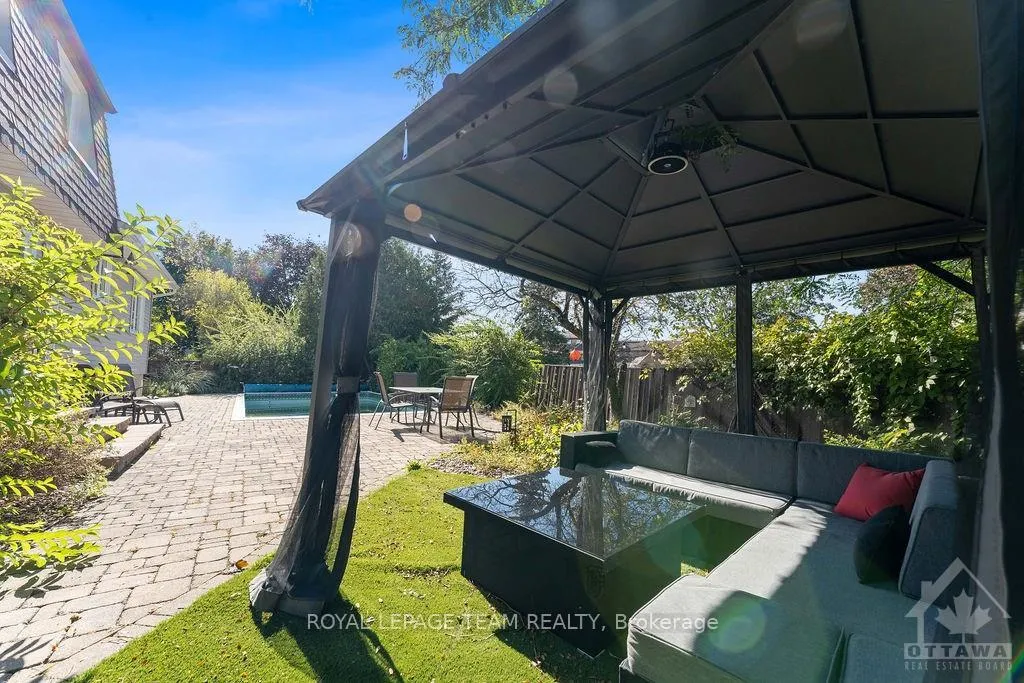
Elegant home with an inviting inground pool, perfect for relaxation & entertaining. Tucked away on a quiet court in a highly sought-after neighbourhood, this home offers a blend of luxury and comfort. The main level boasts formal living| dining areas with a custom kitchen featuring granite countertops and plenty of cabinetry. Adjacent to the kitchen is a sunken family room with a fireplace with a walkout patio door to the beautifully landscaped backyard and pool area. The main floor is completed with a a powder room & mud room with access to a 2 car garage. Upstairs, you'll find three generously sized bedrooms, including a serene primary bedroom with its own ensuite bathroom. The finished basement provides additional living space, with a large recreation room, a 4th bedroom & bathroom, a convenient laundry area, making it perfect for guests or extended family. Located near schools, parks & local amenities ideal for those seeking comfort, style & convenience. ALSO AVAILABLE FURNISHED ($)
Facts & features
Ask about this home
A HOMEH agent will answer your questions about this home.
Rooms
96 rooms · 4 bathrooms
- Living room17′2″ × 11′5″195 sq.ft.
- Dining room11′5″ × 10′5″118 sq.ft.
- Kitchen11′7″ × 10′6″122 sq.ft.
- Foyer—
- Living room17′2″ × 11′5″195 sq.ft.
- Dining room11′5″ × 10′5″118 sq.ft.
- Kitchen11′7″ × 10′6″122 sq.ft.
- Foyer—
- Living room17′2″ × 11′5″195 sq.ft.
- Dining room11′5″ × 10′5″118 sq.ft.
- Kitchen11′7″ × 10′6″122 sq.ft.
- Foyer—
- Living room17′2″ × 11′5″195 sq.ft.
- Dining room11′5″ × 10′5″118 sq.ft.
- Kitchen11′7″ × 10′6″122 sq.ft.
- Foyer—
- Living room17′2″ × 11′5″195 sq.ft.
- Dining room11′5″ × 10′5″118 sq.ft.
- Kitchen11′7″ × 10′6″122 sq.ft.
- Foyer—
- Living room17′2″ × 11′5″195 sq.ft.
- Dining room11′5″ × 10′5″118 sq.ft.
- Kitchen11′7″ × 10′6″122 sq.ft.
- Foyer—
- Bathroom5′11″ × 5′11″35 sq.ft.
- Primary bedroom14′9″ × 11′5″168 sq.ft.
- Bedroom11′5″ × 10′1″115 sq.ft.
- Bedroom10′4″ × 8′6″88 sq.ft.
- Primary bedroom14′9″ × 11′5″168 sq.ft.
- Bathroom—
- Bedroom11′5″ × 10′1″115 sq.ft.
- Bedroom10′4″ × 8′6″88 sq.ft.
- Bathroom—
- Primary bedroom14′9″ × 11′5″168 sq.ft.
- Bathroom—
- Bedroom11′5″ × 10′1″115 sq.ft.
- Bedroom10′4″ × 8′6″88 sq.ft.
- Bathroom—
- Primary bedroom14′9″ × 11′5″168 sq.ft.
- Bathroom—
- Bedroom11′5″ × 10′1″115 sq.ft.
- Bedroom10′4″ × 8′6″88 sq.ft.
- Bathroom—
- Primary bedroom14′9″ × 11′5″168 sq.ft.
- Bathroom—
- Bedroom11′5″ × 10′1″115 sq.ft.
- Bedroom10′4″ × 8′6″88 sq.ft.
- Bathroom—
- Primary bedroom14′9″ × 11′5″168 sq.ft.
- Bathroom—
- Bedroom11′5″ × 10′1″115 sq.ft.
- Bedroom10′4″ × 8′6″88 sq.ft.
- Bathroom—
- Bathroom9′10″ × 7′10″78 sq.ft.
- Bathroom7′ × 3′11″28 sq.ft.
- Bathroom—
- Family room17′ × 11′2″190 sq.ft.
- Mud room—
- Bathroom—
- Family room17′ × 11′2″190 sq.ft.
- Mud room—
- Bathroom—
- Family room17′ × 11′2″190 sq.ft.
- Mud room—
- Bathroom—
- Family room17′ × 11′2″190 sq.ft.
- Mud room—
- Bathroom—
- Family room17′ × 11′2″190 sq.ft.
- Mud room—
- Mud room—
- Recreation17′ × 11′2″190 sq.ft.
- Recreation13′6″ × 10′6″142 sq.ft.
- Bedroom12′2″ × 10′6″127 sq.ft.
- Recreation13′6″ × 10′6″142 sq.ft.
- Bedroom12′2″ × 10′6″127 sq.ft.
- Bathroom—
- Laundry—
- Recreation13′6″ × 10′6″142 sq.ft.
- Bedroom12′2″ × 10′6″127 sq.ft.
- Bathroom—
- Laundry—
- Recreation13′6″ × 10′6″142 sq.ft.
- Bedroom12′2″ × 10′6″127 sq.ft.
- Bathroom—
- Laundry—
- Recreation13′6″ × 10′6″142 sq.ft.
- Bedroom12′2″ × 10′6″127 sq.ft.
- Bathroom—
- Laundry—
- Recreation13′6″ × 10′6″142 sq.ft.
- Bedroom12′2″ × 10′6″127 sq.ft.
- Bathroom—
- Laundry—
- Bathroom—
- Laundry—
Around this home
Schools nearby
School rating, out of 10.
Listing details
Helpful tools
Your HOMEH agent
"I would see it this week."
Ask HOMEH about this home
Price, neighbourhood, monthly cost. Ask anything.
HOMEH Intelligent Agent is an AI, not a licensed representative. Check anything important with your agent.