
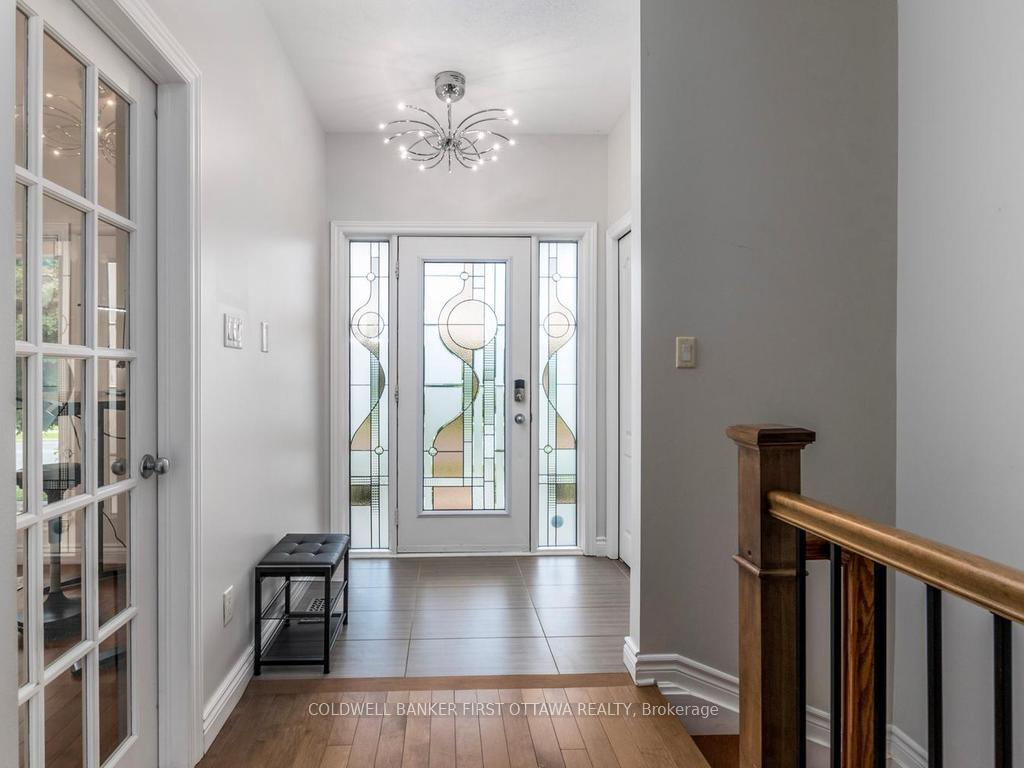
 See all 41 photos
Property history

This listing has ended. It is no longer available.
Property not available for sale or for rent.
Ask about this home
A HOMEH agent will answer your questions about this home.Ask HOMEH
About this home
1134 Stittsville Main Street, Ottawa
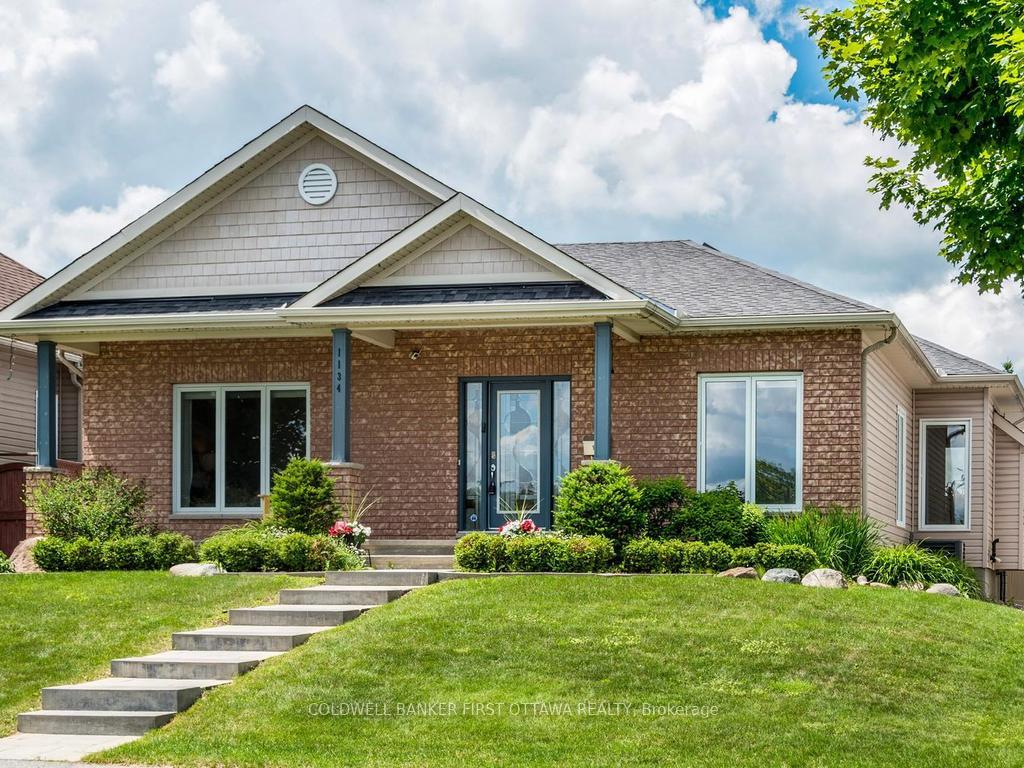
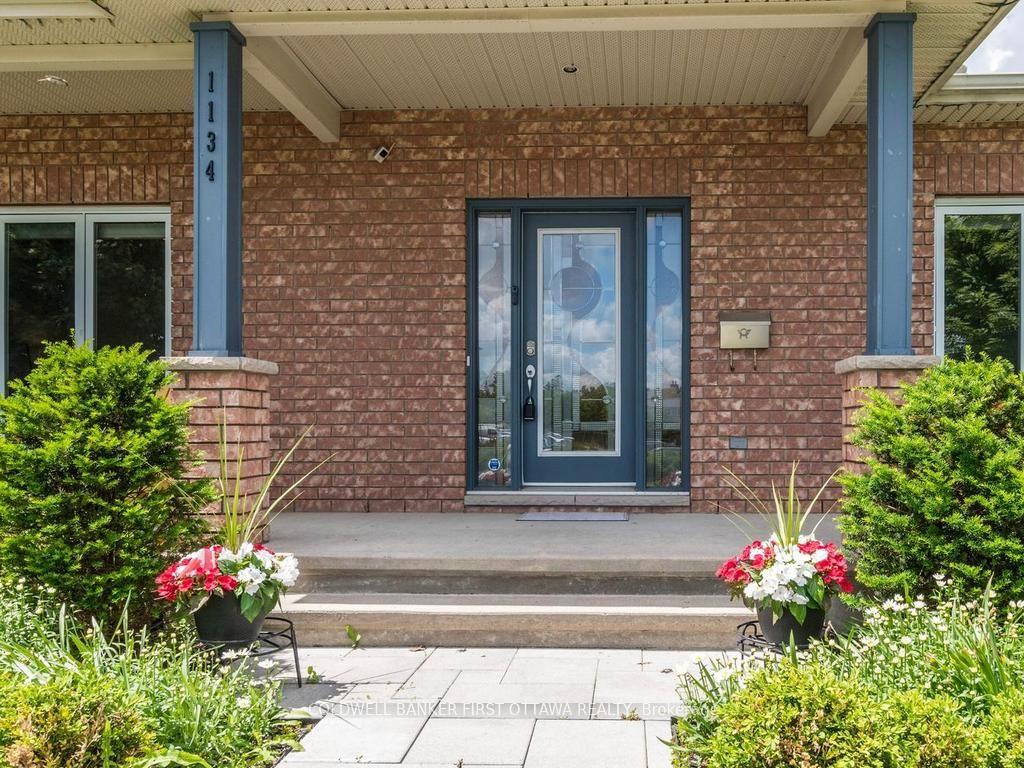
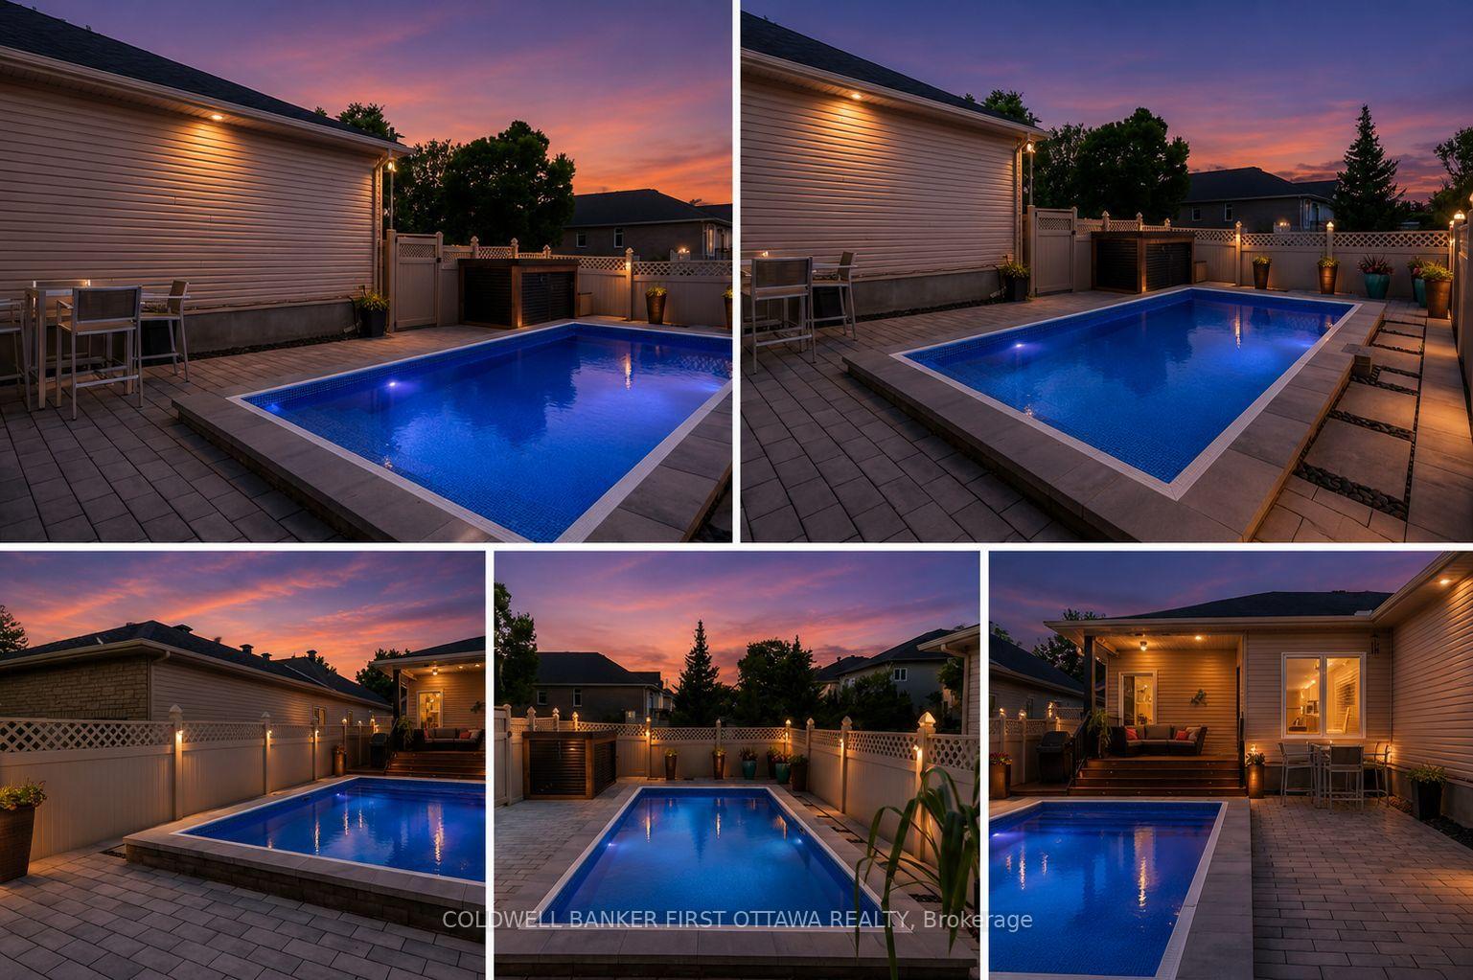
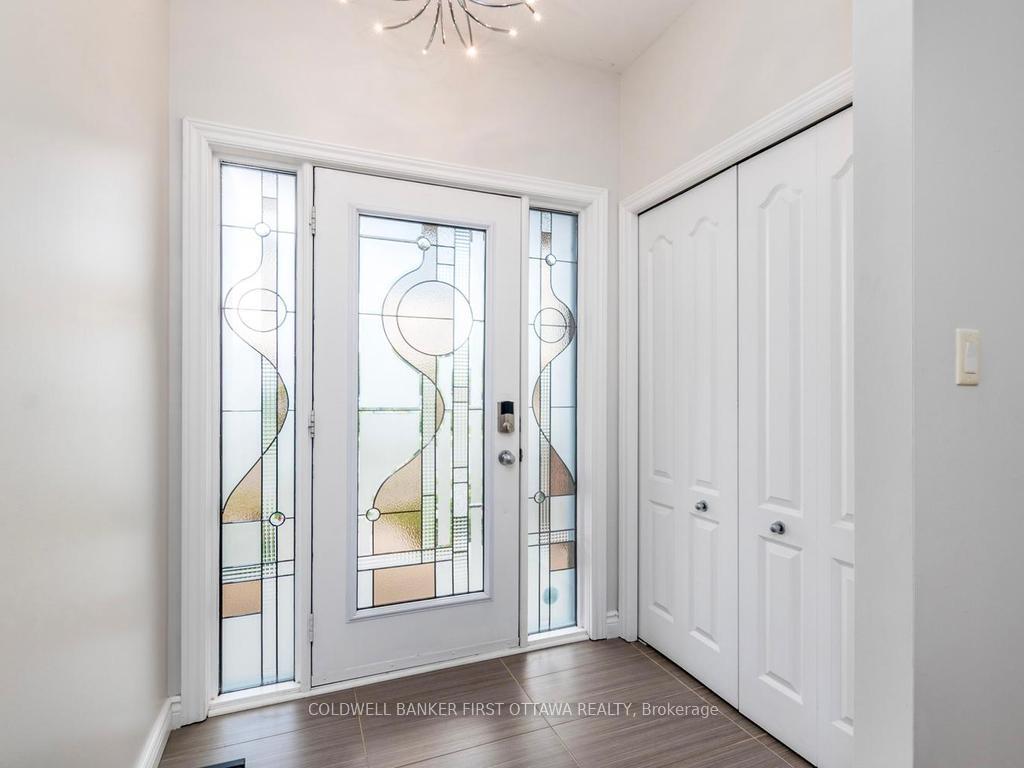
Exceptional rear-lane bungalow showcasing a thoughtfully designed layout and outstanding indoor-outdoor living. A covered rear porch with new decking provides a welcoming secondary entrance, overlooking a beautifully landscaped, fully fenced backyard complete with an Inground Pool and professionally designed interlock patio-creating a truly private outdoor retreat. The main level features gleaming hardwood floors, 9-foot ceilings throughout, and a centrally positioned natural gas fireplace that anchors the elegant great room. The open-concept kitchen offers abundant cabinetry and workspace, along with a breakfast bar overlooking the casual dining area. A convenient mudroom provides interior access to the double-car garage. Designed for both everyday living and entertaining, the home includes a formal dining room and a versatile main-floor den that can easily serve as a third bedroom. The spacious primary suite features a walk-in closet and a beautifully renovated five-piece ensuite. A generous second bedroom is situated near the updated main bathroom, while main-floor laundry adds everyday convenience to the home The bright, professionally finished lower level offers exceptional additional living space, including a large recreation room, two additional bedrooms, and a full bathroom. Notable updates include: custom blinds, garage doors (2021), renovated ensuite and main bath, updated lower-level finishes, pool, landscaping front and back. Pride of ownership is evident throughout this lovely home. This impeccably maintained, move-in-ready home presents a rare opportunity to enjoy comfort, style, and resort-inspired outdoor living. Turn Key living at it's best. Walk/bike to shops, schools, trail and all amenities. Quick highway access and steps to public transportation. Twilight photo is AI generated. What your back yard could look like with ambient lighting.
Facts & features
Ask about this home
A HOMEH agent will answer your questions about this home.
Rooms
16 rooms · 3 bathrooms
- Breakfast9′8″ × 9′3″89 sq.ft.
- Bedroom 210′8″ × 12′9″136 sq.ft.
- Dining room16′2″ × 11′10″191 sq.ft.
- Bathroom10′5″ × 8′7″89 sq.ft.
- Bathroom7′2″ × 8′57 sq.ft.
- Kitchen11′4″ × 10′113 sq.ft.
- Primary bedroom14′7″ × 12′9″185 sq.ft.
- Bedroom 38′11″ × 11′5″101 sq.ft.
- Great room16′6″ × 13′214 sq.ft.
- Bathroom9′2″ × 5′46 sq.ft.
- Other6′4″ × 5′5″34 sq.ft.
- Furnace room15′5″ × 9′6″146 sq.ft.
- Bedroom 513′11″ × 11′9″163 sq.ft.
- Recreation27′7″ × 29′798 sq.ft.
- Other9′7″ × 10′1″96 sq.ft.
- Bedroom 415′10″ × 13′8″216 sq.ft.
Around this home
Listing details
Helpful tools
Your HOMEH agent
"I would see it this week."
Ask HOMEH about this home
Price, neighbourhood, monthly cost. Ask anything.
HOMEH Intelligent Agent is an AI, not a licensed representative. Check anything important with your agent.