
 See all 17 photos
Property history

This home has sold. It is no longer available.
Property not available for sale or for rent.
Book a viewing
Ask HOMEH
About this home
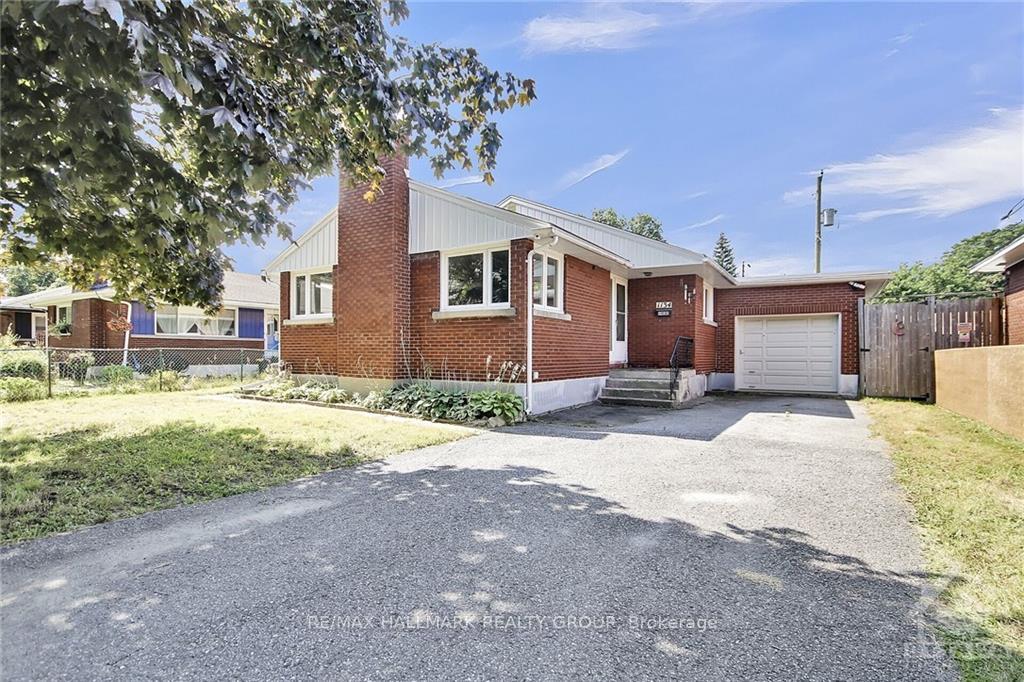
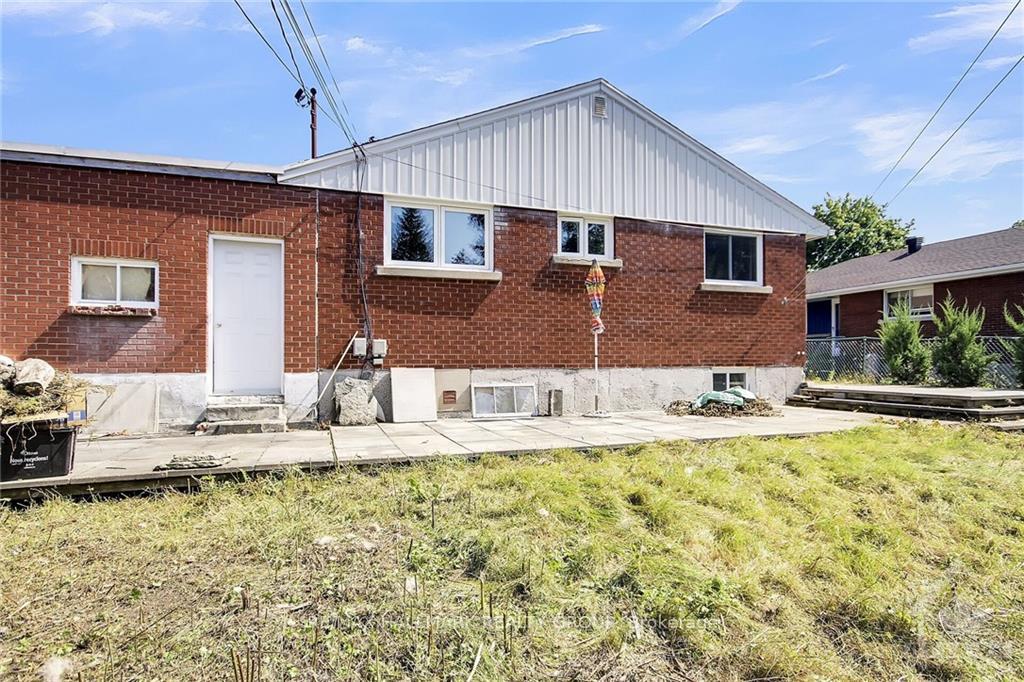
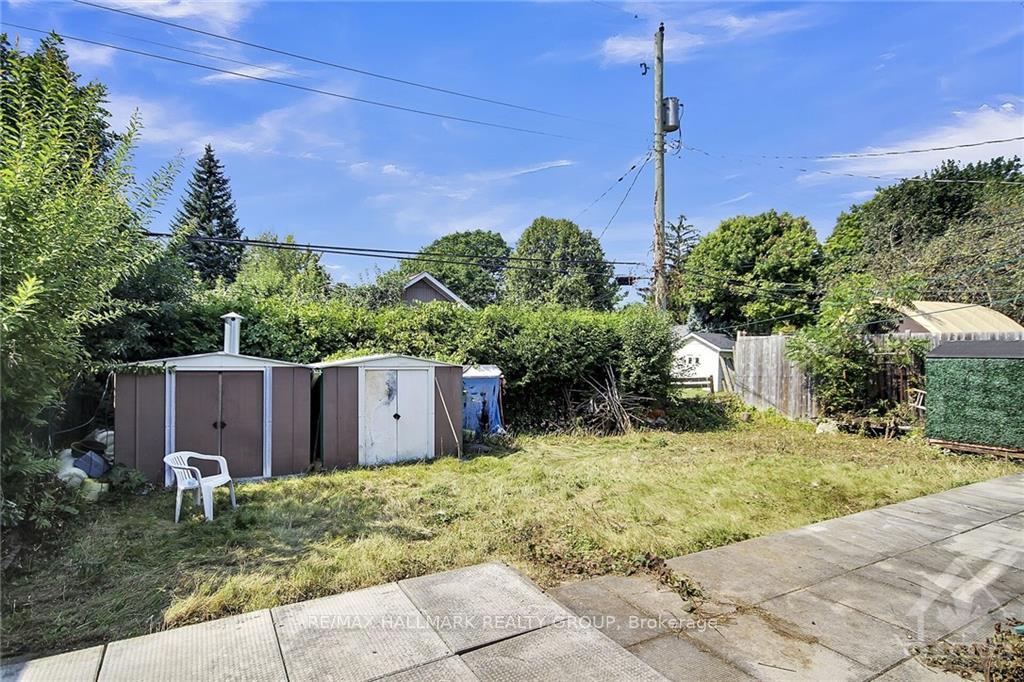
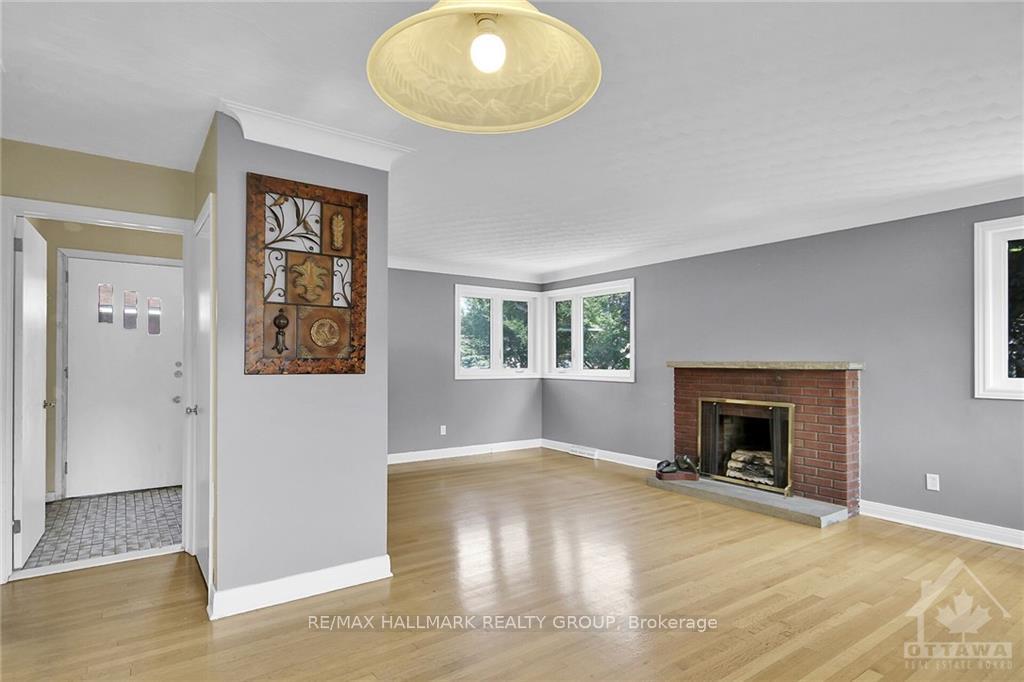
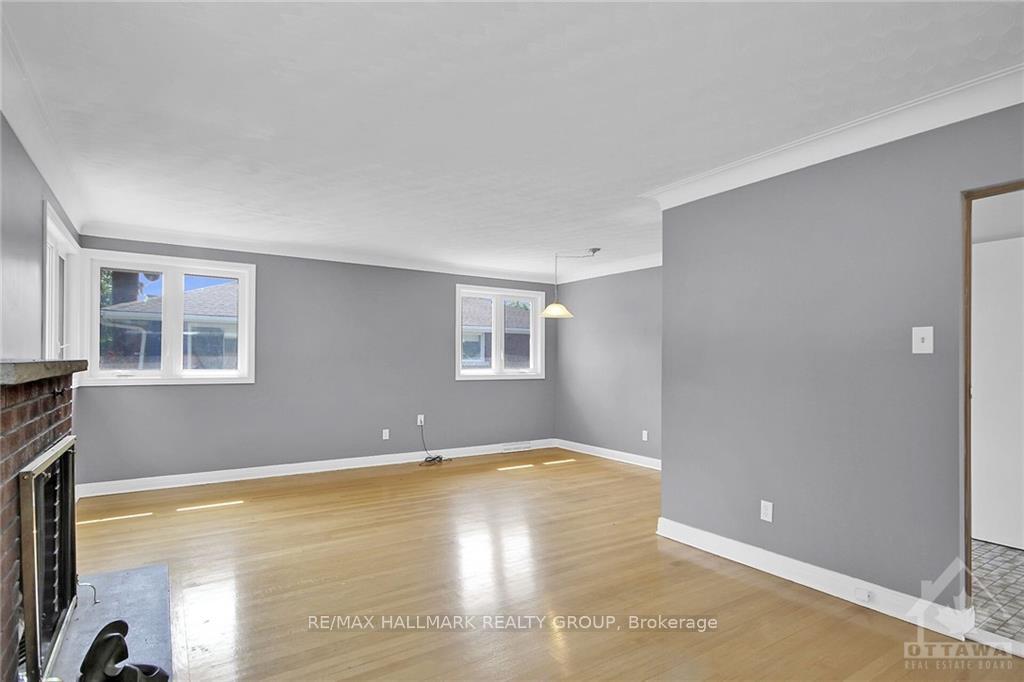
Flooring: Tile, Tremendous opportunity here! This bungalow offers 3 bedrooms and a total of 4 bathrooms! It could be an excellent investment or owner live in…you choose! The spacious living room and dining rooms have hardwood floors and get plenty of sunshine. The eat in kitchen has ample cupboard and counter space. 3 bedrooms and a full bath complete the main level. The lower level has many possibilities with a good mix of finished space and utility space. The big west facing backyard and an attached garage are added bonuses. Enjoy the convenience of easy access to public transit, shopping and the Queensway. Property is being sold “as is, where is”. 24 hours irrevocable on offers., Flooring: Hardwood
Facts & features
Book a viewing
Rooms
100 rooms · 4 bathrooms
- Foyer6′3″ × 5′3″33 sq.ft.
- Living room21′2″ × 11′8″246 sq.ft.
- Dining room11′1″ × 6′66 sq.ft.
- Kitchen12′ × 11′1″132 sq.ft.
- Bathroom6′9″ × 4′10″32 sq.ft.
- Primary bedroom13′6″ × 9′6″128 sq.ft.
- Bedroom10′4″ × 11′2″115 sq.ft.
- Bedroom11′6″ × 9′9″112 sq.ft.
- Foyer6′3″ × 5′3″33 sq.ft.
- Living room21′2″ × 11′8″246 sq.ft.
- Dining room11′1″ × 6′66 sq.ft.
- Kitchen12′ × 11′1″132 sq.ft.
- Bathroom6′9″ × 4′10″32 sq.ft.
- Primary bedroom13′6″ × 9′6″128 sq.ft.
- Bedroom10′4″ × 11′2″115 sq.ft.
- Bedroom11′6″ × 9′9″112 sq.ft.
- Foyer6′3″ × 5′3″33 sq.ft.
- Living room21′2″ × 11′8″246 sq.ft.
- Dining room11′1″ × 6′66 sq.ft.
- Kitchen12′ × 11′1″132 sq.ft.
- Bathroom6′9″ × 4′10″32 sq.ft.
- Primary bedroom13′6″ × 9′6″128 sq.ft.
- Bedroom10′4″ × 11′2″115 sq.ft.
- Bedroom11′6″ × 9′9″112 sq.ft.
- Foyer6′3″ × 5′3″33 sq.ft.
- Living room21′2″ × 11′8″246 sq.ft.
- Dining room11′1″ × 6′66 sq.ft.
- Kitchen12′ × 11′1″132 sq.ft.
- Bathroom6′9″ × 4′10″32 sq.ft.
- Primary bedroom13′6″ × 9′6″128 sq.ft.
- Bedroom10′4″ × 11′2″115 sq.ft.
- Bedroom11′6″ × 9′9″112 sq.ft.
- Foyer6′3″ × 5′3″33 sq.ft.
- Living room21′2″ × 11′8″246 sq.ft.
- Dining room11′1″ × 6′66 sq.ft.
- Kitchen12′ × 11′1″132 sq.ft.
- Bathroom6′9″ × 4′10″32 sq.ft.
- Primary bedroom13′6″ × 9′6″128 sq.ft.
- Bedroom10′4″ × 11′2″115 sq.ft.
- Bedroom11′6″ × 9′9″112 sq.ft.
- Foyer6′3″ × 5′3″33 sq.ft.
- Living room21′2″ × 11′8″246 sq.ft.
- Dining room11′1″ × 6′66 sq.ft.
- Kitchen12′ × 11′1″132 sq.ft.
- Bathroom6′9″ × 4′10″32 sq.ft.
- Primary bedroom13′6″ × 9′6″128 sq.ft.
- Bedroom10′4″ × 11′2″115 sq.ft.
- Bedroom11′6″ × 9′9″112 sq.ft.
- Foyer6′3″ × 5′3″33 sq.ft.
- Living room21′2″ × 11′8″246 sq.ft.
- Dining room11′1″ × 6′66 sq.ft.
- Kitchen12′ × 11′1″132 sq.ft.
- Den11′8″ × 9′7″112 sq.ft.
- Bathroom4′5″ × 3′10″17 sq.ft.
- Bathroom4′5″ × 3′10″17 sq.ft.
- Kitchen10′10″ × 9′1″98 sq.ft.
- Utility room16′2″ × 9′3″149 sq.ft.
- Other12′6″ × 11′3″140 sq.ft.
- Recreation14′2″ × 11′155 sq.ft.
- Bathroom8′3″ × 3′3″27 sq.ft.
- Recreation14′2″ × 11′155 sq.ft.
- Bathroom8′3″ × 3′3″27 sq.ft.
- Bathroom4′5″ × 3′10″17 sq.ft.
- Den11′8″ × 9′7″112 sq.ft.
- Bathroom4′5″ × 3′10″17 sq.ft.
- Kitchen10′10″ × 9′1″98 sq.ft.
- Utility room16′2″ × 9′3″149 sq.ft.
- Other12′6″ × 11′3″140 sq.ft.
- Recreation14′2″ × 11′155 sq.ft.
- Bathroom8′3″ × 3′3″27 sq.ft.
- Bathroom4′5″ × 3′10″17 sq.ft.
- Den11′8″ × 9′7″112 sq.ft.
- Bathroom4′5″ × 3′10″17 sq.ft.
- Kitchen10′10″ × 9′1″98 sq.ft.
- Utility room16′2″ × 9′3″149 sq.ft.
- Other12′6″ × 11′3″140 sq.ft.
- Recreation14′2″ × 11′155 sq.ft.
- Bathroom8′3″ × 3′3″27 sq.ft.
- Bathroom4′5″ × 3′10″17 sq.ft.
- Den11′8″ × 9′7″112 sq.ft.
- Bathroom4′5″ × 3′10″17 sq.ft.
- Kitchen10′10″ × 9′1″98 sq.ft.
- Utility room16′2″ × 9′3″149 sq.ft.
- Other12′6″ × 11′3″140 sq.ft.
- Recreation14′2″ × 11′155 sq.ft.
- Bathroom8′3″ × 3′3″27 sq.ft.
- Bathroom4′5″ × 3′10″17 sq.ft.
- Den11′8″ × 9′7″112 sq.ft.
- Bathroom4′5″ × 3′10″17 sq.ft.
- Kitchen10′10″ × 9′1″98 sq.ft.
- Utility room16′2″ × 9′3″149 sq.ft.
- Other12′6″ × 11′3″140 sq.ft.
- Recreation14′2″ × 11′155 sq.ft.
- Bathroom8′3″ × 3′3″27 sq.ft.
- Bathroom4′5″ × 3′10″17 sq.ft.
- Den11′8″ × 9′7″112 sq.ft.
- Bathroom4′5″ × 3′10″17 sq.ft.
- Kitchen10′10″ × 9′1″98 sq.ft.
- Utility room16′2″ × 9′3″149 sq.ft.
- Other12′6″ × 11′3″140 sq.ft.
Around this home
Listing details
Helpful tools
Your HOMEH agent
"I would see it this week."
Ask HOMEH about this home
Price, neighbourhood, monthly cost. Ask anything.
HOMEH Intelligent Agent is an AI, not a licensed representative. Check anything important with your agent.