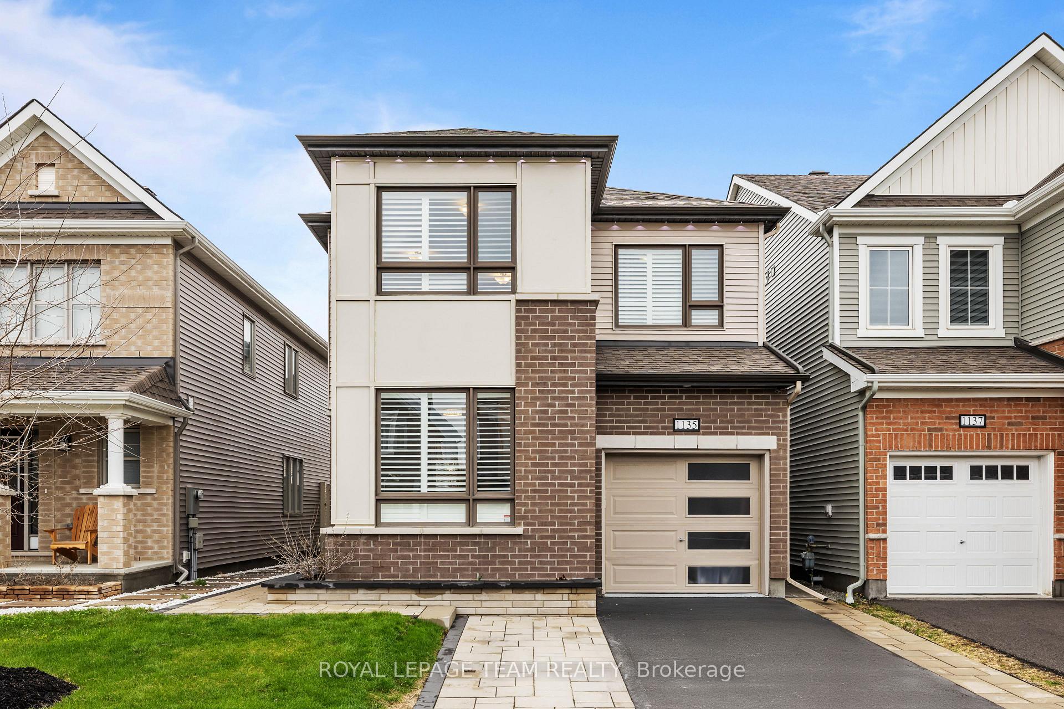
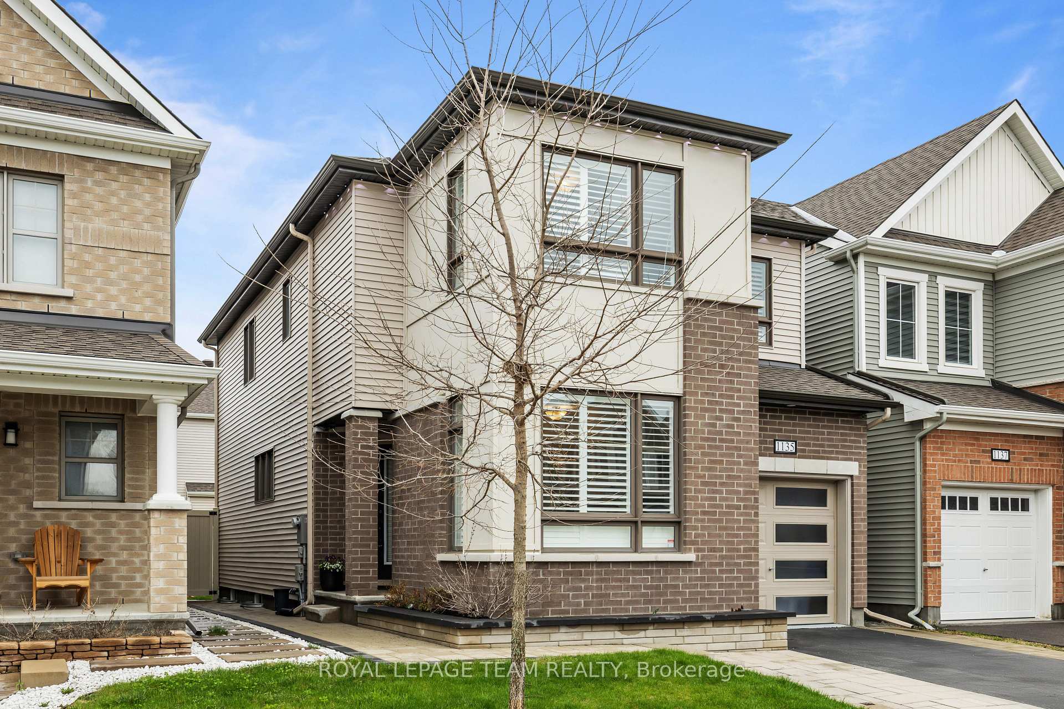
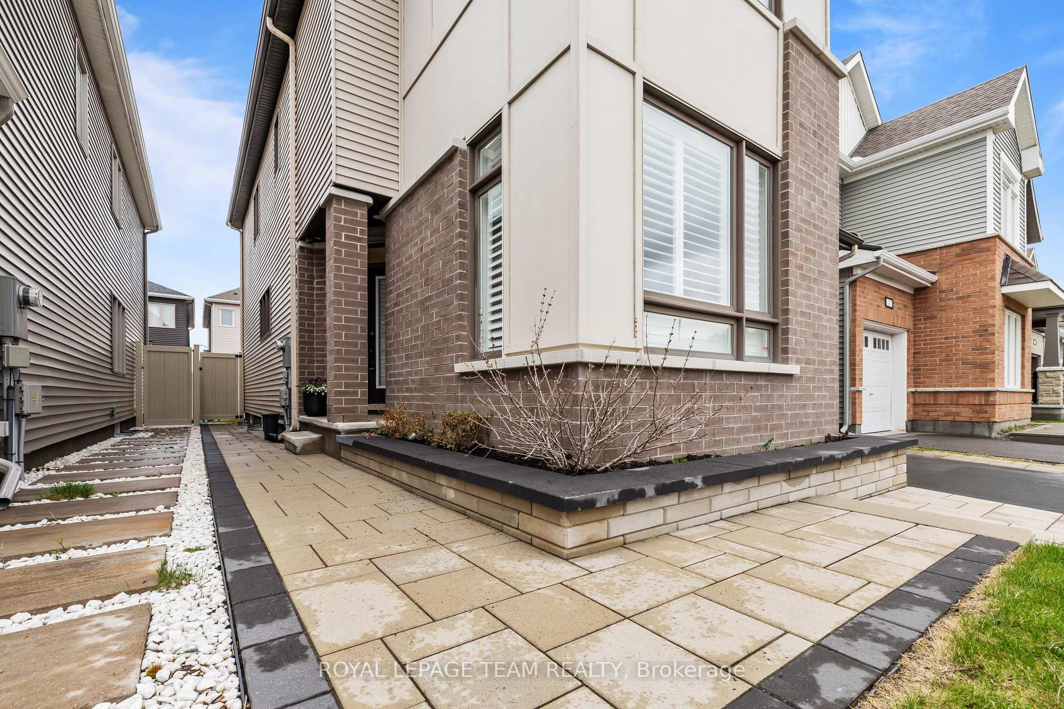
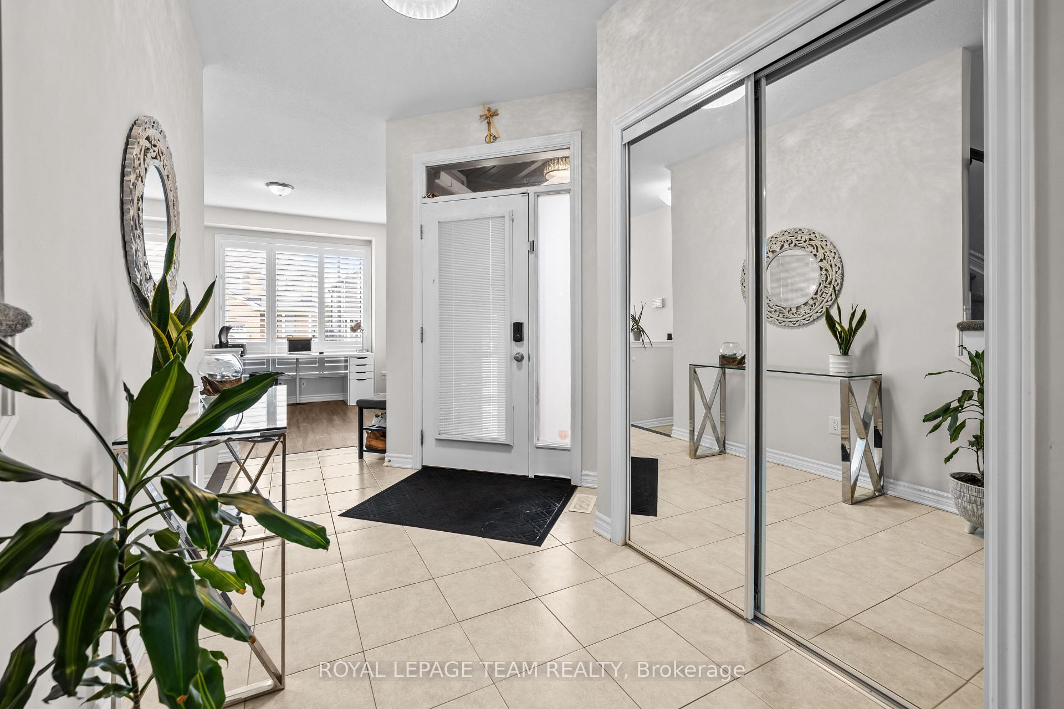
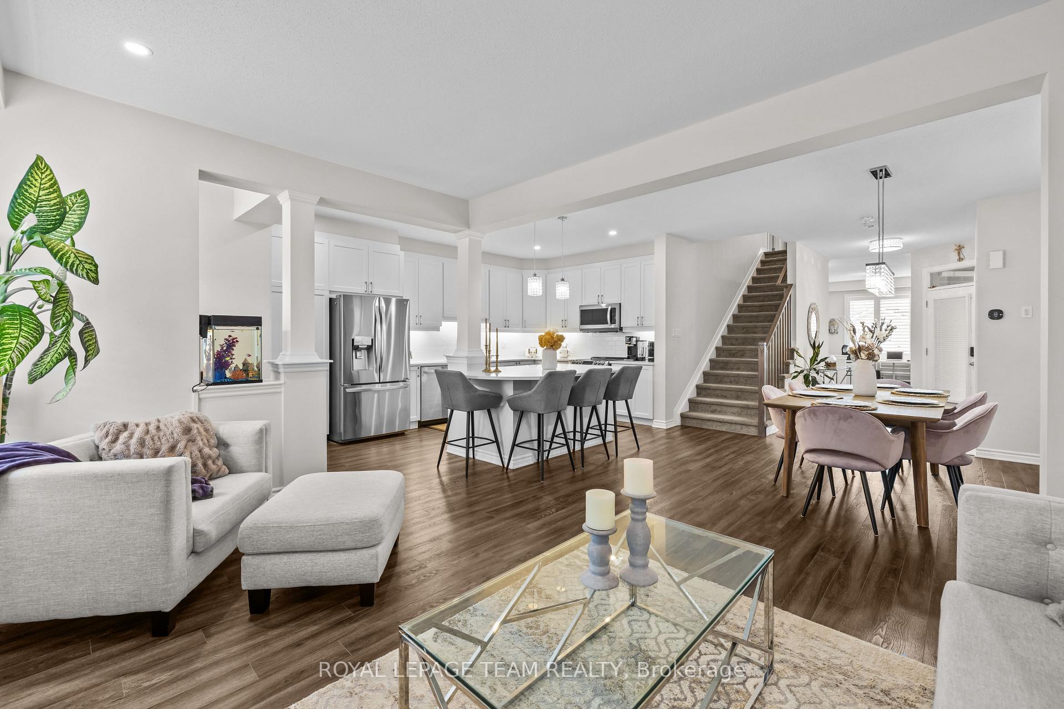
Welcome to Half Moon Bay's BEST LANDSCAPED HOME! Prepare to fall in love with this beautiful 2020 built home offering over 2100 sqft of living space! Located minutes from wonderful schools, parks, Minto Sportsplex, shopping, & more! OVER 100K of upgrades throughout the home! Main floor features 9' ceilings, beautiful LVT flooring, open office area, and an extremely functional layout! Living room overlooks the fully landscaped backyard and offers an upgraded tiled gas fireplace wall! The ultimate chef's kitchen features quartz countertops that overhang for breakfast/bar seating, fill to ceiling cabinets, high-end stainless steel appliances, upgraded backsplash & hardware! 2nd level features a beautiful loft that acts as a secondary living space and can be EASILY CONVERTIBLE into a 4TH BEDROOM! Master bedroom features a large walk-in closet and an upgraded 5 piece ensuite oasis (soaker tub & glass shower)! The home features quartz counters in ALL BATHROOMS! Laundry room offers a walk-in linen closet and tons of cabinetry! Fully fenced and private backyard! Extensively landscaped professionally front and back! Extended driveway adds additional parking. 22' x 14' composite deck with glass railings! 'Govee' permanent holiday lighting is a unique touch to bring out the festive spirit in your family! Upgraded 200 AMP electrical service! Owner installed irrigation system and controller.
Read more
Auto Garage Door RemoteRough-In BathDeckLandscape LightingLandscapedLawn Sprinkler System
Facts & features
TypeDetached
Style2-storey
Built0-5
Size2K~2.5K Sq.Ft.
Lot29.98 x 88.54 ft
Tax$4,747 (2024)
HeatingForced air, gas
CoolingCentral air
BasementFull, unfinished
Parking2 drive
WaterMunicipal
FireplaceYes, natural gas
Book a viewing
Wed28Oct
Thu29Oct
Fri30Oct
Sat31Oct
Sun1Nov
Pick a time
Rooms
14 rooms · 3 bathrooms
Main floor7 rooms
Foyer16′5″ × 6′7″108 sq.ft.
Office11′ × 10′2″112 sq.ft.
Living room12′10″ × 9′10″126 sq.ft.
Dining room13′1″ × 12′8″166 sq.ft.
Bathroom—
Kitchen10′10″ × 10′6″114 sq.ft.
Other22′ × 13′9″303 sq.ft.
Second floor7 rooms
Primary bedroom15′9″ × 13′1″207 sq.ft.
Bathroom—
Bedroom13′9″ × 10′6″145 sq.ft.
Bedroom12′2″ × 3′3″40 sq.ft.
Loft18′4″ × 10′10″199 sq.ft.
Bathroom—
Laundry7′10″ × 7′10″62 sq.ft.
Bathrooms3
5-pcSecond3-pcSecond2-pcMain
Thinking of selling your home?See what your home is worth today.

 See all 24 photos
