
114 David Kennedy Drive
Ottawa (Dunrobin Shores)114 David Kennedy Drive
Ottawa (Dunrobin Shores)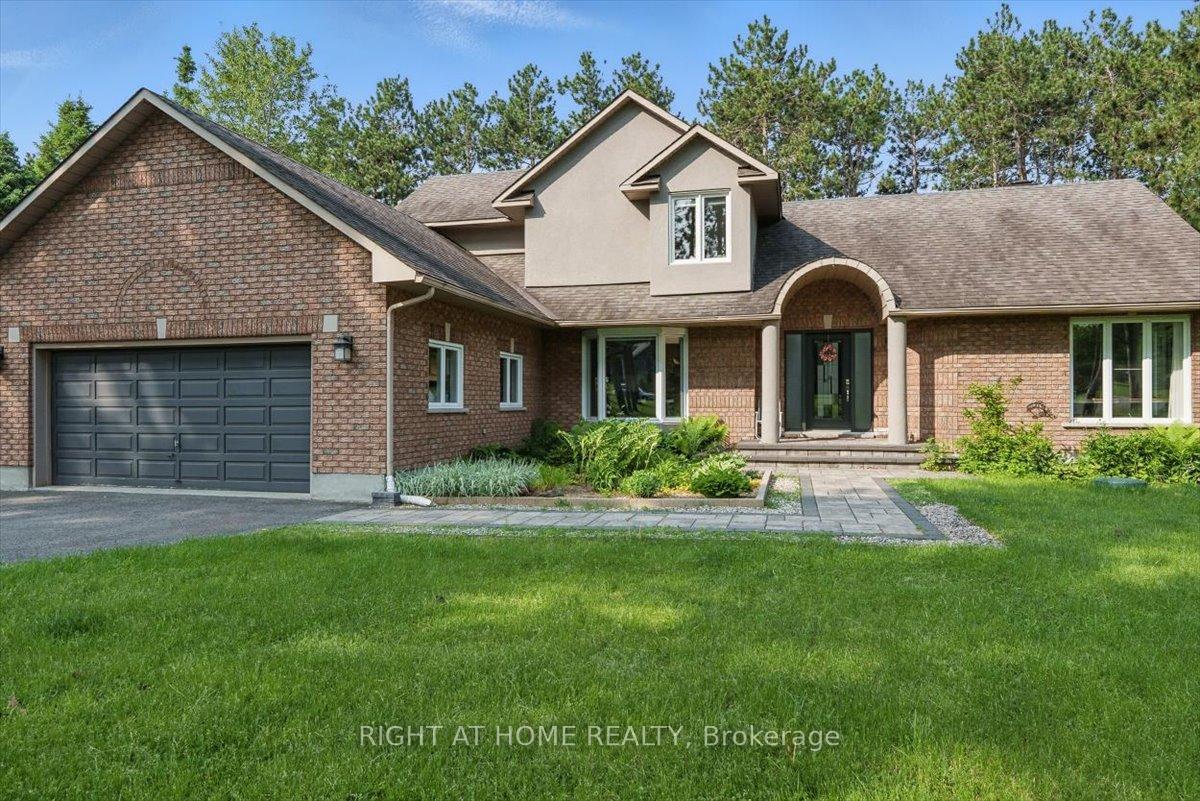
 See all 45 photos
Property history

This listing has ended. It is no longer available.
Property not available for sale or for rent.
Ask about this home
A HOMEH agent will answer your questions about this home.Ask HOMEH
About this home
114 David Kennedy Drive, Ottawa
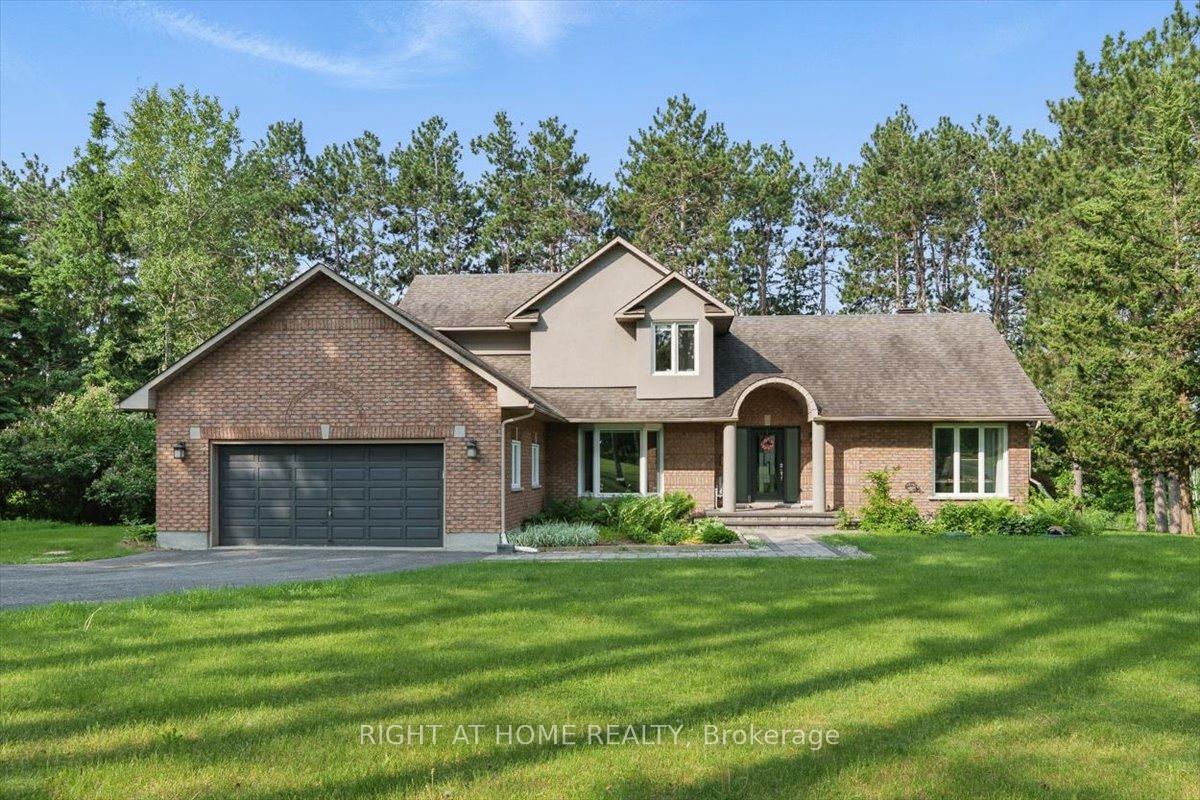
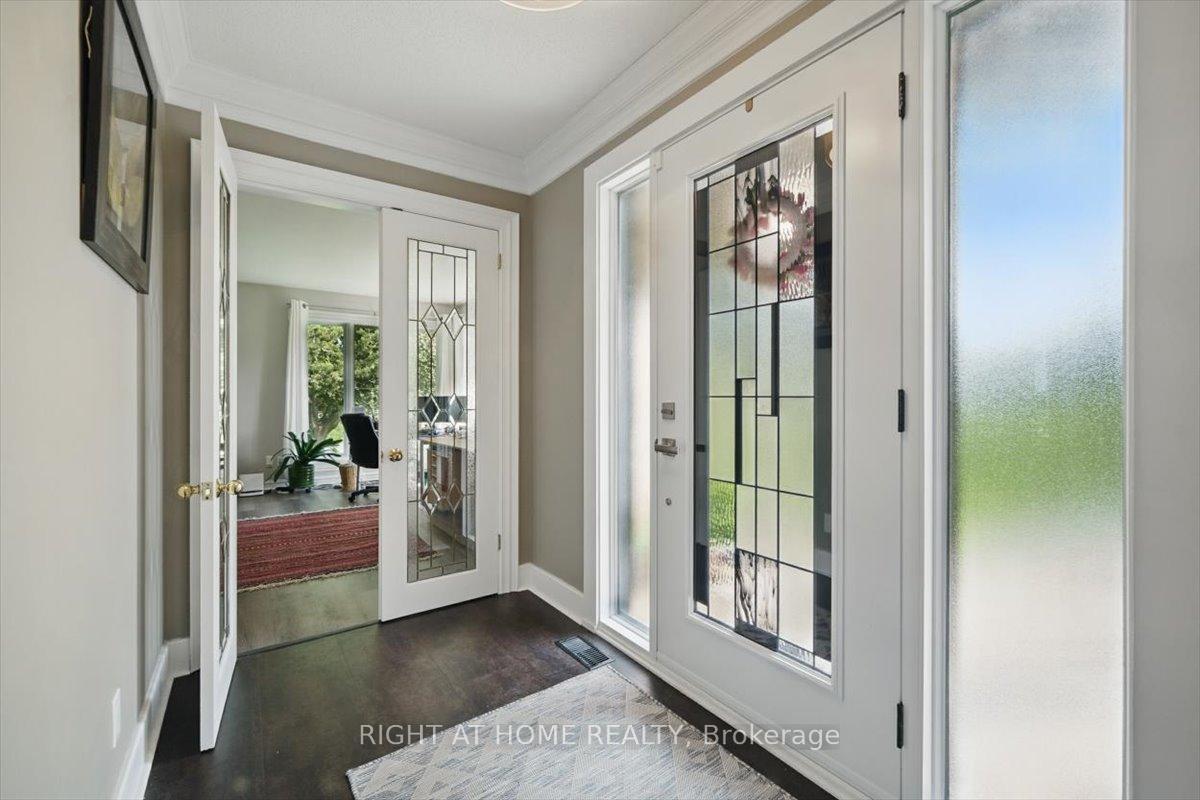
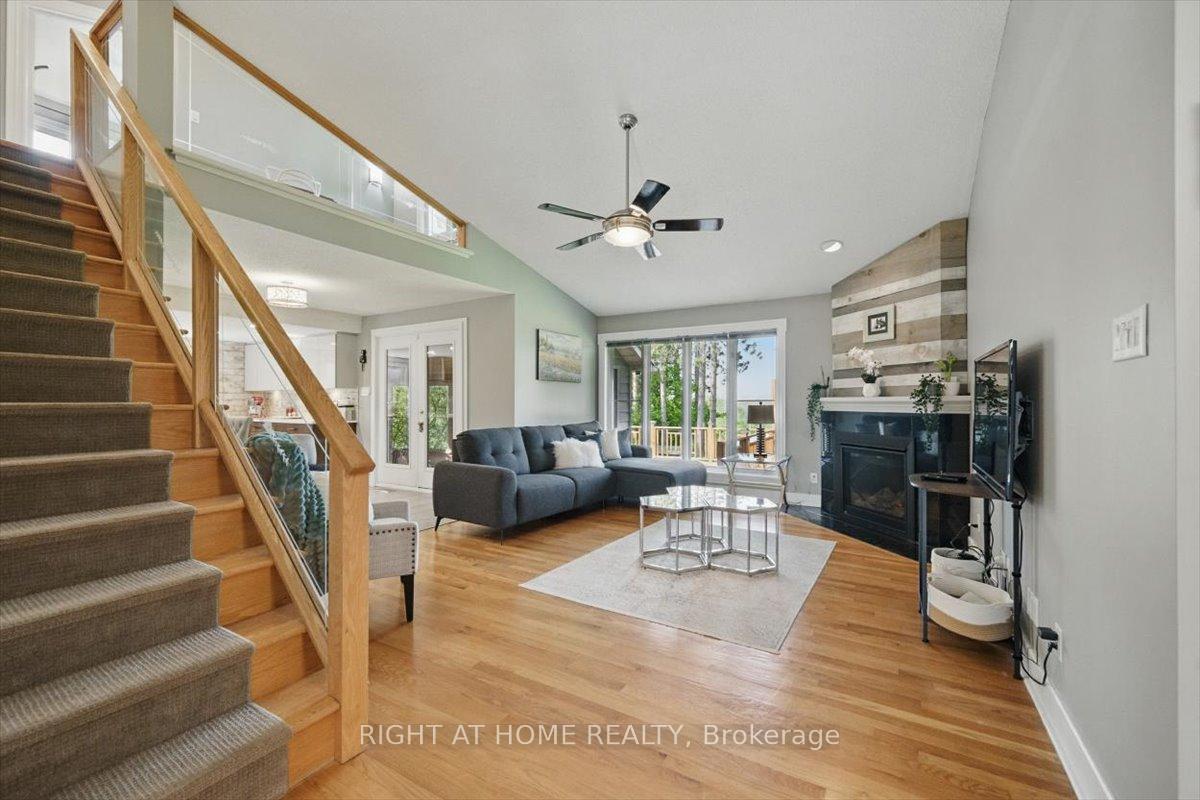
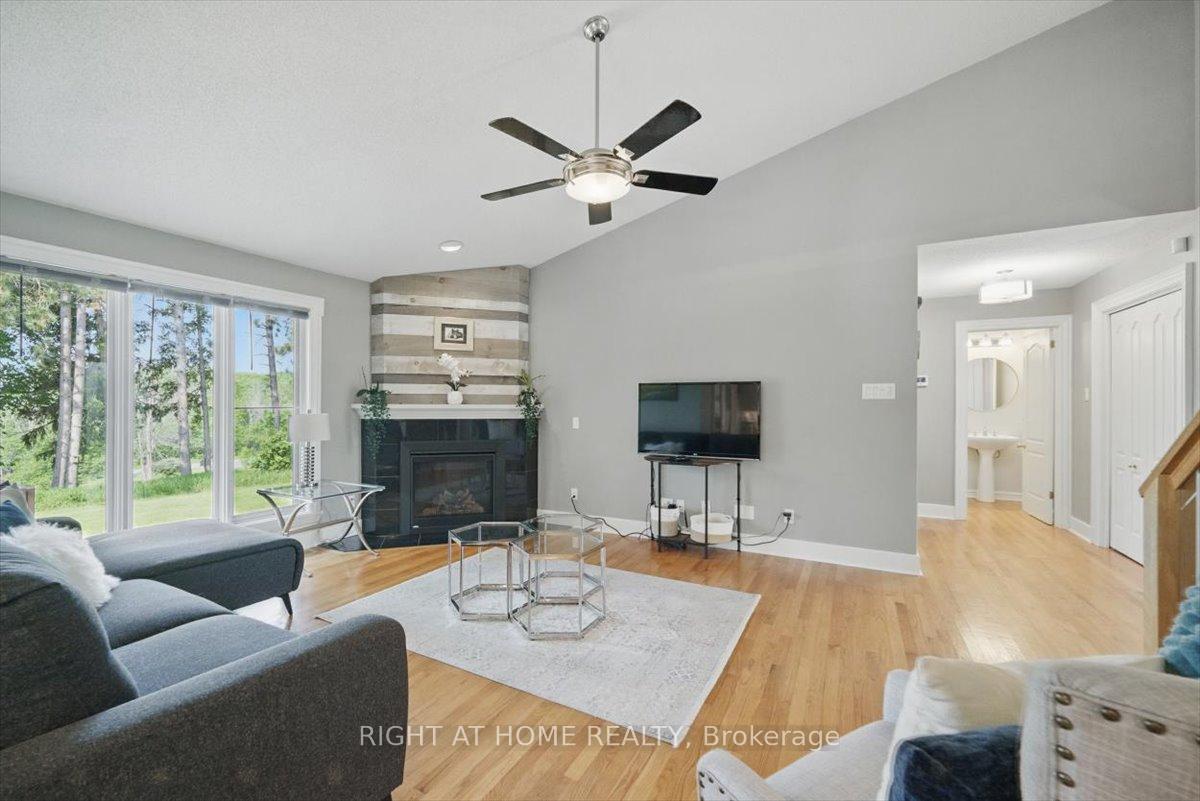
Experience comfort & elegance in this beautifully crafted brick home, nestled on a tree lined 2+ acre lot conveniently located minutes away from Kanata or the Ottawa River at Dunrobin Shore. Offering 3 bedrooms with a main floor primary suite, 2.5 bathrooms, and a double attached garage, this home is thoughtfully designed for both everyday living and entertaining. The main floor features a sunny yet cozy living room featuring a vaulted ceiling and a fireplace, an elegant dining area offering a bay window, a bright corner office with tranquil views and a mud room/laundry room combo that also accesses the side yard. The gourmet eat-in kitchen offers plenty of pot drawers, custom cabinetry, open shelving and ample quartz countertops as well as a large island. The southwest screened porch is perfect for your morning coffee or summer evenings. The sunny main-floor primary suite offers a spa-inspired ensuite with a large glass walk-in shower, deep soaker tub, and a generous walk-in closet. Upstairs, you'll find two more spacious bedrooms with one even featuring a window bench, a loft area ideal for reading or relaxing, and a 4-piece bathroom.The lower level adds a massive rec room, a versatile workshop with LVT flooring, a cold/cantina room and still plenty of storage space in the mechanical room or the seperate storage room. Additional upgrades include many new light fixtures, new well pump, pressure tank, reverse osmosis, and UV water purification system ensuring top-quality water throughout the home. A nominal annual fee of approx. $85/year covers maintenance and upkeep for the owned & shared tennis court for your added enjoyment.
Facts & features
Ask about this home
A HOMEH agent will answer your questions about this home.
Rooms
20 rooms · 3 bathrooms
- Living room16′ × 13′1″209 sq.ft.
- Dining room14′ × 9′1″127 sq.ft.
- Office14′ × 11′1″155 sq.ft.
- Primary bedroom15′1″ × 14′1″211 sq.ft.
- Kitchen18′1″ × 16′289 sq.ft.
- Bathroom10′1″ × 10′101 sq.ft.
- Mud room12′ × 7′85 sq.ft.
- Sunroom17′1″ × 9′154 sq.ft.
- Powder room4′1″ × 4′1″17 sq.ft.
- Other9′ × 7′63 sq.ft.
- Foyer10′ × 5′50 sq.ft.
- Bathroom10′ × 4′1″41 sq.ft.
- Bedroom 212′ × 9′1″108 sq.ft.
- Bedroom 311′1″ × 9′11″110 sq.ft.
- Loft10′1″ × 7′70 sq.ft.
- Recreation27′ × 22′1″596 sq.ft.
- Cold room/cantina7′1″ × 6′43 sq.ft.
- Workshop21′1″ × 21′442 sq.ft.
- Utility room17′ × 10′170 sq.ft.
- Other12′1″ × 10′121 sq.ft.
Around this home
Listing details
Helpful tools
Your HOMEH agent
"I would see it this week."
Ask HOMEH about this home
Price, neighbourhood, monthly cost. Ask anything.
HOMEH Intelligent Agent is an AI, not a licensed representative. Check anything important with your agent.