

114 Echowoods Avenue
Ottawa (Stittsville, North)114 Echowoods Avenue
Ottawa (Stittsville, North)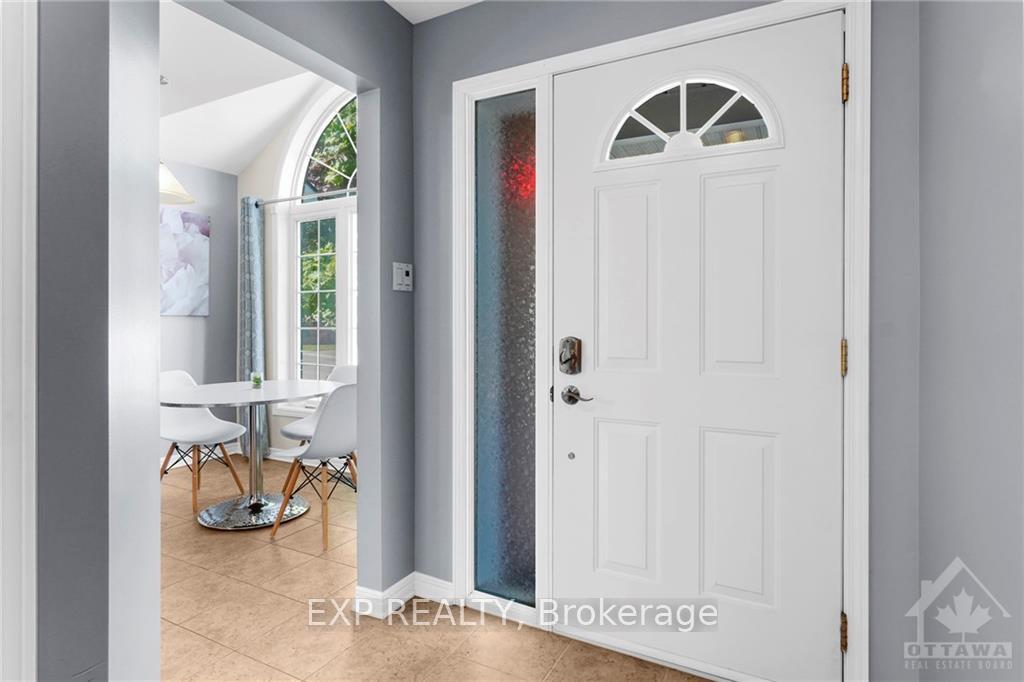
 See all 30 photos
Property history

This listing has ended. It is no longer available.
Property not available for sale or for rent.
Ask about this home
A HOMEH agent will answer your questions about this home.Ask HOMEH
About this home
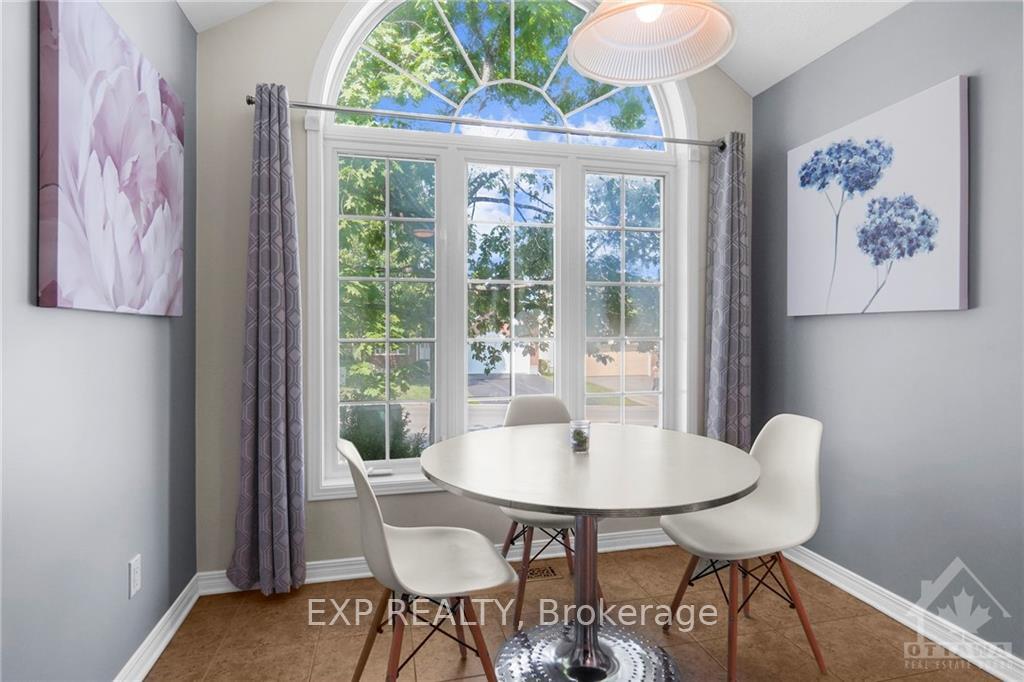
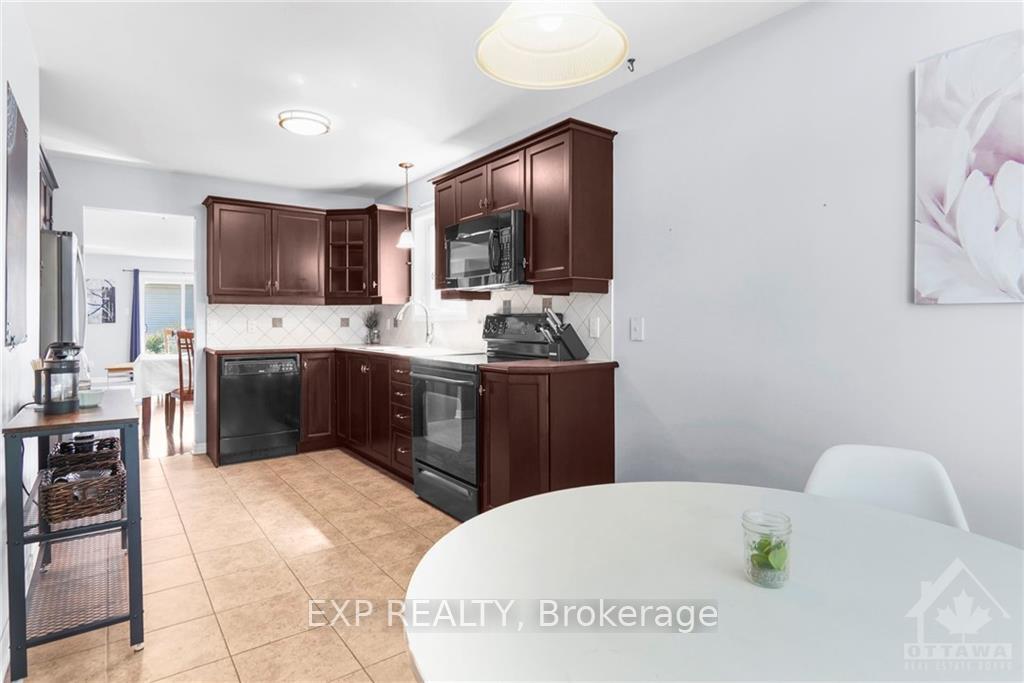
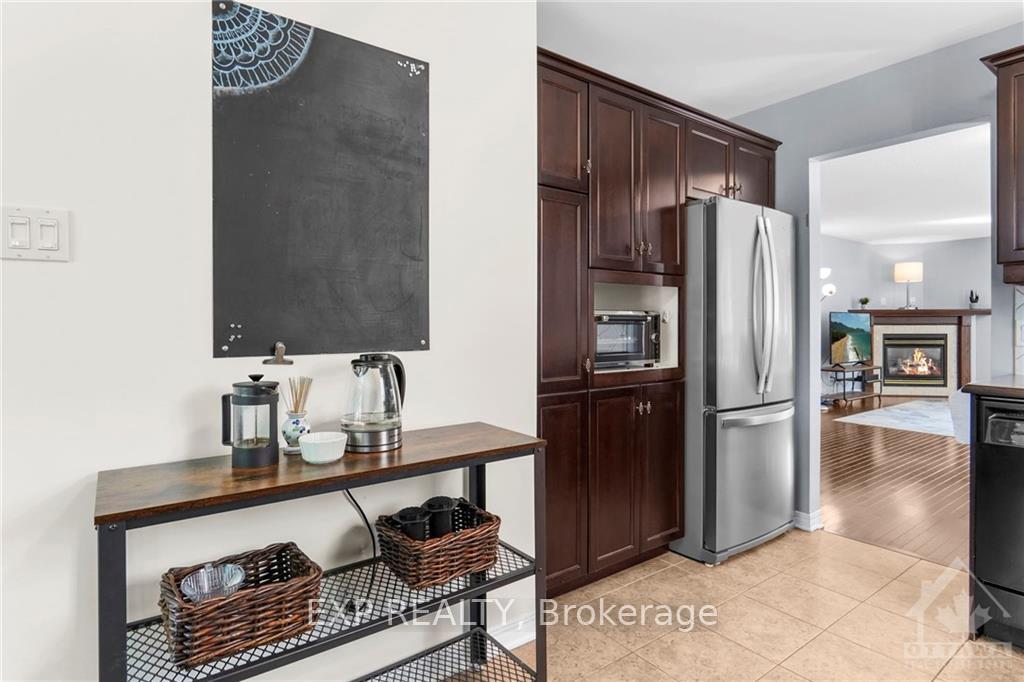
Flooring: Tile, Open House Sunday 2pm-4pm! This 3+1 bedroom, 3 full bath bungalow is located in the highly desirable Stittsville neighbourhood, showcasing pride of ownership throughout. The layout features a spacious eat-in kitchen and an open dining room and living area with gas fireplace and patio doors leading to a bright backyard and stone patio. Hardwood floors flow across the main level, including the primary bedroom, which offers an ensuite bathroom. A second 3-piece bath with a convenient washer/dryer completes the main floor. The finished lower level is a show stopper for any family and provides an expansive entertainment space, a 3-piece bath, and additional bedroom, with an oversized closet—perfect for teens, guests, or potential in-law suite. This home includes an oversized 2-car garage and meticulous maintenance throughout. Walking distance to Timbermere park and all you preferred amenities. This home is truly move-in ready. Make it yours!, Flooring: Hardwood, Flooring: Laminate
Facts & features
Ask about this home
A HOMEH agent will answer your questions about this home.
Rooms
28 rooms · 3 bathrooms
- Living room15′2″ × 13′197 sq.ft.
- Dining room12′9″ × 9′7″122 sq.ft.
- Kitchen10′6″ × 7′5″78 sq.ft.
- Dining room9′2″ × 8′73 sq.ft.
- Primary bedroom13′9″ × 10′6″144 sq.ft.
- Bathroom6′5″ × 5′32 sq.ft.
- Bedroom10′1″ × 8′7″86 sq.ft.
- Bedroom9′5″ × 8′6″80 sq.ft.
- Bathroom9′ × 8′72 sq.ft.
- Laundry—
- Family room32′ × 17′544 sq.ft.
- Bedroom10′ × 9′90 sq.ft.
- Bathroom9′ × 7′63 sq.ft.
- Other18′ × 13′11″250 sq.ft.
- Family room32′ × 17′544 sq.ft.
- Bedroom10′ × 9′90 sq.ft.
- Bathroom9′ × 7′63 sq.ft.
- Other18′ × 13′11″250 sq.ft.
Around this home
Schools nearby
School rating, out of 10.
Listing details
Helpful tools
Your HOMEH agent
"I would see it this week."
Ask HOMEH about this home
Price, neighbourhood, monthly cost. Ask anything.
HOMEH Intelligent Agent is an AI, not a licensed representative. Check anything important with your agent.