
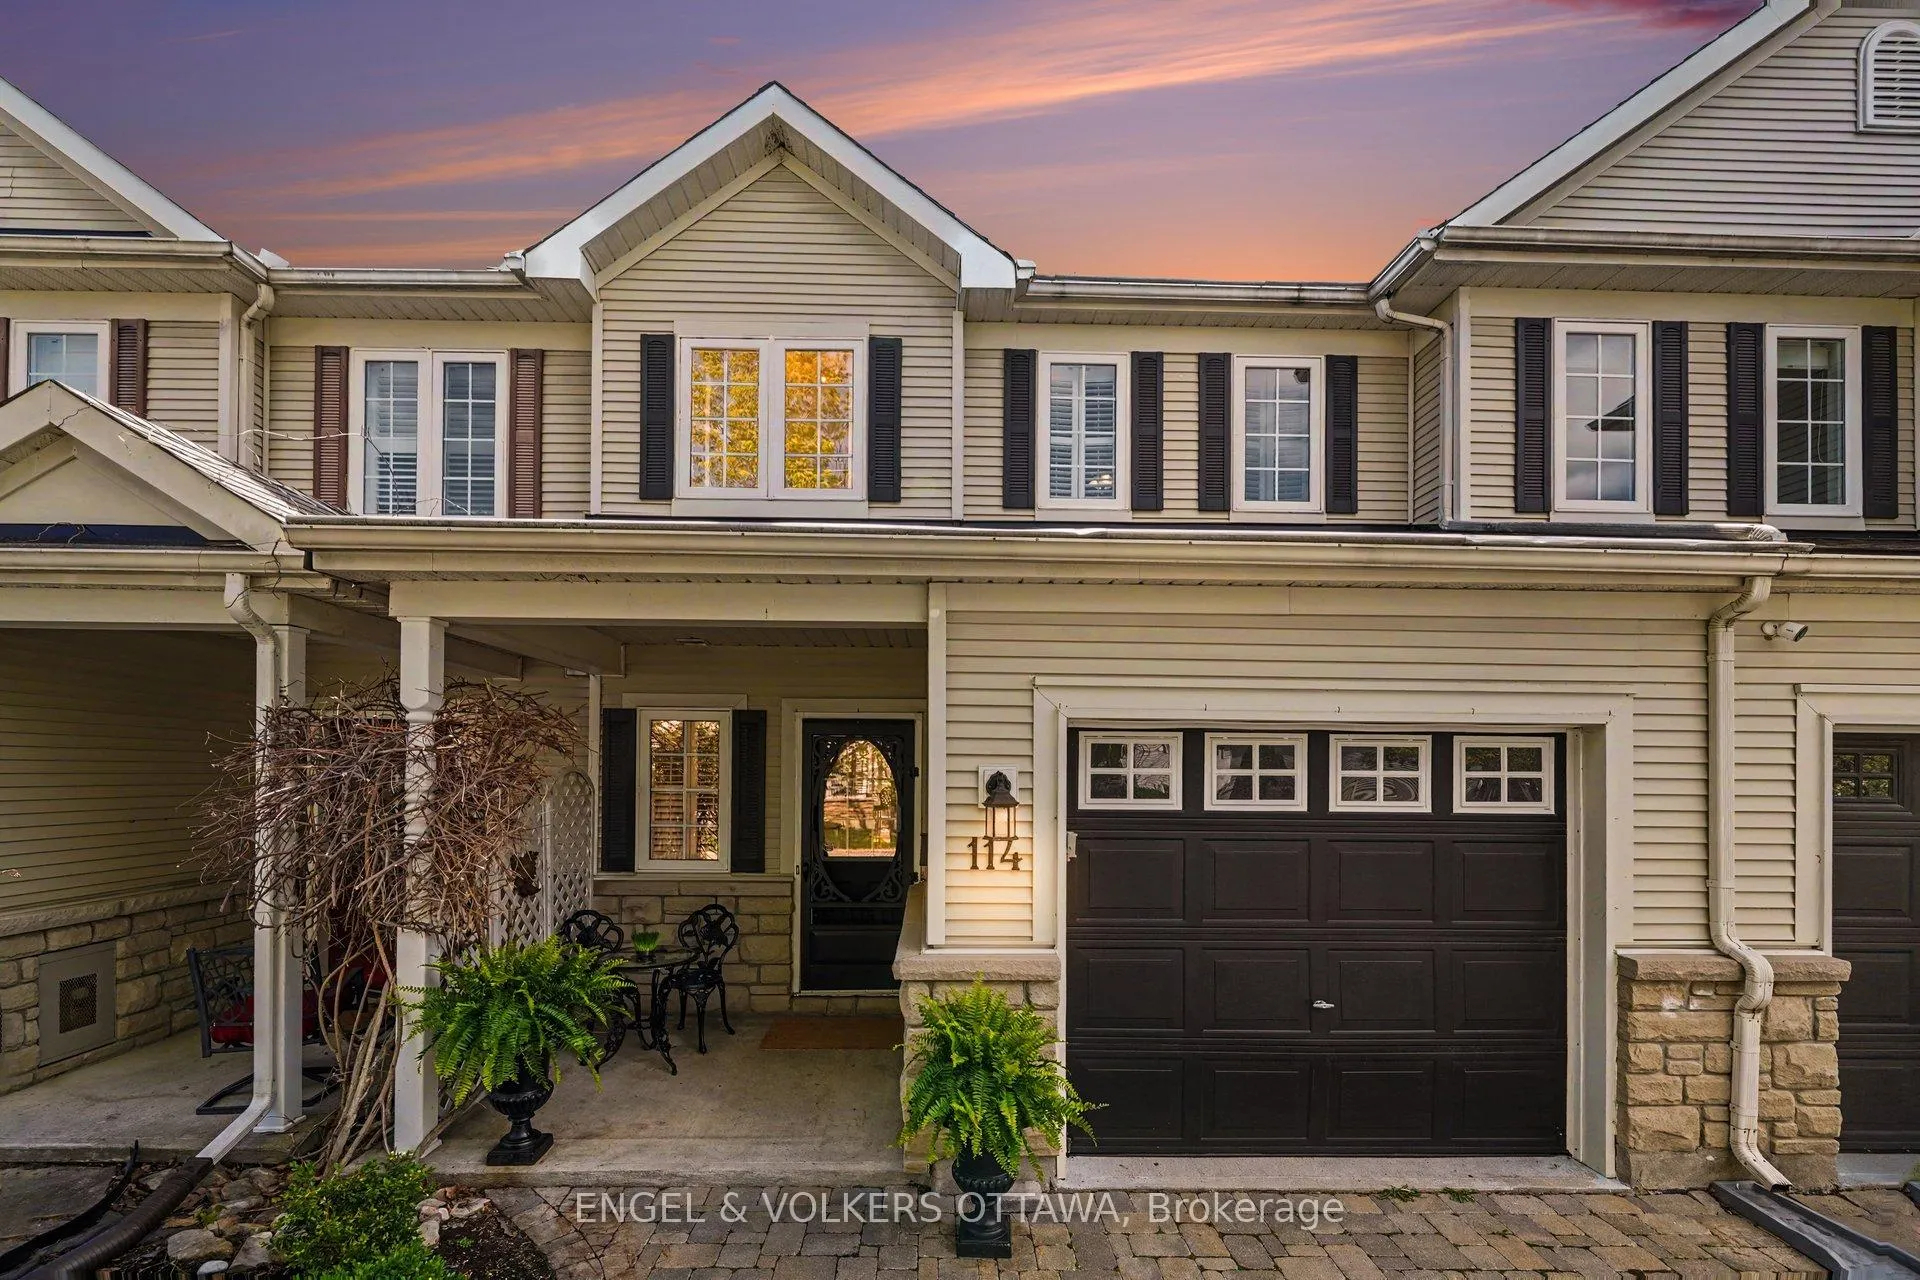
114 Rustwood Private
Ottawa (Barrhaven - Stonebridge)114 Rustwood Private
Ottawa (Barrhaven - Stonebridge)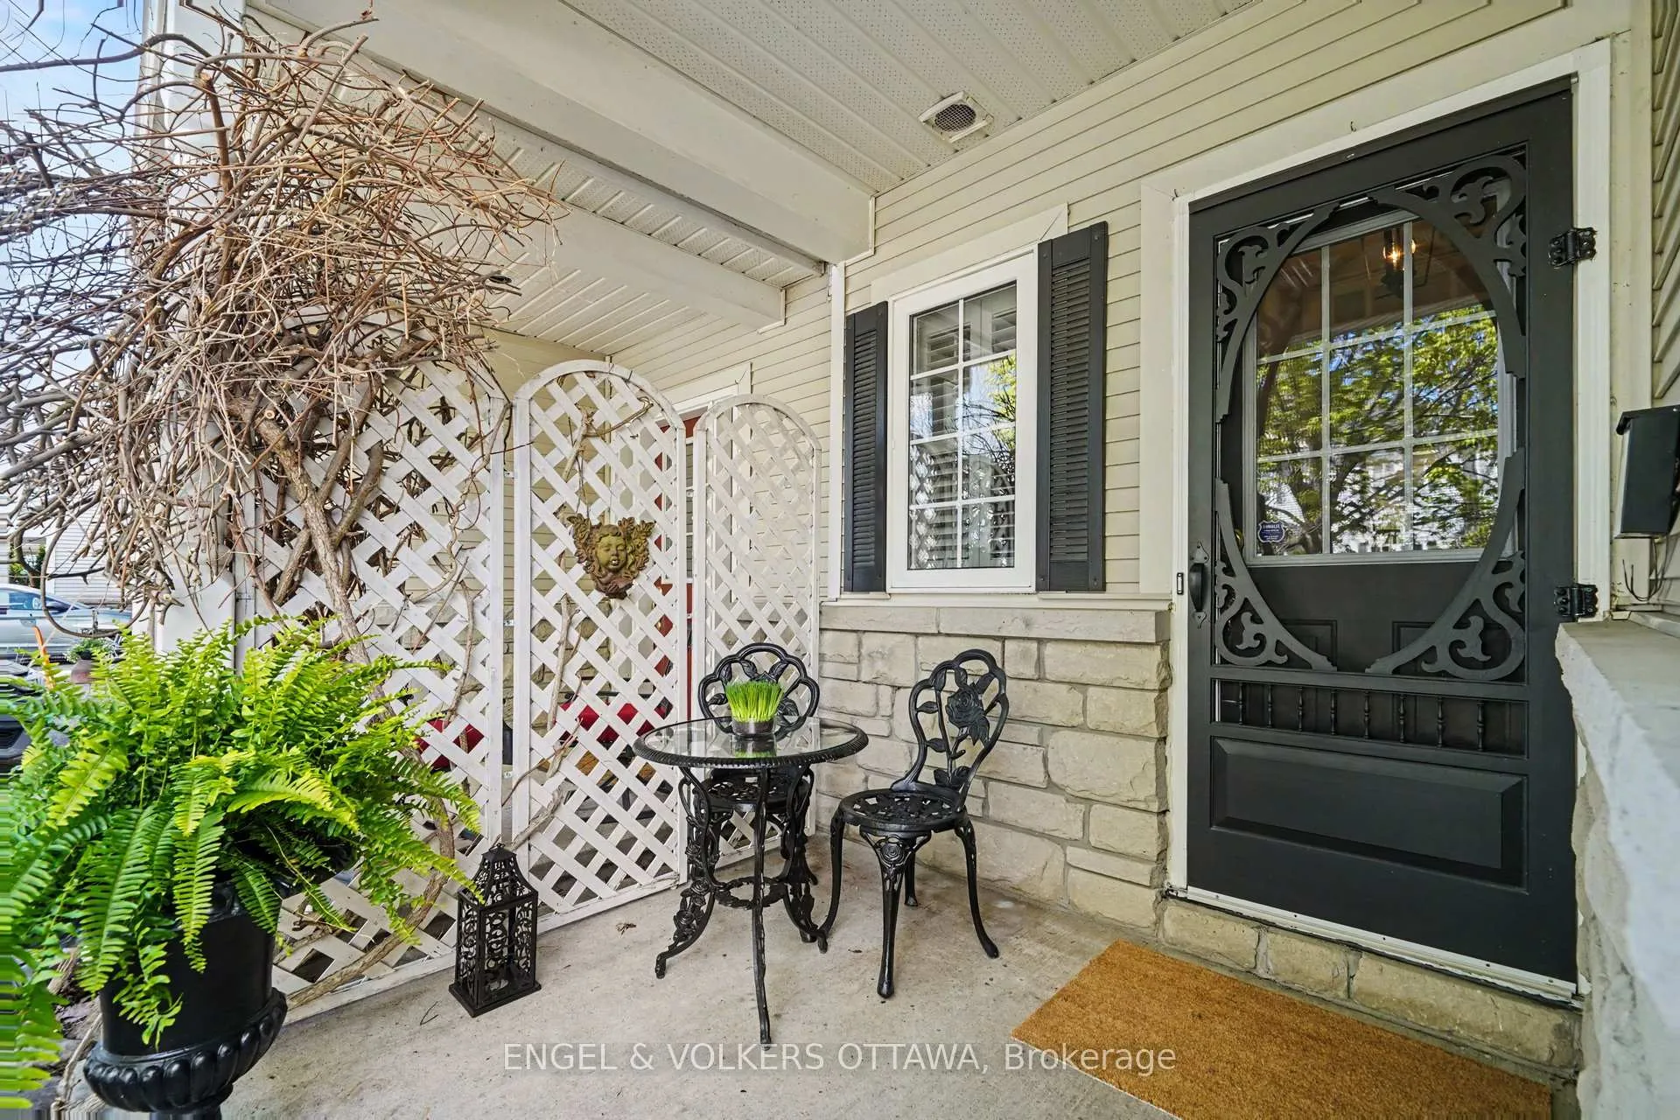
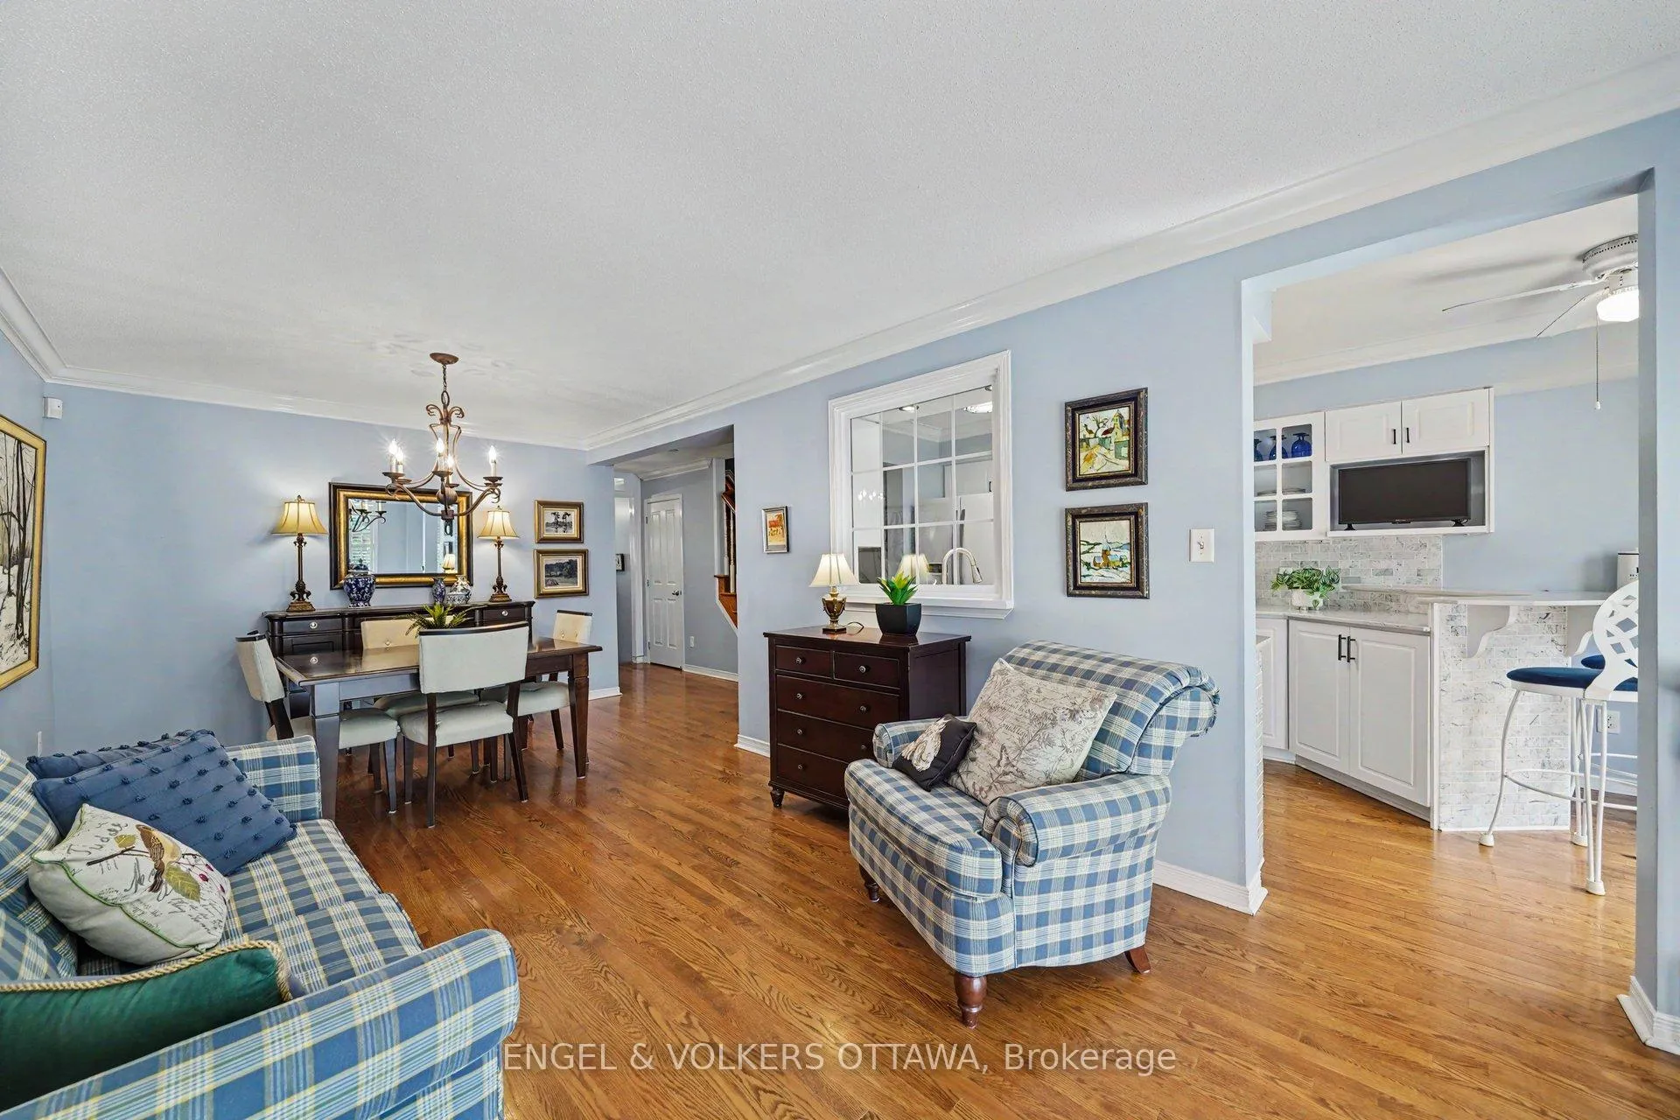 See all 28 photos
Property history

This listing has ended. It is no longer available.
Property not available for sale or for rent.
Ask about this home
A HOMEH agent will answer your questions about this home.Ask HOMEH
About this home
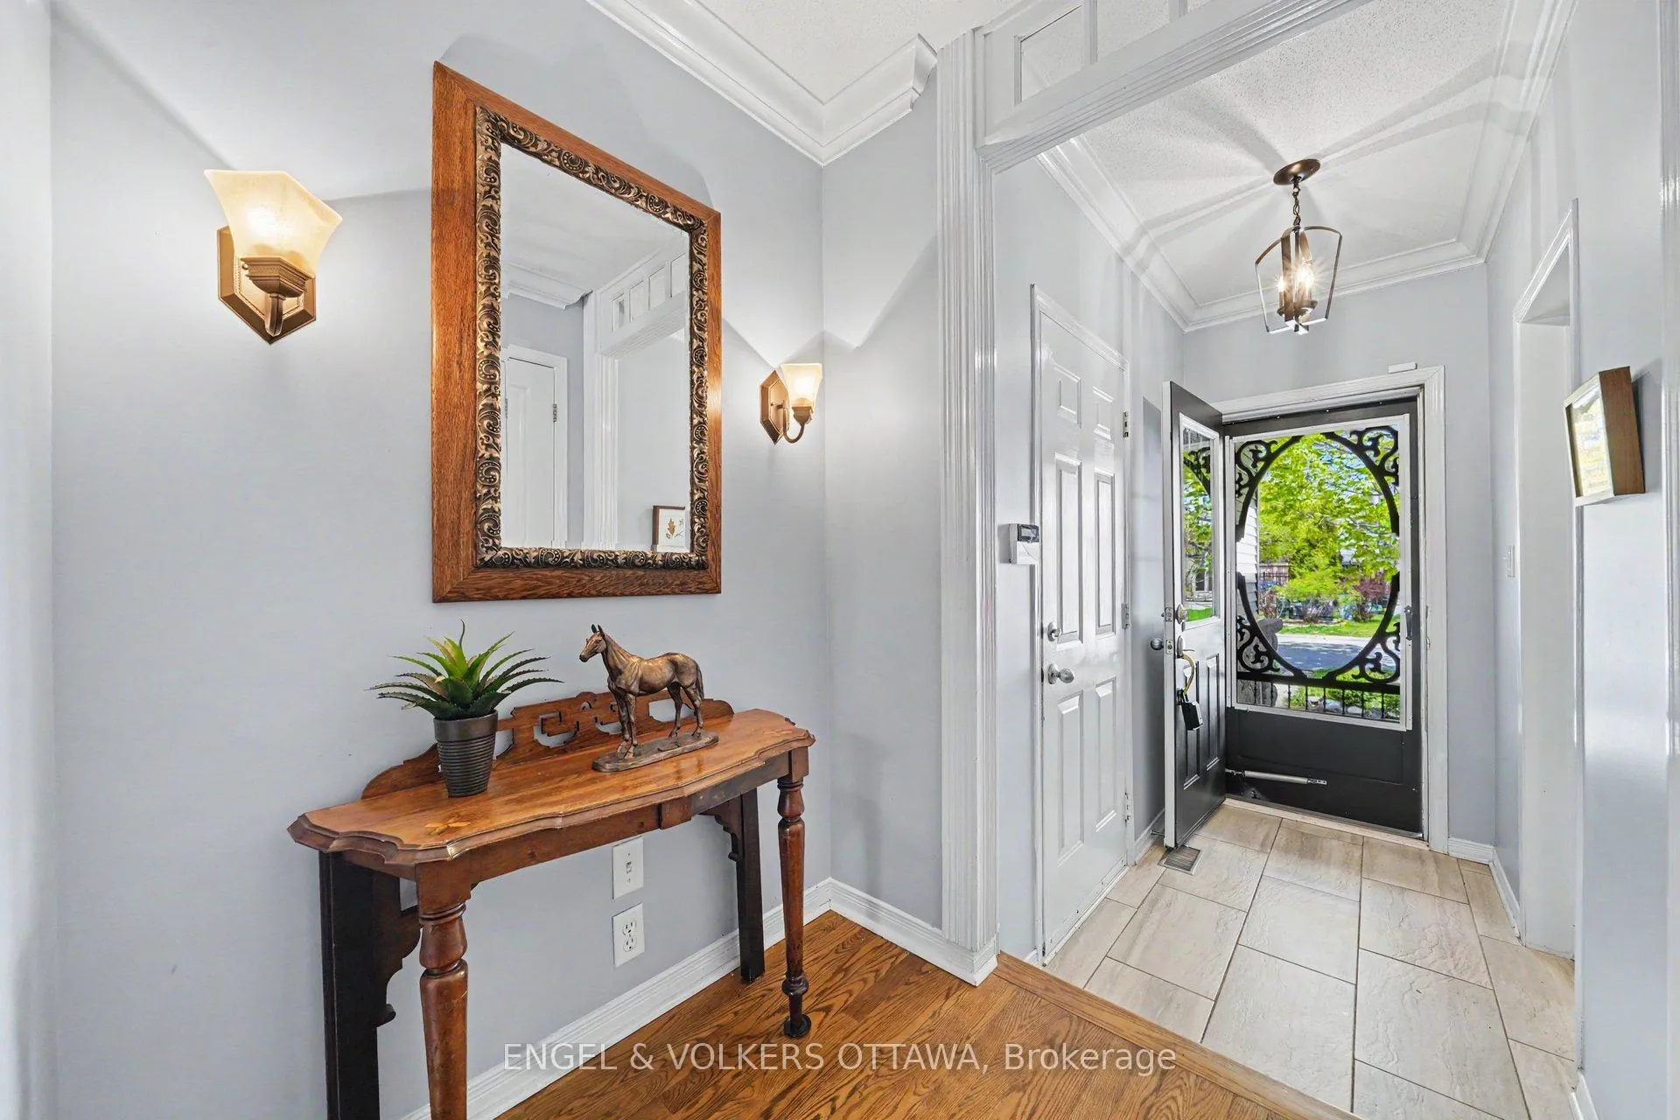
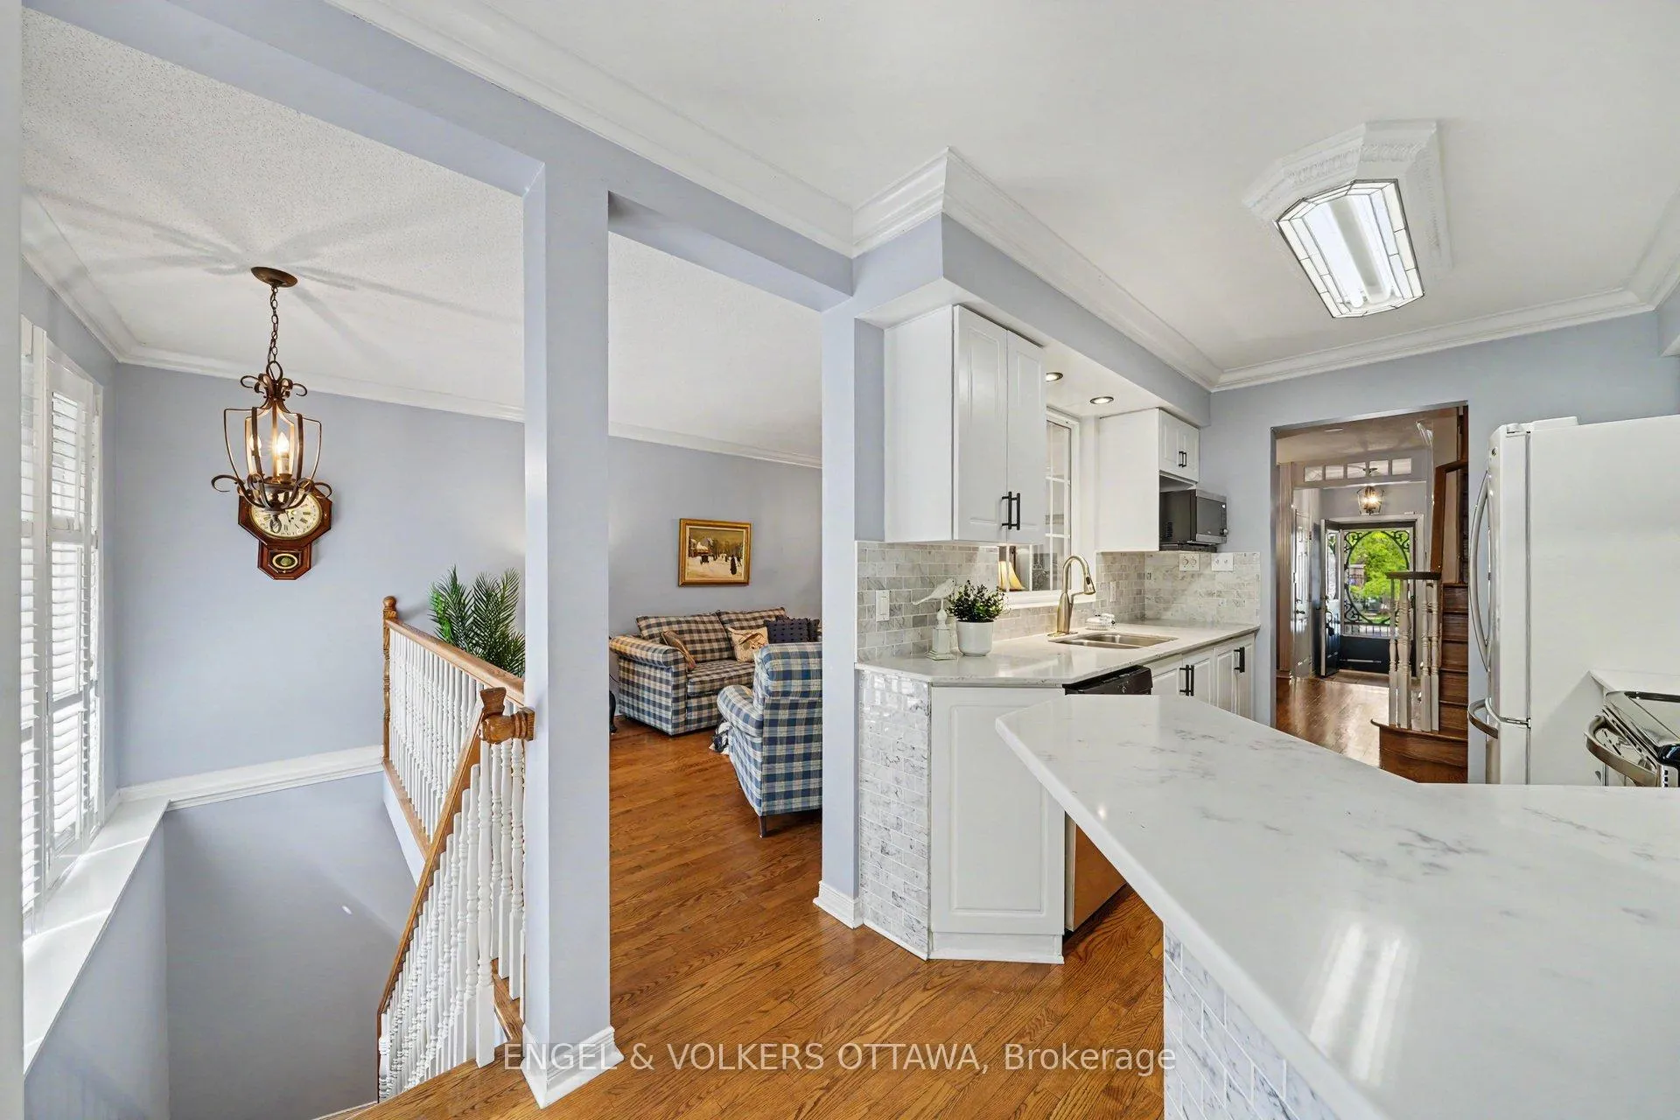
--------> OPEN HOUSE THURSDAY MAY 14TH 4-6PM <--------- Welcome to Stonebridge living at its finest. Perfectly positioned just moments from the golf club, Minto Recreation Complex, Chapman Mills Marketplace, top-rated schools, parks, and transit, this stunning 3-bedroom residence delivers the lifestyle today's buyers are chasing. From the moment you step inside, the home opens up with sun-soaked living and dining spaces framed by oversized windows and designed for both everyday living and effortless entertaining. The kitchen is the true heart of the home-complete with four appliances, a wraparound island built for gathering, and seamless flow to the expansive backyard deck, creating the ultimate indoor-outdoor experience. A convenient main-floor powder room adds function and style. Upstairs, the spacious primary retreat features a walk-in closet and a private 4-piece ensuite, while two additional bedrooms and a full bath provide the perfect setup for families, guests, or a dedicated work-from-home space. The finished basement elevates this home even further with a warm and inviting family room anchored by a cozy fireplace, plus additional storage, laundry facilities, and another powder room for added convenience. Step outside to a fully fenced backyard with an oversized deck made for summer nights, weekend BBQs, and entertaining in style. This isn't just a home-it's the complete Stonebridge lifestyle package. Refined, functional, and located in one of Barrhaven's most sought-after communities. Furnace and AC 2025. Book your private showing today. $100.00/mth association fee included - snow clearing on roads and visitor parking areas, insurance on common areas
Facts & features
Ask about this home
A HOMEH agent will answer your questions about this home.
Rooms
11 rooms · 4 bathrooms
- Foyer20′1″ × 3′8″74 sq.ft.
- Dining room19′2″ × 8′153 sq.ft.
- Living room12′11″ × 10′6″136 sq.ft.
- Kitchen16′3″ × 8′8″140 sq.ft.
- Primary bedroom15′ × 10′11″164 sq.ft.
- Other7′9″ × 4′10″37 sq.ft.
- Other10′6″ × 8′85 sq.ft.
- Bedroom 215′4″ × 10′4″158 sq.ft.
- Bedroom 312′8″ × 9′5″119 sq.ft.
- Recreation18′7″ × 13′7″252 sq.ft.
- Utility room21′11″ × 8′10″194 sq.ft.
Around this home
Schools nearby
School rating, out of 10.
Listing details
Helpful tools
Your HOMEH agent
"I would see it this week."
Ask HOMEH about this home
Price, neighbourhood, monthly cost. Ask anything.
HOMEH Intelligent Agent is an AI, not a licensed representative. Check anything important with your agent.