
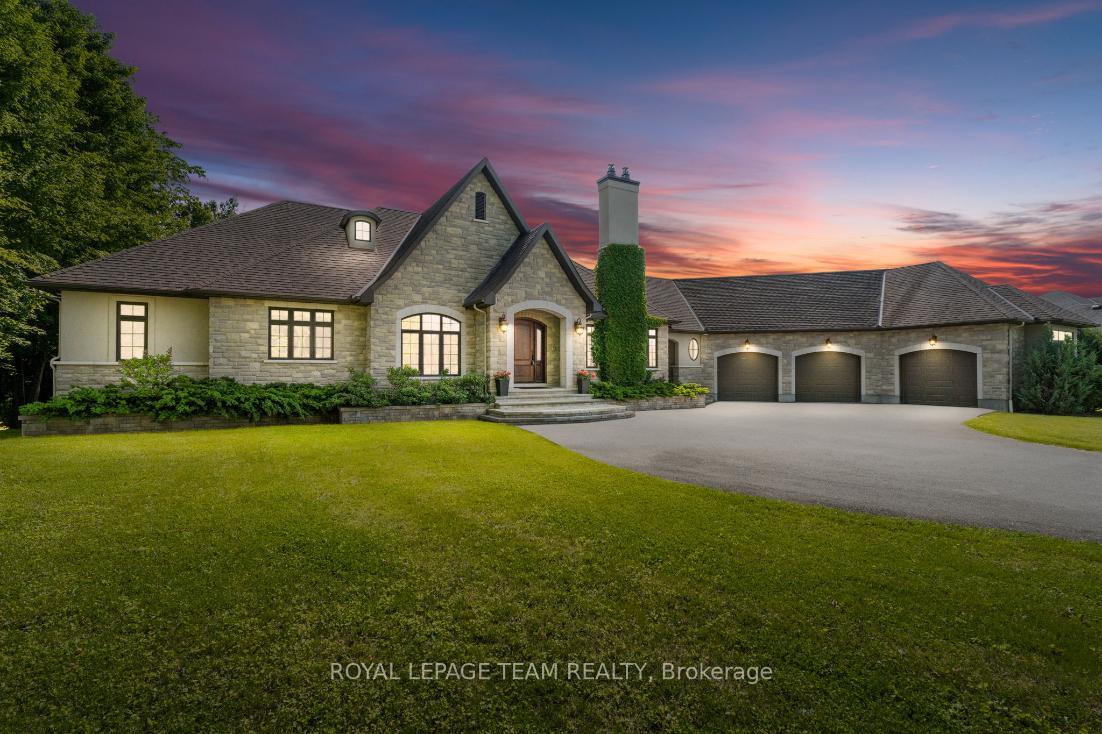
1140 Meadowshire Way
Ottawa (Manotick East to Manotick Station)1140 Meadowshire Way
Ottawa (Manotick East to Manotick Station)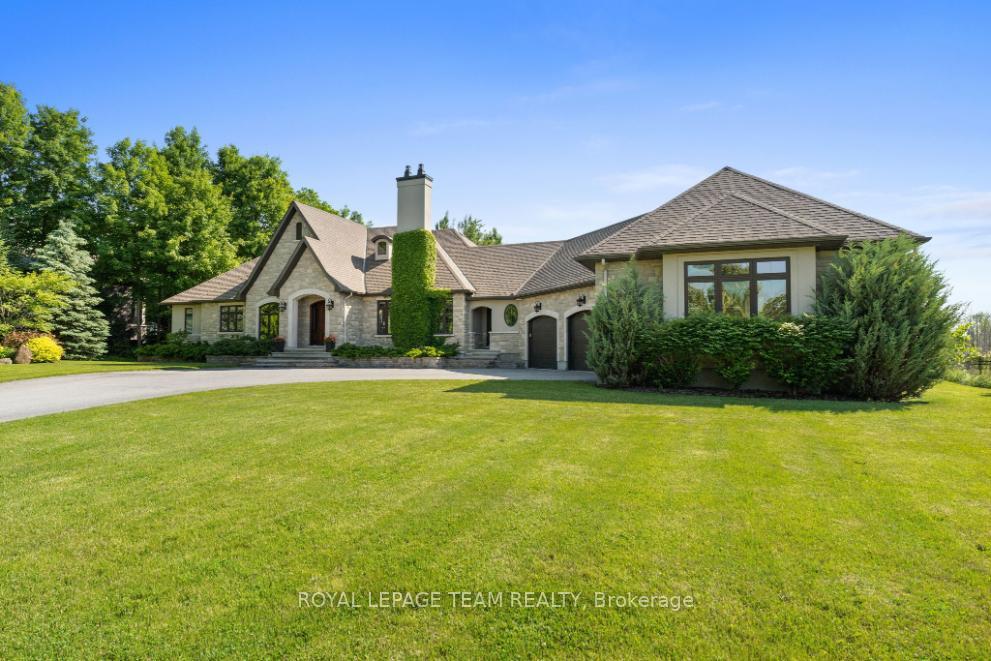
 See all 50 photos
Property history

This listing has ended. It is no longer available.
Property not available for sale or for rent.
About this home
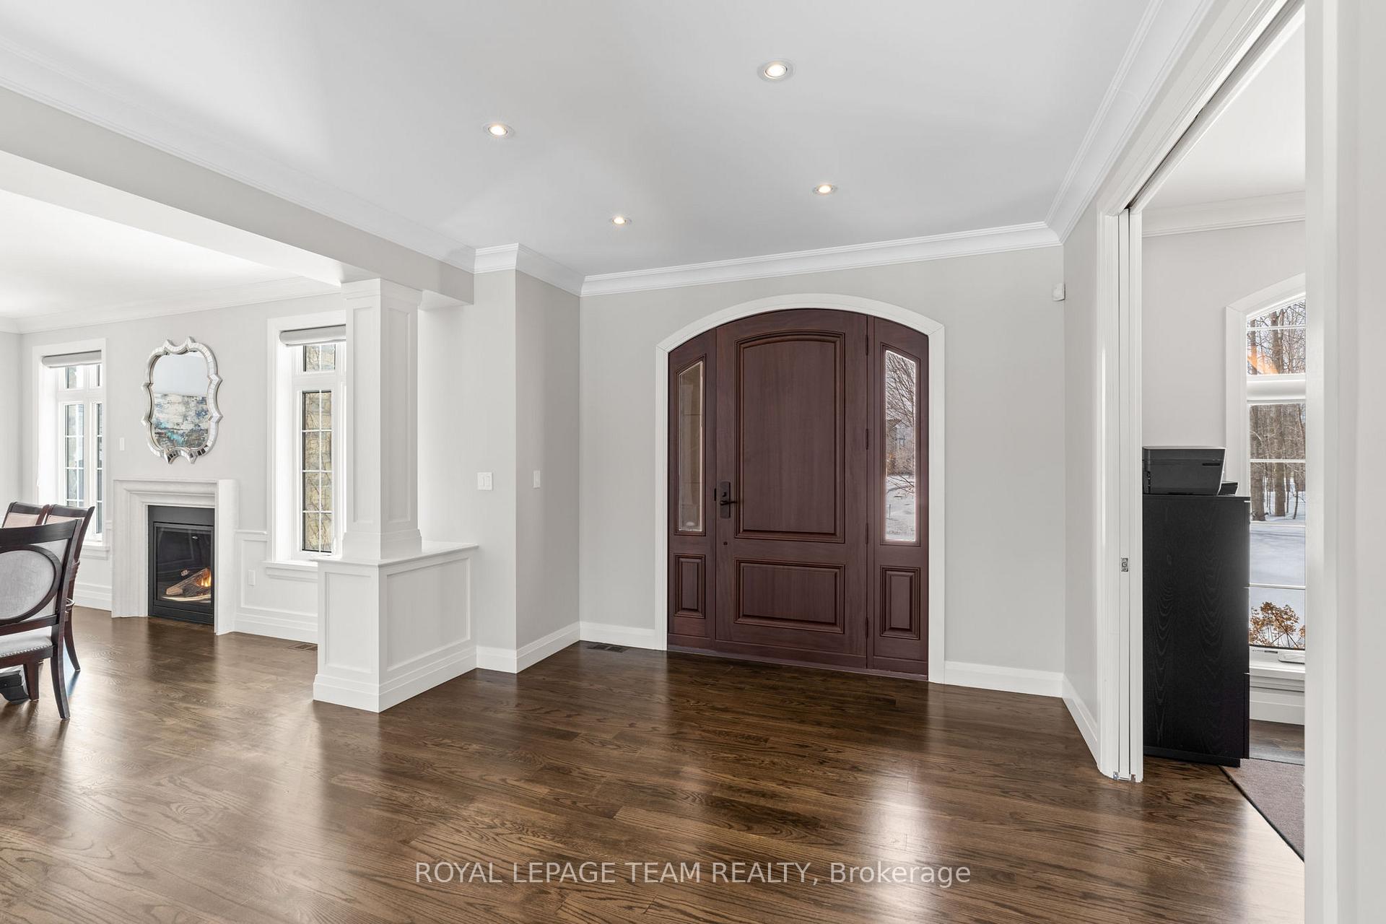
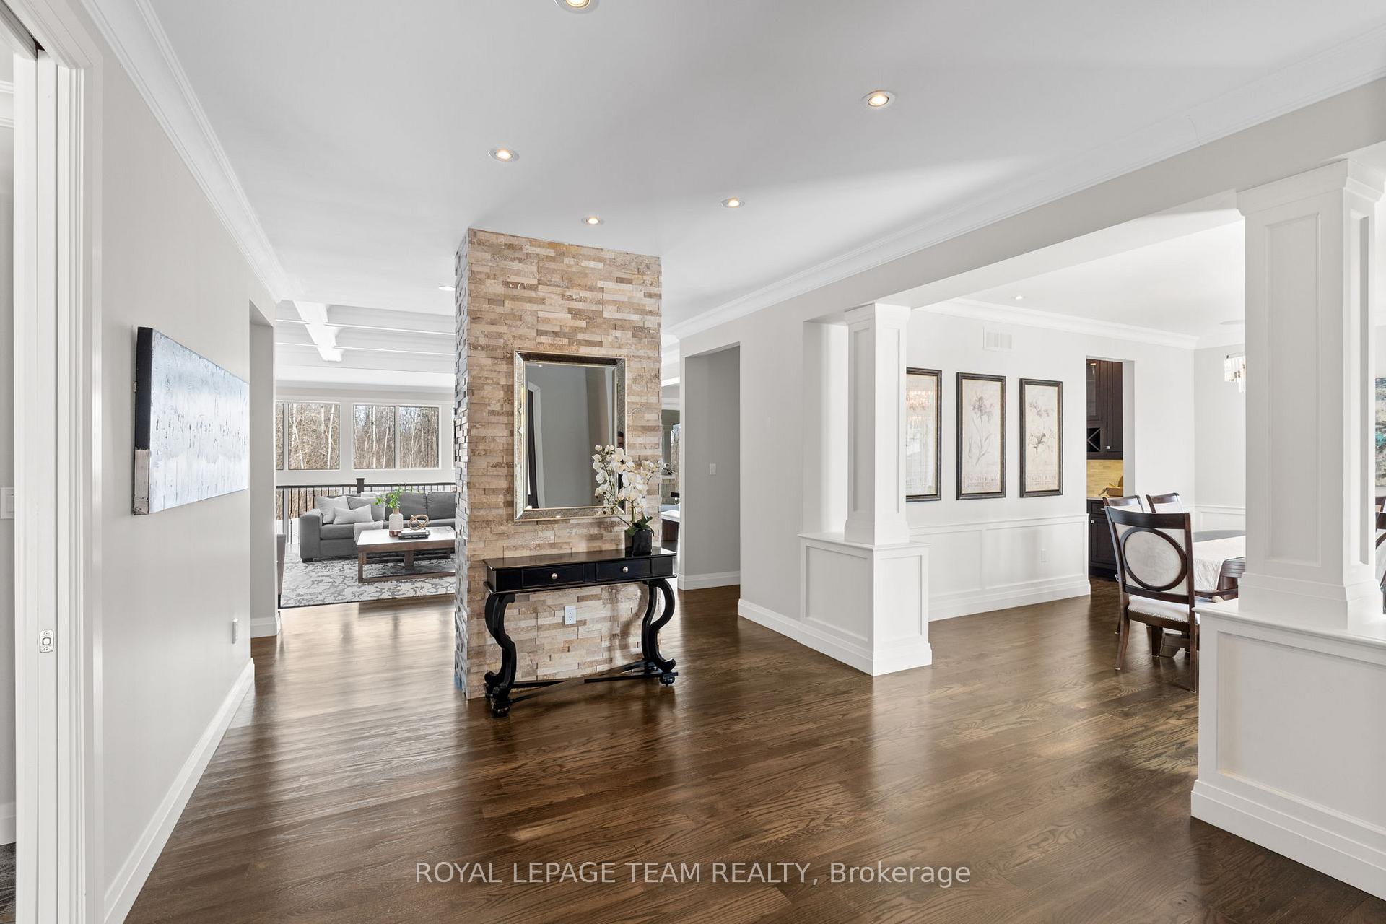
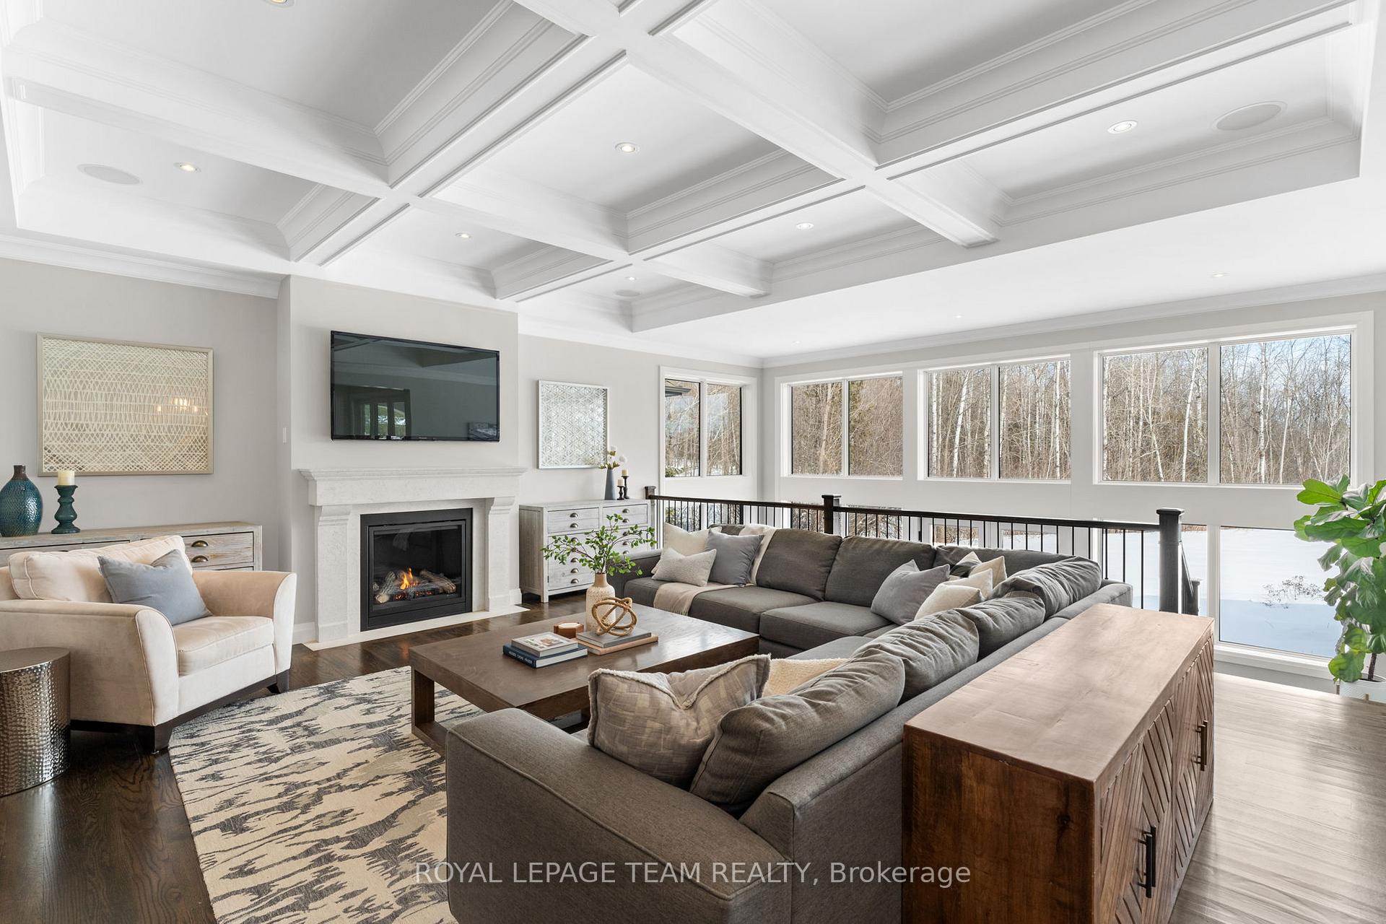
Set on approximately 1.6 acres in the Rideau Forest community of Manotick, this exquisite bungalow offers an exceptional blend of style and sophistication. From the moment you step inside, elegance is evident in every detail. Thoughtfully designed architectural elements include coffered ceilings, detailed mouldings, site finished hardwood flooring, stone accents, and fireplaces, all complemented by a timeless neutral décor. Expansive windows frame the surroundings, filling the spaces with natural light. The generous floor plan features four bedrooms, five bathrooms, and a dedicated home office with custom built-ins overlooking the front streetscape. The award-winning NKBA kitchen is a statement of craftsmanship, with extensive cabinetry, custom millwork and a Butlers pantry. Three main-level bedrooms provide private retreats, including the primary bedroom with a luxurious ensuite and a walk-in closet. The secondary bedrooms each have walk-in closets and individual sink areas, while sharing a Jack-and-Jill bathroom. The lower level mirrors the quality of the main level, with large windows, a spacious recreation room, a theatre room, a secondary bedroom, and a full bathroom. Outside, the backyard offers a picturesque retreat, set against a backdrop of mature trees. Thoughtfully designed with a blend of landscaping and hardscaping, it features a covered porch, a spacious patio, and raised armour stone accents. This magnificent property captures the essence of luxury living and offers a location that is only moments from boutique shops, restaurants, and cafés in the charming village of Manotick.
Facts & features
Ask about this home
A HOMEH agent will answer your questions about this home.
Rooms
18 rooms · 5 bathrooms
- Foyer12′4″ × 16′9″206 sq.ft.
- Office11′ × 11′5″125 sq.ft.
- Dining room18′2″ × 10′9″195 sq.ft.
- Living room23′7″ × 28′8″676 sq.ft.
- Kitchen10′ × 18′2″182 sq.ft.
- Breakfast11′10″ × 18′2″215 sq.ft.
- Laundry11′ × 6′1″67 sq.ft.
- Bathroom5′4″ × 6′5″34 sq.ft.
- Primary bedroom17′6″ × 16′11″297 sq.ft.
- Bathroom11′9″ × 18′10″222 sq.ft.
- Bedroom13′11″ × 13′5″187 sq.ft.
- Bedroom13′7″ × 13′8″186 sq.ft.
- Bathroom5′5″ × 5′27 sq.ft.
- Bathroom5′1″ × 6′31 sq.ft.
- Recreation26′3″ × 17′9″464 sq.ft.
- Other29′1″ × 20′2″587 sq.ft.
- Bedroom15′6″ × 26′2″405 sq.ft.
- Bathroom9′4″ × 10′8″99 sq.ft.
Around this home
Schools nearby
School rating, out of 10.
Listing details
Helpful tools
Your HOMEH agent
"I would see it this week."
Ask HOMEH about this home
Price, neighbourhood, monthly cost. Ask anything.
HOMEH Intelligent Agent is an AI, not a licensed representative. Check anything important with your agent.