
1141 Meadow Lane Road
Ottawa (Camelot)1141 Meadow Lane Road
Ottawa (Camelot)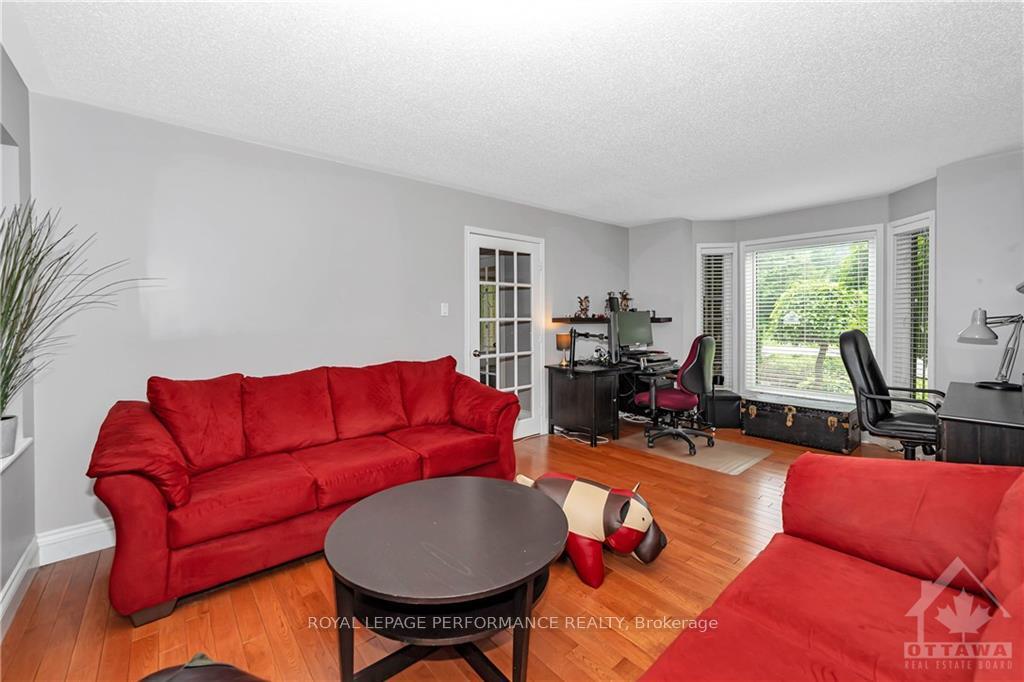
 See all 19 photos
Property history

This listing has ended. It is no longer available.
Property not available for sale or for rent.
Ask about this home
A HOMEH agent will answer your questions about this home.Ask HOMEH
About this home
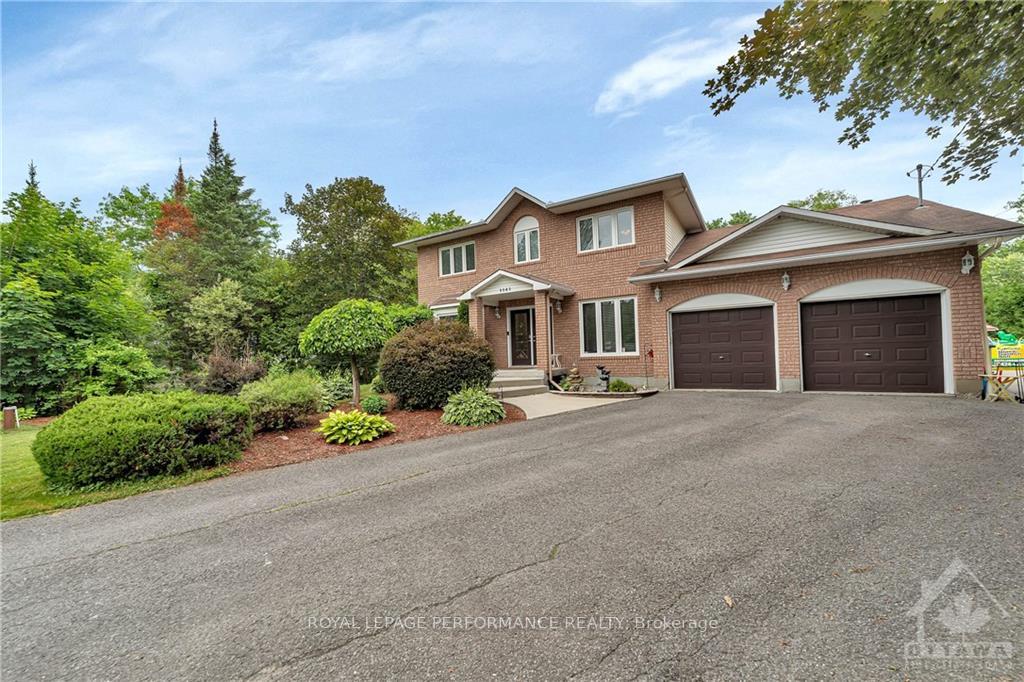
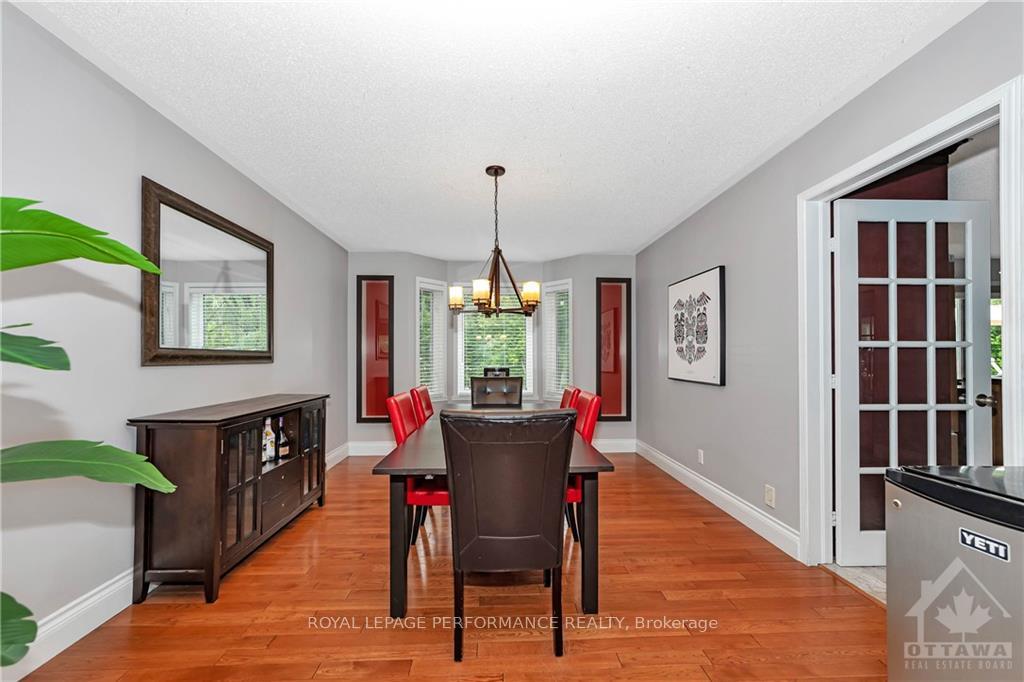
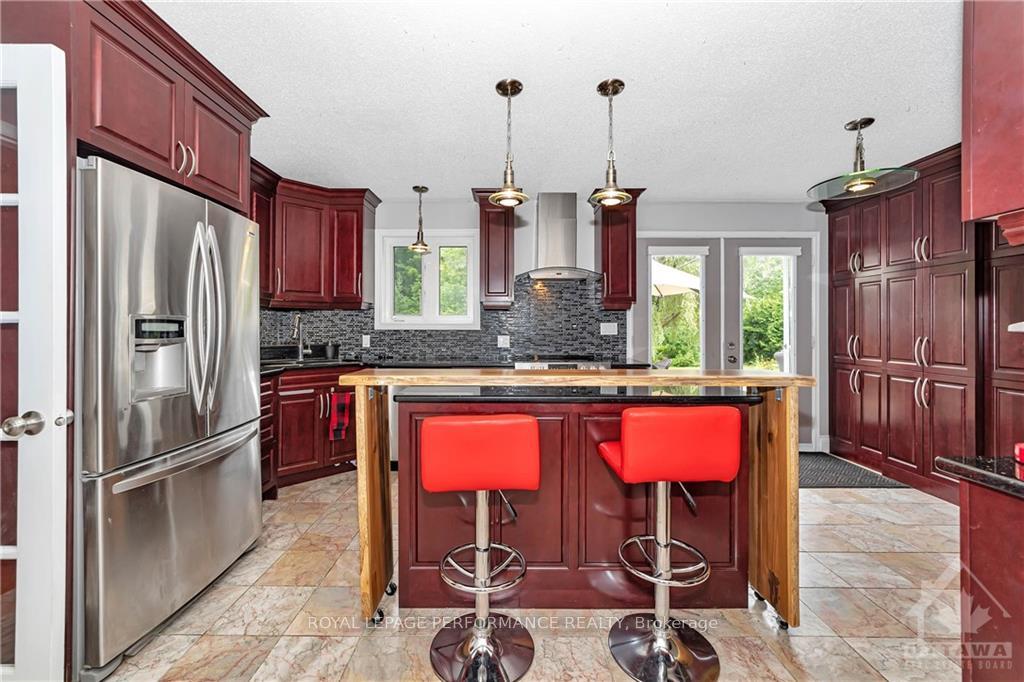
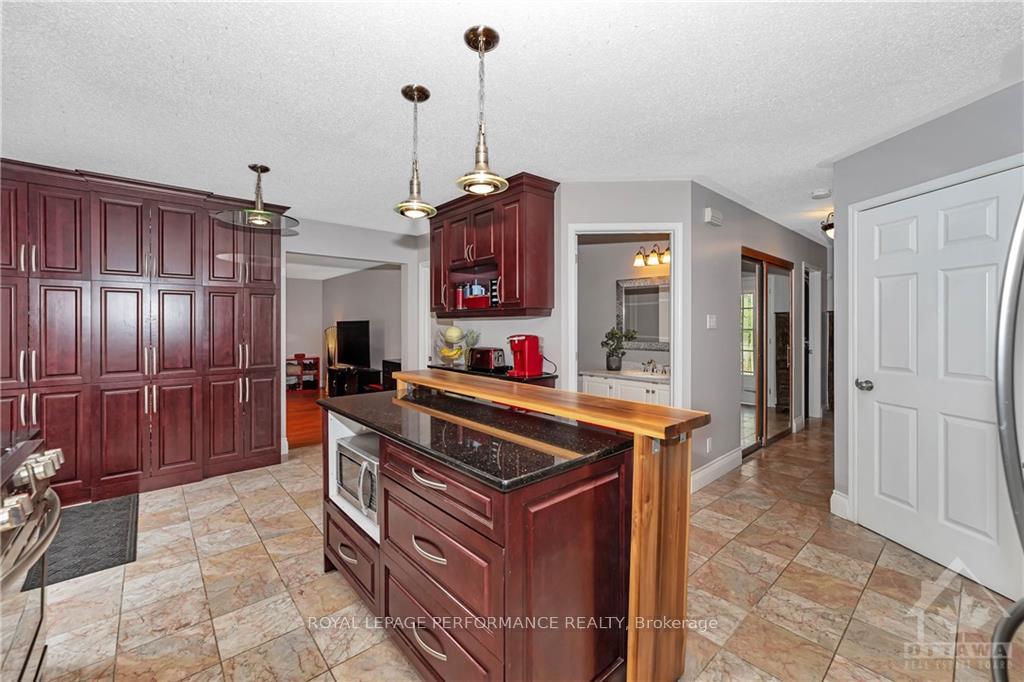
Large executive 4 bedroom home nestled on a gorgeous landscaped.53 acre lot just minutes from Orleans. Easy access to HWY 174 and Trim Road LRT Station. State of the art gourmet kitchen with cherry finished cabinets, granite counter tops, glass tile backsplash and marble floors. Hardwood floors throughout main & second levels. Main floor also features a Den and Laundry room. Large Master bedroom with en-suite bath and walk-in closet + 3 great sizes bedrooms. The finished basement has tons of usable space for your family to enjoy, including a 3 piece bathroom. You will love the private backyard with mature trees and no rear neighbours. A must see!! Available immediately, Flooring: Tile, Flooring: Marble, Flooring: Hardwood
Facts & features
Ask about this home
A HOMEH agent will answer your questions about this home.
Rooms
100 rooms · 10 bathrooms
- Den10′2″ × 9′1″92 sq.ft.
- Living room17′3″ × 12′206 sq.ft.
- Family room19′ × 14′265 sq.ft.
- Dining room15′ × 11′6″172 sq.ft.
- Dining room11′3″ × 9′101 sq.ft.
- Kitchen12′3″ × 9′8″118 sq.ft.
- Laundry8′3″ × 8′66 sq.ft.
- Bathroom6′4″ × 5′32 sq.ft.
- Den10′2″ × 9′1″92 sq.ft.
- Living room17′3″ × 12′206 sq.ft.
- Family room19′ × 14′265 sq.ft.
- Dining room15′ × 11′6″172 sq.ft.
- Dining room11′3″ × 9′101 sq.ft.
- Kitchen12′3″ × 9′8″118 sq.ft.
- Laundry8′3″ × 8′66 sq.ft.
- Bathroom6′4″ × 5′32 sq.ft.
- Den10′2″ × 9′1″92 sq.ft.
- Living room17′3″ × 12′206 sq.ft.
- Family room19′ × 14′265 sq.ft.
- Dining room15′ × 11′6″172 sq.ft.
- Dining room11′3″ × 9′101 sq.ft.
- Kitchen12′3″ × 9′8″118 sq.ft.
- Laundry8′3″ × 8′66 sq.ft.
- Bathroom6′4″ × 5′32 sq.ft.
- Den10′2″ × 9′1″92 sq.ft.
- Living room17′3″ × 12′206 sq.ft.
- Family room19′ × 14′265 sq.ft.
- Dining room15′ × 11′6″172 sq.ft.
- Dining room11′3″ × 9′101 sq.ft.
- Kitchen12′3″ × 9′8″118 sq.ft.
- Laundry8′3″ × 8′66 sq.ft.
- Bathroom6′4″ × 5′32 sq.ft.
- Den10′2″ × 9′1″92 sq.ft.
- Living room17′3″ × 12′206 sq.ft.
- Family room19′ × 14′265 sq.ft.
- Dining room15′ × 11′6″172 sq.ft.
- Dining room11′3″ × 9′101 sq.ft.
- Kitchen12′3″ × 9′8″118 sq.ft.
- Laundry8′3″ × 8′66 sq.ft.
- Bathroom6′4″ × 5′32 sq.ft.
- Primary bedroom15′8″ × 12′187 sq.ft.
- Bedroom14′ × 12′167 sq.ft.
- Bedroom13′6″ × 12′161 sq.ft.
- Bedroom13′7″ × 10′135 sq.ft.
- Bathroom7′6″ × 10′75 sq.ft.
- Bathroom—
- Primary bedroom15′8″ × 12′187 sq.ft.
- Bedroom14′ × 12′167 sq.ft.
- Bedroom13′6″ × 12′161 sq.ft.
- Bedroom13′7″ × 10′135 sq.ft.
- Bathroom7′6″ × 10′75 sq.ft.
- Bathroom—
- Primary bedroom15′8″ × 12′187 sq.ft.
- Bedroom14′ × 12′167 sq.ft.
- Bedroom13′6″ × 12′161 sq.ft.
- Bedroom13′7″ × 10′135 sq.ft.
- Bathroom7′6″ × 10′75 sq.ft.
- Bathroom—
- Primary bedroom15′8″ × 12′187 sq.ft.
- Bedroom14′ × 12′167 sq.ft.
- Bedroom13′6″ × 12′161 sq.ft.
- Bedroom13′7″ × 10′135 sq.ft.
- Bathroom7′6″ × 10′75 sq.ft.
- Bathroom—
- Primary bedroom15′8″ × 12′187 sq.ft.
- Bedroom14′ × 12′167 sq.ft.
- Bedroom13′6″ × 12′161 sq.ft.
- Bedroom13′7″ × 10′135 sq.ft.
- Bathroom7′6″ × 10′75 sq.ft.
- Bathroom—
- Primary bedroom15′8″ × 12′187 sq.ft.
- Bedroom14′ × 12′167 sq.ft.
- Bedroom13′6″ × 12′161 sq.ft.
- Bedroom13′7″ × 10′135 sq.ft.
- Bathroom7′6″ × 10′75 sq.ft.
- Bathroom8′ × 6′9″54 sq.ft.
- Recreation25′ × 10′8″267 sq.ft.
- Game room18′ × 13′234 sq.ft.
- Other17′ × 11′187 sq.ft.
- Utility room12′ × 13′156 sq.ft.
- Bathroom8′ × 6′9″54 sq.ft.
- Recreation25′ × 10′8″267 sq.ft.
- Game room18′ × 13′234 sq.ft.
- Other17′ × 11′187 sq.ft.
- Utility room12′ × 13′156 sq.ft.
- Bathroom8′ × 6′9″54 sq.ft.
- Recreation25′ × 10′8″267 sq.ft.
- Game room18′ × 13′234 sq.ft.
- Other17′ × 11′187 sq.ft.
- Utility room12′ × 13′156 sq.ft.
- Bathroom8′ × 6′9″54 sq.ft.
- Recreation25′ × 10′8″267 sq.ft.
- Game room18′ × 13′234 sq.ft.
- Other17′ × 11′187 sq.ft.
- Utility room12′ × 13′156 sq.ft.
- Bathroom8′ × 6′9″54 sq.ft.
- Recreation25′ × 10′8″267 sq.ft.
- Game room18′ × 13′234 sq.ft.
- Other17′ × 11′187 sq.ft.
- Utility room12′ × 13′156 sq.ft.
Around this home
Listing details
Helpful tools
Your HOMEH agent
"I would see it this week."
Ask HOMEH about this home
Price, neighbourhood, monthly cost. Ask anything.
HOMEH Intelligent Agent is an AI, not a licensed representative. Check anything important with your agent.