
 See all 50 photos
Property history

This listing has ended. It is no longer available.
Property not available for sale or for rent.
Book a viewing
Ask HOMEH
About this home
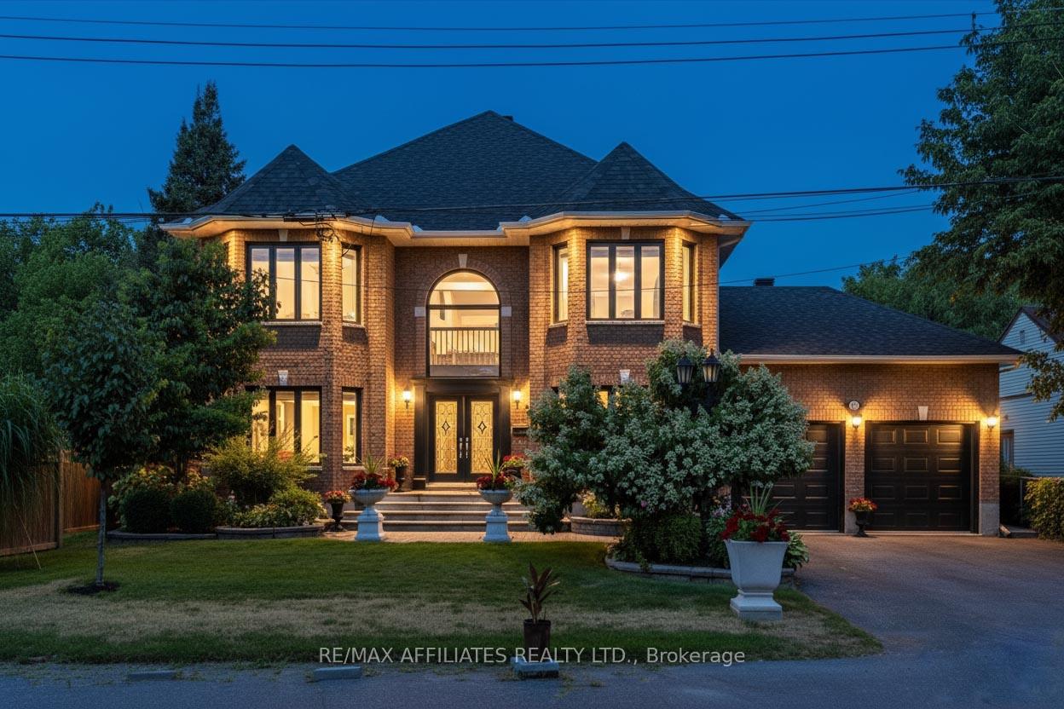
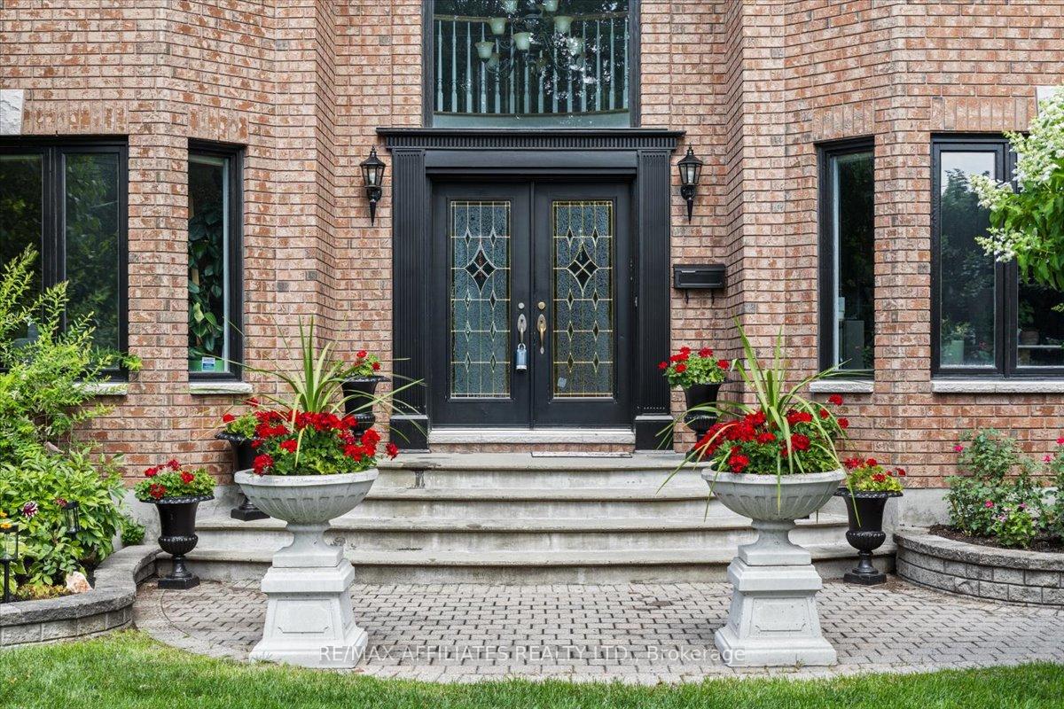
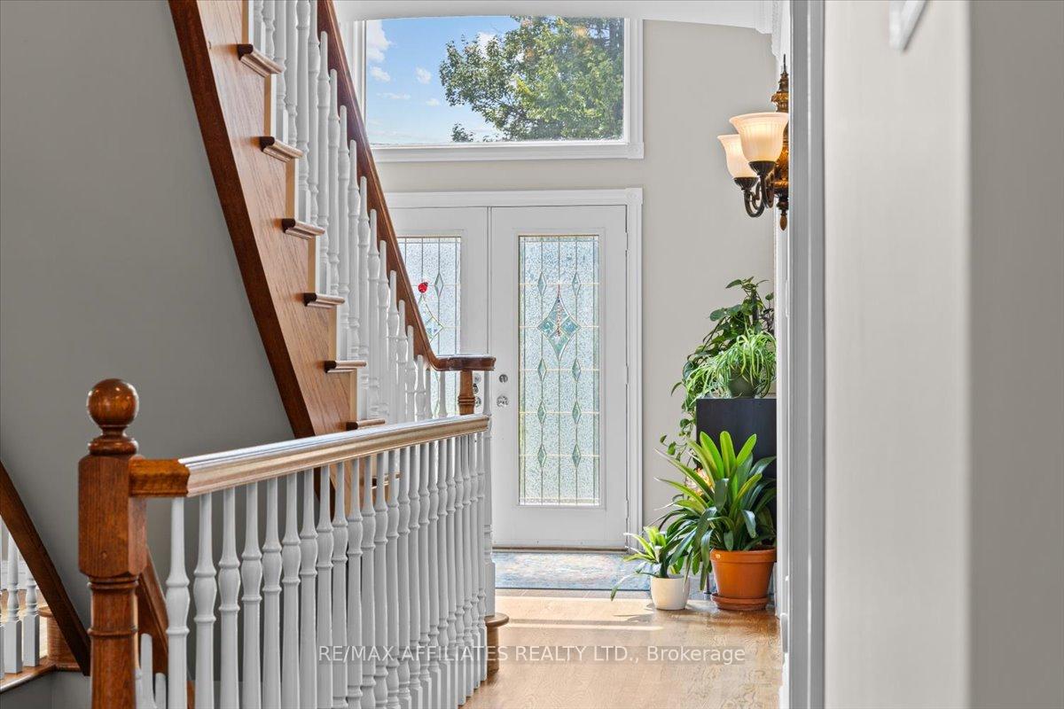
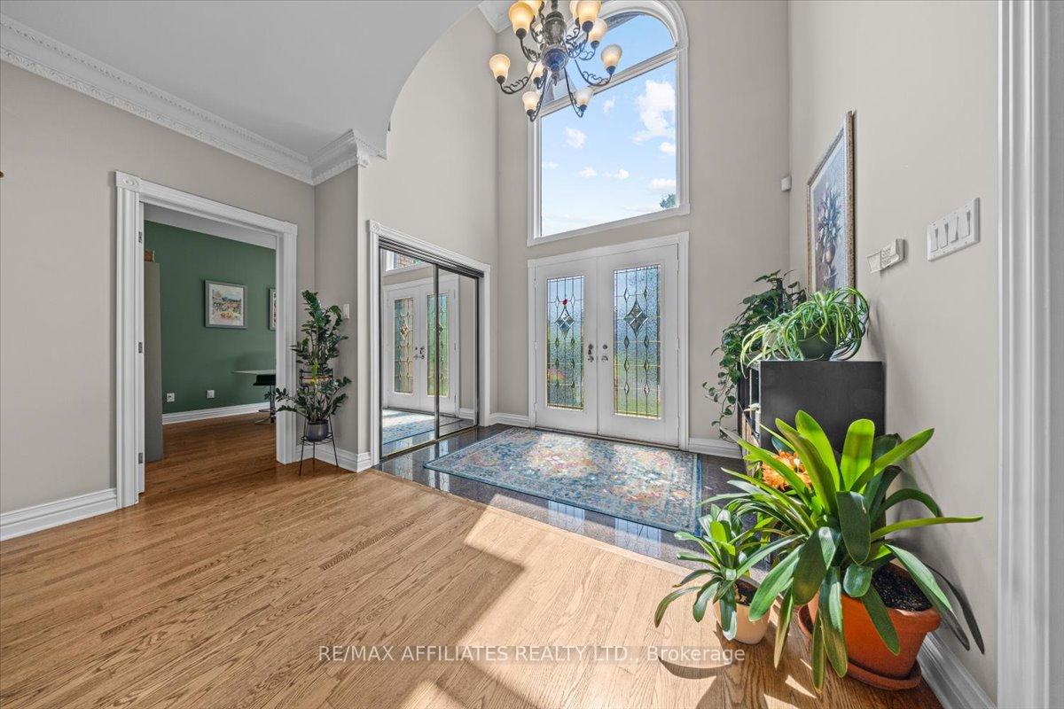
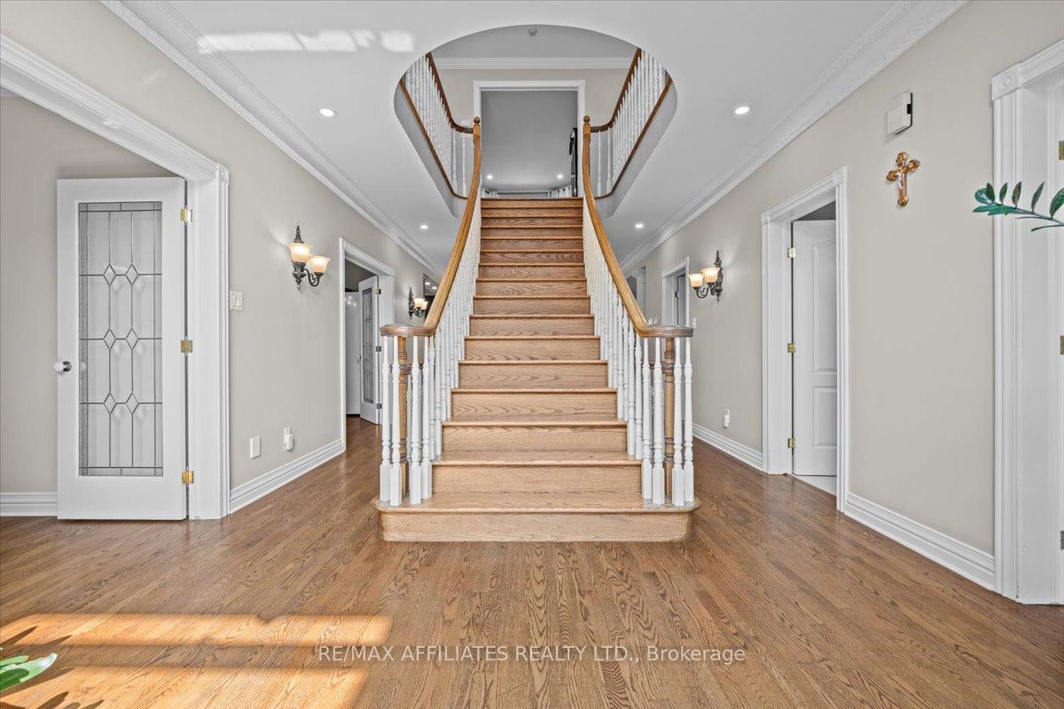
Stunning all-brick 4-bedroom, 4-bathroom luxury home on cul-du-sac, twin leaded glass front doors, grand two-story high ceiling foyer w/Romeo & Juliet balcony, site finished hardwood floors, 9-foot high flat ceilings, high baseboards & Scarlett OHara hardwood staircase, living w/bay window, dining rooms w/French doors, hand-painted plaster crown mouldings, spacious kitchen w/quartz countertops, breakfast bar, 5-burner cooktop, wall oven, 24 deep pantry, large tile back splash, upper & lower mouldings, pot drawers, oversized sink framed w/sunny window, open eating area w/panoramic views & garden door access to backyard, sunken family room w/corner windows & gas fireplace, main floor den w/southern view, laundry room w/quartz counters & cabinets, powder room w/custom vanity, 2nd level landing w/mezzanine, linen & pot lighting, primary suite w/ sitting area, multiple windows, & spa-inspired 5 pc ensuite featuring twin French doors, soaker Jacuzzi tub, stand-up shower & double vanities, 3 sided walk-in closet, plus 3 additional bedrooms, two w/ walk-in closets, spacious main bath w/oversized tile & extra linen storage, open hardwood staircase to finished lower level w/multi function Rec room w/walk in closet & twin windows, gym w/wide plank flooring, 3 x piece bathroom, cold room & abundant storage area w/soaker sink, oversized garage includes second staircase to basement, fully fenced yard w/interlock landscaping, patio, natural gas BBQ hookup, garden shed & gardens, walking distance to transit, parks, shopping & recreation, 24 hour irrevocable on all offers.
Facts & features
Book a viewing
Rooms
13 rooms · 4 bathrooms
- Dining room11′5″ × 15′4″175 sq.ft.
- Kitchen11′10″ × 11′8″138 sq.ft.
- Breakfast12′8″ × 15′10″201 sq.ft.
- Family room20′7″ × 13′11″285 sq.ft.
- Den11′9″ × 15′3″179 sq.ft.
- Living room11′5″ × 18′2″207 sq.ft.
- Primary bedroom22′10″ × 16′8″380 sq.ft.
- Bedroom11′4″ × 11′11″136 sq.ft.
- Bedroom11′5″ × 13′6″154 sq.ft.
- Bedroom12′9″ × 14′4″183 sq.ft.
- Recreation12′10″ × 34′436 sq.ft.
- Exercise room11′11″ × 28′5″338 sq.ft.
- Cold room/cantina16′5″ × 7′8″126 sq.ft.
Around this home
Listing details
Helpful tools
Your HOMEH agent
"I would see it this week."
Ask HOMEH about this home
Price, neighbourhood, monthly cost. Ask anything.
HOMEH Intelligent Agent is an AI, not a licensed representative. Check anything important with your agent.