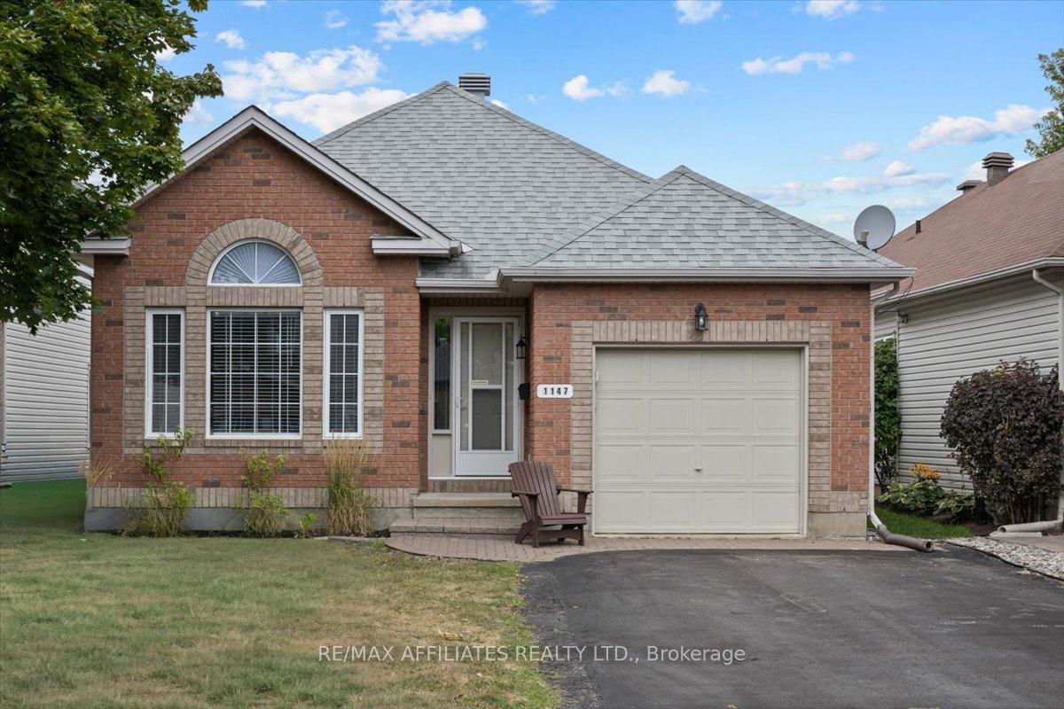
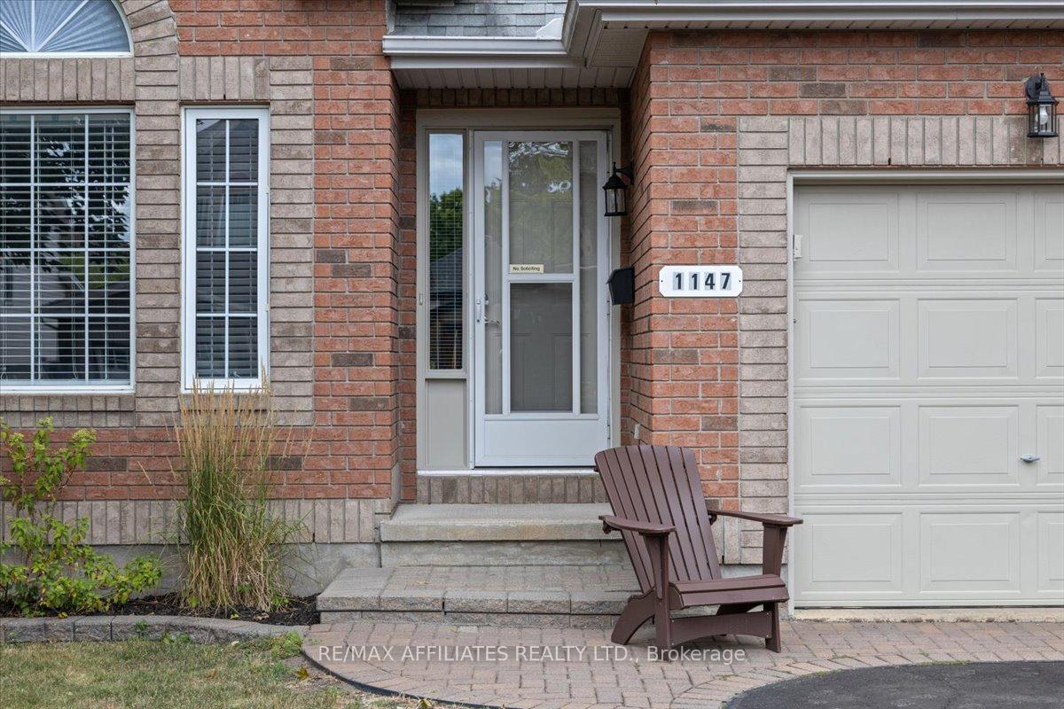
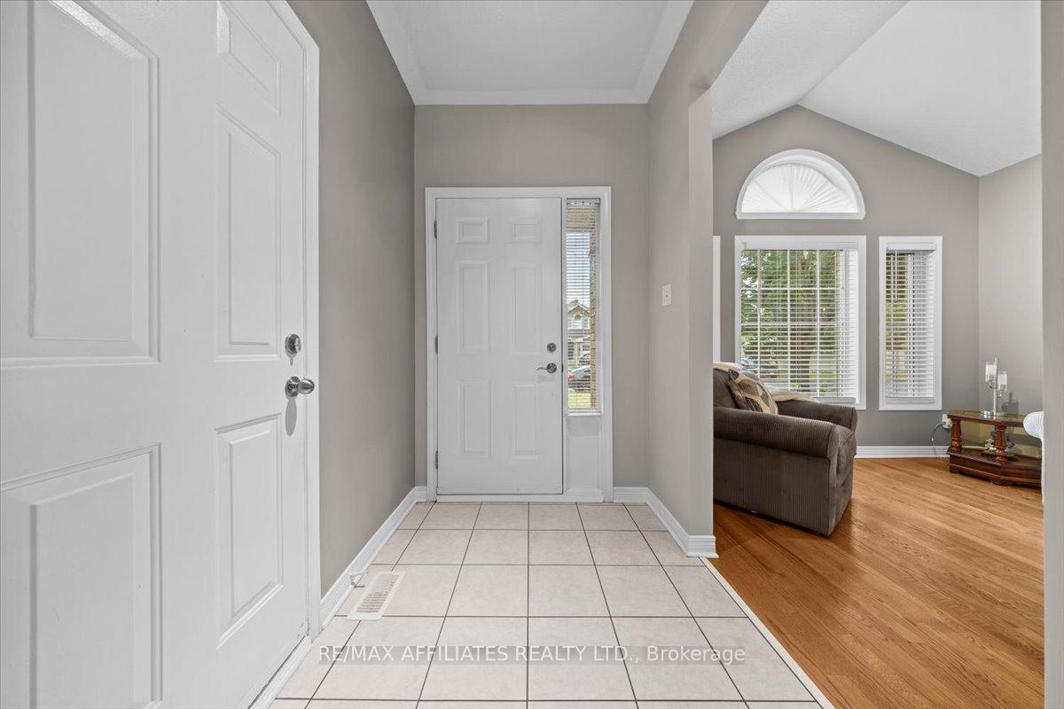
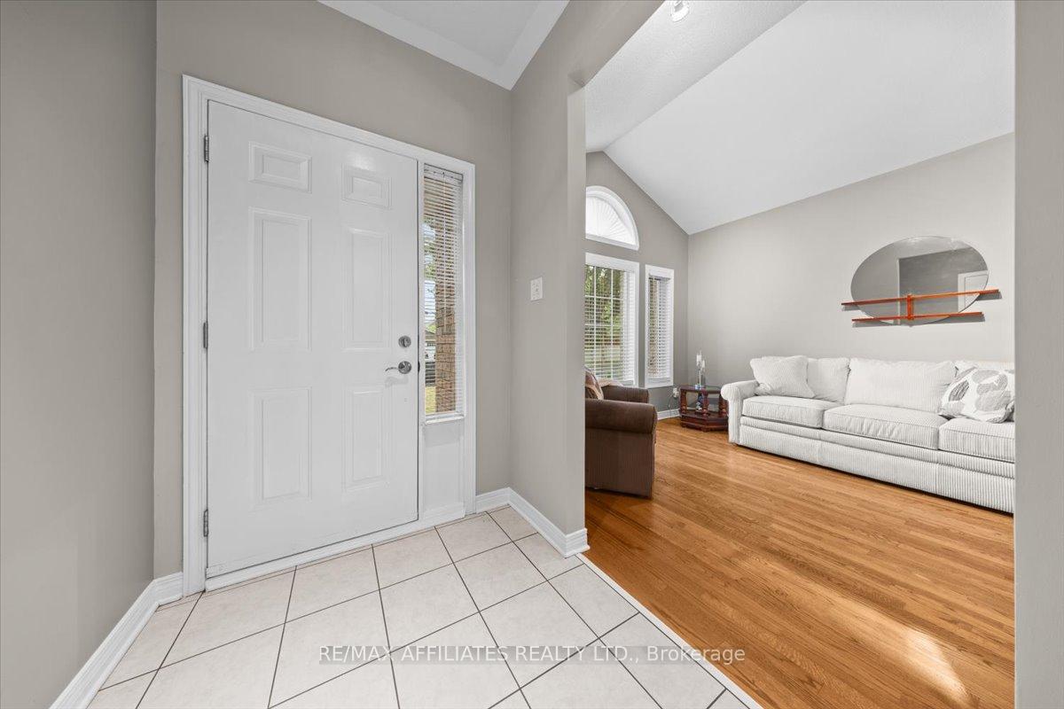
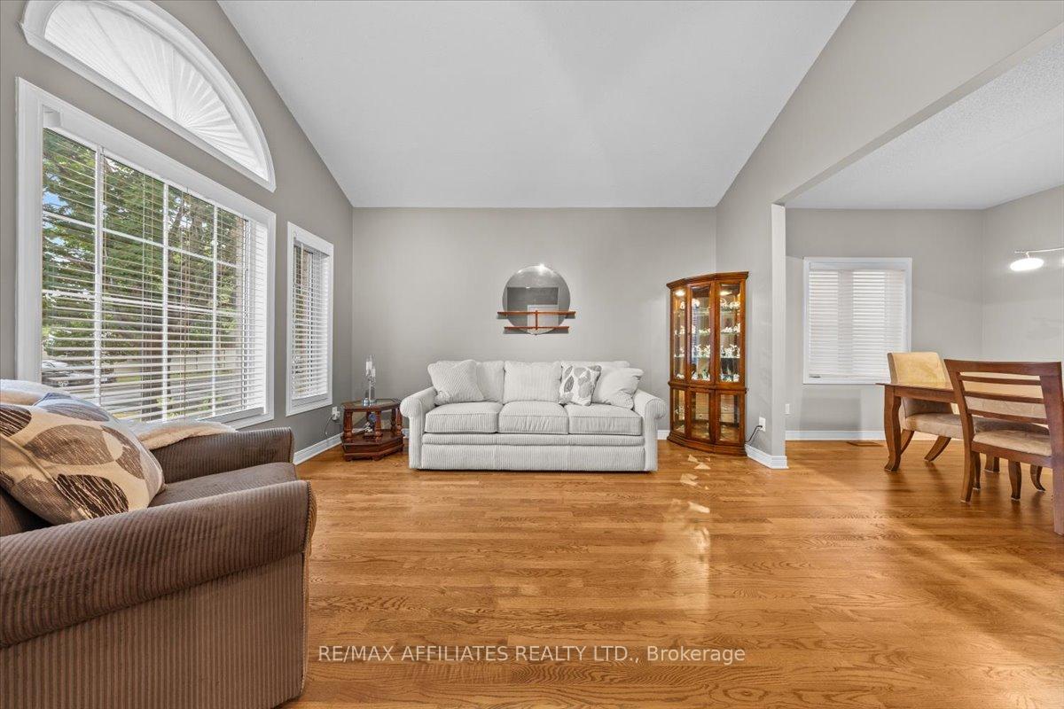
Sitting in the wonderful family neighbourhood of Fallingbrook, this inviting full brick front bungalow blends style, comfort, and functionality in every detail. Close to loads of amenities such as Schools, recreation, grocery stores, and public transit. Double driveway, oversized garage, the architectural roof peaks and the overall welcoming curb appeal that set the tone.Step inside the foyer and discover captivating sight lines right to the back of the home. The living room has loads of natural light with its large front window with soldiers and designer transom. The vaulted ceilings, gleaming hardwood floors, enhance the open and airy feel, all open to the formal dining room, with an added side window, perfect for entertaining. The kitchen features lots of cabinetry, and counterspace, pots and pan drawers, white backsplash, appliances and a breakfast bar for those quick meals along with an eating area, all flowing effortlessly to the family room, where a cozy gas fireplace creates the perfect gathering space. A patio door leads directly to the backyard for seamless indoor-outdoor living. The spacious primary bedroom offers room to unwind and a large walk-in closet. Right next door is the 4-piece main bath with both a tub and stand-up shower. A second bedroom and convenient main floor laundry, and inside access from the garage add to the thoughtful layout.Down to the lower level, you will find a finished office space and a 2-piece bath, plus a large unspoiled area with big windows, ready for your design vision whether you dream of a rec room, gym, or guest suite. Storage and Utility room.Outside, the low-maintenance backyard is ideal for relaxation with an interlock stone stairs and patio, durable artificial grass (2021), PVC fencing (2021) and gardens no mower required. This home combines charm and practicality, perfect for those looking for easy living in a stylish package. Roof (2015), AC (2020).
Read more
Auto Garage Door RemotePrimary Bedroom - Main FloorStorageFenced YardPublic TransitSchool
Facts & features
TypeDetached
StyleBungalow
Size1.1K~1.5K Sq.Ft.
Lot39.17 x 119.52 ft
Tax$4,893 (2025)
HeatingForced air, gas
CoolingCentral air
BasementPartial basement
Parking4 drive
WaterMunicipal
FireplaceYes, natural gas
Book a viewing
Wed28Oct
Thu29Oct
Fri30Oct
Sat31Oct
Sun1Nov
Pick a time
Rooms
8 rooms · 2 bathrooms
Main floor7 rooms
Living room11′3″ × 13′11″157 sq.ft.
Dining room15′5″ × 10′154 sq.ft.
Kitchen16′10″ × 12′202 sq.ft.
Breakfast9′7″ × 6′58 sq.ft.
Family room11′11″ × 15′3″182 sq.ft.
Primary bedroom13′5″ × 20′11″281 sq.ft.
Bedroom8′7″ × 11′10″101 sq.ft.
Lower level1 room
Den11′11″ × 9′10″117 sq.ft.
Bathrooms2
4-pcMain2-pcLower
Thinking of selling your home?See what your home is worth today.

 See all 45 photos
