
 See all 49 photos
Property history

This listing has ended. It is no longer available.
Property not available for sale or for rent.
Ask about this home
A HOMEH agent will answer your questions about this home.Ask HOMEH
About this home
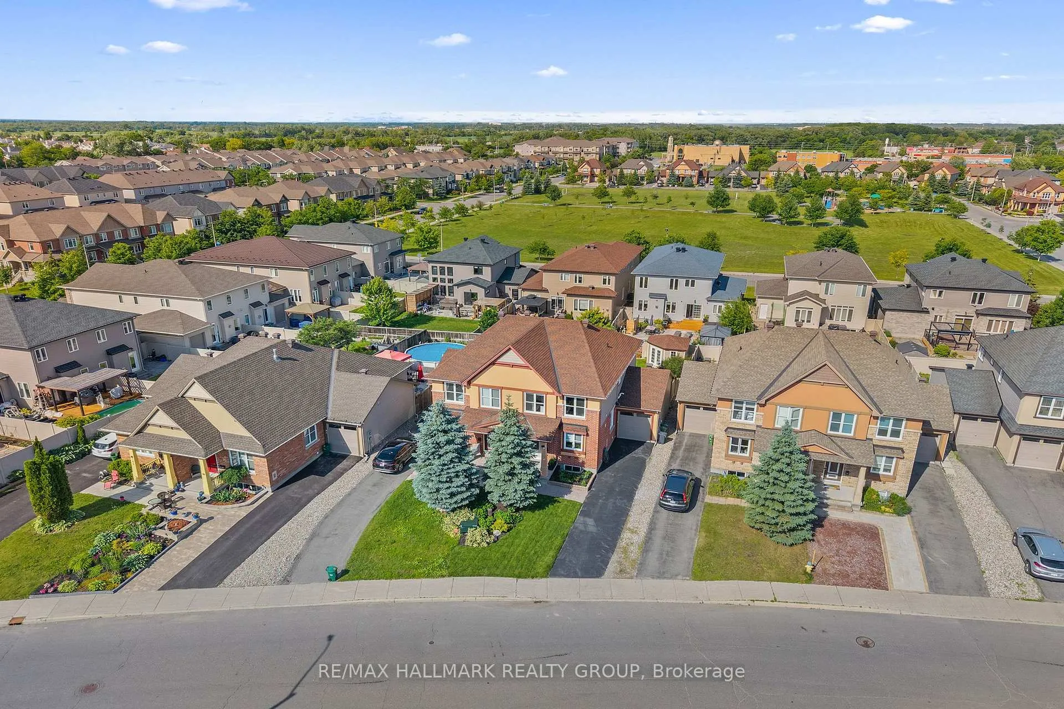
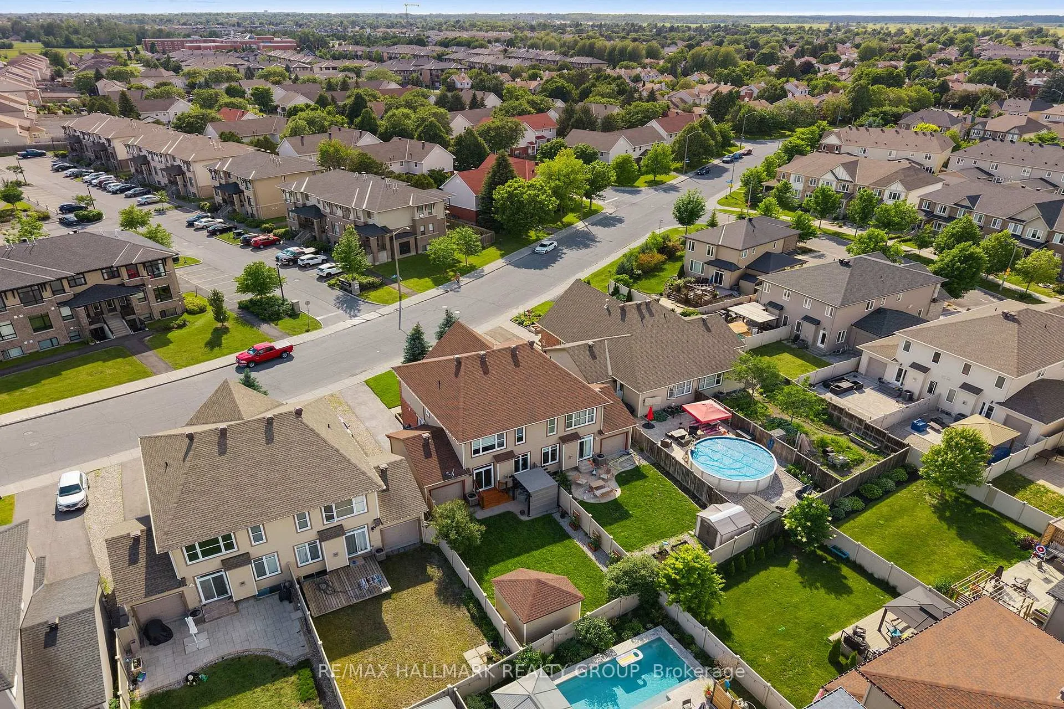
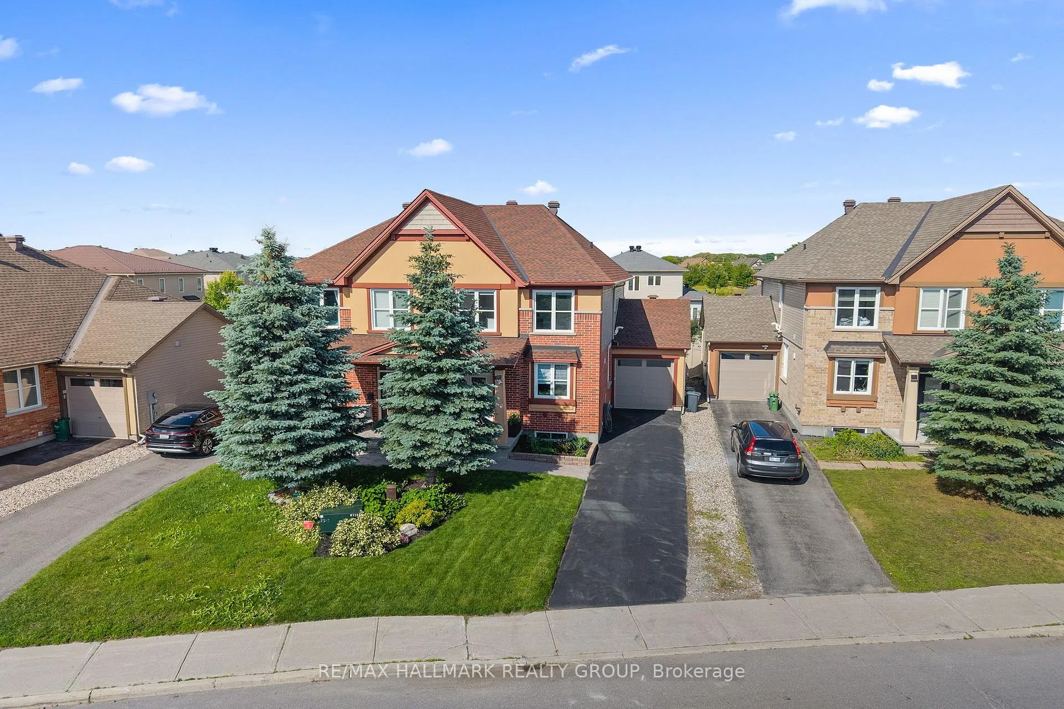
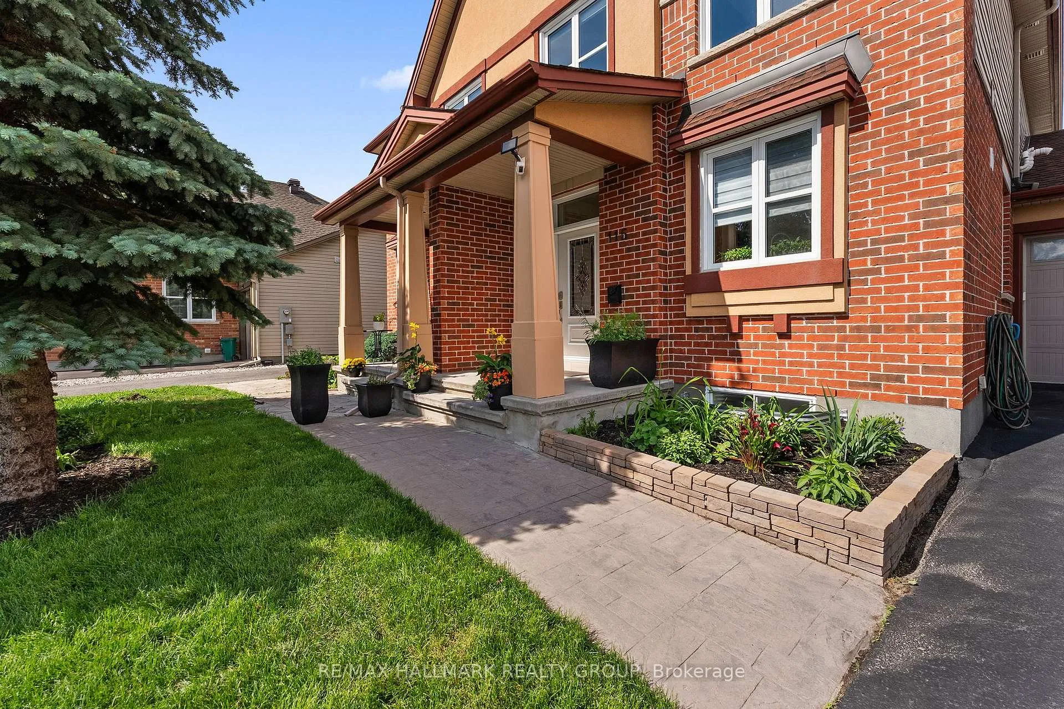
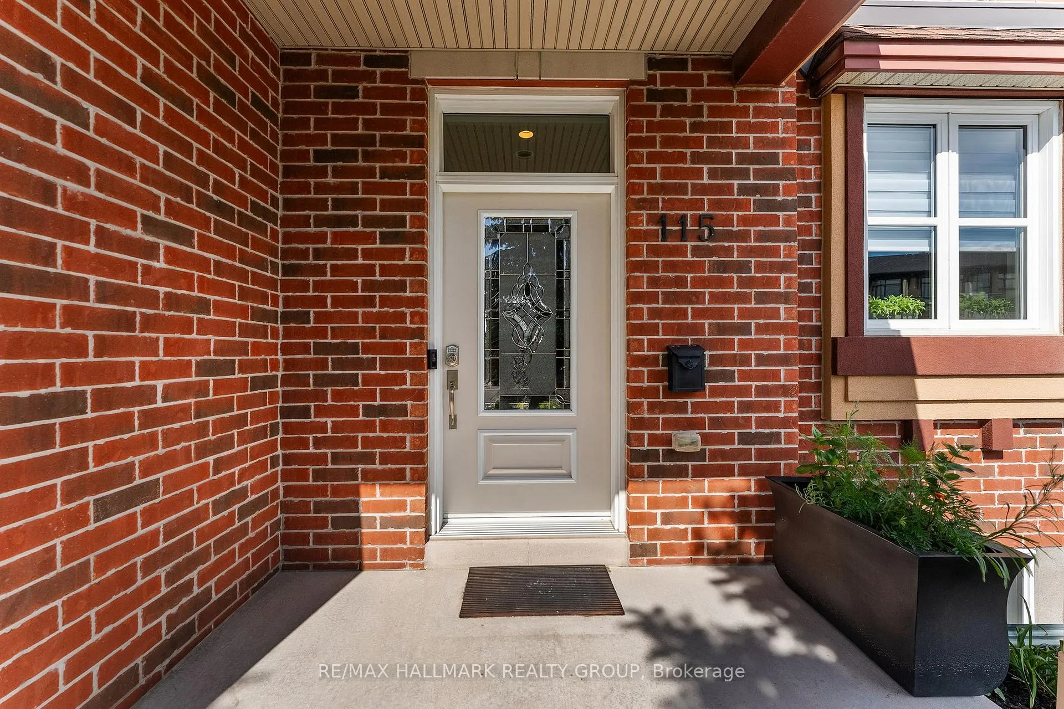
Situated in the heart of Barrhaven, this stunning 3+1 bedroom, 4-bath semi-detached home offers the perfect blend of style, space, and functionality. Beautifully landscaped with exceptional curb appeal and an extra-long private driveway, this impeccably maintained home is a rare find.Step inside and be greeted by soaring 9-foot ceilings, gleaming hardwood floors, smooth ceilings throughout, a fresh neutral palette and an abundance of natural light. The open-concept floor plan is designed for modern living and effortless entertaining. At the heart of the home is the chef-inspired kitchen, featuring granite countertops, a breakfast bar, stainless steel appliances, rich dark cabinetry, and a functional U-shaped design that seamlessly connects to the dining area.The inviting living room is highlighted by a cozy gas fireplace and a stunning wall of windows overlooking the backyard. Upstairs, the spacious primary retreat offers a luxurious 4-piece ensuite complete with double sinks, a custom glass walk-in shower and a generous walk-in closet. Two additional well-sized bedrooms, an updated 4-piece bathroom and the convenience of second-floor laundry complete this level.The bright, fully finished lower level extends your living space with a large recreation room, an additional bedroom, and a convenient 2-piece bathroom-perfect for guests, teens, a home office, or a hobby space.Step outside to your private, fully fenced backyard oasis featuring a patio, pergola, manicured landscaping, and plenty of room for children and pets to play. A large storage shed and rear garage door access add even more convenience.Ideally located minutes from parks, schools, shopping, restaurants, and transit, this turnkey home truly has it all. Simply move in and enjoy.Homes offering this level of space, quality, and pride of ownership rarely come to market. Don't miss your opportunity to make 115 Beatrice Drive your next address.
Facts & features
Ask about this home
A HOMEH agent will answer your questions about this home.
Rooms
14 rooms · 4 bathrooms
- Foyer4′11″ × 12′2″60 sq.ft.
- Kitchen10′6″ × 12′2″127 sq.ft.
- Dining room17′9″ × 10′10″192 sq.ft.
- Living room16′5″ × 18′4″301 sq.ft.
- Primary bedroom11′6″ × 16′5″188 sq.ft.
- Bathroom5′11″ × 11′6″68 sq.ft.
- Other5′11″ × 6′3″37 sq.ft.
- Laundry3′3″ × 5′11″19 sq.ft.
- Bathroom8′2″ × 8′10″73 sq.ft.
- Bedroom 28′6″ × 12′2″104 sq.ft.
- Bedroom 38′10″ × 15′5″137 sq.ft.
- Bedroom 416′5″ × 15′9″258 sq.ft.
- Bathroom5′7″ × 5′3″29 sq.ft.
- Recreation16′5″ × 25′7″420 sq.ft.
Around this home
Schools nearby
School rating, out of 10.
Listing details
Helpful tools
Your HOMEH agent
"Priced 9% under our estimate. I would see it this week."
Ask HOMEH about this home
Price, neighbourhood, monthly cost. Ask anything.
HOMEH Intelligent Agent is an AI, not a licensed representative. Check anything important with your agent.