
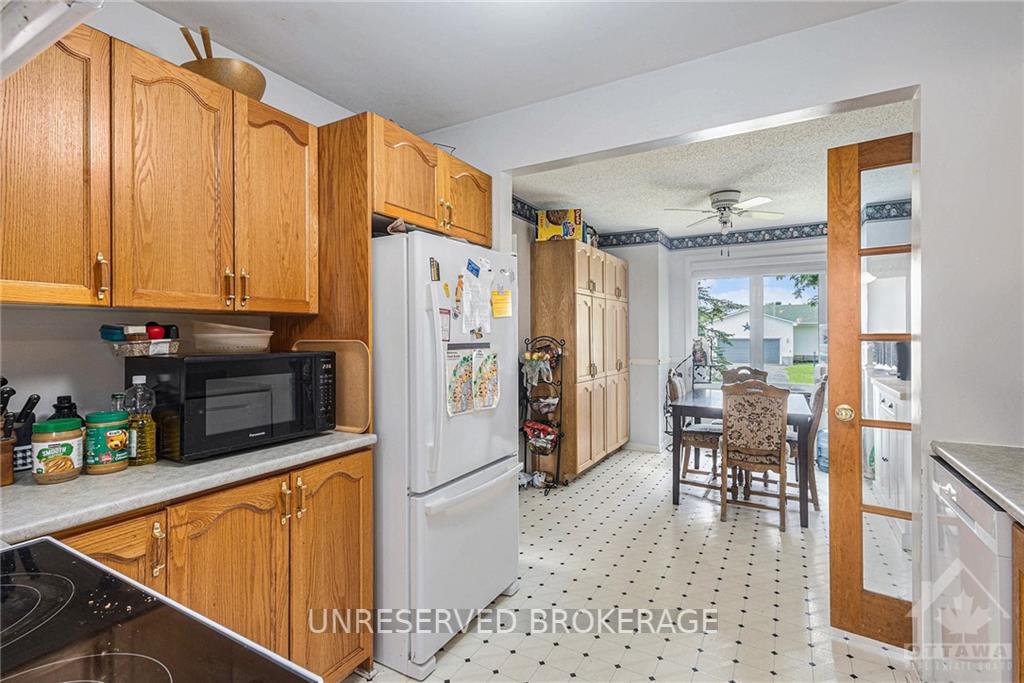
 See all 20 photos
Property history

This listing has ended. It is no longer available.
Property not available for sale or for rent.
Ask about this home
A HOMEH agent will answer your questions about this home.Ask HOMEH
About this home
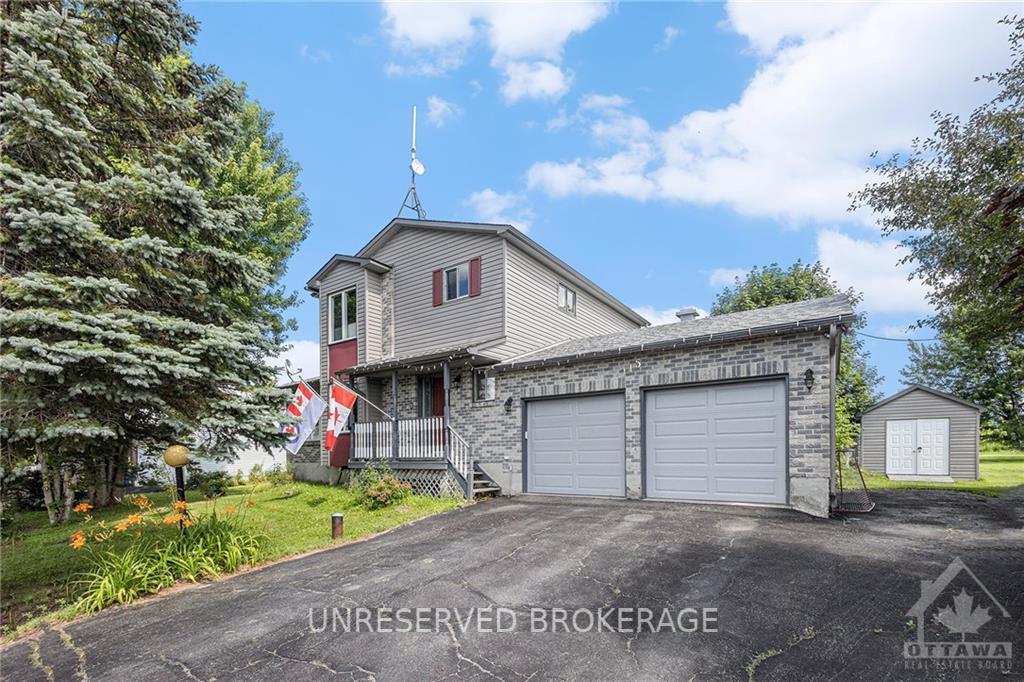
Flooring: Tile, Flooring: Vinyl, Flooring: Hardwood, Welcome to 115 Cricket Cres, located just 10 minutes from Kanata in the serene community of Dunrobin. This 4 bedrooms & 2 1/2 bathrooms home offers ample space for families of all sizes. The main floor has an inviting layout with an easy flow, creating an ideal environment for both daily living & entertaining. The heart of the home is the family room, where windows flood the space with natural light & patio doors provide access to a large deck. Outside, a generously sized backyard awaits, offering endless possibilities to create your own private oasis. Whether you envision a garden retreat, a play area for children, or an entertainment area for summer gatherings, the spacious yard provides the canvas to bring your dreams to life. Located in Dunrobin, residents enjoy a tranquil suburban setting with the convenience of nearby amenities in Kanata just a short drive away. Schedule your showing today & imagine all the possibilities!
Facts & features
Ask about this home
A HOMEH agent will answer your questions about this home.
Rooms
100 rooms · 3 bathrooms
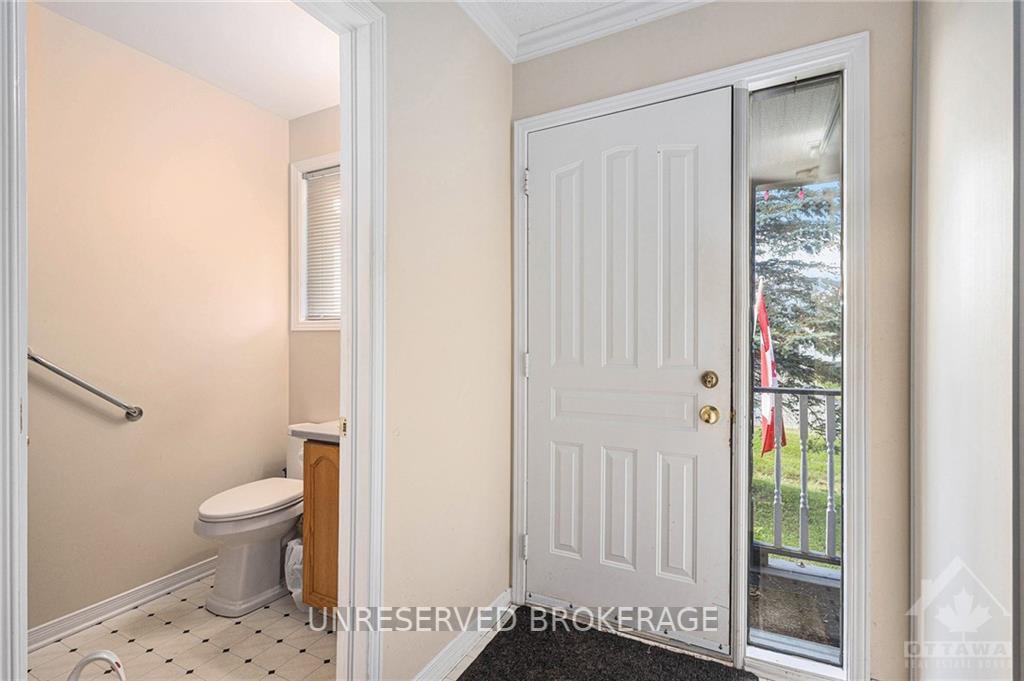
- Foyer4′ × 13′3″52 sq.ft.
- Bathroom5′1″ × 5′10″29 sq.ft.
- Dining room9′9″ × 11′9″114 sq.ft.
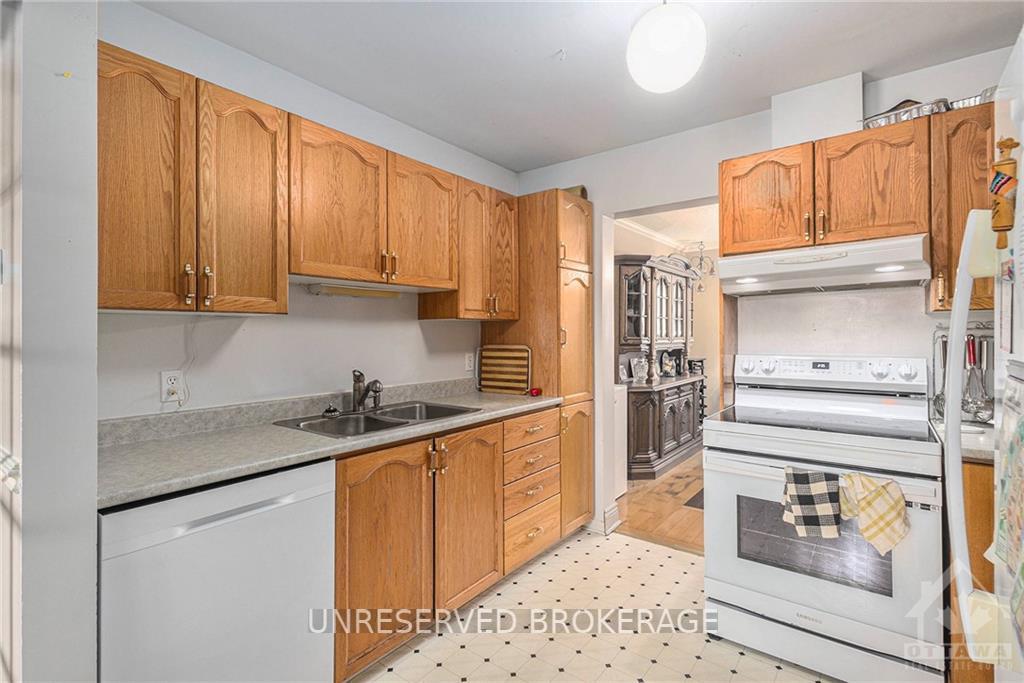
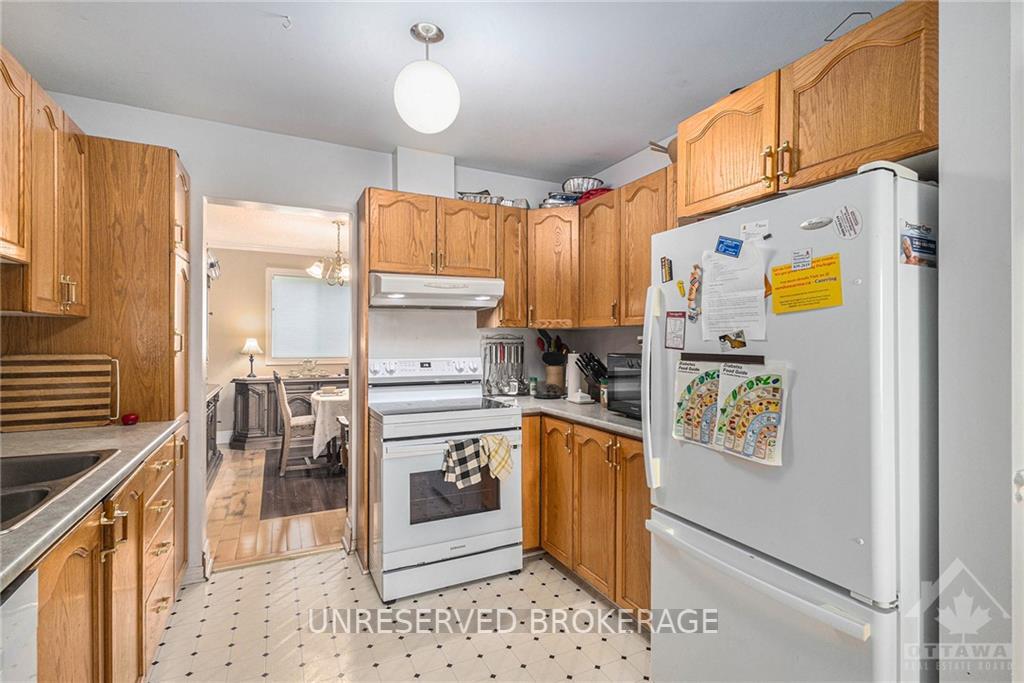
- Kitchen9′8″ × 8′3″79 sq.ft.
- Family room10′3″ × 17′3″176 sq.ft.
- Dining room10′ × 11′7″116 sq.ft.
- Living room11′3″ × 16′9″188 sq.ft.
- Foyer4′ × 13′3″52 sq.ft.
- Bathroom5′1″ × 5′10″29 sq.ft.
- Dining room9′9″ × 11′9″114 sq.ft.
- Kitchen9′8″ × 8′3″79 sq.ft.
- Family room10′3″ × 17′3″176 sq.ft.
- Dining room10′ × 11′7″116 sq.ft.
- Living room11′3″ × 16′9″188 sq.ft.
- Foyer4′ × 13′3″52 sq.ft.
- Bathroom5′1″ × 5′10″29 sq.ft.
- Dining room9′9″ × 11′9″114 sq.ft.
- Kitchen9′8″ × 8′3″79 sq.ft.
- Family room10′3″ × 17′3″176 sq.ft.
- Dining room10′ × 11′7″116 sq.ft.
- Living room11′3″ × 16′9″188 sq.ft.
- Foyer4′ × 13′3″52 sq.ft.
- Bathroom5′1″ × 5′10″29 sq.ft.
- Dining room9′9″ × 11′9″114 sq.ft.
- Kitchen9′8″ × 8′3″79 sq.ft.
- Family room10′3″ × 17′3″176 sq.ft.
- Dining room10′ × 11′7″116 sq.ft.
- Living room11′3″ × 16′9″188 sq.ft.
- Foyer4′ × 13′3″52 sq.ft.
- Bathroom5′1″ × 5′10″29 sq.ft.
- Dining room9′9″ × 11′9″114 sq.ft.
- Kitchen9′8″ × 8′3″79 sq.ft.
- Family room10′3″ × 17′3″176 sq.ft.
- Dining room10′ × 11′7″116 sq.ft.
- Living room11′3″ × 16′9″188 sq.ft.
- Foyer4′ × 13′3″52 sq.ft.
- Bathroom5′1″ × 5′10″29 sq.ft.
- Dining room9′9″ × 11′9″114 sq.ft.
- Kitchen9′8″ × 8′3″79 sq.ft.
- Family room10′3″ × 17′3″176 sq.ft.
- Dining room10′ × 11′7″116 sq.ft.
- Living room11′3″ × 16′9″188 sq.ft.
- Foyer4′ × 13′3″52 sq.ft.
- Bathroom5′1″ × 5′10″29 sq.ft.
- Dining room9′9″ × 11′9″114 sq.ft.
- Kitchen9′8″ × 8′3″79 sq.ft.
- Den13′6″ × 13′2″177 sq.ft.
- Primary bedroom10′ × 16′3″162 sq.ft.
- Bathroom11′ × 5′10″64 sq.ft.
- Bedroom11′3″ × 10′4″116 sq.ft.
- Bedroom9′9″ × 10′4″100 sq.ft.
- Den13′6″ × 13′2″177 sq.ft.
- Primary bedroom10′ × 16′3″162 sq.ft.
- Bathroom11′ × 5′10″64 sq.ft.
- Bedroom11′3″ × 10′4″116 sq.ft.
- Bedroom9′9″ × 10′4″100 sq.ft.
- Den13′6″ × 13′2″177 sq.ft.
- Primary bedroom10′ × 16′3″162 sq.ft.
- Bathroom11′ × 5′10″64 sq.ft.
- Bedroom11′3″ × 10′4″116 sq.ft.
- Bedroom9′9″ × 10′4″100 sq.ft.
- Den13′6″ × 13′2″177 sq.ft.
- Primary bedroom10′ × 16′3″162 sq.ft.
- Bathroom11′ × 5′10″64 sq.ft.
- Bedroom11′3″ × 10′4″116 sq.ft.
- Bedroom9′9″ × 10′4″100 sq.ft.
- Den13′6″ × 13′2″177 sq.ft.
- Primary bedroom10′ × 16′3″162 sq.ft.
- Bathroom11′ × 5′10″64 sq.ft.
- Bedroom11′3″ × 10′4″116 sq.ft.
- Bedroom9′9″ × 10′4″100 sq.ft.
- Den13′6″ × 13′2″177 sq.ft.
- Primary bedroom10′ × 16′3″162 sq.ft.
- Bathroom11′ × 5′10″64 sq.ft.
- Bedroom11′3″ × 10′4″116 sq.ft.
- Bedroom9′9″ × 10′4″100 sq.ft.
- Bedroom10′3″ × 17′3″176 sq.ft.
- Other21′3″ × 16′9″355 sq.ft.
- Utility room21′4″ × 12′11″275 sq.ft.
- Bathroom5′2″ × 7′1″36 sq.ft.
- Bedroom10′3″ × 17′3″176 sq.ft.
- Other21′3″ × 16′9″355 sq.ft.
- Utility room21′4″ × 12′11″275 sq.ft.
- Bathroom5′2″ × 7′1″36 sq.ft.
- Bedroom10′3″ × 17′3″176 sq.ft.
- Other21′3″ × 16′9″355 sq.ft.
- Utility room21′4″ × 12′11″275 sq.ft.
- Bathroom5′2″ × 7′1″36 sq.ft.
- Bedroom10′3″ × 17′3″176 sq.ft.
- Other21′3″ × 16′9″355 sq.ft.
- Utility room21′4″ × 12′11″275 sq.ft.
- Bathroom5′2″ × 7′1″36 sq.ft.
- Bedroom10′3″ × 17′3″176 sq.ft.
- Other21′3″ × 16′9″355 sq.ft.
- Utility room21′4″ × 12′11″275 sq.ft.
- Bathroom5′2″ × 7′1″36 sq.ft.
- Bedroom10′3″ × 17′3″176 sq.ft.
- Other21′3″ × 16′9″355 sq.ft.
- Utility room21′4″ × 12′11″275 sq.ft.
- Bathroom5′2″ × 7′1″36 sq.ft.
Around this home
Listing details
Helpful tools
Your HOMEH agent
"I would see it this week."
Ask HOMEH about this home
Price, neighbourhood, monthly cost. Ask anything.
HOMEH Intelligent Agent is an AI, not a licensed representative. Check anything important with your agent.