
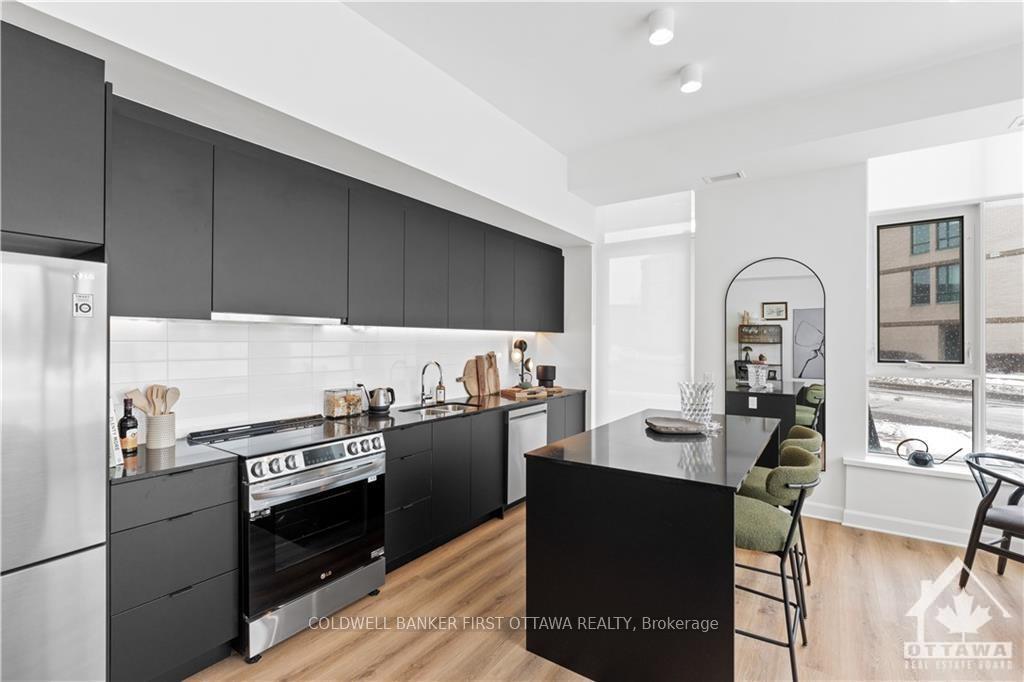
 See all 21 photos
Property history

This listing has ended. It is no longer available.
Property not available for sale or for rent.
Book a viewing
Ask HOMEH
About this home
Unit 402, 115 Echo Drive, Ottawa
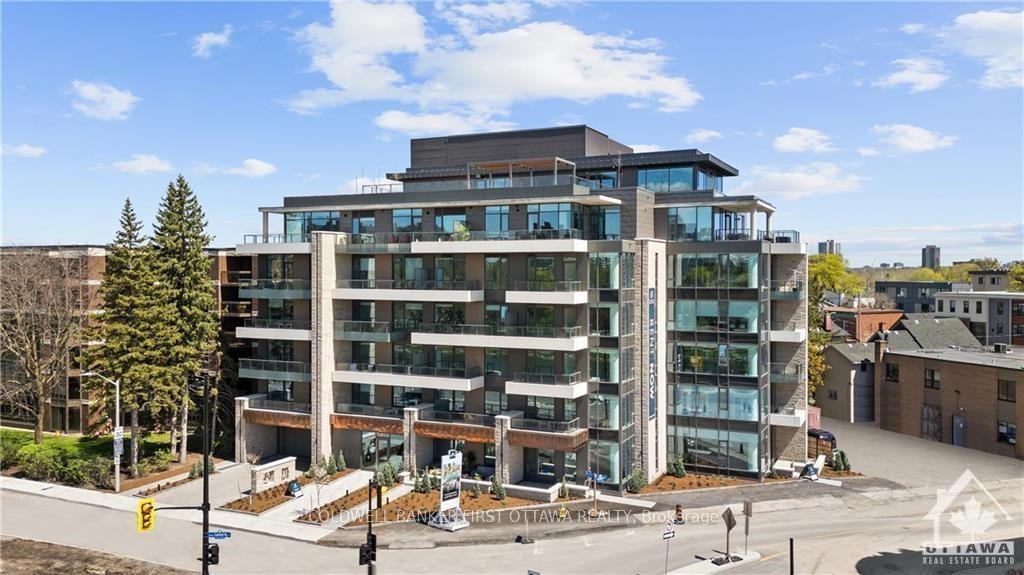
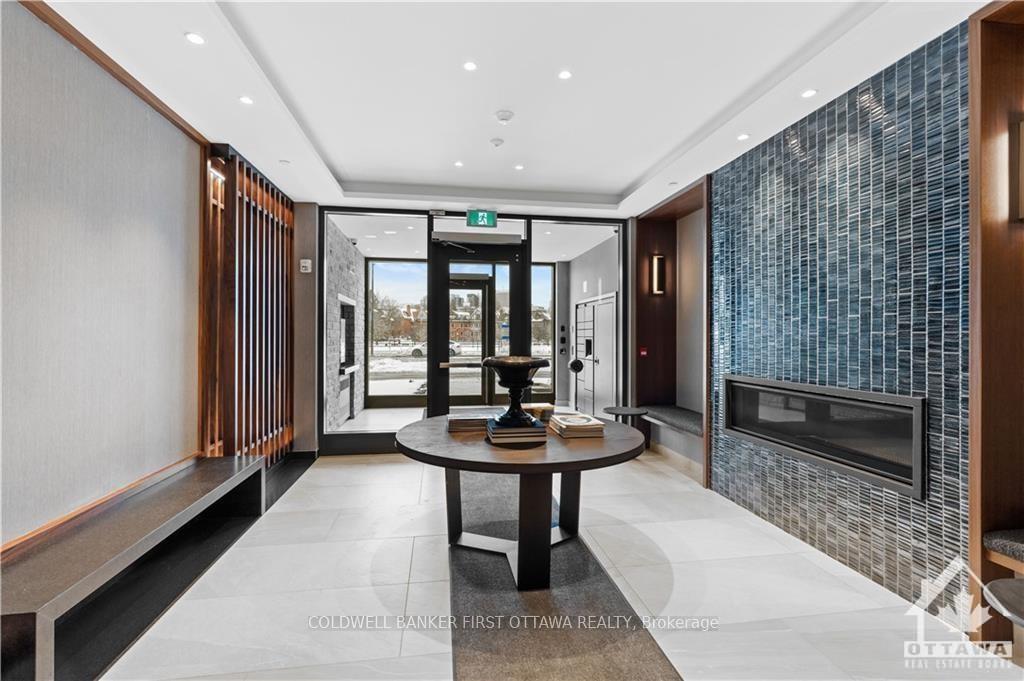
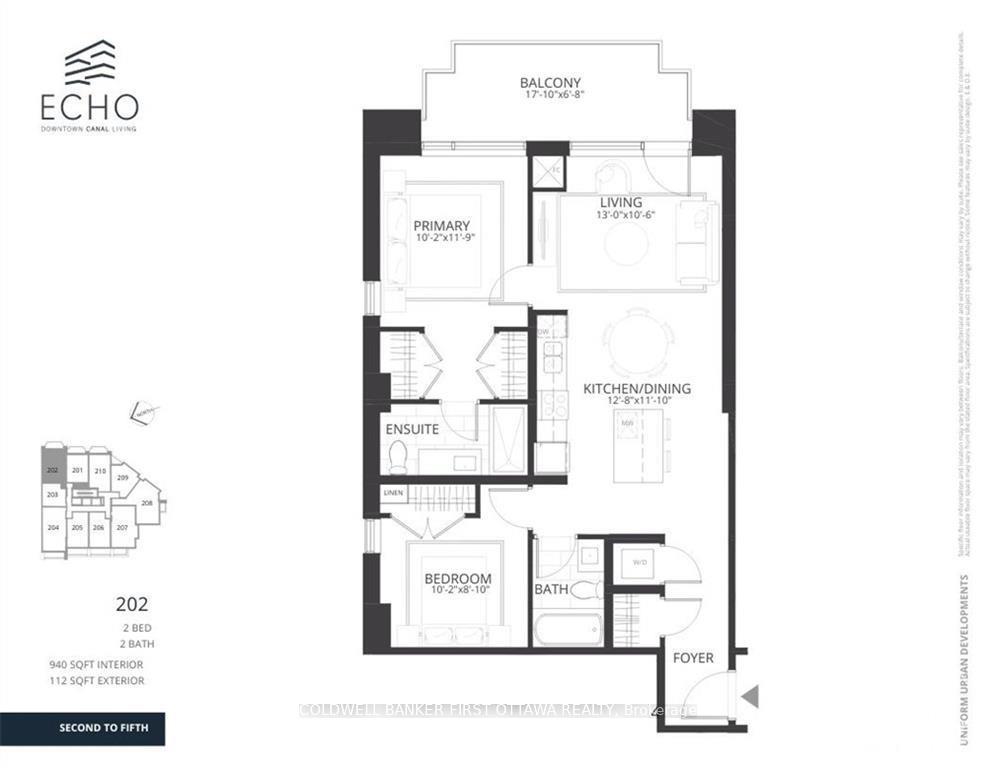
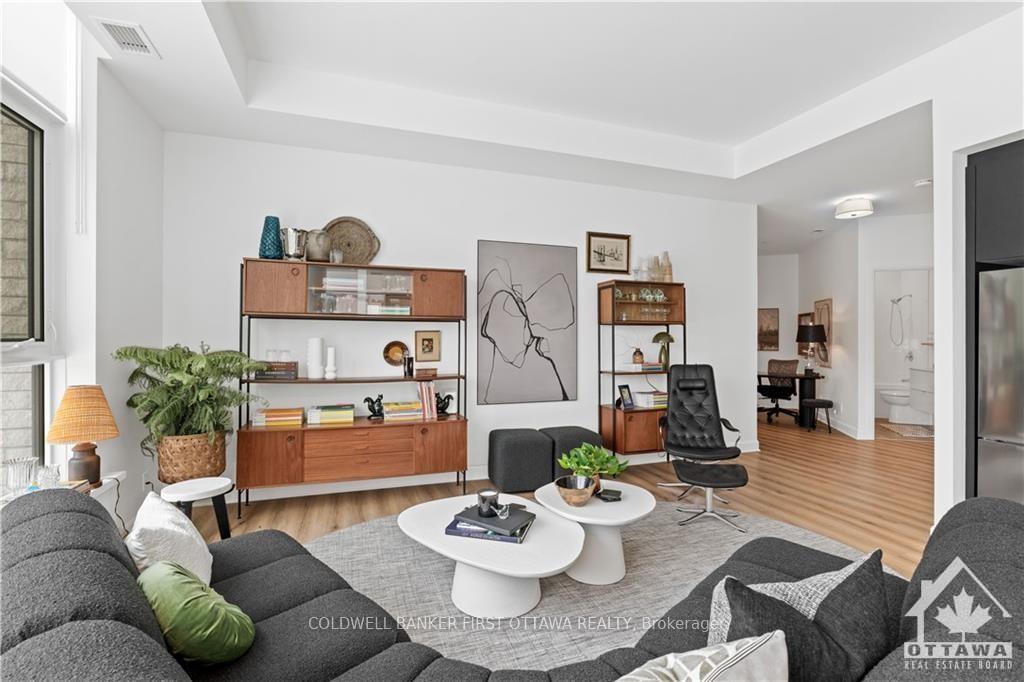
ONLY TWO UNITS REMAINING, NOW AVAILABLE FURNISHED!! A premier address in Canada’s Capital City. Situated directly along the famed Rideau Canal, ECHO offers discerning residents a stylish, sophisticated lifestyle without compromise. This 2nd floor residence offers 2 bedrooms and 2 bathrooms across 940SF of refined living space plus a large balcony overlooking the surrounding neighborhood. All residences are dressed to the highest standards and feature expansive windows, Irpinia cabinetry and window coverings. Residents benefit from underground parking with EV charging, keyless entry and unlimited WIFI while building amenities include a gym, social lounge and a one of kind rooftop patio with unparalleled Canal and City views. Pet friendly, smoke free building, units can be made available fully furnished at an additional cost. It’s time to LOVE where you LIVE. (Photos are of the model suite), Flooring: Hardwood, Flooring: Ceramic, Deposit: 7400
Facts & features
Book a viewing
Rooms
40 rooms · 1 bathroom
- Bedroom10′2″ × 8′10″89 sq.ft.
- Primary bedroom11′9″ × 10′2″119 sq.ft.
- Kitchen12′8″ × 11′10″150 sq.ft.
- Living room13′ × 10′6″136 sq.ft.
- Other17′10″ × 16′8″297 sq.ft.
- Bedroom10′2″ × 8′10″89 sq.ft.
- Primary bedroom11′9″ × 10′2″119 sq.ft.
- Bathroom—
- Bathroom—
- Laundry—
- Kitchen12′8″ × 11′10″150 sq.ft.
- Living room13′ × 10′6″136 sq.ft.
- Other17′10″ × 16′8″297 sq.ft.
- Bedroom10′2″ × 8′10″89 sq.ft.
- Primary bedroom11′9″ × 10′2″119 sq.ft.
- Bathroom—
- Bathroom—
- Laundry—
- Kitchen12′8″ × 11′10″150 sq.ft.
- Living room13′ × 10′6″136 sq.ft.
- Other17′10″ × 16′8″297 sq.ft.
- Bedroom10′2″ × 8′10″89 sq.ft.
- Primary bedroom11′9″ × 10′2″119 sq.ft.
- Bathroom—
- Bathroom—
- Laundry—
- Kitchen12′8″ × 11′10″150 sq.ft.
- Living room13′ × 10′6″136 sq.ft.
- Other17′10″ × 16′8″297 sq.ft.
- Bedroom10′2″ × 8′10″89 sq.ft.
- Primary bedroom11′9″ × 10′2″119 sq.ft.
- Bathroom—
- Bathroom—
- Laundry—
- Kitchen12′8″ × 11′10″150 sq.ft.
- Living room13′ × 10′6″136 sq.ft.
- Other17′10″ × 16′8″297 sq.ft.
- Bathroom—
- Bathroom—
- Laundry—
Around this home
Schools nearby
School rating, out of 10.
Listing details
Helpful tools
Your HOMEH agent
"I would see it this week."
Ask HOMEH about this home
Price, neighbourhood, monthly cost. Ask anything.
HOMEH Intelligent Agent is an AI, not a licensed representative. Check anything important with your agent.