
 See all 46 photos
Property history

This home has sold. It is no longer available.
Property not available for sale or for rent.
Book a viewing
Ask HOMEH
About this home
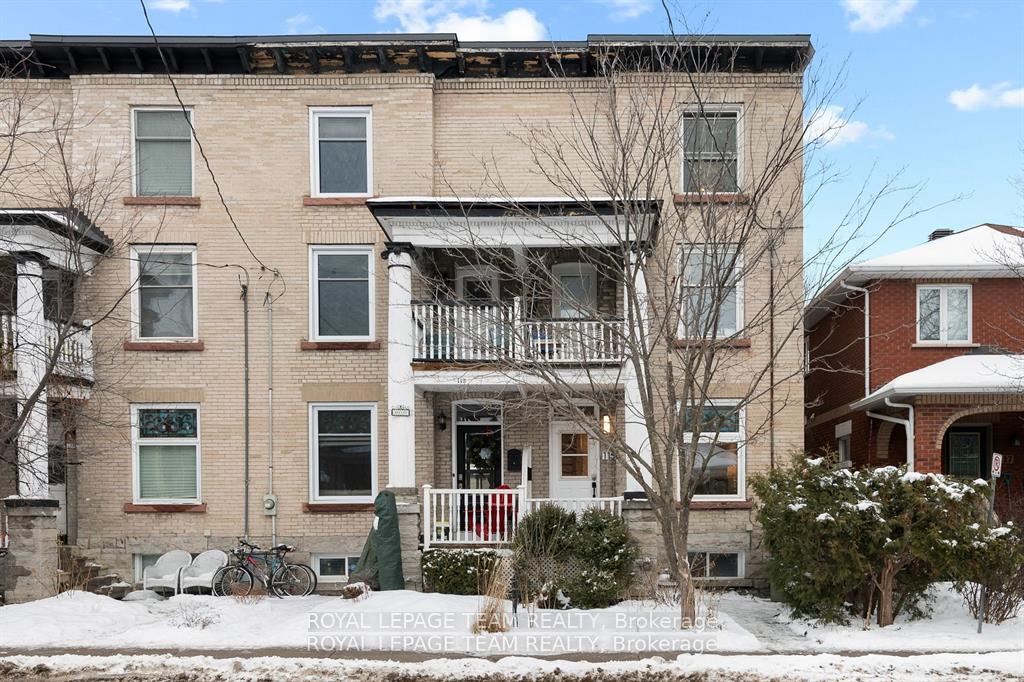
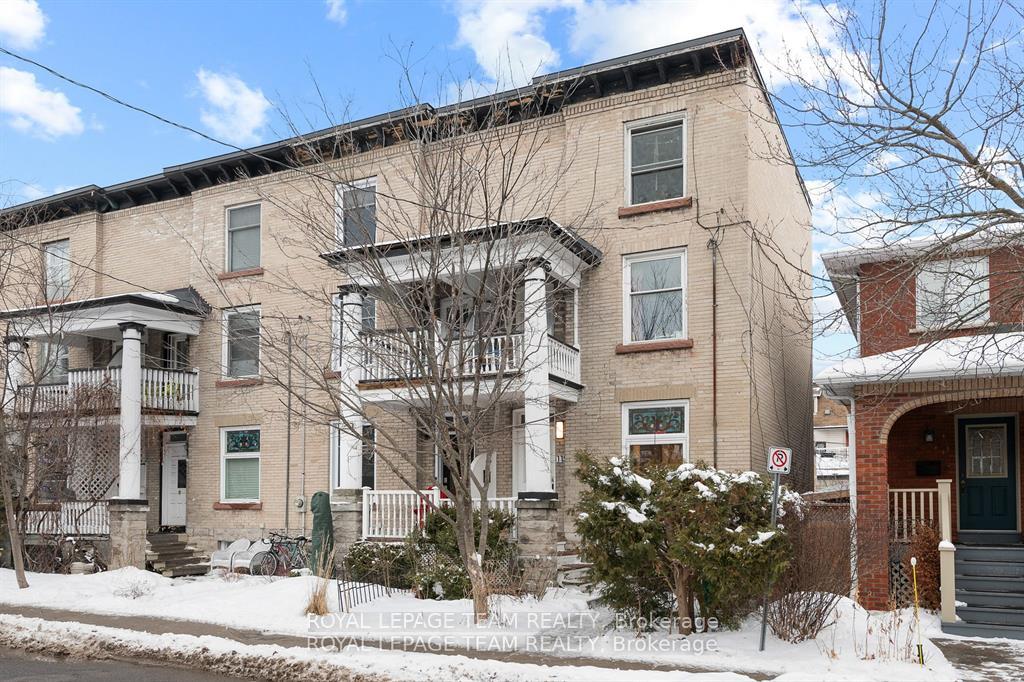
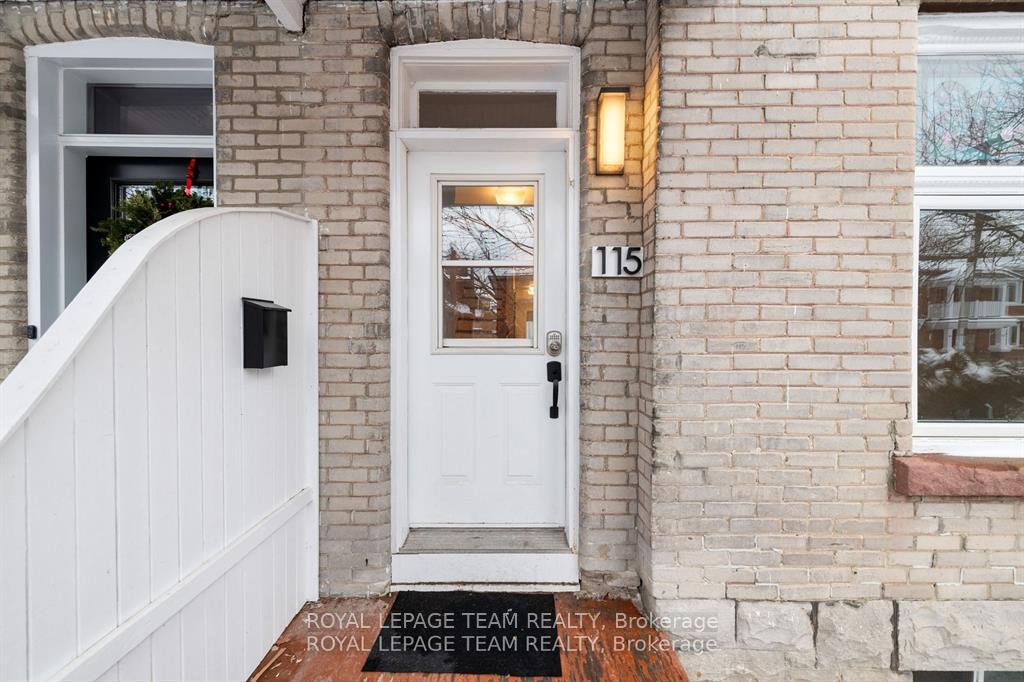
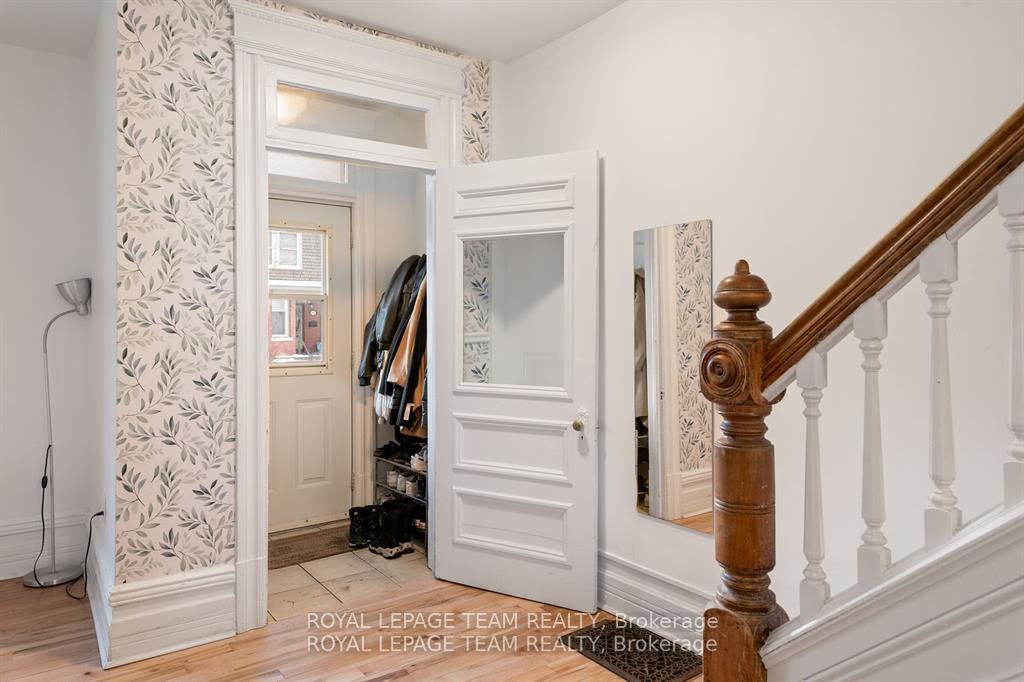
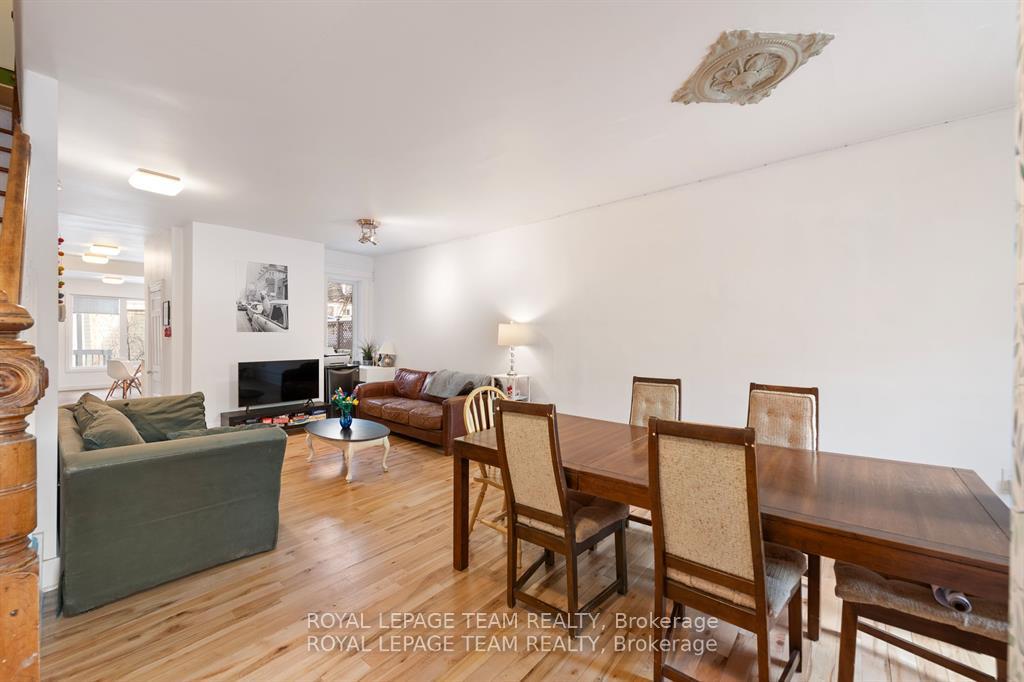
Welcome to 115 Goulburn Ave. Located in the coveted Sandy Hill neighbourhood, this charming 6 (5+1) bedroom with 3 full bathroom home has been updated and lovingly maintained with hardwood floors throughout. The main floor features an open concept living room, dining room, a newly renovated eat-in kitchen with wide plank vinyl HEATED floors, new cabinets, granite countertops, stainless steel appliances, and a full bath. The second floor has a full bath and 3 generous sized bedrooms. The front facing bedroom has a spacious veranda, ideal for enjoying in the warmer months. The third floor also has a full bath and 2 very spacious bedrooms. The basement features the last bedroom, laundry room, and tons of storage space. You also have parking for 2 smaller cars in the back of the property and the ability to enjoy some outdoor space. Great as a family home or a wonderful investment property being so close to the Ottawa U campus. Each room currently being rented for $850/each generating great income and can potentially even generate more. Vacant possession for May 1, 2025. Close to an elementary school, daycare, community centre, parks, public transit, highway access, restaurants, shops and grocery. Access to all the great amenities the downtown core offers. You must see this home in person to fully appreciate all that the great features it offers and how spacious and large the home is. OPEN HOUSE SATURDAY MARCH 29th 2:00-4:00PM.
Facts & features
Book a viewing
Rooms
15 rooms · 3 bathrooms
- Dining room15′4″ × 10′1″155 sq.ft.
- Living room16′1″ × 12′4″198 sq.ft.
- Kitchen14′8″ × 11′3″165 sq.ft.
- Breakfast10′8″ × 9′8″103 sq.ft.
- Bathroom5′5″ × 4′8″25 sq.ft.
- Bedroom15′5″ × 9′11″153 sq.ft.
- Bedroom 213′7″ × 9′3″126 sq.ft.
- Bedroom 311′6″ × 11′1″127 sq.ft.
- Bathroom5′10″ × 5′2″30 sq.ft.
- Bedroom 415′6″ × 9′11″154 sq.ft.
- Bedroom 513′9″ × 9′4″128 sq.ft.
- Bathroom8′7″ × 2′11″25 sq.ft.
- Bedroom13′9″ × 11′8″160 sq.ft.
- Utility room15′9″ × 14′6″228 sq.ft.
- Other14′ × 10′6″147 sq.ft.
Around this home
Listing details
Helpful tools
Your HOMEH agent
"I would see it this week."
Ask HOMEH about this home
Price, neighbourhood, monthly cost. Ask anything.
HOMEH Intelligent Agent is an AI, not a licensed representative. Check anything important with your agent.