
 See all 5 photos
Property history

This listing has ended. It is no longer available.
Property not available for sale or for rent.
Ask about this home
A HOMEH agent will answer your questions about this home.Ask HOMEH
About this home
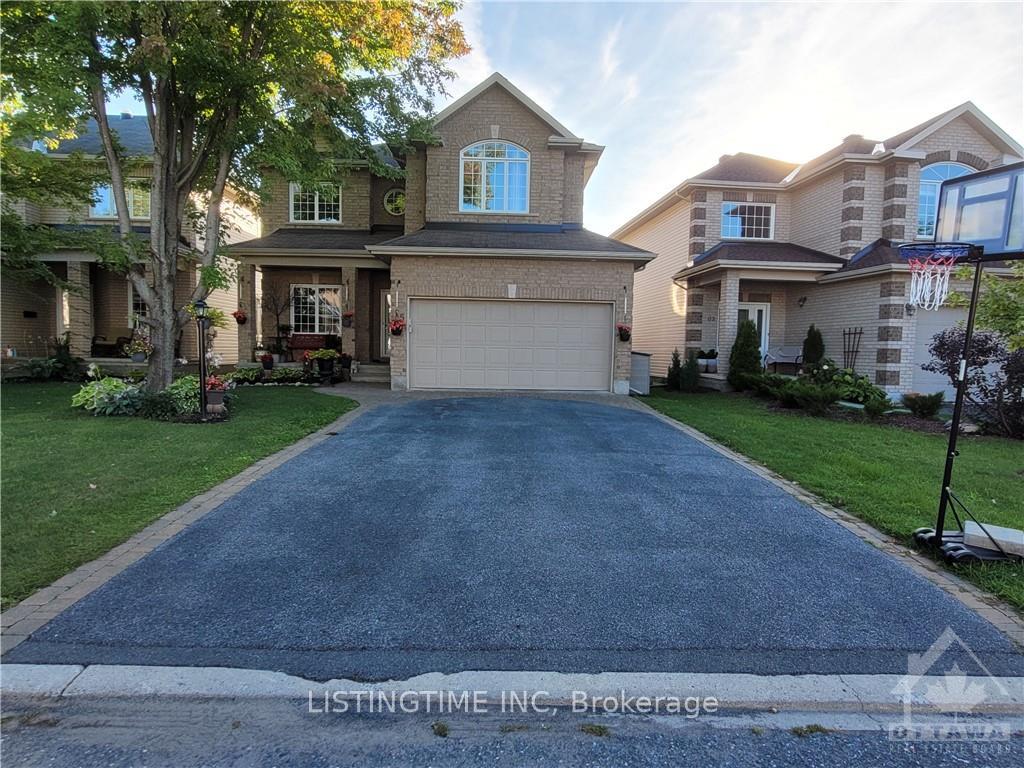
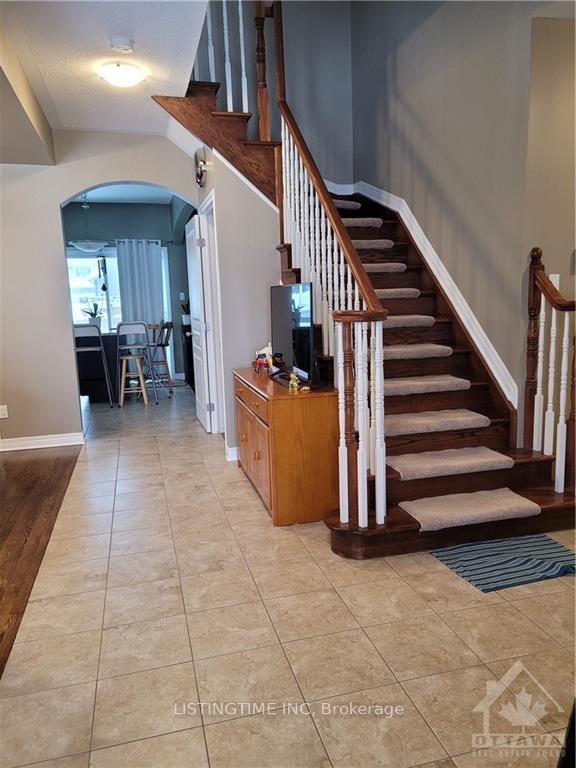
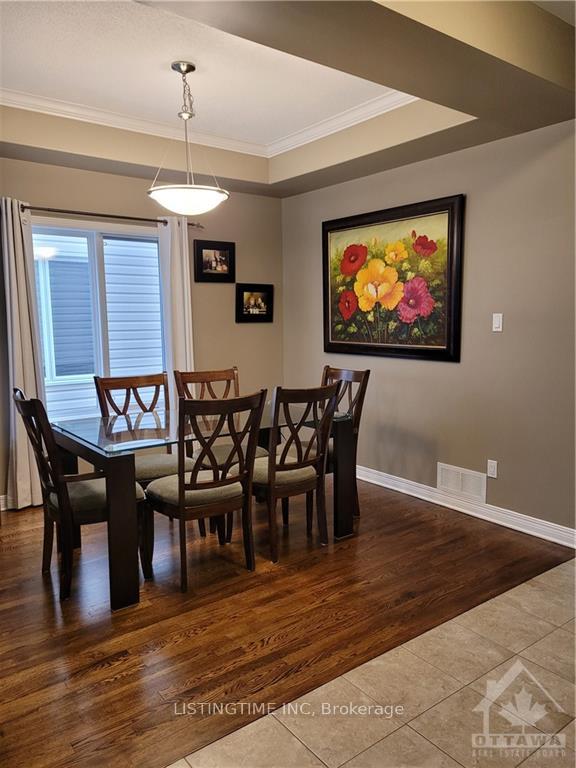
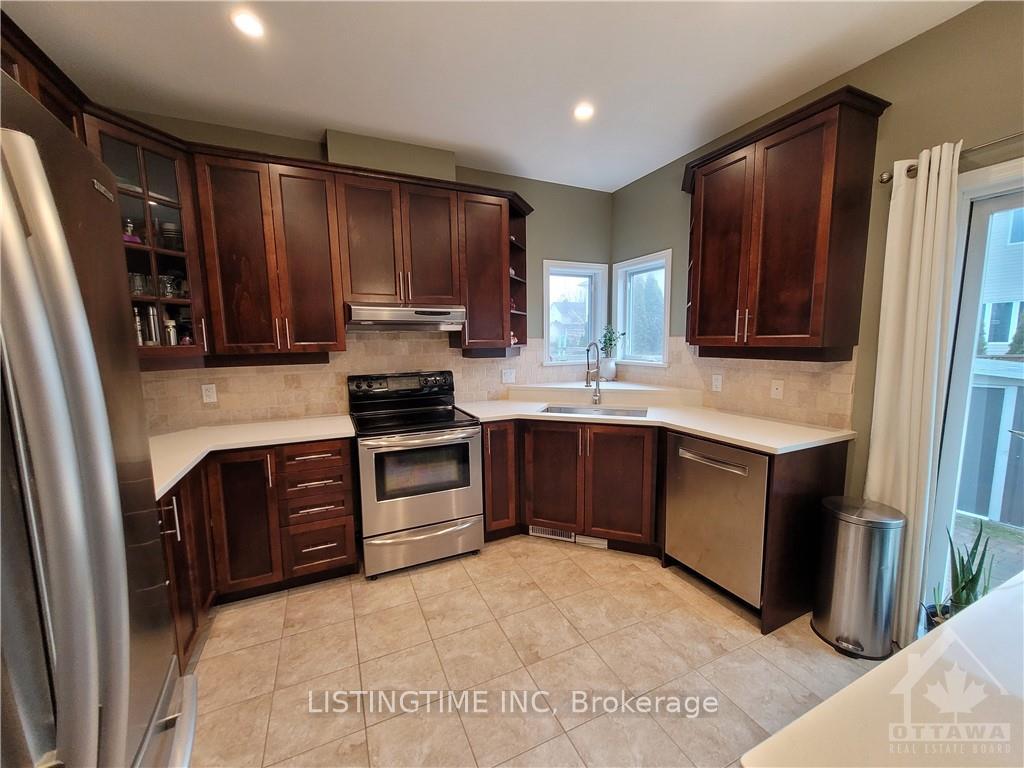
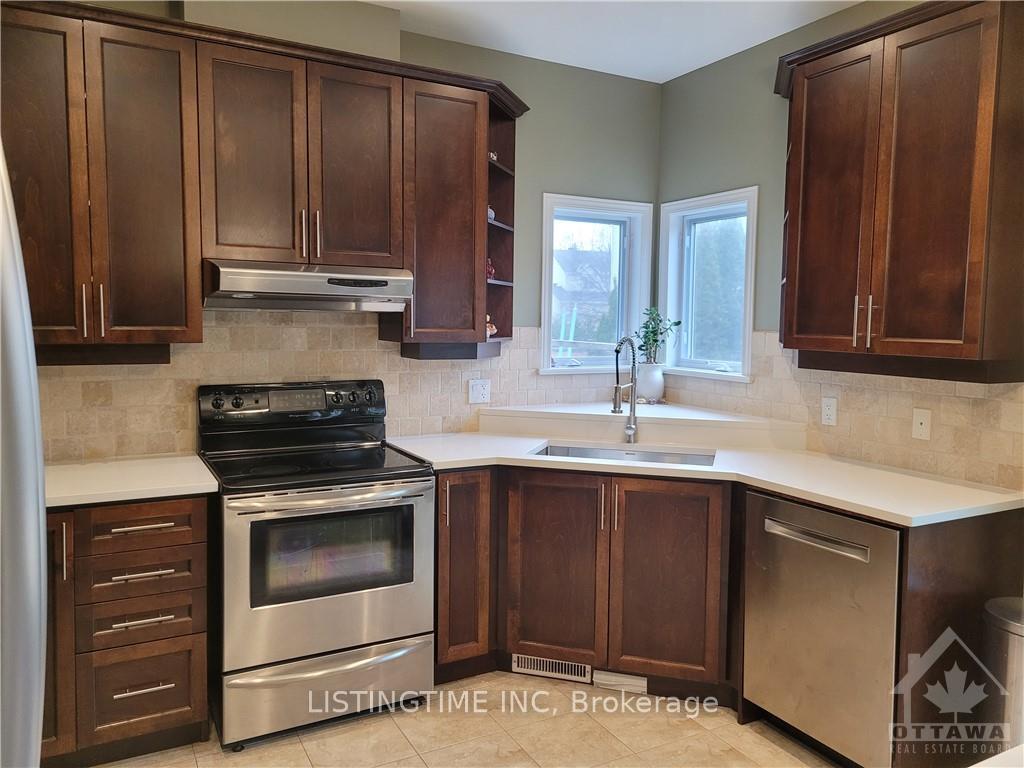
Flooring: Tile, Located in one of Stittsville’s most desirable neighborhoods, this stunning 4-bedroom, 4-bathroom executive home combines elegance and functionality. The main floor boasts 9-foot ceilings and features hardwood throughout, including the staircase, with new hardwood installed on the second floor in 2022. The open-concept kitchen overlooks a bright family room with a gas fireplace and stone accent wall. Upstairs, the spacious master bedroom includes a private ensuite, while three additional bedrooms share a well-sized main bath. The fully finished basement (2022) adds porcelain flooring, a 3-piece bath, plenty of storage, and a versatile den, currently used as a home office. The large, fully fenced backyard is perfect for entertaining, and the interlocked driveway border adds curb appeal. Recent upgrades (2024) include kitchen, bathroom, and laundry room updates with quartz countertops and modern sinks. Thousands have been spent on making this home move-in ready for your family., Flooring: Hardwood
Facts & features
Ask about this home
A HOMEH agent will answer your questions about this home.
Rooms
100 rooms · 4 bathrooms
- Living room10′1″ × 10′2″102 sq.ft.
- Dining room10′9″ × 10′107 sq.ft.
- Kitchen13′9″ × 12′165 sq.ft.
- Family room12′2″ × 14′2″172 sq.ft.
- Bathroom—
- Laundry—
- Living room10′1″ × 10′2″102 sq.ft.
- Dining room10′9″ × 10′107 sq.ft.
- Kitchen13′9″ × 12′165 sq.ft.
- Family room12′2″ × 14′2″172 sq.ft.
- Bathroom—
- Laundry—
- Living room10′1″ × 10′2″102 sq.ft.
- Dining room10′9″ × 10′107 sq.ft.
- Kitchen13′9″ × 12′165 sq.ft.
- Family room12′2″ × 14′2″172 sq.ft.
- Bathroom—
- Laundry—
- Living room10′1″ × 10′2″102 sq.ft.
- Dining room10′9″ × 10′107 sq.ft.
- Kitchen13′9″ × 12′165 sq.ft.
- Family room12′2″ × 14′2″172 sq.ft.
- Bathroom—
- Laundry—
- Living room10′1″ × 10′2″102 sq.ft.
- Dining room10′9″ × 10′107 sq.ft.
- Kitchen13′9″ × 12′165 sq.ft.
- Family room12′2″ × 14′2″172 sq.ft.
- Bathroom—
- Laundry—
- Laundry—
- Living room10′1″ × 10′2″102 sq.ft.
- Dining room10′9″ × 10′107 sq.ft.
- Kitchen13′9″ × 12′165 sq.ft.
- Family room12′2″ × 14′2″172 sq.ft.
- Bathroom—
- Living room10′1″ × 10′2″102 sq.ft.
- Dining room10′9″ × 10′107 sq.ft.
- Kitchen13′9″ × 12′165 sq.ft.
- Family room12′2″ × 14′2″172 sq.ft.
- Bathroom—
- Primary bedroom16′ × 12′2″194 sq.ft.
- Bathroom—
- Bedroom9′8″ × 12′10″124 sq.ft.
- Bedroom9′2″ × 11′101 sq.ft.
- Bedroom10′10″ × 9′97 sq.ft.
- Bathroom—
- Primary bedroom16′ × 12′2″194 sq.ft.
- Bathroom—
- Bedroom9′8″ × 12′10″124 sq.ft.
- Bedroom9′2″ × 11′101 sq.ft.
- Bedroom10′10″ × 9′97 sq.ft.
- Bathroom—
- Primary bedroom16′ × 12′2″194 sq.ft.
- Bathroom—
- Bedroom9′8″ × 12′10″124 sq.ft.
- Bedroom9′2″ × 11′101 sq.ft.
- Bedroom10′10″ × 9′97 sq.ft.
- Bathroom—
- Primary bedroom16′ × 12′2″194 sq.ft.
- Bathroom—
- Bedroom9′8″ × 12′10″124 sq.ft.
- Bedroom9′2″ × 11′101 sq.ft.
- Bedroom10′10″ × 9′97 sq.ft.
- Bathroom—
- Primary bedroom16′ × 12′2″194 sq.ft.
- Bathroom—
- Bedroom9′8″ × 12′10″124 sq.ft.
- Bedroom9′2″ × 11′101 sq.ft.
- Bedroom10′10″ × 9′97 sq.ft.
- Bathroom—
- Bathroom—
- Primary bedroom16′ × 12′2″194 sq.ft.
- Bathroom—
- Bedroom9′8″ × 12′10″124 sq.ft.
- Bedroom9′2″ × 11′101 sq.ft.
- Bedroom10′10″ × 9′97 sq.ft.
- Primary bedroom16′ × 12′2″194 sq.ft.
- Bathroom—
- Bedroom9′8″ × 12′10″124 sq.ft.
- Bedroom9′2″ × 11′101 sq.ft.
- Bedroom10′10″ × 9′97 sq.ft.
- Recreation13′7″ × 27′366 sq.ft.
- Den6′4″ × 13′6″85 sq.ft.
- Bathroom—
- Recreation13′7″ × 27′366 sq.ft.
- Den6′4″ × 13′6″85 sq.ft.
- Bathroom—
- Recreation13′7″ × 27′366 sq.ft.
- Den6′4″ × 13′6″85 sq.ft.
- Bathroom—
- Recreation13′7″ × 27′366 sq.ft.
- Den6′4″ × 13′6″85 sq.ft.
- Bathroom—
- Recreation13′7″ × 27′366 sq.ft.
- Den6′4″ × 13′6″85 sq.ft.
- Bathroom—
- Bathroom—
- Recreation13′7″ × 27′366 sq.ft.
- Den6′4″ × 13′6″85 sq.ft.
Around this home
Listing details
Helpful tools
Your HOMEH agent
"I would see it this week."
Ask HOMEH about this home
Price, neighbourhood, monthly cost. Ask anything.
HOMEH Intelligent Agent is an AI, not a licensed representative. Check anything important with your agent.