

115 Teal Crescent
115 Teal Crescent
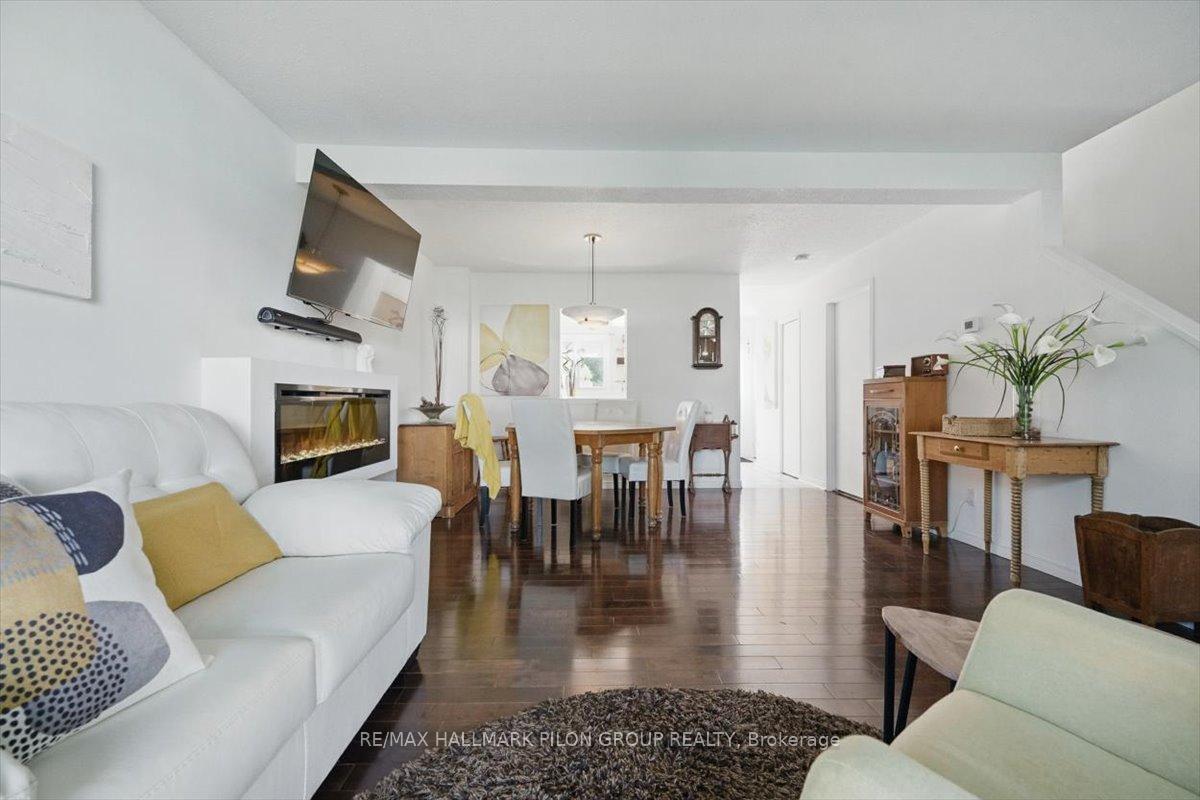 See all 22 photos
Property history
Facts and features
- BasementFinished
- ExposureWest
- LaundryIn-suite laundry, in basement
- LockerNone
- Fireplace
- Central air
- Outdoor pool
The homeCondo Townhouse, 2-storey, 1,000–1,199 sq ft
- TypeCondo Townhouse
- Style2-storey
- Living space1,000–1,199 sq ft
- BasementFull, finished
- ExposureWest
- ViewForest
InsideFireplace Yes, electric, In-suite laundry, in basement, Carpet free
- FireplaceYes, electric
- LaundryIn-suite laundry, in basement
- FeaturesCarpet free
- Rooms above ground8
- Rooms in the basement2
- Bedrooms3
- Bathrooms2
- Kitchens1
OutsideVinyl siding, Asphalt shingle, Concrete
- ExteriorVinyl siding
- RoofAsphalt shingle
- FoundationConcrete
- BalconyOpen
- FeaturesPatio, privacy
Parking and locker1 Parking, Parking type Owned, Locker None
- Spaces1 Parking
- Parking typeOwned
- LockerNone
Building115 Teal Crescent, Condo corporation 1, Outdoor pool
- Name115 Teal Crescent
- Condo corporation1
- AmenitiesOutdoor pool
- PetsAllowed
Heating, water and powerForced air, gas, Central air
- HeatingForced air, gas
- CoolingCentral air
Costs and taxesTaxes $2,270 a year, Condo fee $461 a month, Building insurance included, water included
- Taxes, 2025$2,270 a year
- Condo fee$461 a month
- Fee includesBuilding insurance included, water included
- HSTNo HST
Included in the saleRefrigerator, stove, dishwasher, hood fan, washer, dryer, hot water tank, storage shed, Murphy bed
- IncludedRefrigerator, stove, dishwasher, hood fan, washer, dryer, hot water tank, storage shed
- Not includedMurphy bed
NearbyCul de sac/dead end, fenced yard, public transit, wooded/treed
- Close toCul de sac/dead end, fenced yard, public transit, wooded/treed
Listing detailsX12223131, Sold, Jun 16, 2025
- MLS® numberX12223131
- StatusSold
- Listed onJun 16, 2025
- Days on market21
- UpdatedJul 7, 2025
- PossessionOther
- Occupied byOwner
- Listing brokerageRE/MAX HALLMARK PILON GROUP REALTY
About this home
115 Teal Crescent, Ottawa (Chatelaine Village), ON K1E 2C1
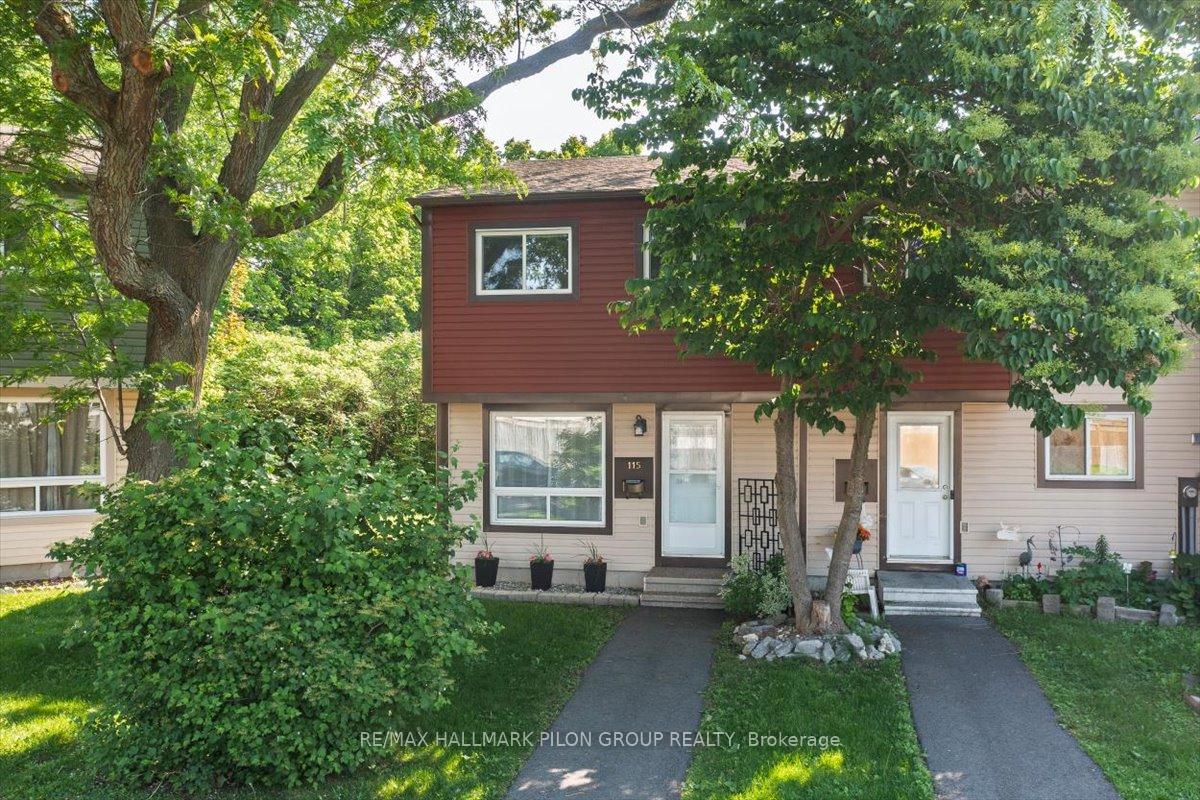
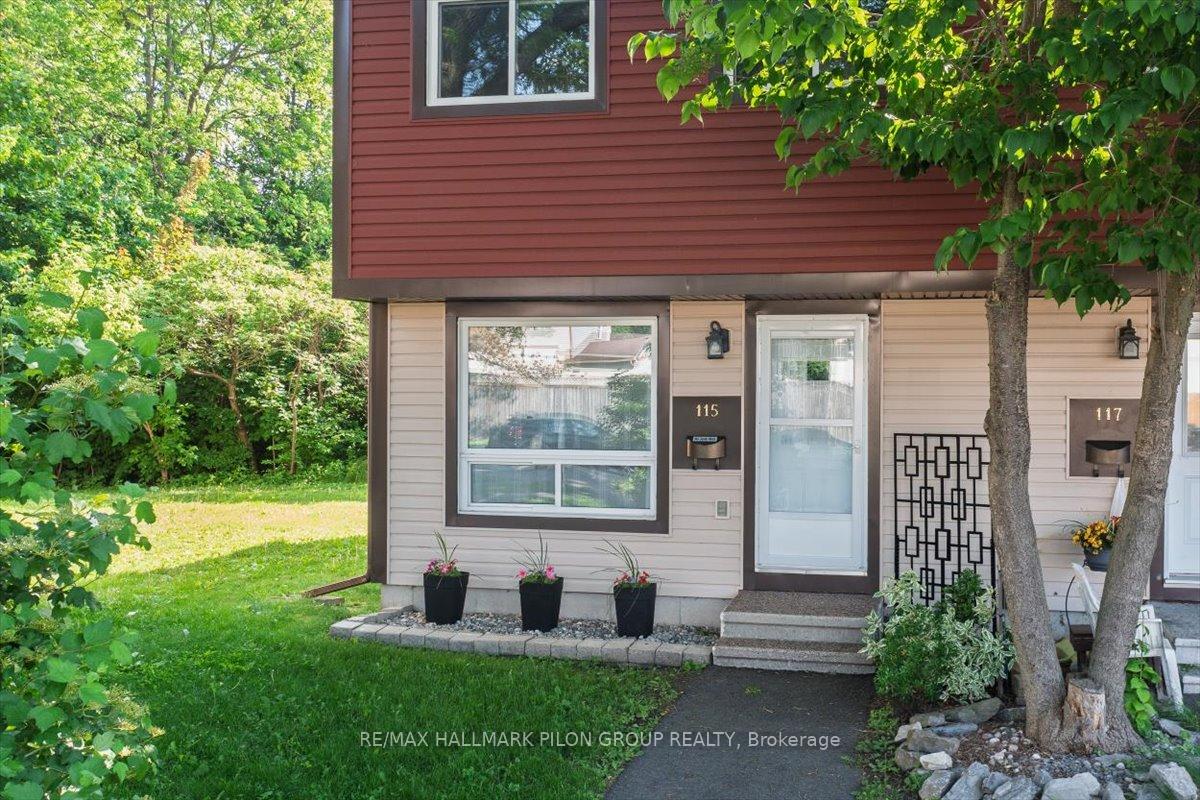
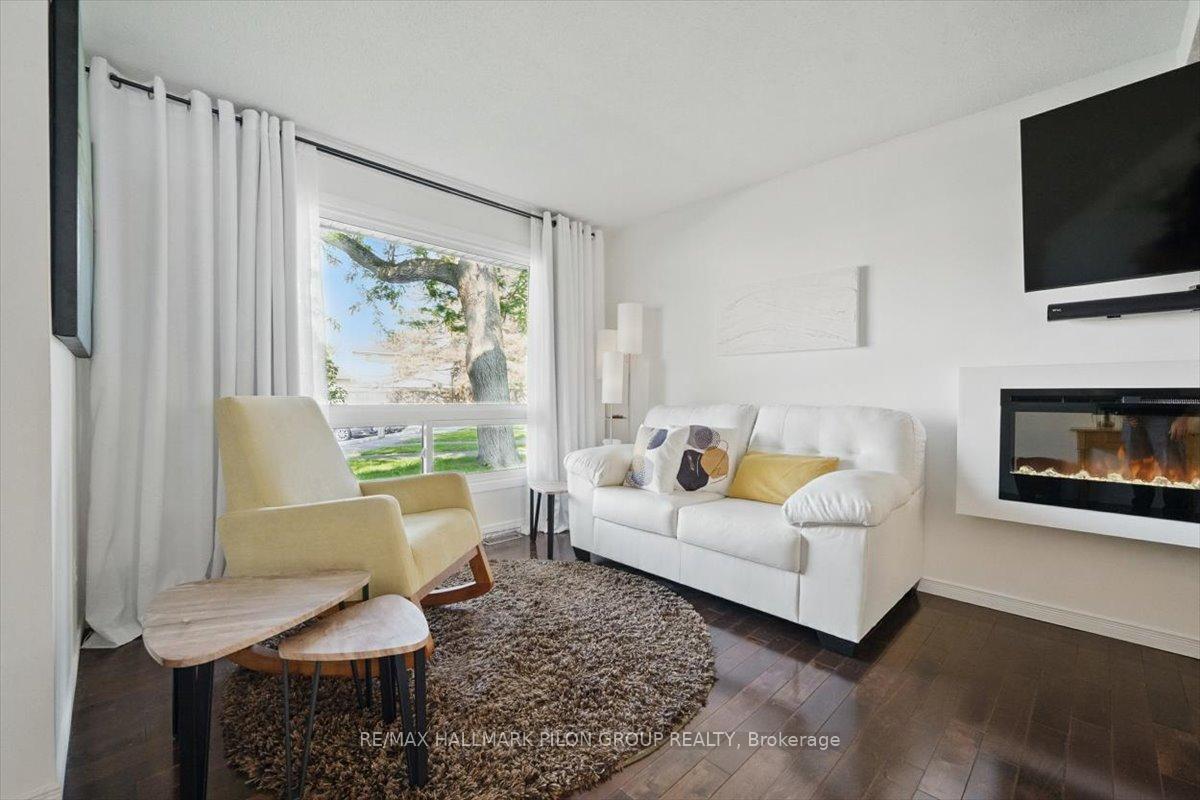
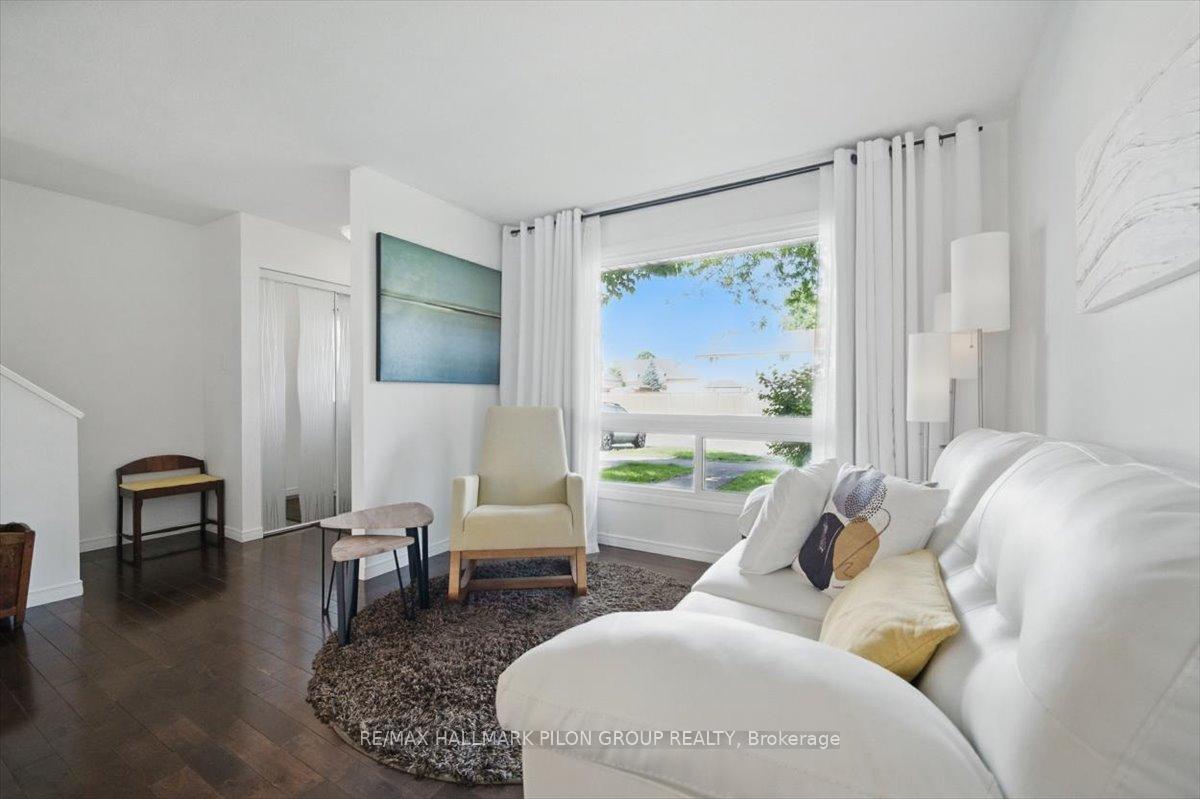
Welcome to 115 Teal Crescent, a beautifully maintained end-unit townhome offering exceptional privacy, thoughtful updates, and pride of ownership throughout. Tucked away at the end of the street with no rear neighbours or through traffic, this home backs onto a lush green space, providing a serene, tree-lined backdrop thats as peaceful as it is scenic. Whether you're enjoying your morning coffee on the patio or hosting friends for an evening around the fire table, the fully hard-scaped backyard is a true retreat- private, low-maintenance, and ready to enjoy. Inside, the home is spotless and move-in ready, with no carpeting anywhere for a clean, modern look. The main floor features a spacious and inviting living area, complete with a cozy fireplace that brings warmth and charm to the space and large windows provided ample natural light. The kitchen has been renovated and offers a generous amount of counter space, perfect for meal prep or entertaining. With a practical pass-through to the dining room, updated stainless steel appliances, and a convenient corner pantry, the kitchen is both functional and stylish.Upstairs, you'll find three bedrooms, including a larger-than-expected primary suite that boasts a full wall-to-wall closet for ample storage. The bathroom was recently updated in 2023 and features a beautiful glassed-in shower, a modern vanity, a sleek storage cabinet to keep everything organized and luxurious heated towel rack. The finished basement adds even more living space, with a large recreation room that can easily serve as a family room, home gym, or hobby area. There's also plenty of storage space tucked away to keep your home clutter-free. With thoughtful renovations, quality finishes, and a truly unbeatable setting, 115 Teal Crescent is a rare find. Its just steps from a scenic bike path and minutes from Petrie Island, offering the perfect balance of nature, convenience, and comfort. Book your private showing today before its too late!
Ask about this home
A HOMEH agent will answer your questions about this home.
Know more about 115 Teal Crescent
Condo building · 115 Teal Crescent
115 Teal Crescent is a condo. No units are on the market here right now.
No similar units for sale in 115 Teal Crescent right now.
Around this home
Daily convenience, out of 100, from the distances below
Schools nearby
School rating, out of 10.
Helpful calculators
Your HOMEH agent

"I would see it this week."