
 See all 30 photos
Property history

This home has sold. It is no longer available.
Property not available for sale or for rent.
Book a viewing
Ask HOMEH
About this home
1152 Black Canary Drive, Ottawa
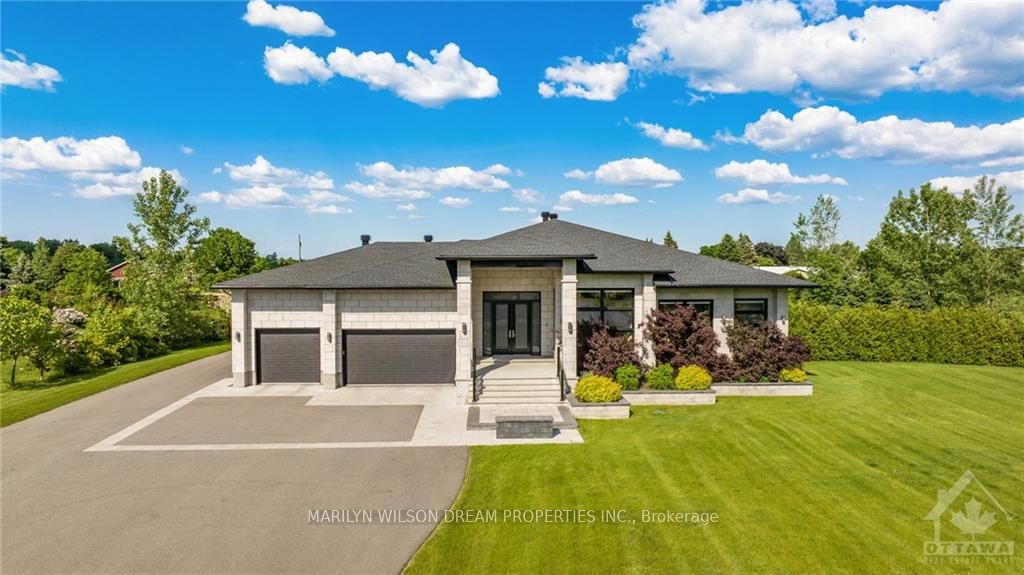
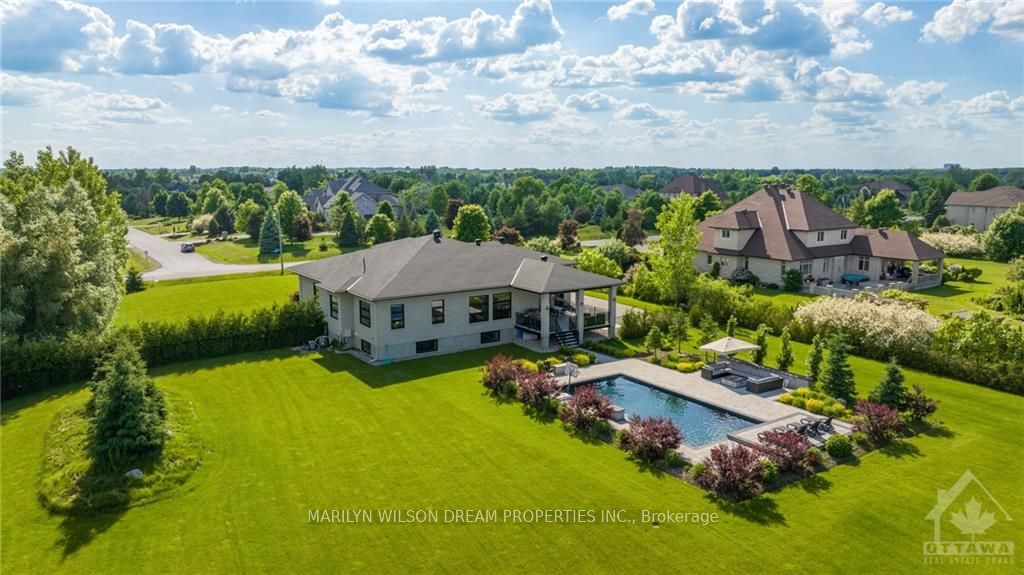
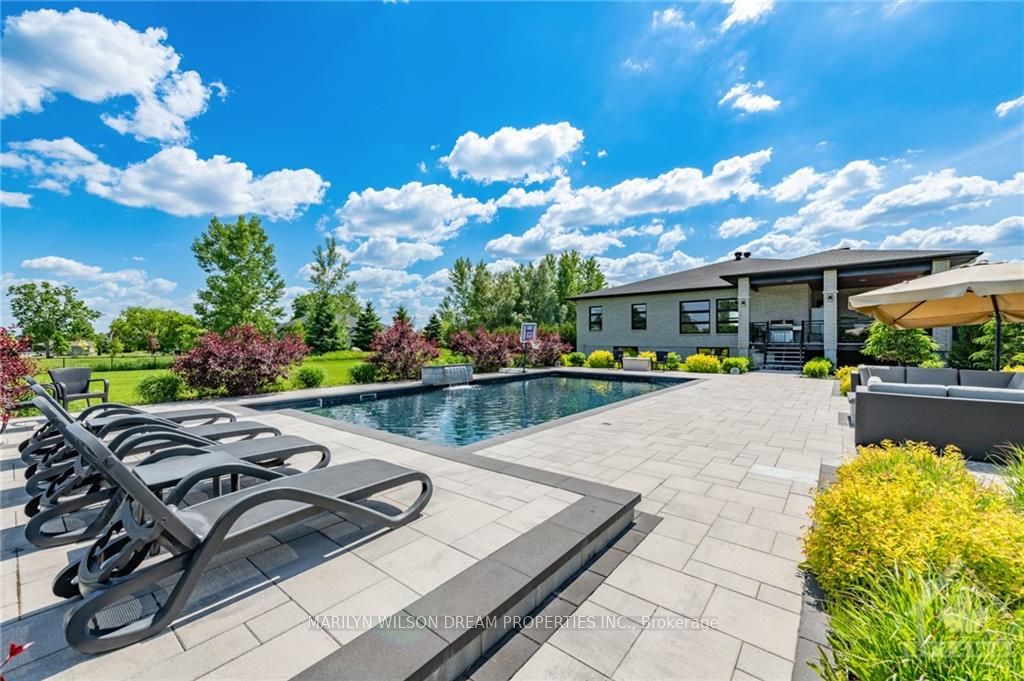
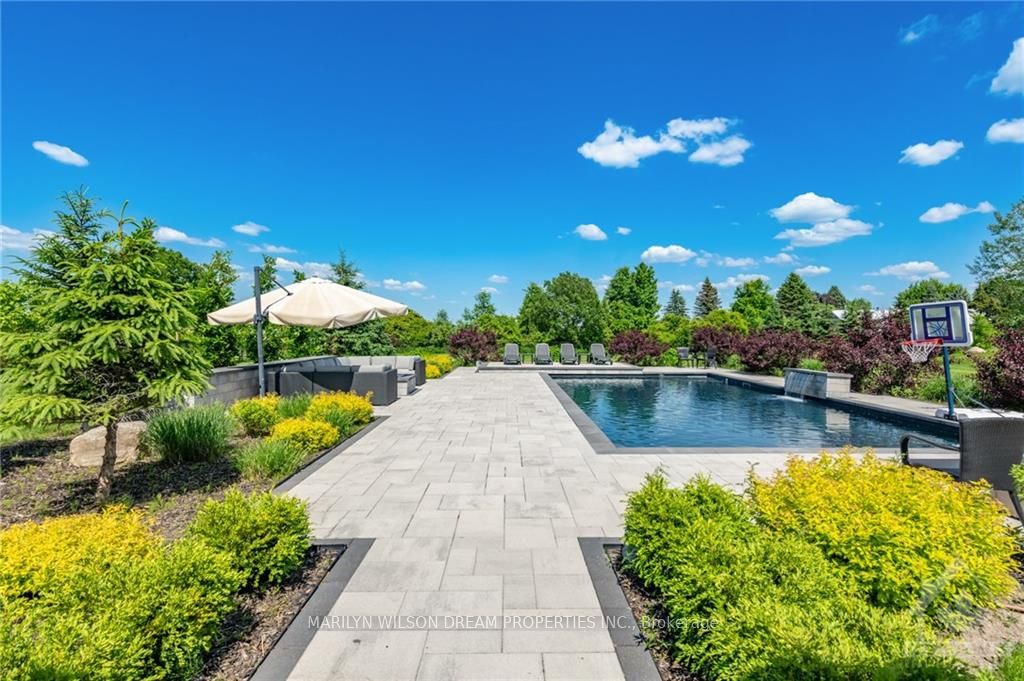
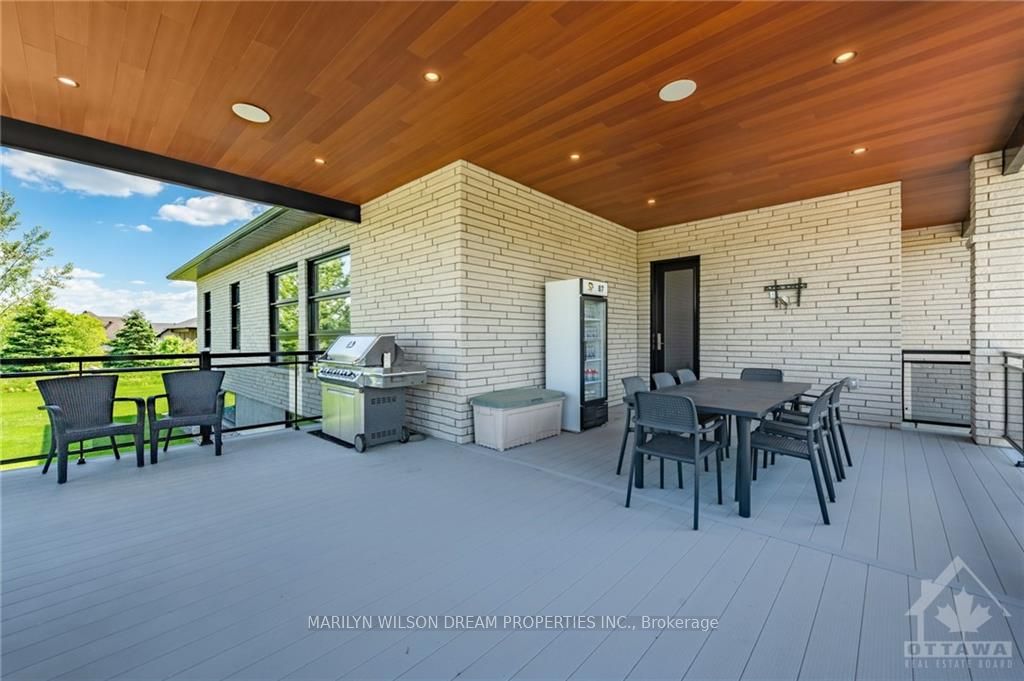
Situated on a 2.004 acre lot in Manotick Ridge Estates, this 2018 built bungalow has a full stone & brick exterior w/ gorgeous landscaping & salt water pool. Filled with natural light, this contemporary home enjoys high ceilings & generous room sizes. The open concept layout of the main living space with easy access to the outdoor space makes it the perfect home for entertaining. The private backyard is beautifully landscaped, fully fenced & features an irrigation system. The stunning chef’s kitchen features white cabinets, quartz counters, versatile bar or coffee station, a centre island with counter seating & large hidden pantry. The primary suite with sitting area is private & has a gorgeous 5-piece ensuite & spacious walk-in closet. There are two additional great-sized bedrooms with walk-in closets sharing a jack-and-jill bathroom. The fully finished basement offers plenty of storage as well as a huge rec room, gym, office, media room, 4th bedroom, full bathroom & laundry room., Flooring: Tile, Flooring: Hardwood, Flooring: Laminate
Facts & features
Book a viewing
Rooms
24 rooms
- Foyer13′3″ × 9′5″124 sq.ft.
- Living room20′5″ × 11′10″241 sq.ft.
- Kitchen16′1″ × 10′11″175 sq.ft.
- Pantry9′6″ × 4′6″43 sq.ft.
- Dining room21′9″ × 12′260 sq.ft.
- Family room21′9″ × 14′3″309 sq.ft.
- Primary bedroom19′2″ × 13′10″265 sq.ft.
- Bathroom15′9″ × 9′10″154 sq.ft.
- Other9′10″ × 6′9″66 sq.ft.
- Bathroom10′8″ × 4′10″51 sq.ft.
- Mud room10′7″ × 6′2″65 sq.ft.
- Other28′4″ × 14′7″412 sq.ft.
- Bedroom14′5″ × 10′11″157 sq.ft.
- Other7′4″ × 4′10″35 sq.ft.
- Bathroom13′9″ × 7′7″104 sq.ft.
- Bedroom19′9″ × 13′5″264 sq.ft.
- Other7′2″ × 4′11″35 sq.ft.
- Media room19′ × 12′1″229 sq.ft.
- Recreation54′7″ × 15′2″827 sq.ft.
- Office14′2″ × 10′6″148 sq.ft.
- Other10′10″ × 8′3″89 sq.ft.
- Laundry19′1″ × 11′11″227 sq.ft.
- Bathroom11′3″ × 7′5″83 sq.ft.
- Bedroom18′11″ × 14′9″278 sq.ft.
Around this home
Schools nearby
School rating, out of 10.
Listing details
Helpful tools
Your HOMEH agent
"I would see it this week."
Ask HOMEH about this home
Price, neighbourhood, monthly cost. Ask anything.
HOMEH Intelligent Agent is an AI, not a licensed representative. Check anything important with your agent.