
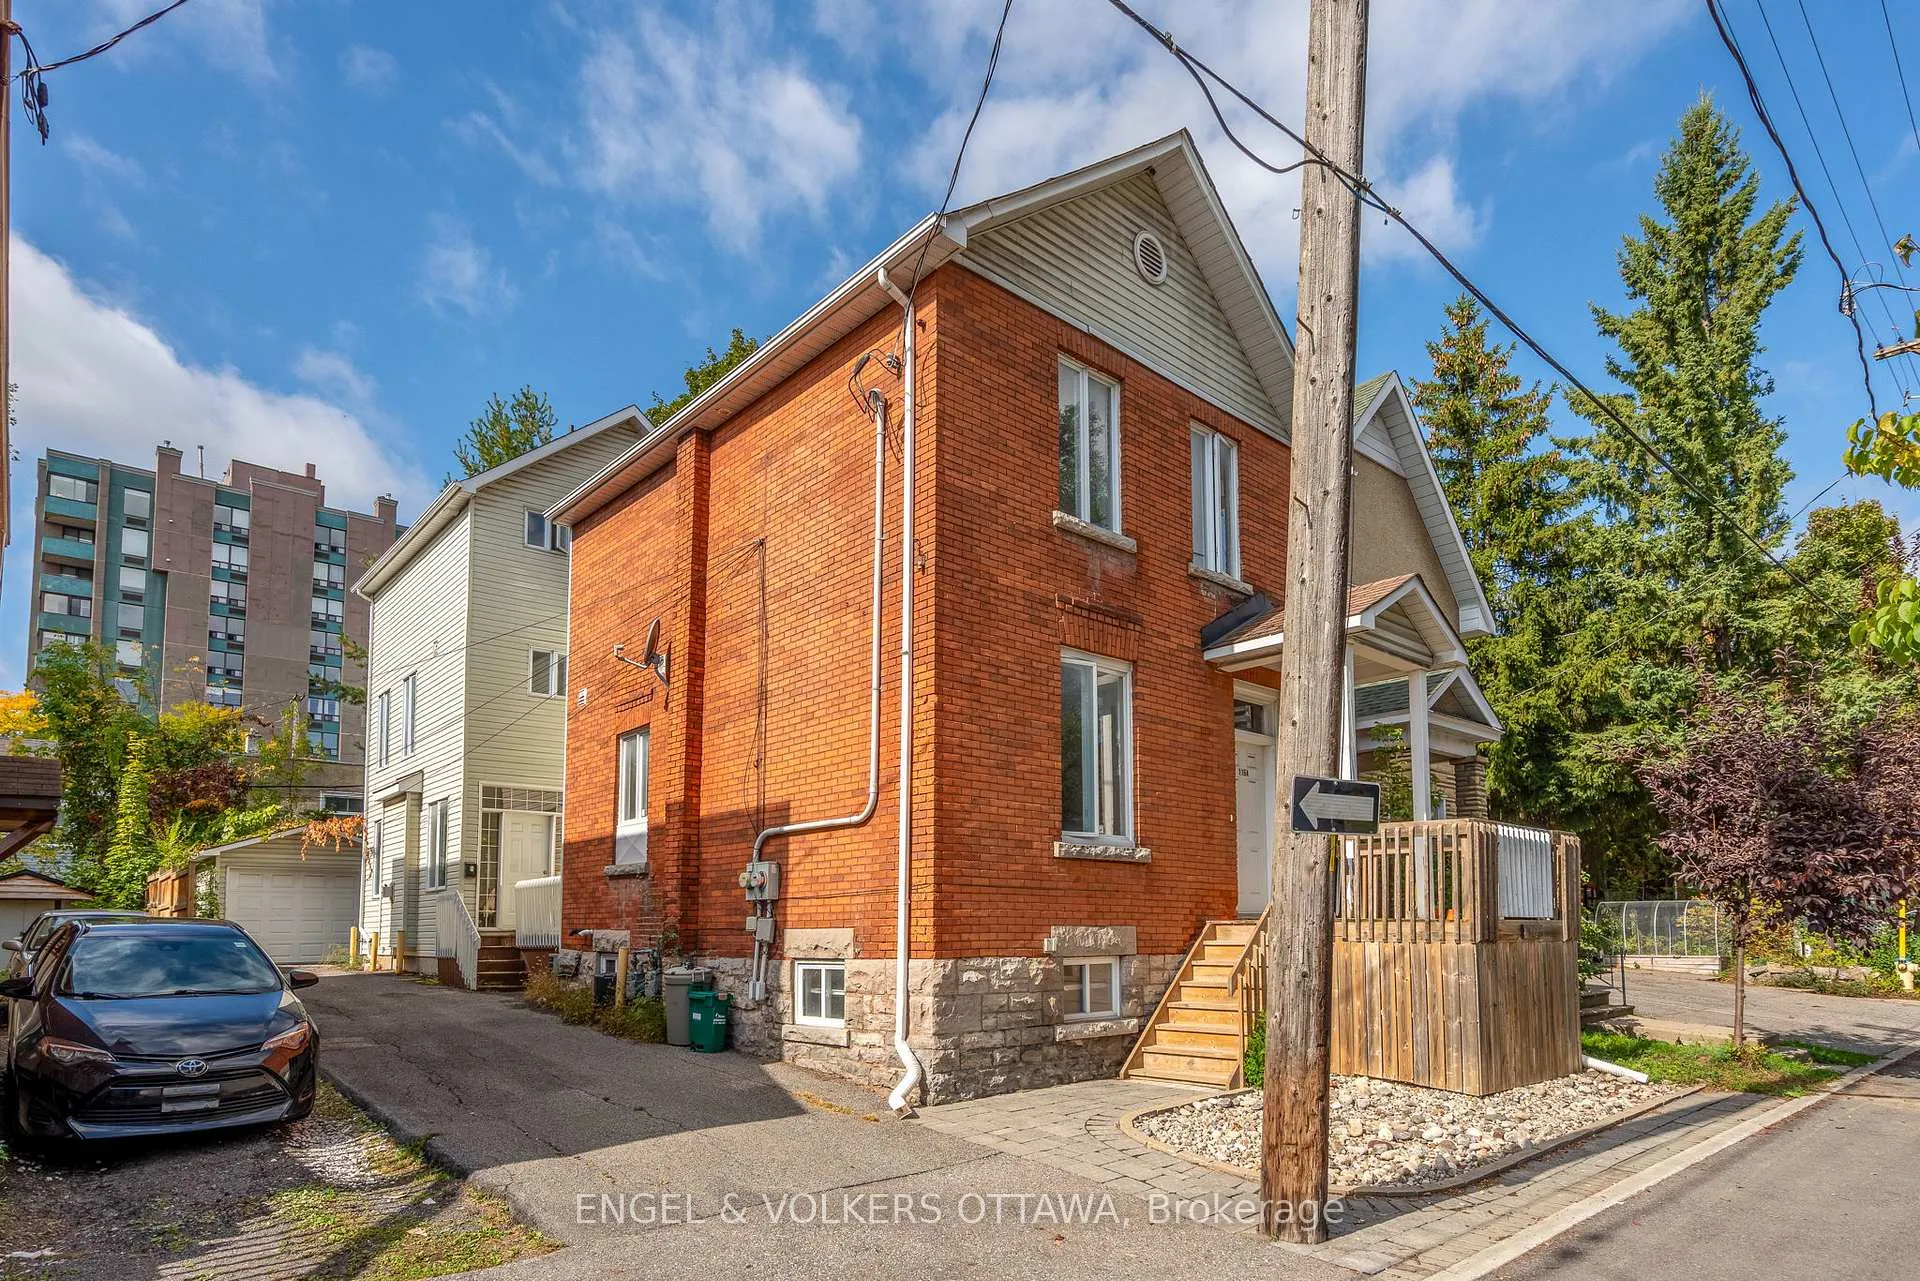
Unit A & B, 116 Cambridge Street
Ottawa (West Centre Town)Unit A & B, 116 Cambridge Street
Ottawa (West Centre Town)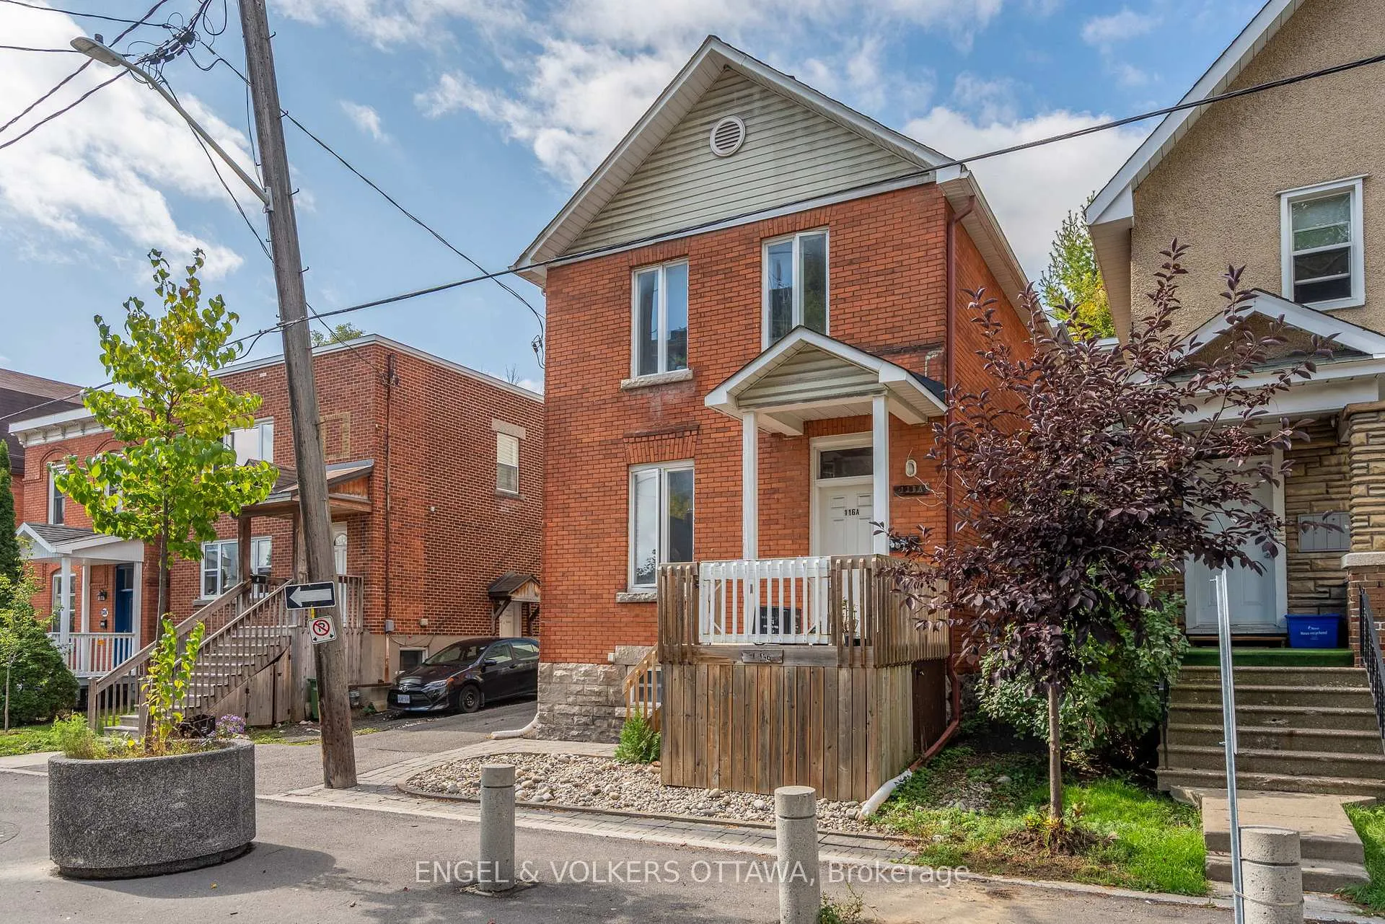
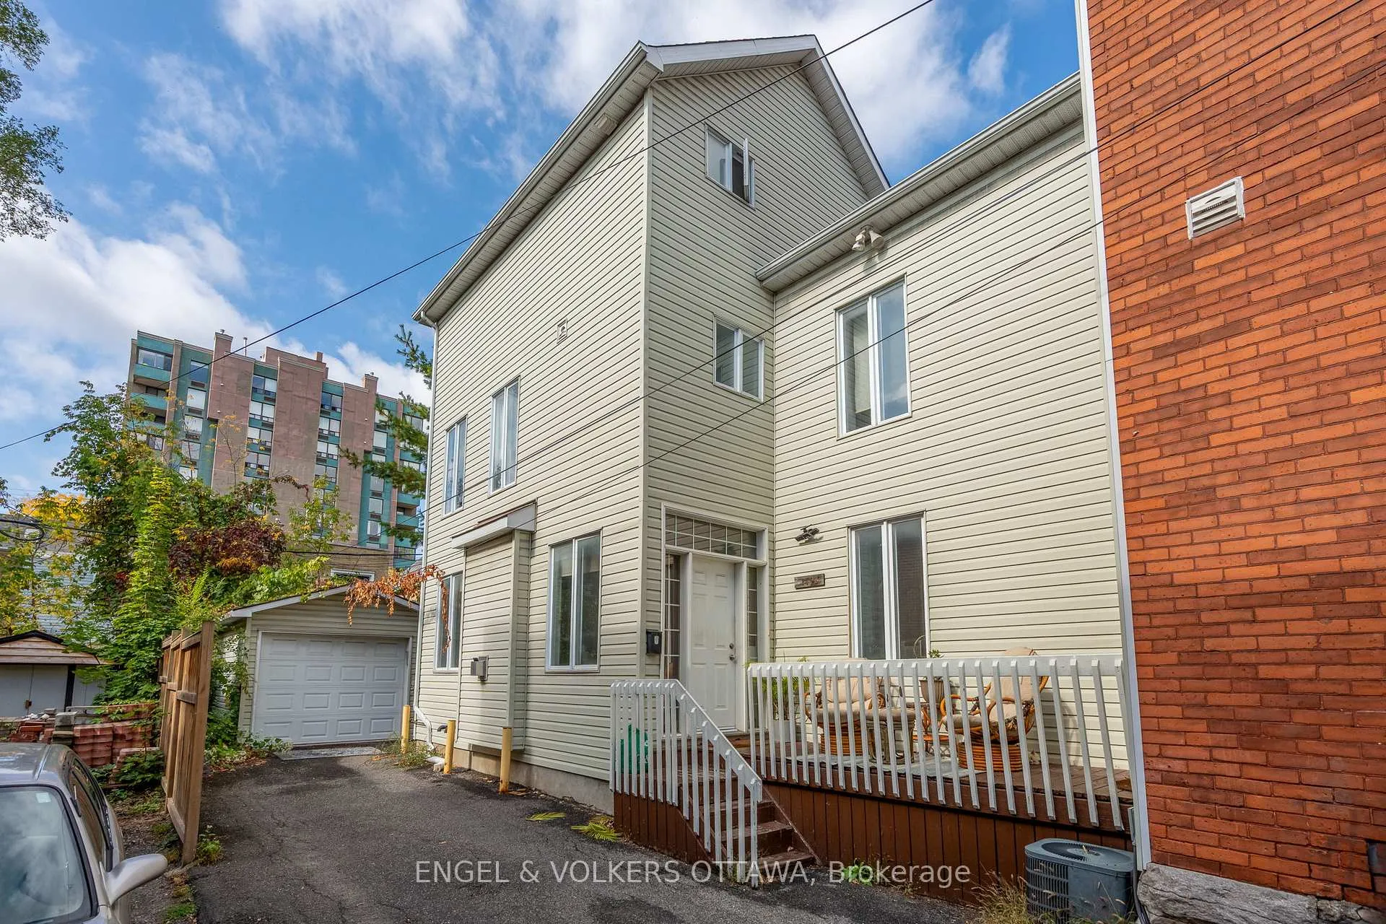
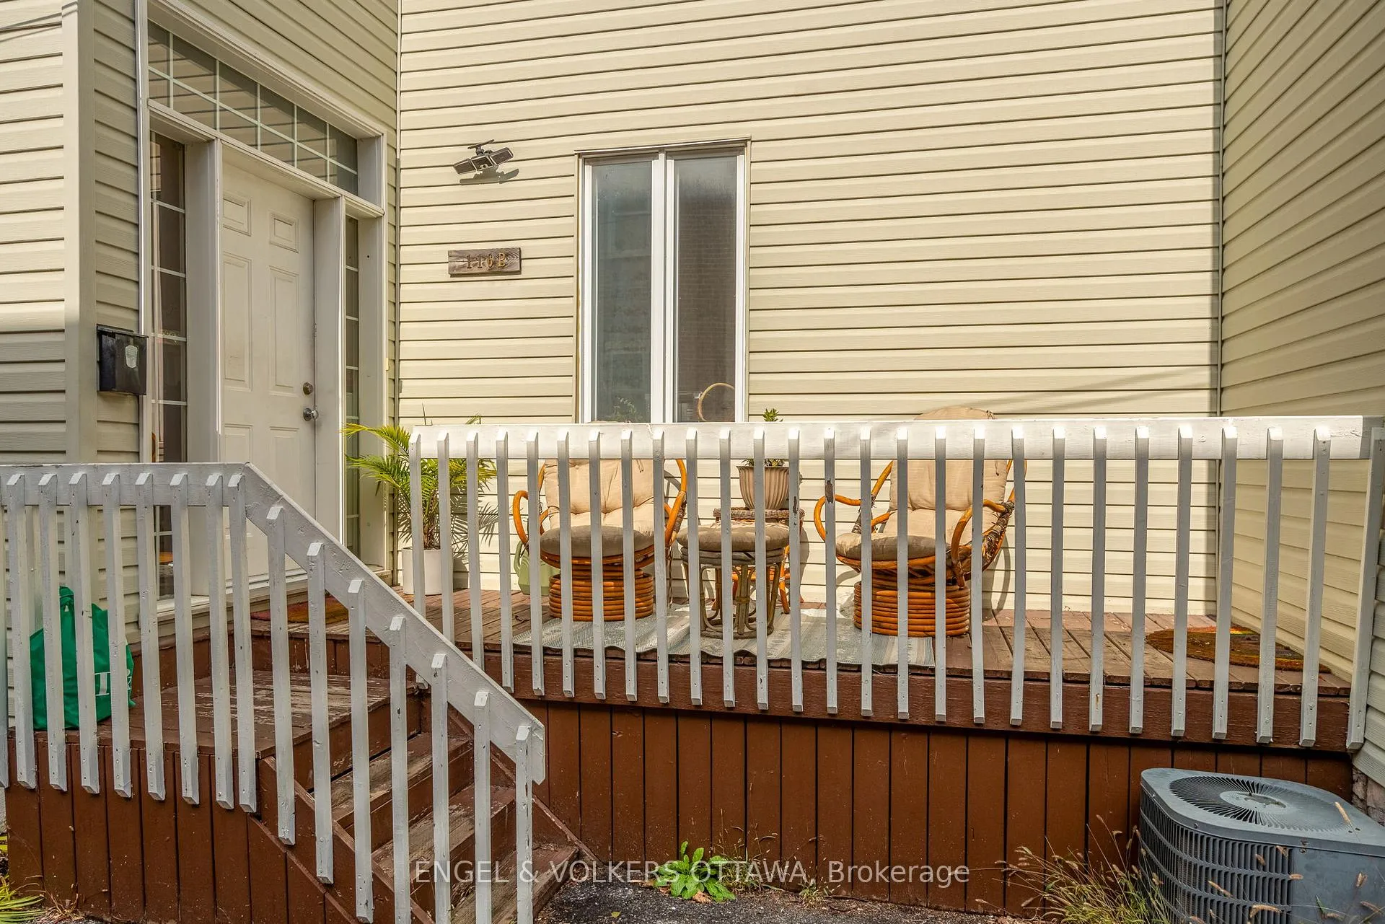
 See all 30 photos
Property history

This listing has ended. It is no longer available.
Property not available for sale or for rent.
Ask about this home
A HOMEH agent will answer your questions about this home.Ask HOMEH
About this home
Unit A & B, 116 Cambridge Street, Ottawa
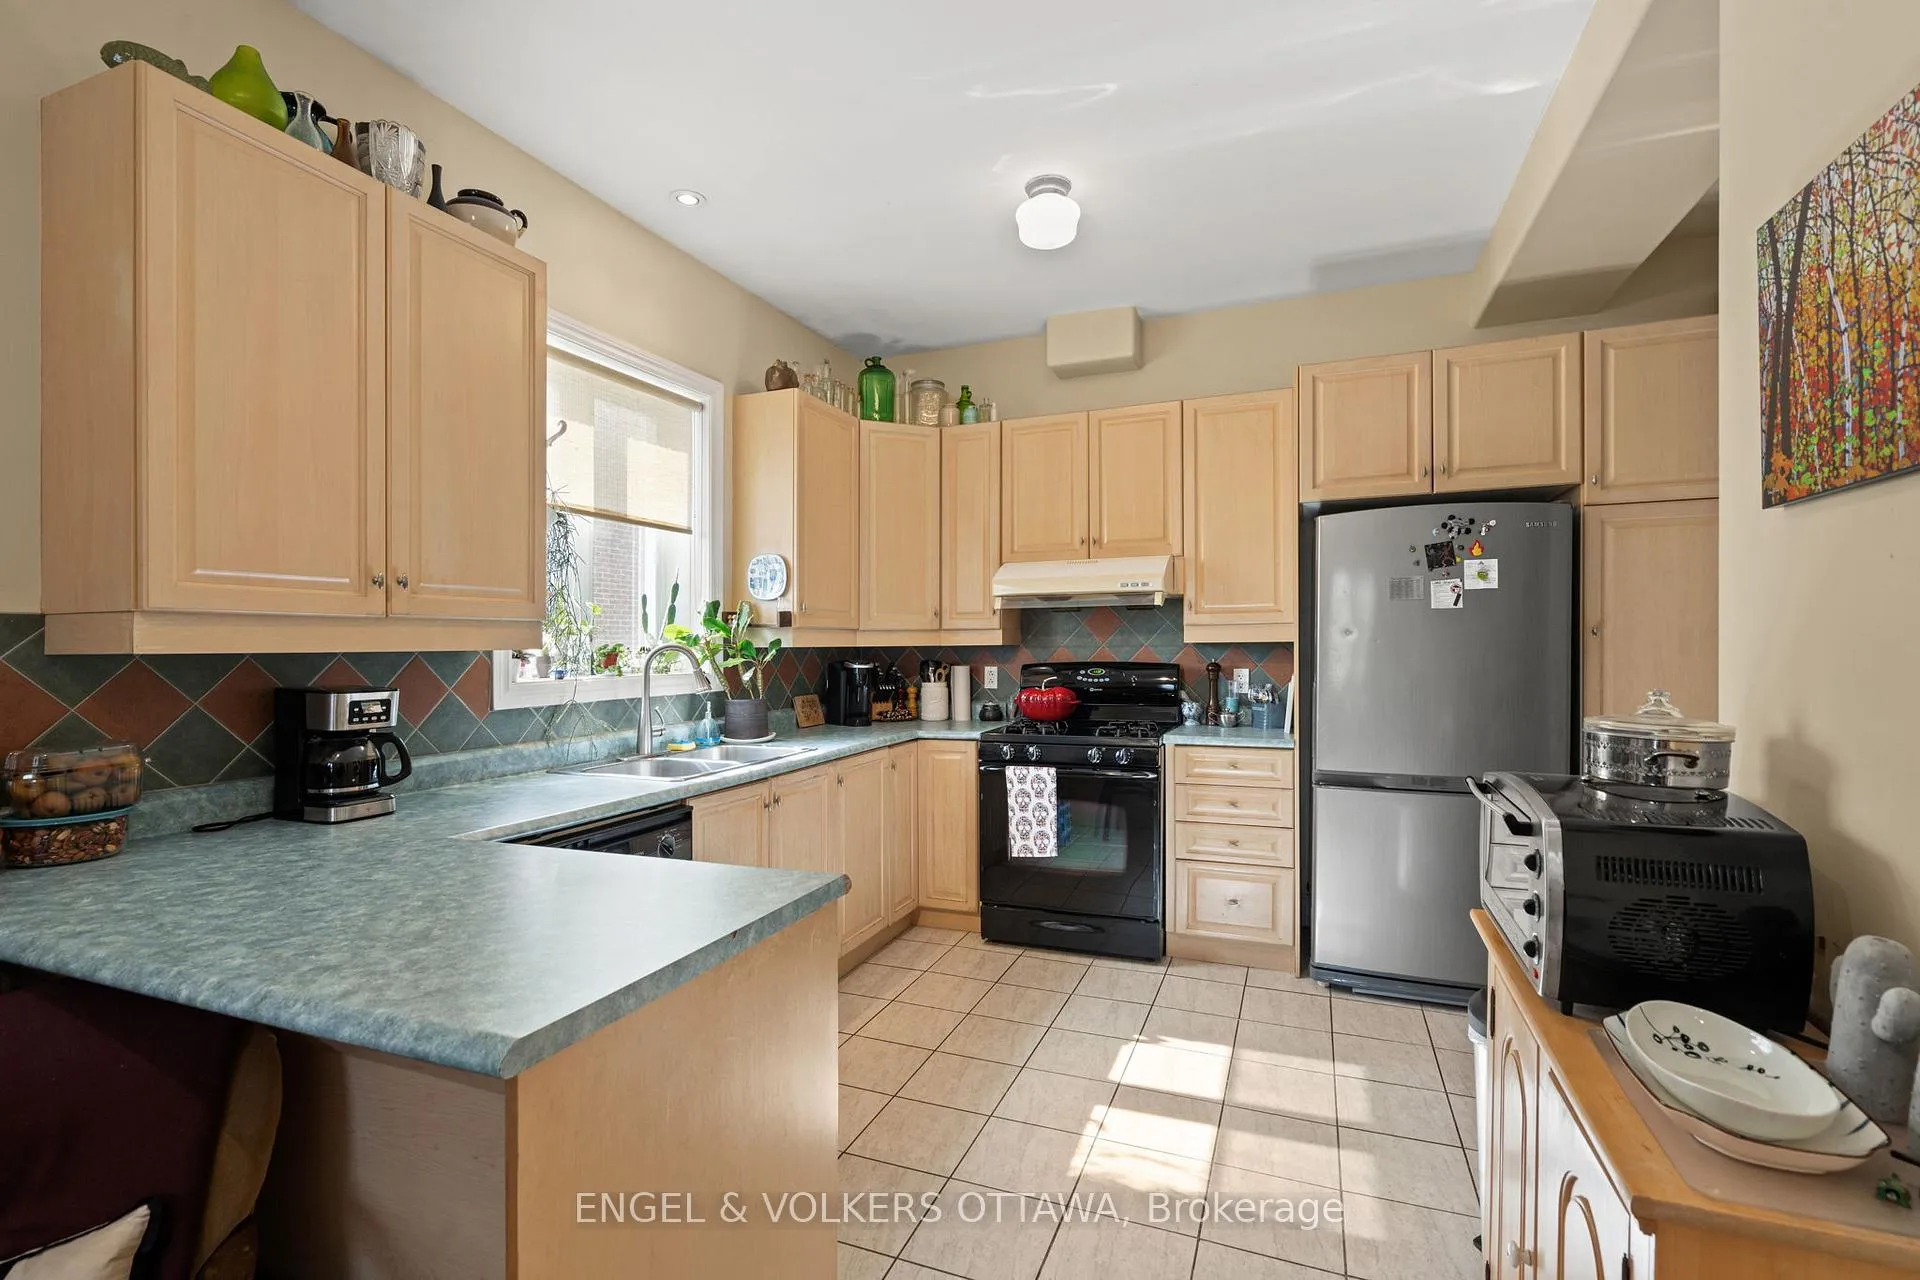
A rare opportunity in the heart of Ottawa - A duplex that's two full homes front to back semi-detached on one property designed for unique urban living or investment flexibility. Tenants would love to stay, so keep it as a rental property or consider other options such as multigenerational, owner occupy etc. Unit A (month-to-month $1754.34+ Utilities), the original home, beautifully restored in approximately 2005, blends historic charm with modern comfort. Featuring 2 bedrooms and 2 full baths, it offers a warm and inviting layout with hardwood floors, a modernized kitchen, and updated bathrooms. Unit B (month-month $2836.69+ Utilities), constructed in 2005, brings a striking contrast with its light-filled, three-story design. Offering 3 bedrooms and 3 baths, it showcases contemporary finishes, hardwood flooring, wide tread maple stairs, a sleek kitchen, and private access to the backyard retreat. This home also includes a one-car garage and laneway parking for up to 3 cars for added convenience. Both homes are currently tenanted month-to-month, providing flexibility for investors or owner-occupiers alike. The property benefits from Cambridge North's recently completed streetscape renewal, with one-way access to Somerset and a winding, park-like front yard that enhances the curb appeal. This is more than just a home; it's a versatile package with income potential, modern comforts, and urban convenience in one of Ottawa's most dynamic neighborhoods- Centretown West. Incredible walkability to all of your favourite places, start with your morning coffee at Drip House and work your way up! 48 Hours notice for showings
Facts & features
Ask about this home
A HOMEH agent will answer your questions about this home.
Rooms
19 rooms · 5 bathrooms
- Foyer8′ × 4′7″36 sq.ft.
- Living room12′4″ × 10′5″129 sq.ft.
- Bathroom8′7″ × 4′6″38 sq.ft.
- Kitchen14′10″ × 11′11″177 sq.ft.
- Laundry11′11″ × 3′2″38 sq.ft.
- Living room21′2″ × 16′8″353 sq.ft.
- Kitchen15′5″ × 11′11″184 sq.ft.
- Bathroom5′2″ × 4′4″22 sq.ft.
- Laundry—
- Other15′8″ × 6′7″103 sq.ft.
- Bedroom11′5″ × 9′5″108 sq.ft.
- Bathroom11′5″ × 5′10″67 sq.ft.
- Primary bedroom14′11″ × 8′4″124 sq.ft.
- Bedroom17′9″ × 11′11″212 sq.ft.
- Bedroom13′ × 9′11″129 sq.ft.
- Bathroom9′11″ × 4′4″43 sq.ft.
- Primary bedroom21′2″ × 13′2″278 sq.ft.
- Bathroom8′8″ × 7′4″63 sq.ft.
- Furnace room22′4″ × 17′2″383 sq.ft.
Around this home
Listing details
Helpful tools
Your HOMEH agent
"I would see it this week."
Ask HOMEH about this home
Price, neighbourhood, monthly cost. Ask anything.
HOMEH Intelligent Agent is an AI, not a licensed representative. Check anything important with your agent.