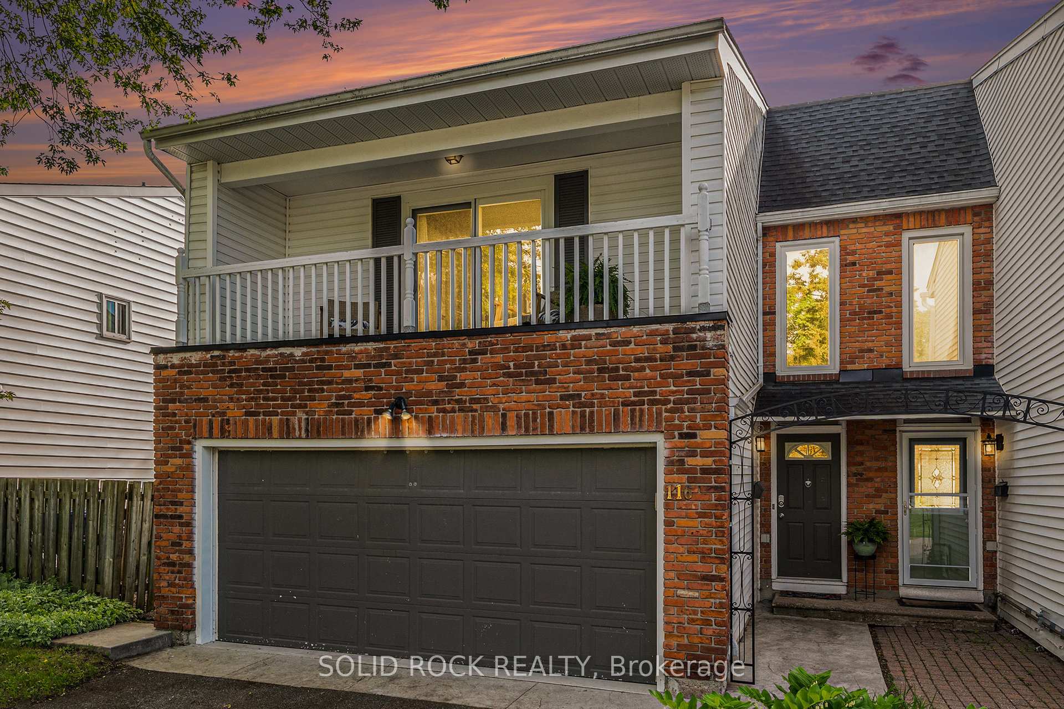
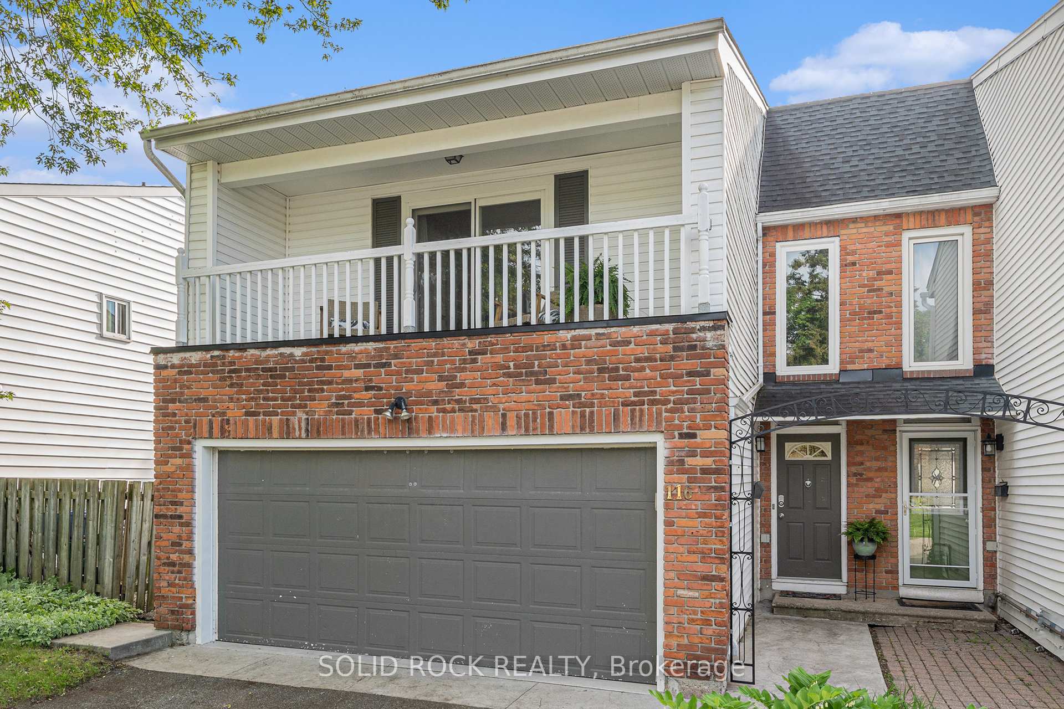
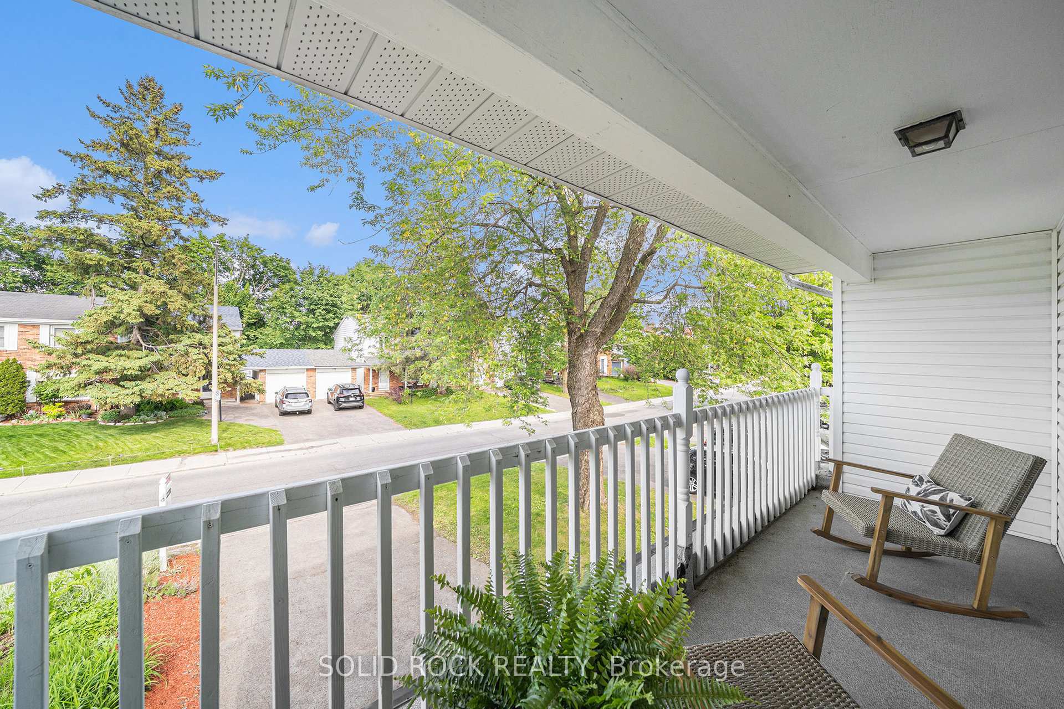
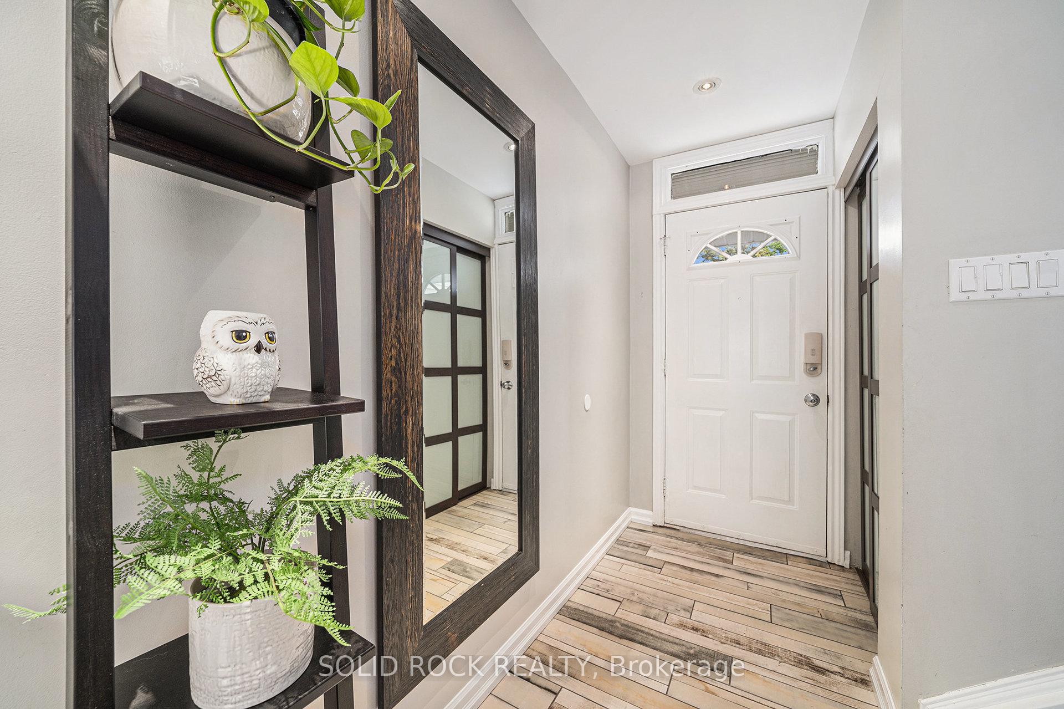
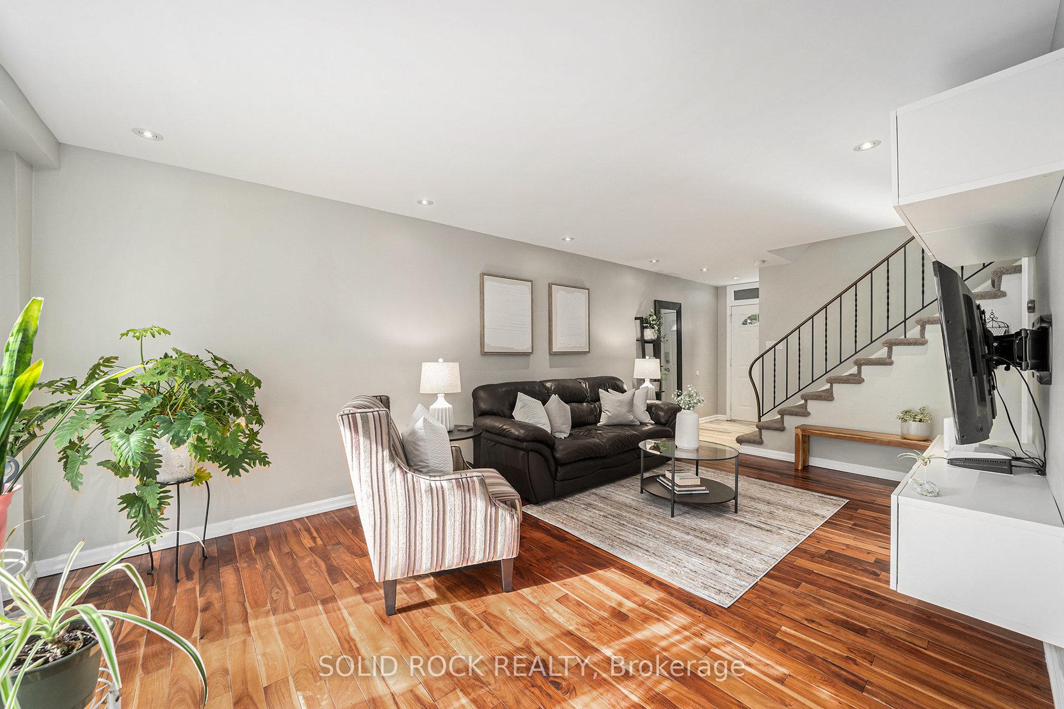
Spacious 4-Bedroom End Unit Townhome with Double Garage & Dream Backyard! Welcome to this charming 4-bedroom, 3-bathroom end unit townhome, perfectly situated in a family-friendly neighborhood. Nature lovers will appreciate Bruce Pits only steps away with its walking/biking trails and off-leash dog park. This rare find offers the feel of a detached home with the convenience of townhome living. The double car garage and 4 car driveway offers ample storage and parking. Step inside to discover a bright and functional layout featuring a spacious main floor living room, a separate dining area perfect for hosting, convenient powder room and a stylish kitchen complete with granite countertops, large peninsula and tons of cupboard space. Upstairs, you'll find the oversized primary suite with 4 piece ensuite, walk-in closet and patio doors to full length balcony perfect for enjoying morning coffee or evening cocktails! There are 3 additional generously-sized bedrooms and a main bath with glass enclosed shower. The finished lower level provides flexible extra space that would be ideal for a family room, home gym or work from home office. Outside, enjoy one of the largest, fully fenced backyards you'll find for a townhome, featuring a massive deck, raised planters for your garden, and plenty of room to entertain or relax in privacy. This home is a true gem! don't miss your chance to own this spacious, move-in-ready Home!
Read more
Auto Garage Door Remote
Facts & features
TypeFreehold Townhouse
Style2-storey
Size1.5K~2K Sq.Ft.
Lot34.5 x 100 ft
Tax$3,706 (2024)
HeatingForced air, gas
CoolingCentral air
BasementFinished
Parking4 drive
WaterMunicipal
FireplaceYes, natural gas
Book a viewing
Wed28Oct
Thu29Oct
Fri30Oct
Sat31Oct
Sun1Nov
Pick a time
Rooms
12 rooms · 3 bathrooms
Main floor5 rooms
Foyer7′6″ × 3′10″29 sq.ft.
Living room18′1″ × 11′6″209 sq.ft.
Dining room14′ × 11′6″161 sq.ft.
Kitchen11′ × 9′6″105 sq.ft.
Powder room5′2″ × 4′2″22 sq.ft.
Second floor6 rooms
Primary bedroom14′5″ × 12′1″174 sq.ft.
Bathroom7′7″ × 4′1″31 sq.ft.
Bedroom 213′2″ × 10′10″142 sq.ft.
Bedroom 39′1″ × 9′11″90 sq.ft.
Bedroom 417′ × 8′8″148 sq.ft.
Bathroom7′6″ × 4′1″31 sq.ft.
Lower level1 room
Family room22′4″ × 16′10″375 sq.ft.
Bathrooms3
4-pcSecond3-pcSecond2-pcMain
Thinking of selling your home?See what your home is worth today.

 See all 29 photos
