
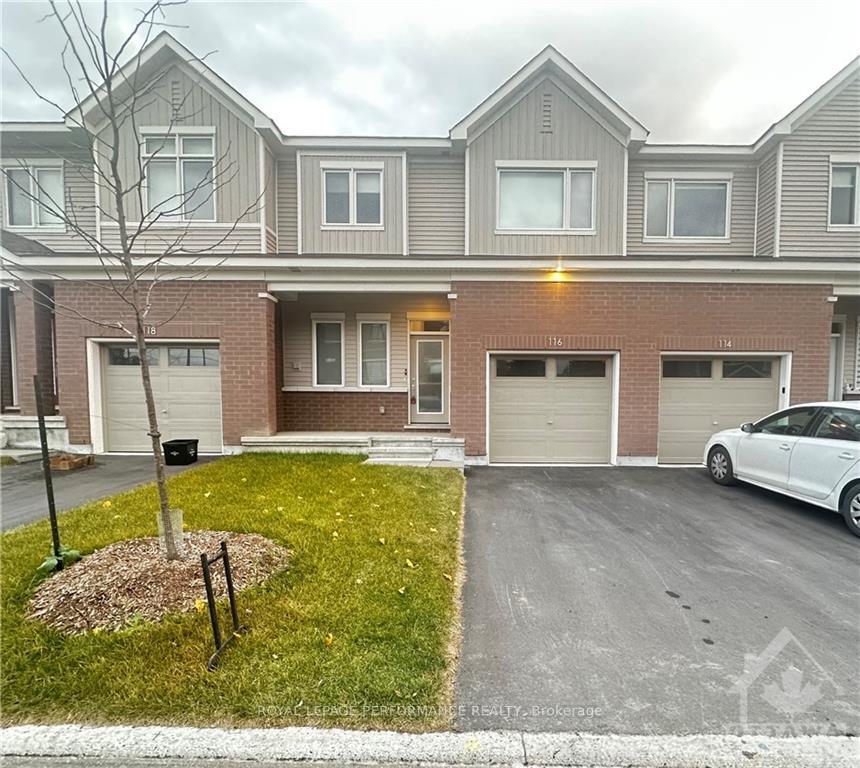
116 Pizzicato Street
Ottawa (Mer Bleue/Bradley Estates/Anderson Park)116 Pizzicato Street
Ottawa (Mer Bleue/Bradley Estates/Anderson Park)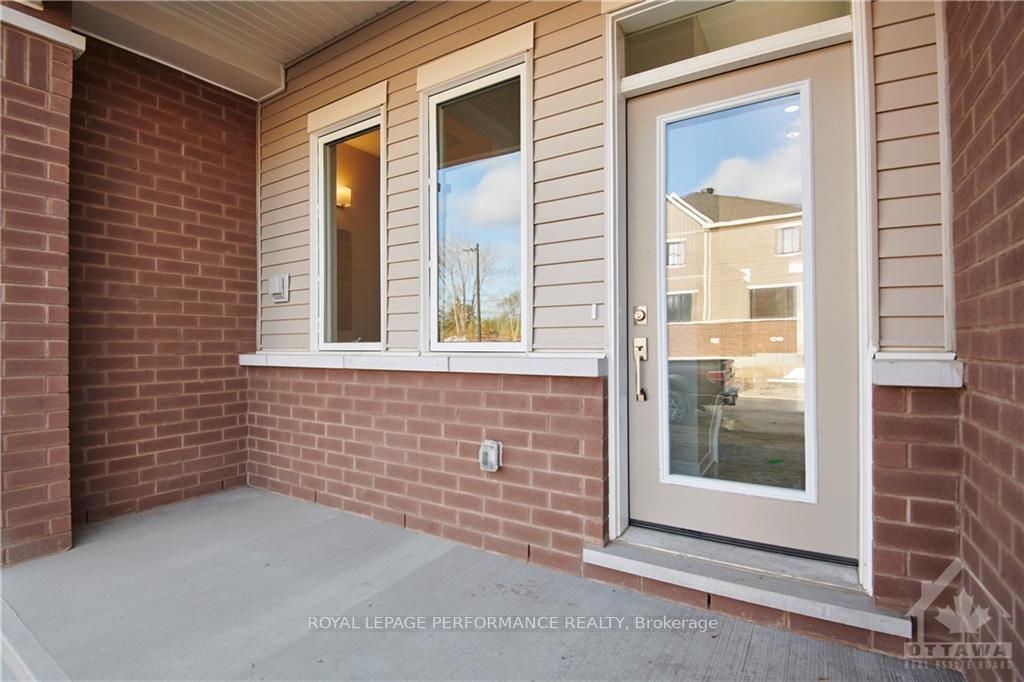

 See all 16 photos
Property history

This listing has ended. It is no longer available.
Property not available for sale or for rent.
About this home
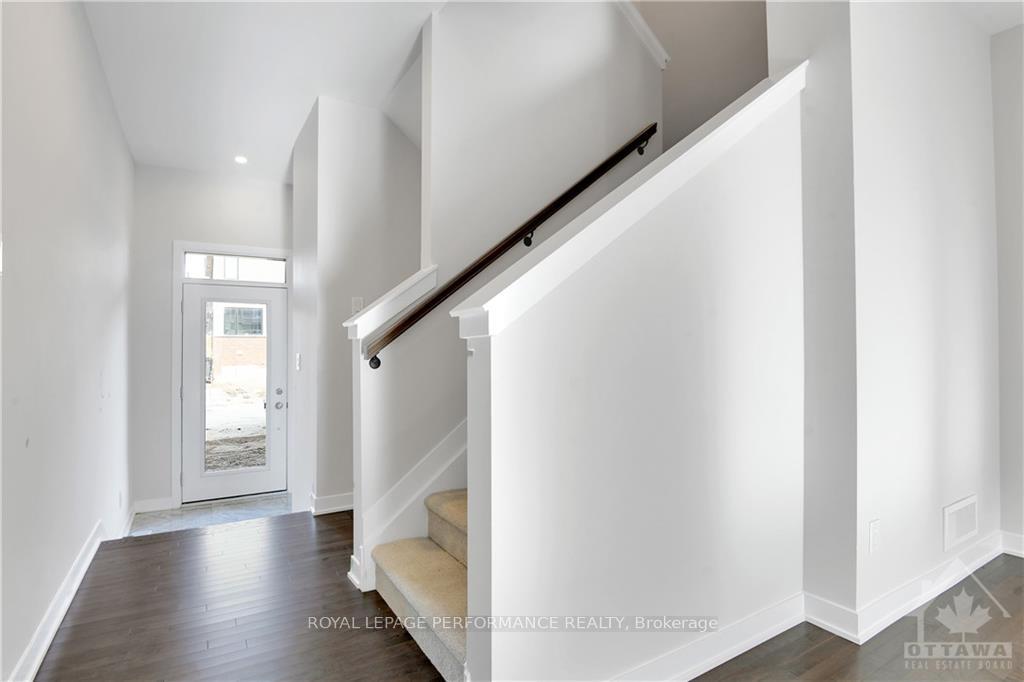
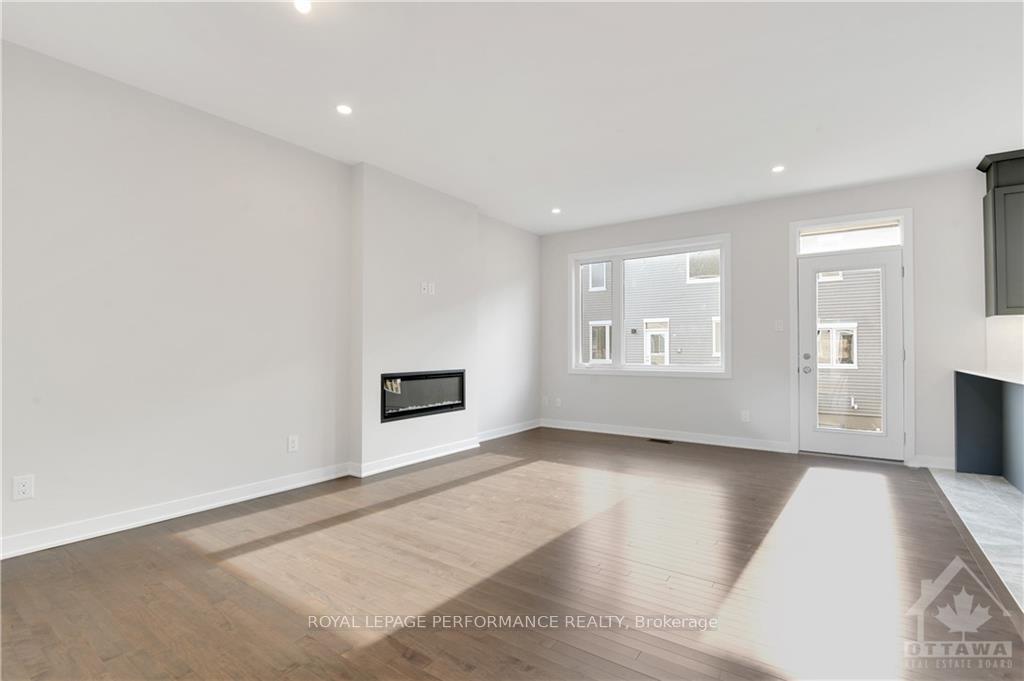
Flooring: Hardwood, Flooring: Ceramic, This stunning one-year-old townhouse perfectly blends modern luxury and functionality, located in the highly desirable Trailsedge area. The home offers a well-designed floorplan featuring 4 spacious bedrooms and 3.5 baths, catering to all your family’s needs. The kitchen serves as the heart of the home, showcasing premium quartz countertops and providing a perfect space for meal preparation and entertaining. The bright living room, filled with natural light from large windows, creates an inviting atmosphere. The formal dining room is ideal for hosting guests and special occasions. Upstairs, the spacious primary bedroom boasts a private 3-piece ensuite and walk-in closet, while two additional well-sized bedrooms share a full bathroom. The lower level adds even more value, offering a fourth bedroom with its own ensuite, perfect for guests or extended family members. A perfect blend of style, comfort, and practicality, this home is ideal for modern family living.”, Flooring: Carpet Wall To Wall
Facts & features
Ask about this home
A HOMEH agent will answer your questions about this home.
Rooms
100 rooms · 4 bathrooms
- Great room14′6″ × 12′6″181 sq.ft.
- Dining room13′8″ × 6′4″86 sq.ft.
- Kitchen9′8″ × 12′4″119 sq.ft.
- Great room14′6″ × 12′6″181 sq.ft.
- Dining room13′8″ × 6′4″86 sq.ft.
- Kitchen9′8″ × 12′4″119 sq.ft.
- Great room14′6″ × 12′6″181 sq.ft.
- Dining room13′8″ × 6′4″86 sq.ft.
- Kitchen9′8″ × 12′4″119 sq.ft.
- Great room14′6″ × 12′6″181 sq.ft.
- Dining room13′8″ × 6′4″86 sq.ft.
- Kitchen9′8″ × 12′4″119 sq.ft.
- Great room14′6″ × 12′6″181 sq.ft.
- Dining room13′8″ × 6′4″86 sq.ft.
- Kitchen9′8″ × 12′4″119 sq.ft.
- Great room14′6″ × 12′6″181 sq.ft.
- Dining room13′8″ × 6′4″86 sq.ft.
- Kitchen9′8″ × 12′4″119 sq.ft.
- Great room14′6″ × 12′6″181 sq.ft.
- Dining room13′8″ × 6′4″86 sq.ft.
- Kitchen9′8″ × 12′4″119 sq.ft.
- Great room14′6″ × 12′6″181 sq.ft.
- Dining room13′8″ × 6′4″86 sq.ft.
- Kitchen9′8″ × 12′4″119 sq.ft.
- Great room14′6″ × 12′6″181 sq.ft.
- Dining room13′8″ × 6′4″86 sq.ft.
- Kitchen9′8″ × 12′4″119 sq.ft.
- Great room14′6″ × 12′6″181 sq.ft.
- Bathroom—
- Bathroom—
- Primary bedroom14′2″ × 9′11″140 sq.ft.
- Bedroom9′8″ × 12′116 sq.ft.
- Bedroom9′11″ × 11′6″114 sq.ft.
- Primary bedroom14′2″ × 9′11″140 sq.ft.
- Bathroom—
- Bedroom9′8″ × 12′116 sq.ft.
- Bedroom9′11″ × 11′6″114 sq.ft.
- Bathroom—
- Primary bedroom14′2″ × 9′11″140 sq.ft.
- Bathroom—
- Bedroom9′8″ × 12′116 sq.ft.
- Bedroom9′11″ × 11′6″114 sq.ft.
- Bathroom—
- Primary bedroom14′2″ × 9′11″140 sq.ft.
- Bathroom—
- Bedroom9′8″ × 12′116 sq.ft.
- Bedroom9′11″ × 11′6″114 sq.ft.
- Bathroom—
- Primary bedroom14′2″ × 9′11″140 sq.ft.
- Bathroom—
- Bedroom9′8″ × 12′116 sq.ft.
- Bedroom9′11″ × 11′6″114 sq.ft.
- Bathroom—
- Primary bedroom14′2″ × 9′11″140 sq.ft.
- Bathroom—
- Bedroom9′8″ × 12′116 sq.ft.
- Bedroom9′11″ × 11′6″114 sq.ft.
- Bathroom—
- Primary bedroom14′2″ × 9′11″140 sq.ft.
- Bathroom—
- Bedroom9′8″ × 12′116 sq.ft.
- Bedroom9′11″ × 11′6″114 sq.ft.
- Bathroom—
- Primary bedroom14′2″ × 9′11″140 sq.ft.
- Bathroom—
- Bedroom9′8″ × 12′116 sq.ft.
- Bedroom9′11″ × 11′6″114 sq.ft.
- Bathroom—
- Primary bedroom14′2″ × 9′11″140 sq.ft.
- Bathroom—
- Bedroom9′8″ × 12′116 sq.ft.
- Bedroom9′11″ × 11′6″114 sq.ft.
- Bathroom—
- Bathroom—
- Bedroom17′11″ × 8′8″155 sq.ft.
- Den13′2″ × 6′11″91 sq.ft.
- Bedroom17′11″ × 8′8″155 sq.ft.
- Bathroom—
- Den13′2″ × 6′11″91 sq.ft.
- Bedroom17′11″ × 8′8″155 sq.ft.
- Bathroom—
- Den13′2″ × 6′11″91 sq.ft.
- Bedroom17′11″ × 8′8″155 sq.ft.
- Bathroom—
- Den13′2″ × 6′11″91 sq.ft.
- Bedroom17′11″ × 8′8″155 sq.ft.
- Bathroom—
- Den13′2″ × 6′11″91 sq.ft.
- Bedroom17′11″ × 8′8″155 sq.ft.
- Bathroom—
- Den13′2″ × 6′11″91 sq.ft.
- Bedroom17′11″ × 8′8″155 sq.ft.
- Bathroom—
- Den13′2″ × 6′11″91 sq.ft.
- Bedroom17′11″ × 8′8″155 sq.ft.
- Bathroom—
- Den13′2″ × 6′11″91 sq.ft.
- Bedroom17′11″ × 8′8″155 sq.ft.
- Bathroom—
- Den13′2″ × 6′11″91 sq.ft.
Around this home
Listing details
Helpful tools
Your HOMEH agent
"I would see it this week."
Ask HOMEH about this home
Price, neighbourhood, monthly cost. Ask anything.
HOMEH Intelligent Agent is an AI, not a licensed representative. Check anything important with your agent.