
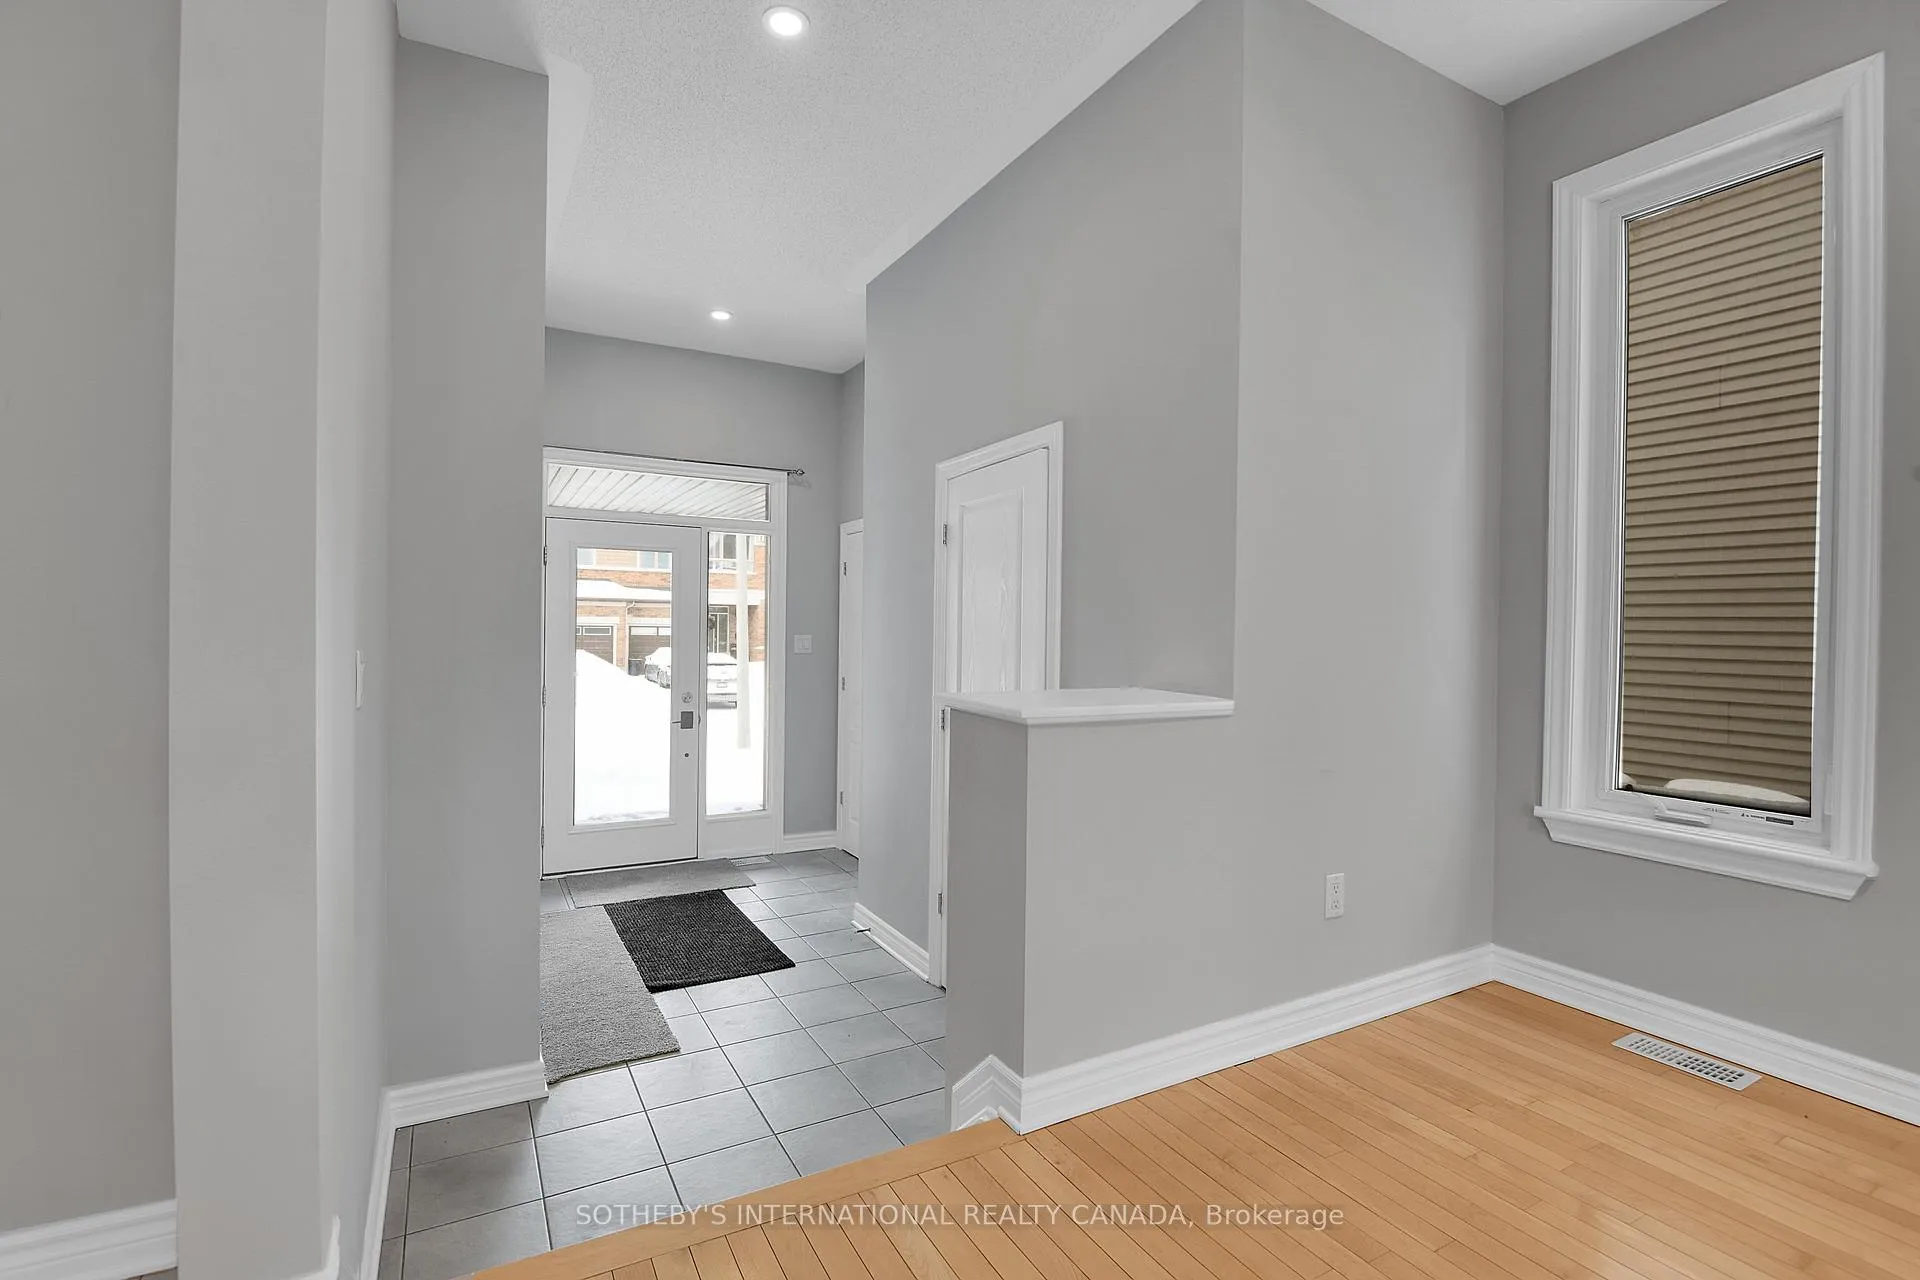
 See all 35 photos
Property history

This listing has ended. It is no longer available.
Property not available for sale or for rent.
Ask about this home
A HOMEH agent will answer your questions about this home.Ask HOMEH
About this home
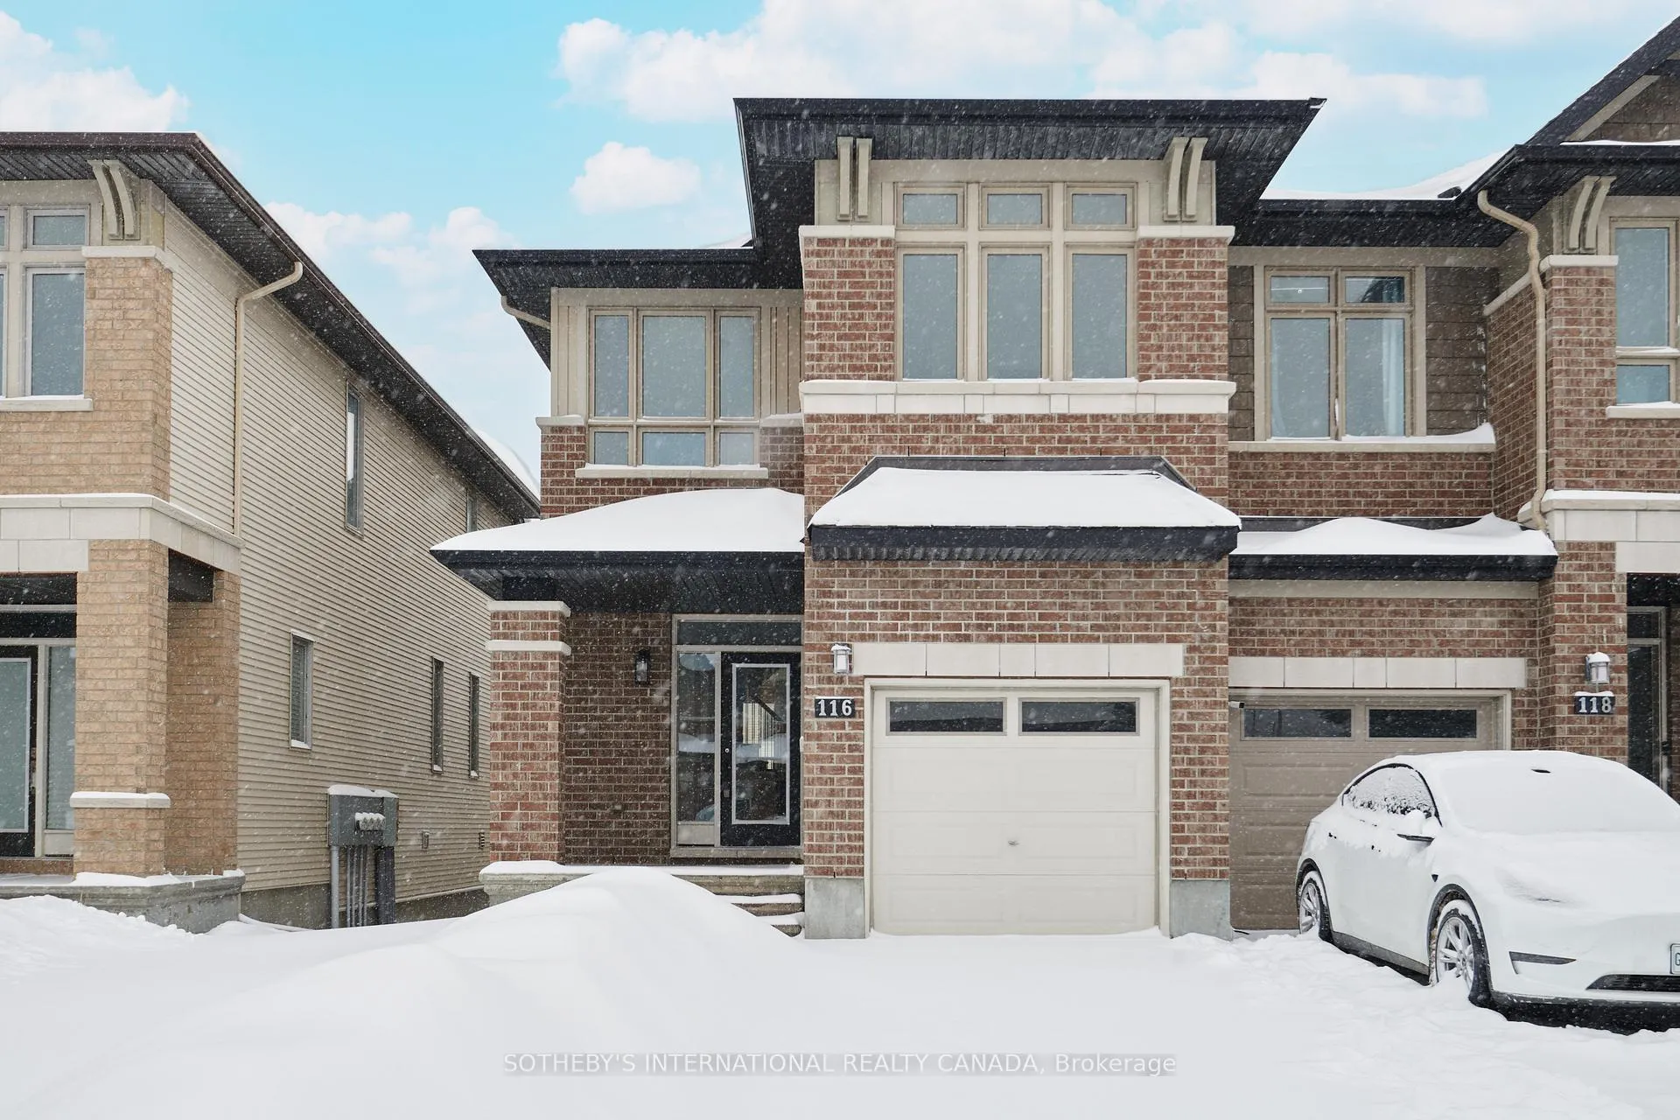
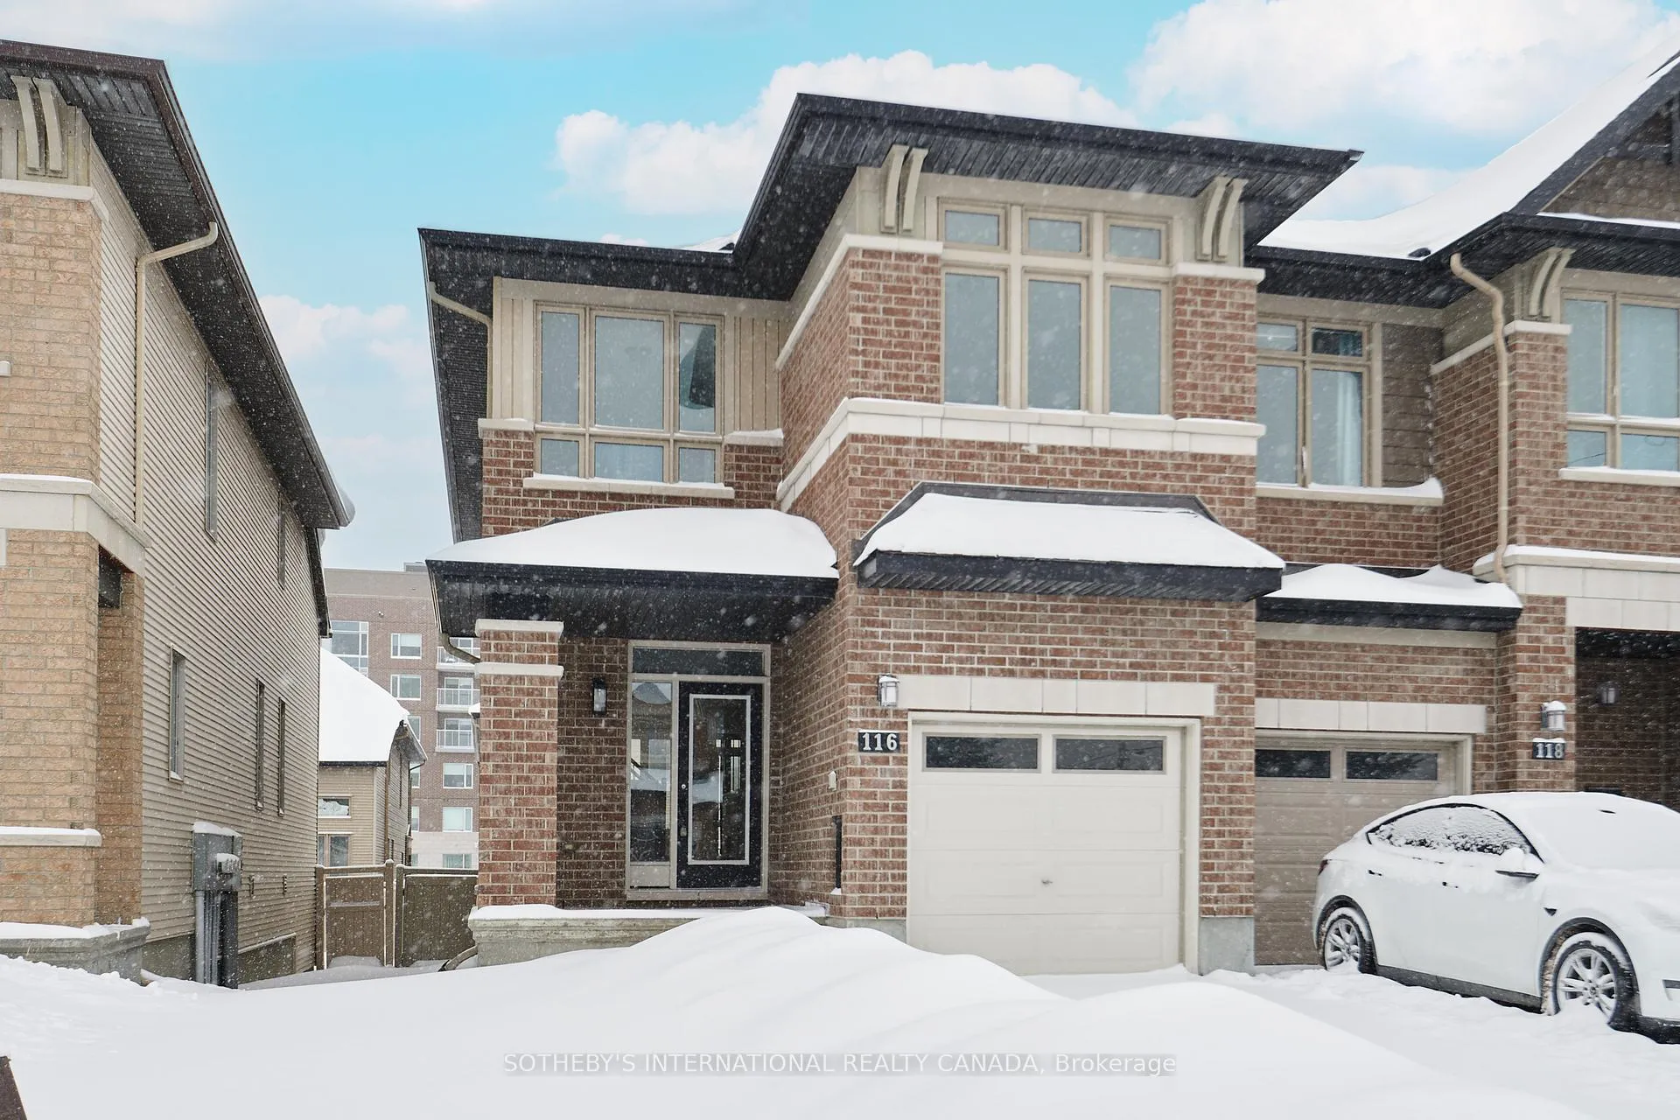
116 Popplewell Crescent, Ottawa
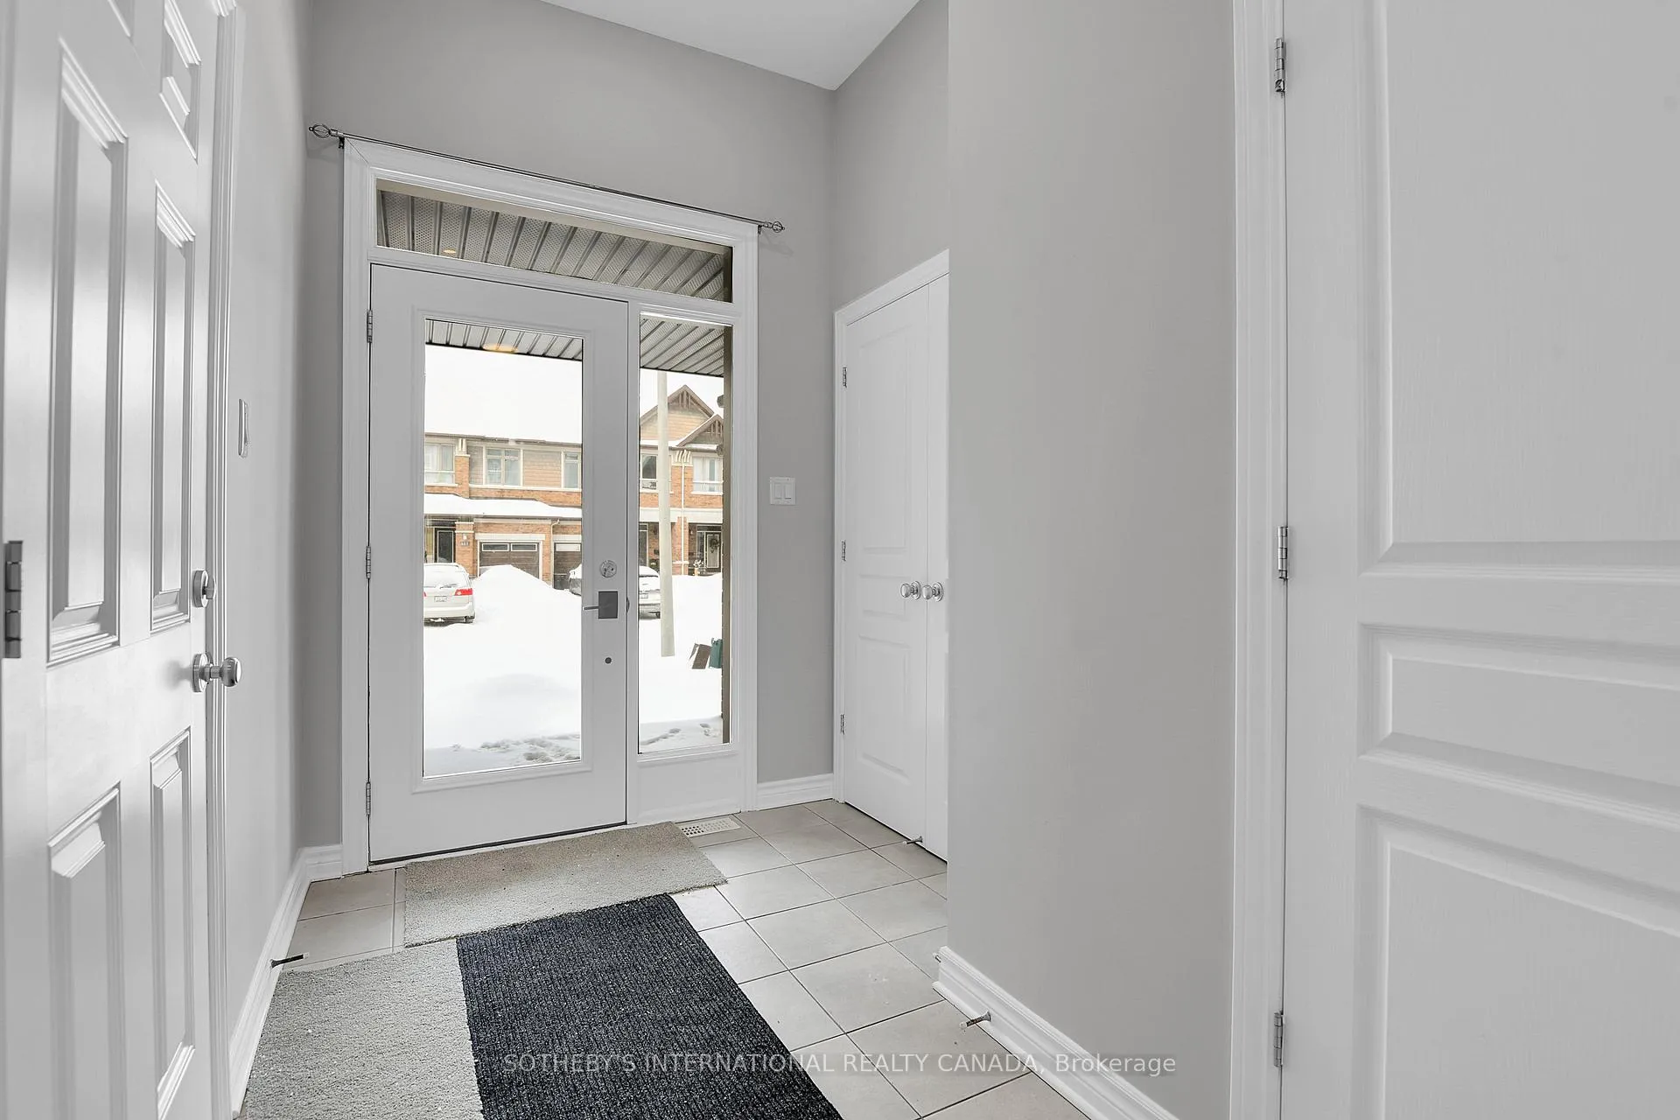
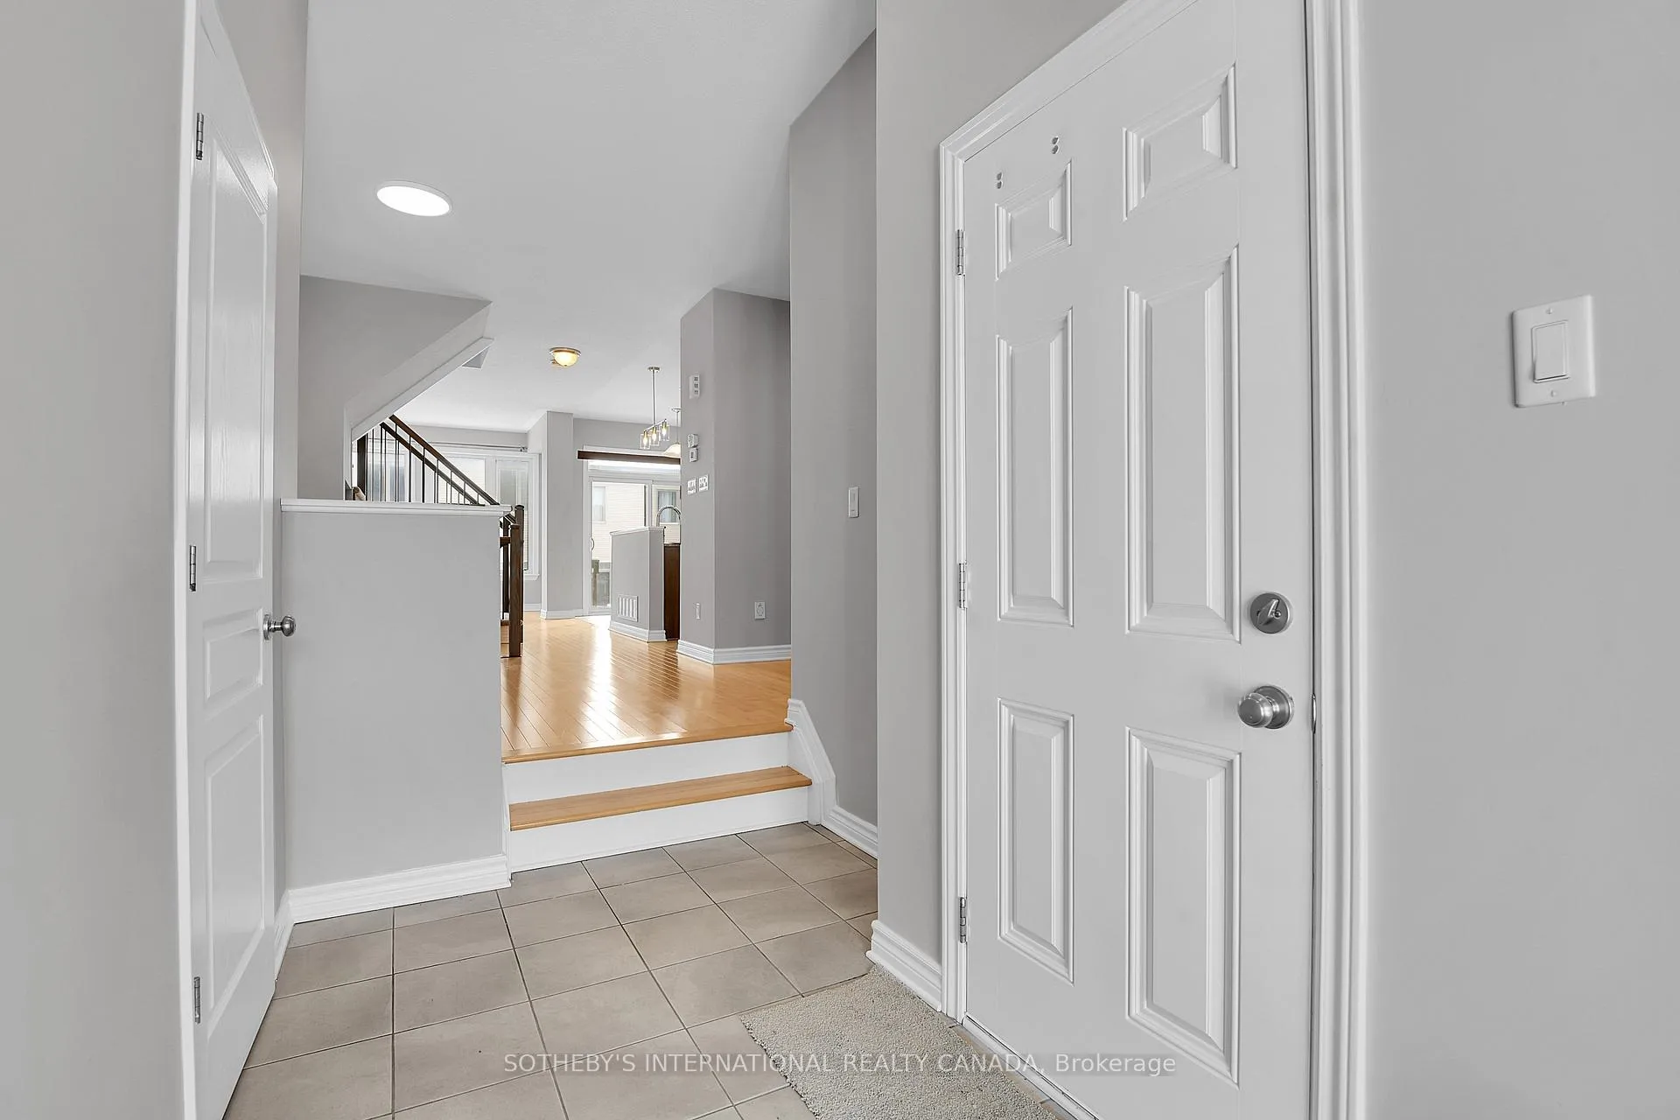
Rarely offered 4-bedroom, 3.5-bath end-unit townhome in the heart of Barrhaven, originally built as a Richcraft model home (2015). Meticulously maintained and move-in ready, this bright home offers 1,737 sq ft of above-grade living space plus a finished basement with additional storage. Freshly painted in 2025, with new main-floor lighting and new carpet on the stairs and second level. The main floor features a flexible den and dining area, flowing into a spacious kitchen with stainless steel appliances, granite countertops, ample cabinetry, and a large island with double sink. A breakfast area with patio doors leads to a fully fenced backyard, perfect for entertaining. The sun-filled family room and convenient powder room complete this level. The second floor offers four generously sized bedrooms, including a primary suite with walk-in closet and 4-piece ensuite. A full family bathroom and upper-level laundry add everyday convenience. The finished basement provides excellent additional living space with a large recreation room featuring a gas fireplace, a full bathroom, and a finished bonus area with potential for a fifth bedroom or to use as a bright office space. Ideally located minutes from Barrhaven Town Centre, Chapman Mills Marketplace, Strandherd Drive shopping and dining, Costco, schools, parks, walking trails, Minto Recreation Complex, public transit, and major commuter routes. A fantastic opportunity for families and professionals seeking space, comfort, and convenience!
Facts & features
Ask about this home
A HOMEH agent will answer your questions about this home.
Rooms
18 rooms · 4 bathrooms
- Den9′ × 9′81 sq.ft.
- Dining room11′ × 13′143 sq.ft.
- Kitchen7′ × 10′70 sq.ft.
- Breakfast7′ × 7′49 sq.ft.
- Family room11′ × 13′143 sq.ft.
- Foyer7′ × 10′70 sq.ft.
- Powder room3′ × 6′18 sq.ft.
- Primary bedroom10′ × 23′230 sq.ft.
- Bedroom 28′ × 13′104 sq.ft.
- Bedroom 310′ × 12′120 sq.ft.
- Bedroom 48′ × 10′80 sq.ft.
- Bathroom8′ × 9′72 sq.ft.
- Bathroom8′ × 4′32 sq.ft.
- Laundry4′11″ × 7′34 sq.ft.
- Recreation11′ × 22′242 sq.ft.
- Office9′ × 11′99 sq.ft.
- Bathroom6′ × 5′30 sq.ft.
- Other9′ × 16′144 sq.ft.
Around this home
Schools nearby
School rating, out of 10.
Listing details
Helpful tools
Your HOMEH agent
"I would see it this week."
Ask HOMEH about this home
Price, neighbourhood, monthly cost. Ask anything.
HOMEH Intelligent Agent is an AI, not a licensed representative. Check anything important with your agent.